
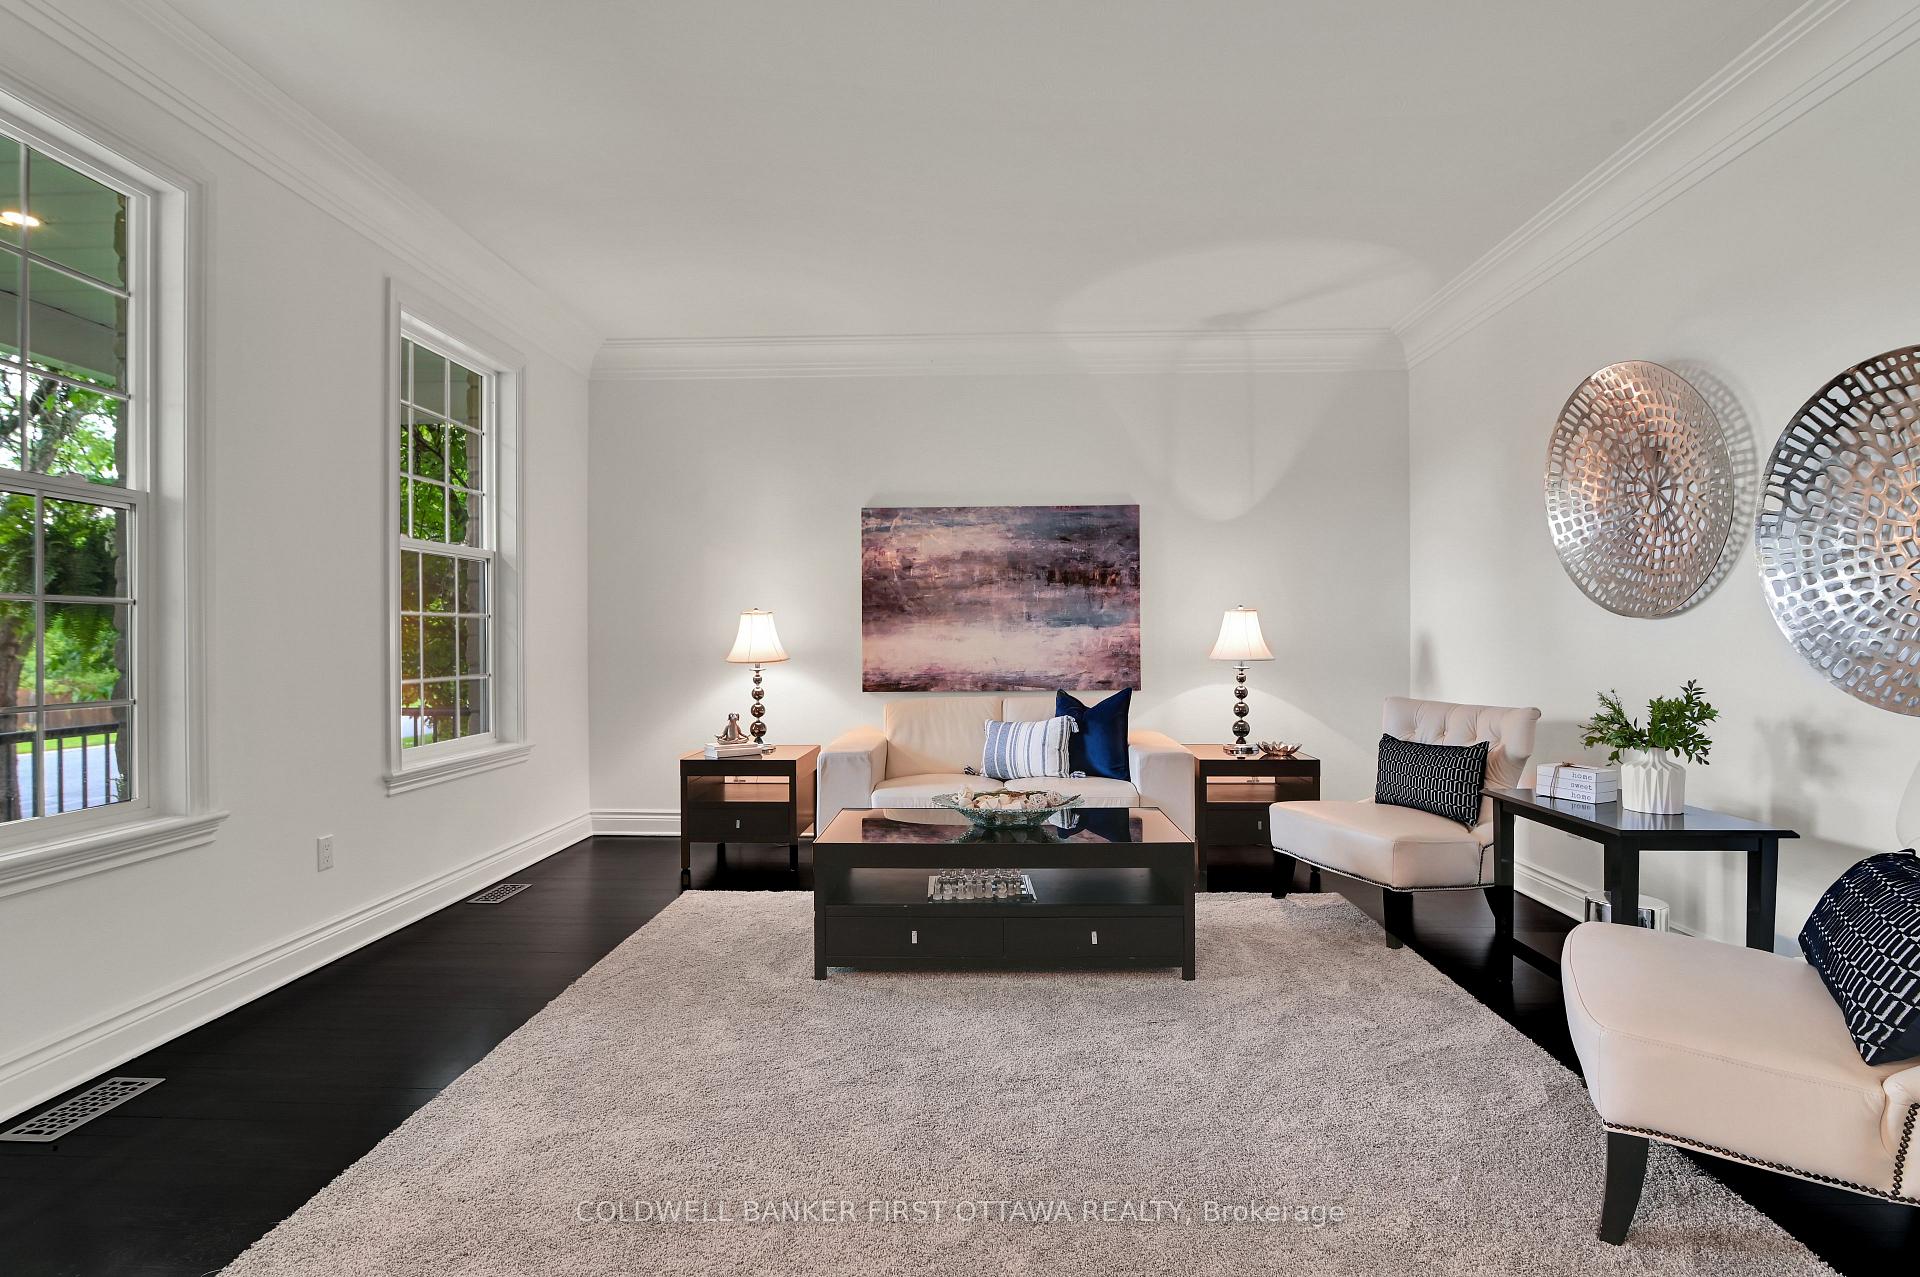
 See all 60 photos
Property history

This listing has ended. It is no longer available.
Property not available for sale or for rent.
Ask about this home
A HOMEH agent will answer your questions about this home.Ask HOMEH
About this home
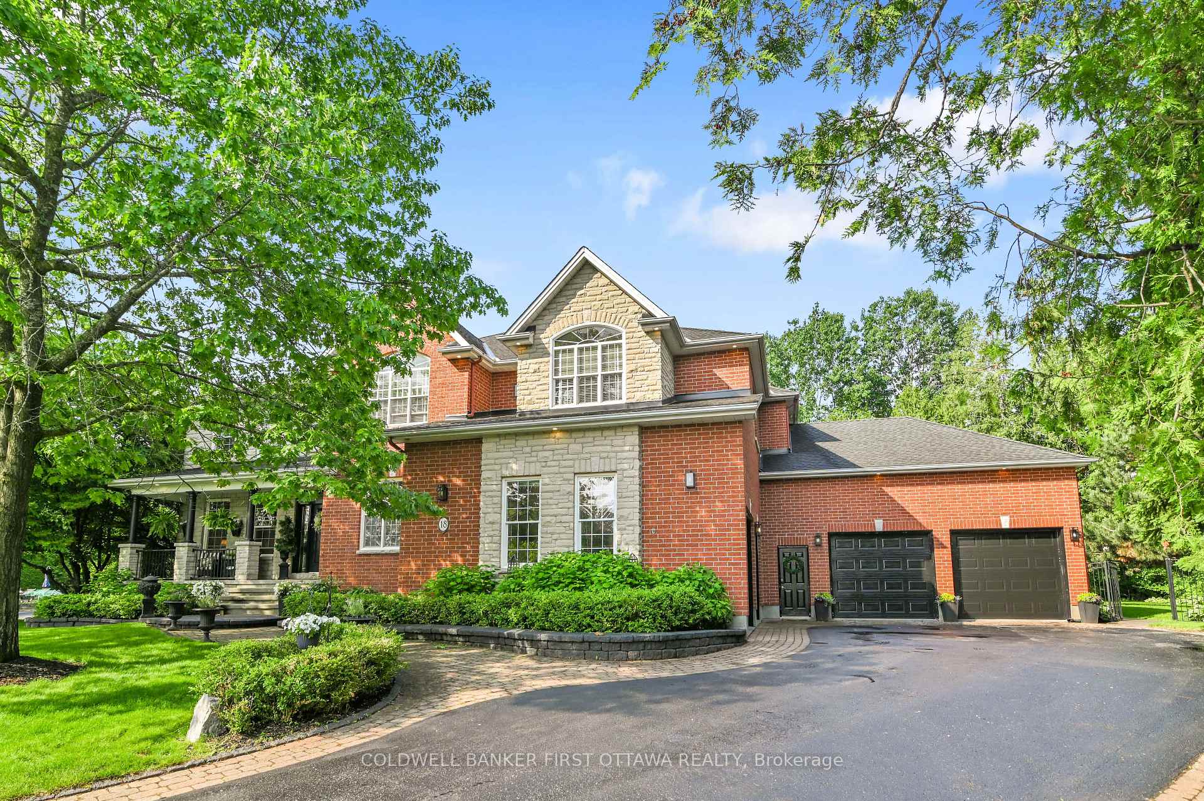
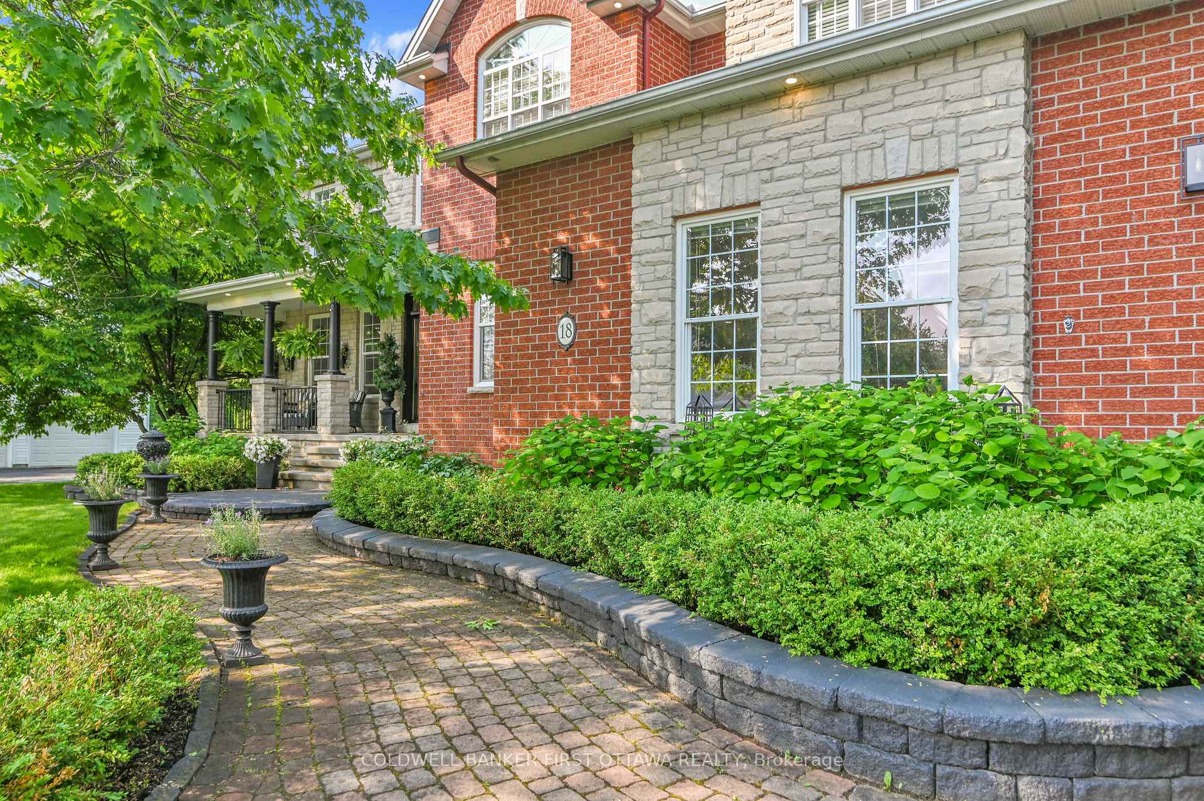
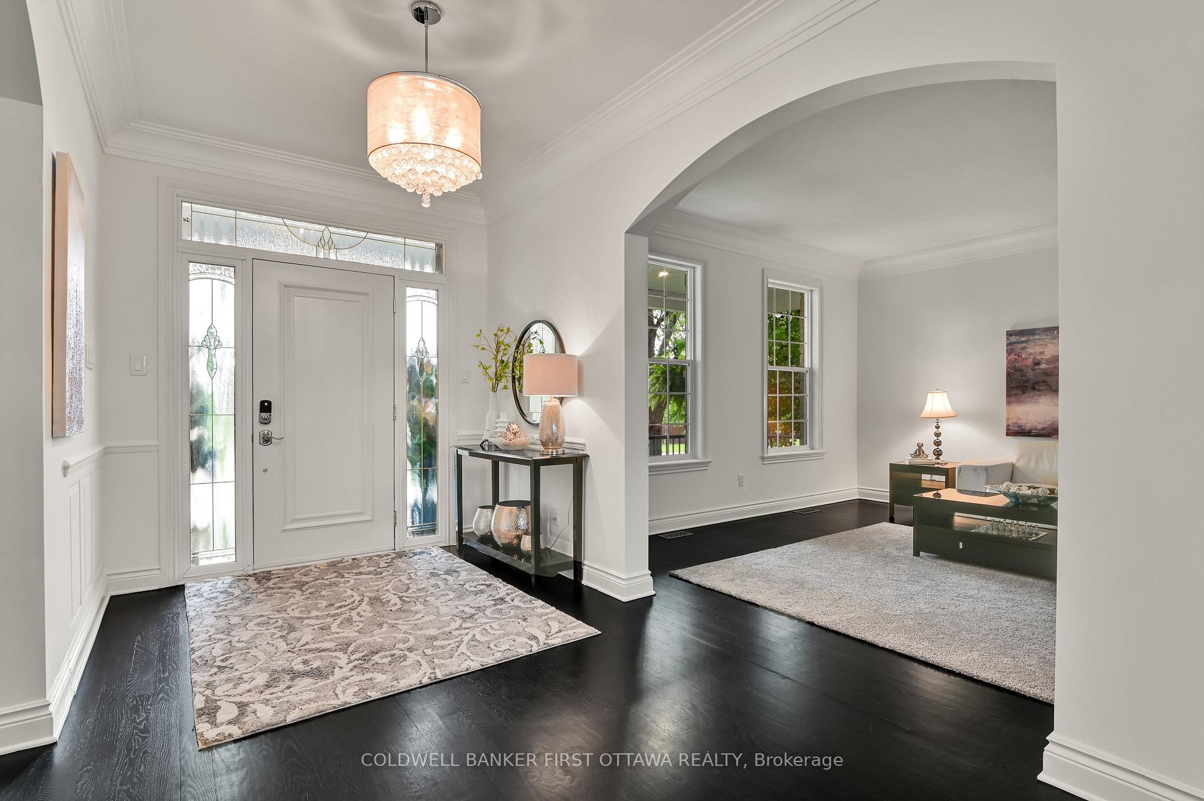
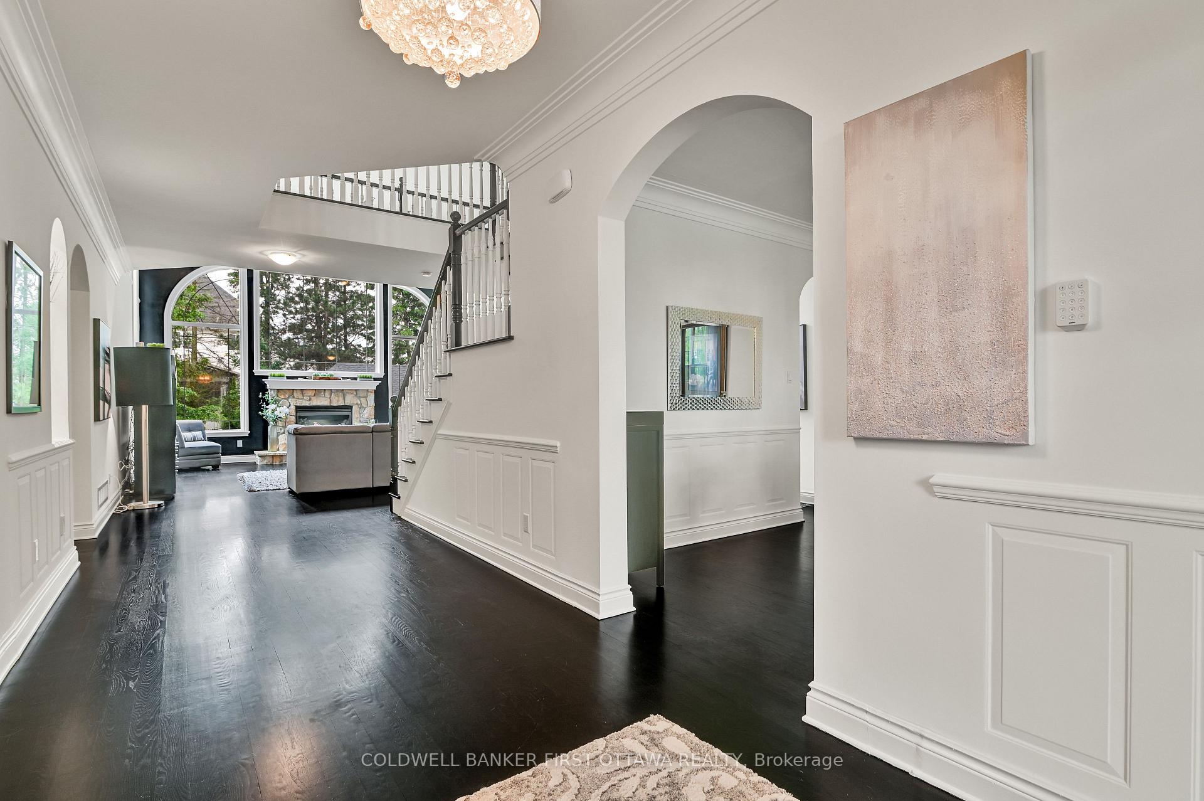
Executive Estate Living in the Heart of Stittsville. Welcome to 18 Cypress Gardens, one of Stittsvilles most admired estate homes. Ideally located on the communitys premier tree-lined crescent, just steps from Main Street, top-rated schools, parks, and the scenic Trans Canada Trail, this extraordinary property offers a rare blend of elegance, space, and lifestyle. Set on a beautifully landscaped 0.54-acre pie-shaped lot, this grand residence features 5 bedrooms, 6 bathrooms, and over 5,200 sq.ft. above grade, plus a fully finished 1,400 sq.ft. basement. The stately brick and stone façade, framed by mature trees and a 4-car garage, makes a commanding first impression.Inside, soaring ceilings, an impressive stone fireplace, and oversized windows create a warm, light-filled ambiance. The main level is thoughtfully designed for both everyday living and sophisticated entertaining, with formal living and dining rooms, a vaulted family room, and a private office (or 6th bedroom option). The chefs kitchen is the heart of the home, featuring stone countertops, extensive cabinetry, a walk-in pantry, and a butlers pantry. A spacious mudroom/laundry and access to a screened-in porch complete the main level. Upstairs, the Primary Suite is a serene retreat with a spa-inspired ensuite, walk-in closet, and a private screened balcony. Four additional bedrooms and two full baths, including a Jack-and-Jill, offer comfort and privacy for the entire family. The lower level includes a large recreation room with wet bar, a gym area, powder room, and abundant storage.Outdoors, your private oasis awaits: a heated 18 x 36 pool, hot tub, and a pool house with covered lounge area ideal for entertaining or relaxing in total seclusion. A truly exceptional residence in one of Ottawas most desirable neighbourhoods, where refined living meets everyday luxury
Facts & features
Ask about this home
A HOMEH agent will answer your questions about this home.
Rooms
26 rooms · 6 bathrooms
- Den13′9″ × 13′9″189 sq.ft.
- Dining room17′1″ × 12′205 sq.ft.
- Family room23′6″ × 20′4″478 sq.ft.
- Kitchen18′ × 13′7″244 sq.ft.
- Laundry14′7″ × 11′9″171 sq.ft.
- Living room15′ × 14′209 sq.ft.
- Solarium11′ × 9′99 sq.ft.
- Bathroom7′9″ × 5′10″45 sq.ft.
- Breakfast14′7″ × 13′7″198 sq.ft.
- Bathroom5′10″ × 4′10″29 sq.ft.
- Foyer21′9″ × 8′2″178 sq.ft.
- Pantry3′11″ × 3′11″16 sq.ft.
- Bathroom8′8″ × 5′3″46 sq.ft.
- Primary bedroom24′11″ × 15′1″376 sq.ft.
- Bedroom 214′1″ × 12′4″174 sq.ft.
- Bedroom 313′10″ × 14′2″196 sq.ft.
- Bedroom 414′7″ × 12′174 sq.ft.
- Bathroom17′3″ × 11′4″196 sq.ft.
- Bathroom14′ × 6′1″85 sq.ft.
- Solarium11′ × 9′99 sq.ft.
- Bathroom8′10″ × 8′6″74 sq.ft.
- Bedroom 520′8″ × 22′2″458 sq.ft.
- Recreation24′ × 19′456 sq.ft.
- Exercise room16′10″ × 15′6″261 sq.ft.
- Exercise room13′7″ × 13′5″181 sq.ft.
- Bathroom8′1″ × 5′7″45 sq.ft.
Around this home
Listing details
Helpful tools
Your HOMEH agent
"Priced 16% over our estimate. I would see it this week."
Ask HOMEH about this home
Price, neighbourhood, monthly cost. Ask anything.
HOMEH Intelligent Agent is an AI, not a licensed representative. Check anything important with your agent.