
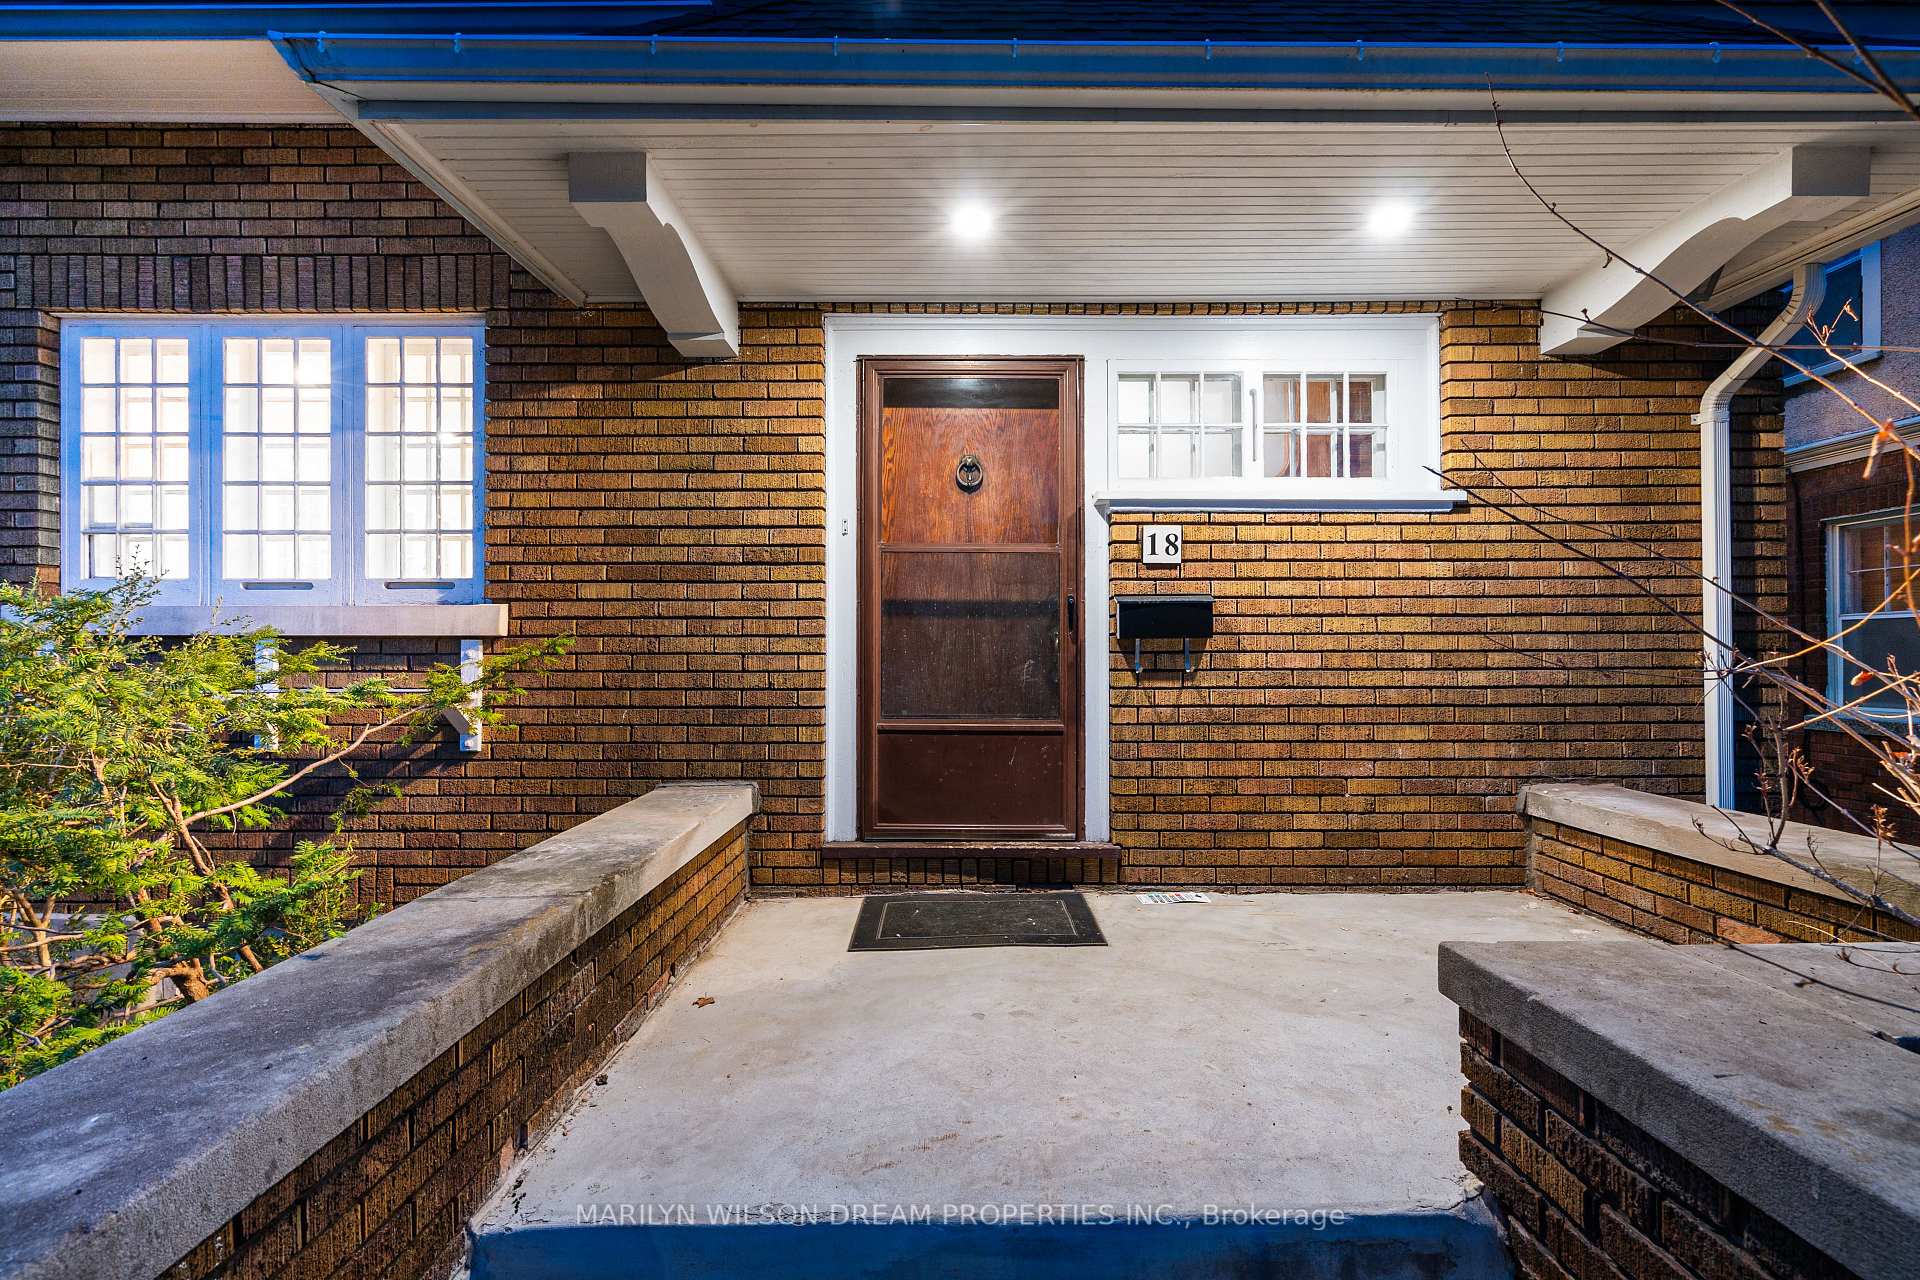
 See all 93 photos
Property history

This home has sold. It is no longer available.
Property not available for sale or for rent.
Book a viewing
Ask HOMEH
About this home
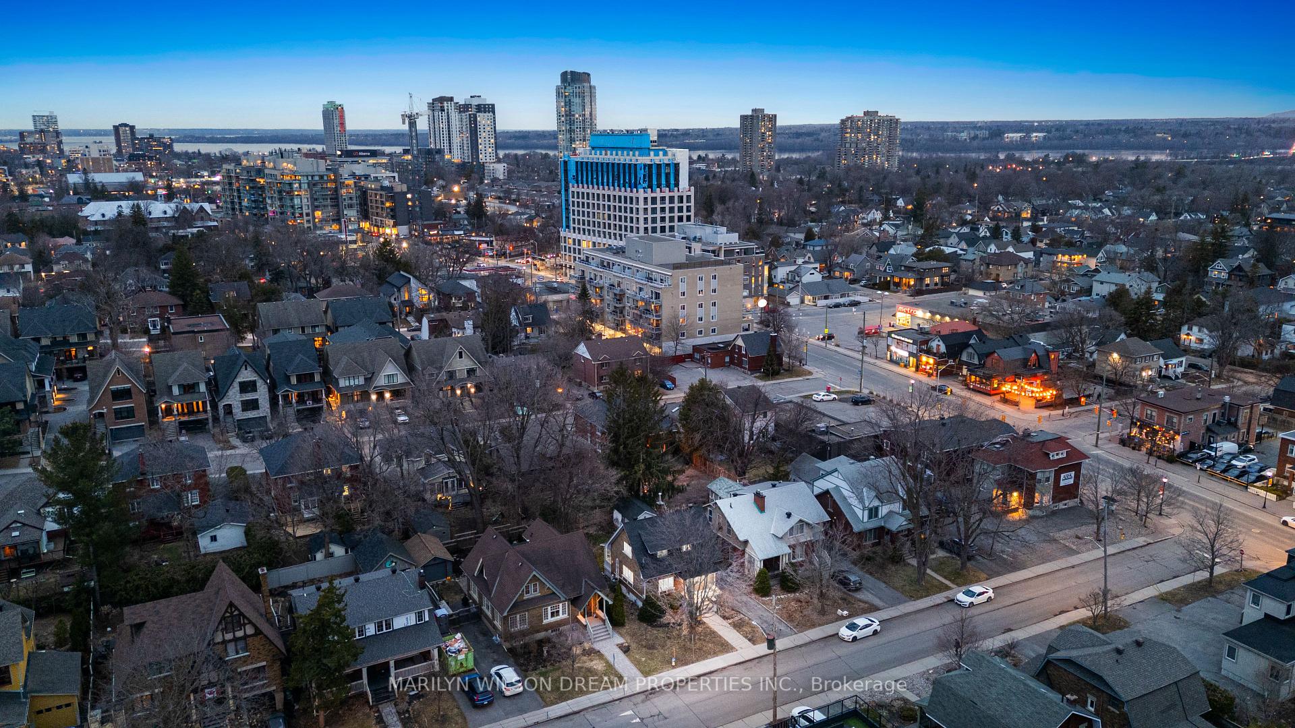
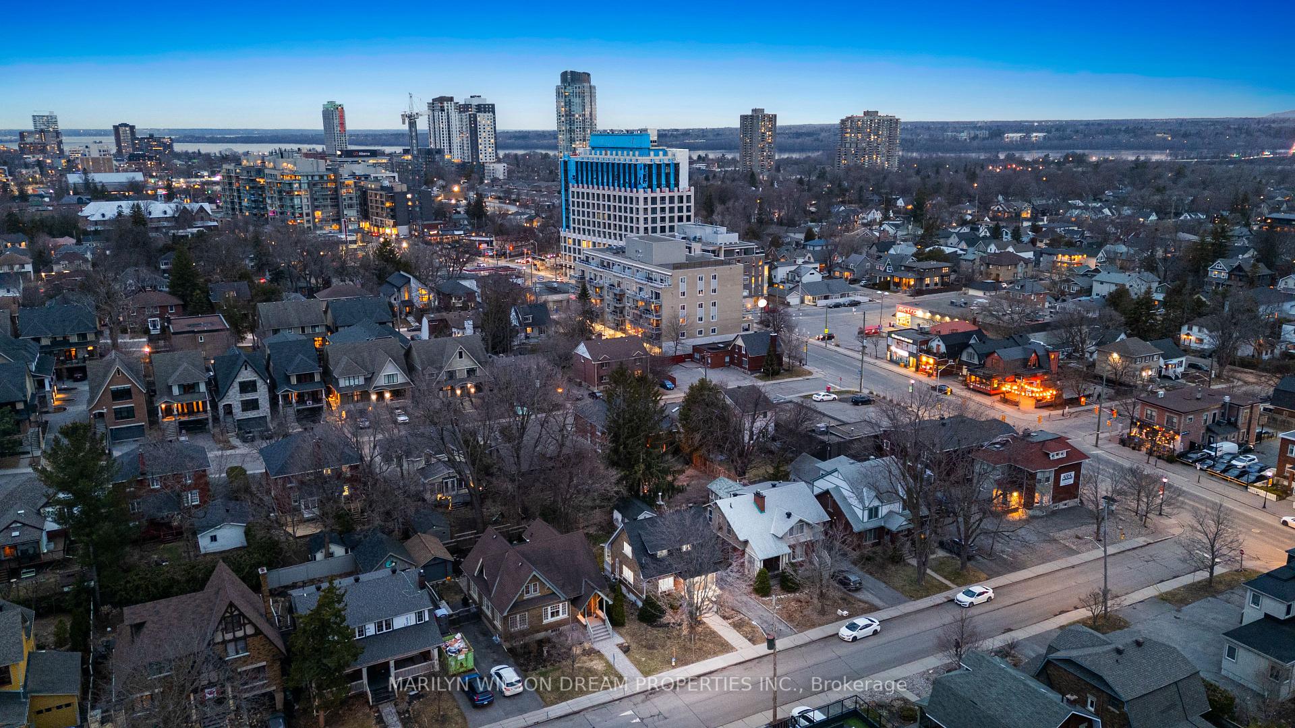
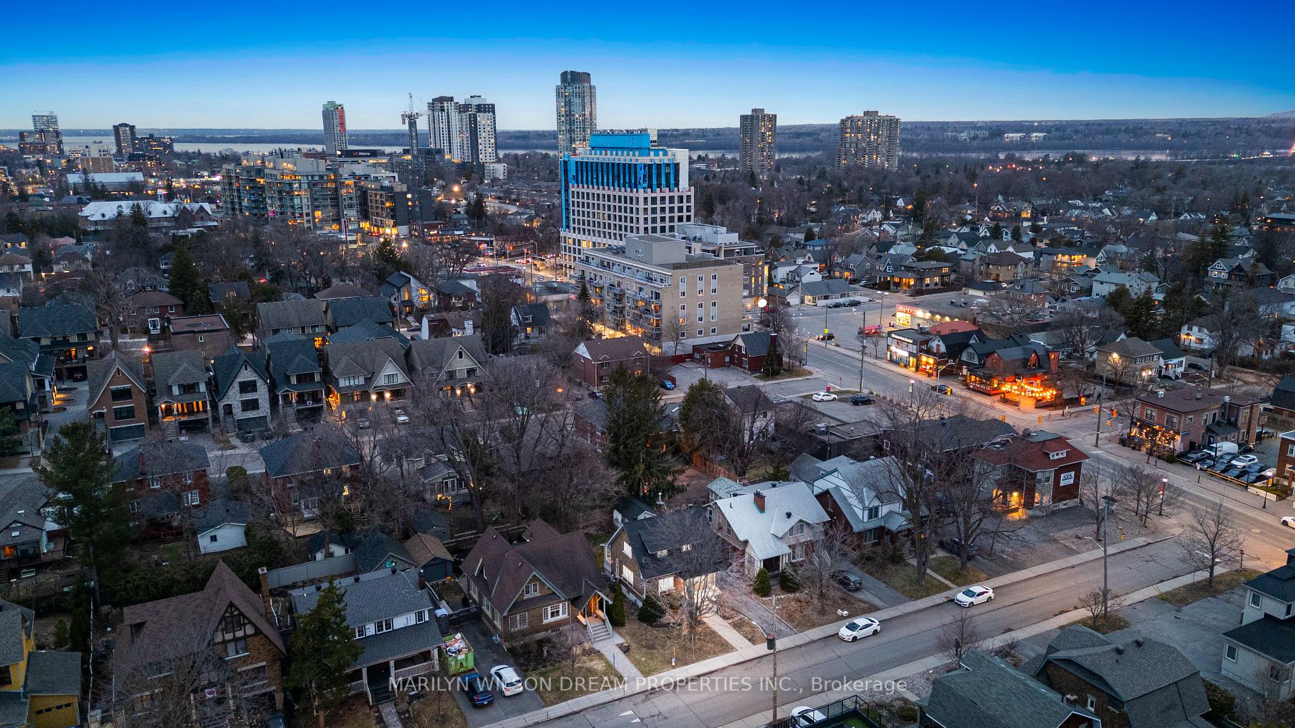
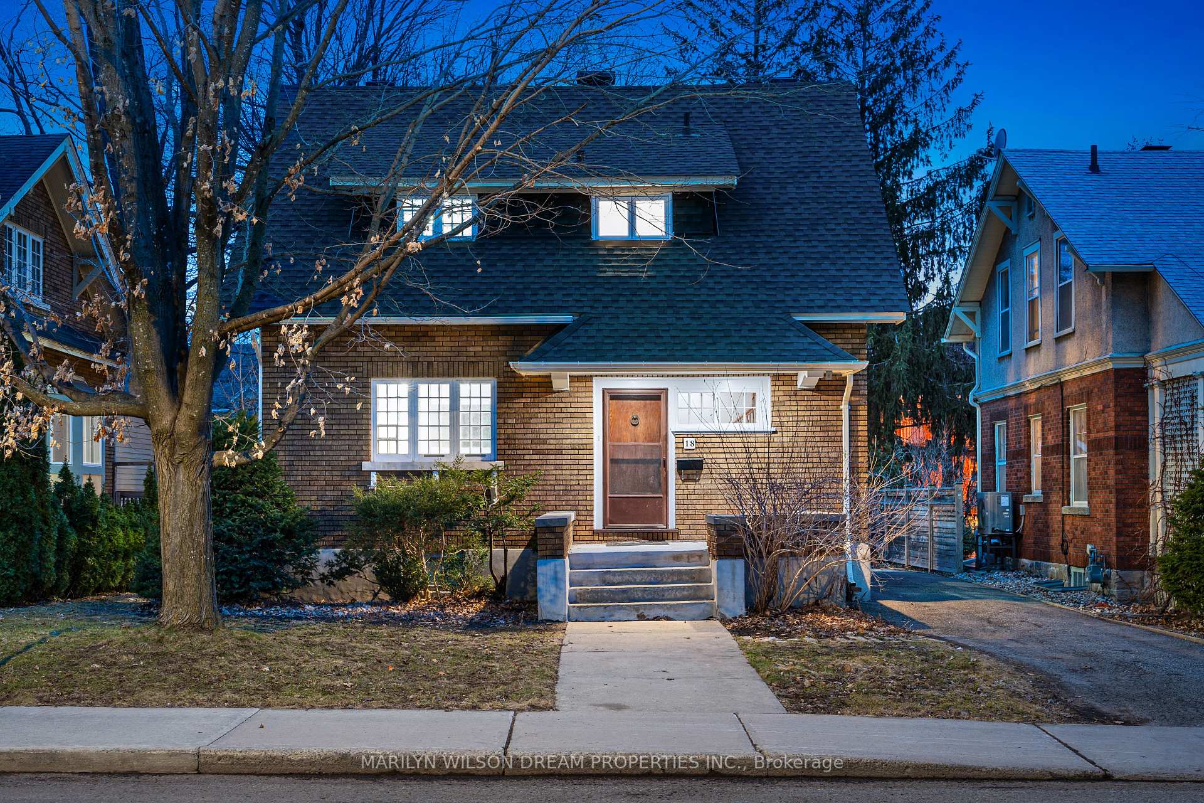
Set on a 50 by 95-foot lot in the heart of Westboro, 18 Granville Avenue is more than just a home it's a canvas for your dreams. Whether you're envisioning a future development or simply craving a space to grow with or downsize into, this property offers room to breathe and exciting potential for severance on a west-facing lot.Inside, the home has been thoughtfully updated, blending classic charm with modern warmth. Rich hardwood floors lead to a light-filled space where oversized windows, pot lights, and a cozy gas fireplace create an uplifting, inviting atmosphere.The kitchen is sleek and stylish, with stainless steel appliances, a gas stove, built-in features, and generous counter space that make it both functional and beautiful. Step into the back porch and you'll find a quiet retreat that opens to a generous backyard full of promise. Whether its garden parties, morning coffee, or the laughter of friends, family, and dogs at play, this yard invites a life well-lived with unmatched walkability. Upstairs, the primary bedroom offers peaceful simplicity and ample closet space, while the second bedroom is perfect for guests, a child's room, or a home office. A full bathroom completes the upper level, and a stylish powder room on the main floor adds extra convenience. And the location, it's pure Westboro. Tree-lined streets, top-rated schools, cozy cafés, vibrant local shops all just steps away. Bike to the beach, stroll to the market, or hop on transit for a quick ride downtown. 18 Granville Avenue holds your heart and your future in one of Ottawas most beloved neighbourhoods.
Facts & features
Book a viewing
Rooms
10 rooms · 2 bathrooms
- Foyer8′11″ × 12′107 sq.ft.
- Kitchen15′ × 12′180 sq.ft.
- Powder room3′5″ × 4′7″16 sq.ft.
- Living room14′10″ × 14′1″209 sq.ft.
- Dining room9′2″ × 14′1″129 sq.ft.
- Primary bedroom16′4″ × 11′5″187 sq.ft.
- Bedroom 29′4″ × 11′1″103 sq.ft.
- Bathroom11′5″ × 5′10″67 sq.ft.
- Laundry24′ × 13′1″314 sq.ft.
- Furnace room13′1″ × 13′171 sq.ft.
Around this home
Listing details
Helpful tools
Your HOMEH agent
"I would see it this week."
Ask HOMEH about this home
Price, neighbourhood, monthly cost. Ask anything.
HOMEH Intelligent Agent is an AI, not a licensed representative. Check anything important with your agent.