
 See all 33 photos
Property history

This listing has ended. It is no longer available.
Property not available for sale or for rent.
Ask about this home
A HOMEH agent will answer your questions about this home.Ask HOMEH
About this home
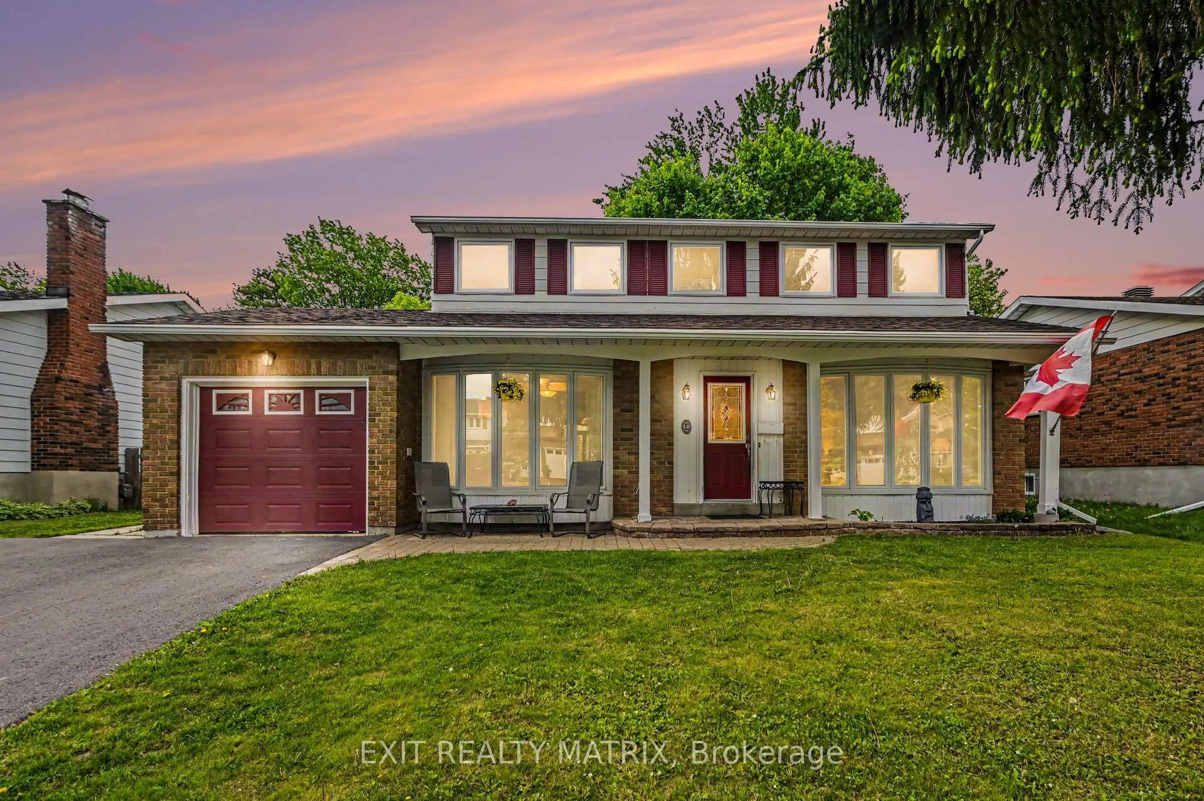
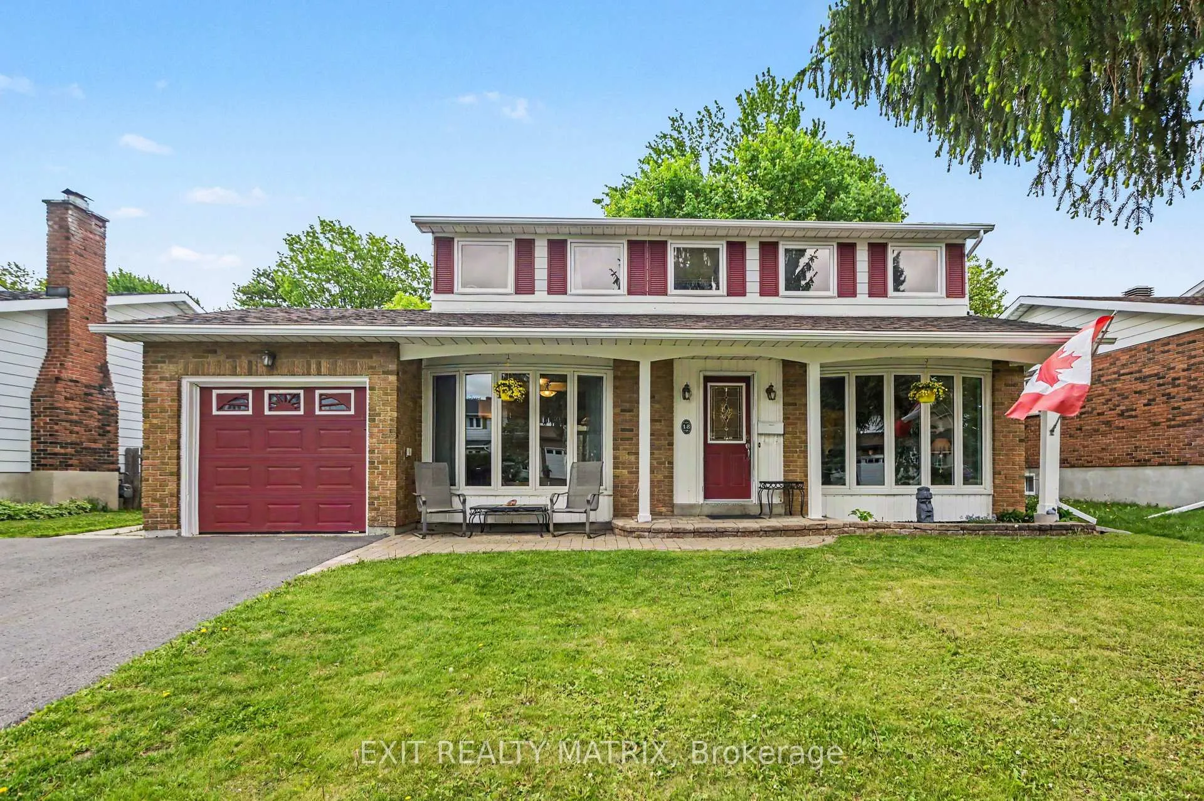
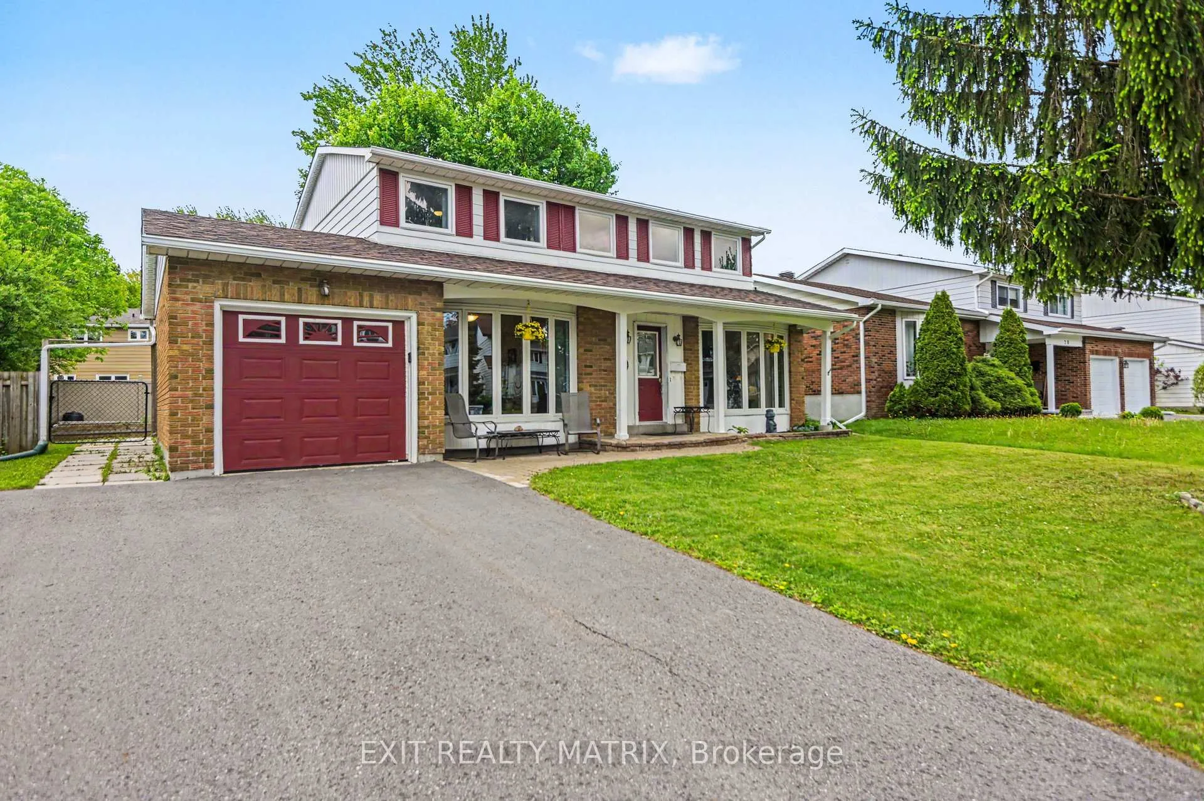
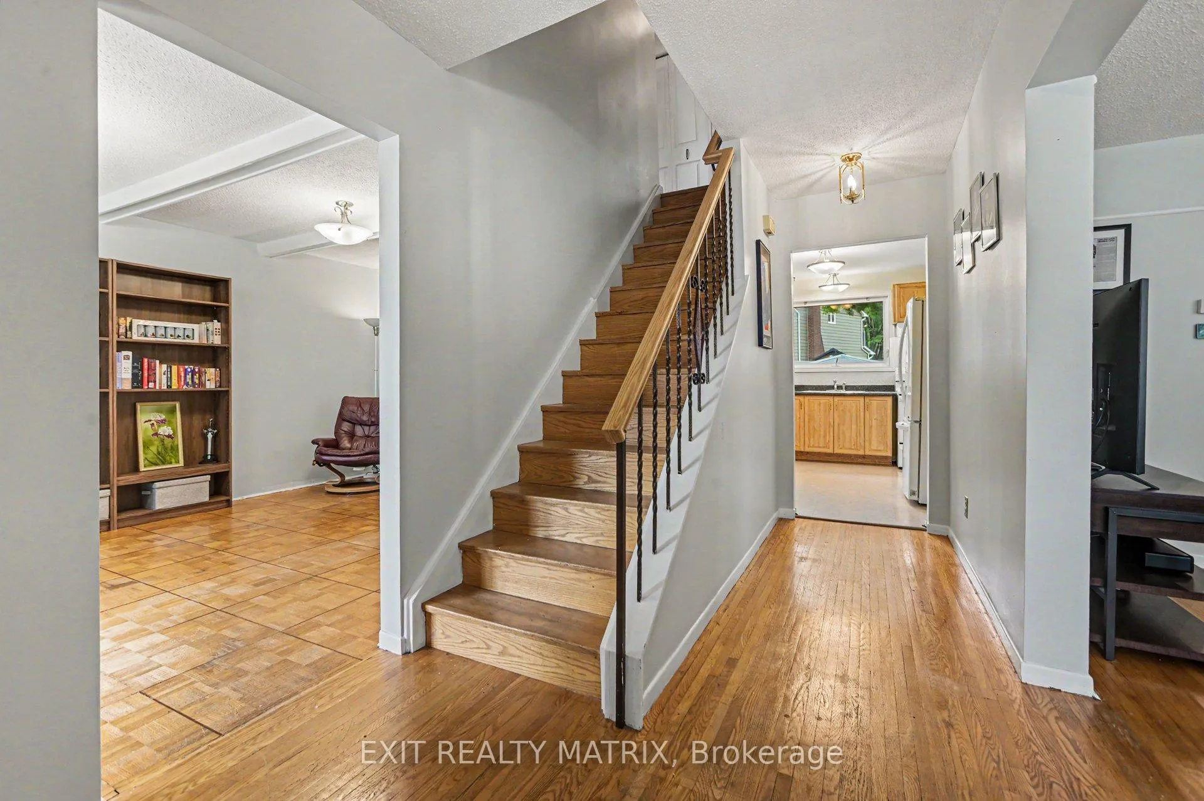
Lovingly maintained Home offering Excellent value on a huge 60 x 100 ft lot with southern exposure in the fully fenced, naturally landscaped backyard with beautiful perennials and raised garden beds - perfect for family living and outdoor enjoyment. The Linden Model by Costain boasts many large windows - this is a sunny bright home. Featuring 4 good sized bedrooms on the second level along with a Full Bathroom. The main floor offers a convenient 2-piece powder room, a large living room with a bright bay window that fills the space with natural light, a huge eat-in kitchen, and bright sunny dining room with direct access to the backyard deck and private outdoor space. Plus a main level family - bonus room that provides excellent flexible living space for your family. Windows Updated, Newer Furnace, Newer Roof. Bring your ideas and personal touches to make this wonderful home your own. Unfinished basement but with custom egress window (2019), New oak wood railing (2026). Explore Blackburn Hamlet via the many park paths that lead you virtually everywhere - playgrounds, sports facilities, walking trails, schools, recreation, transit, shopping and more. a neighbourhood known for offering a lifestyle that is increasingly rare and conveniently close to downtown Ottawa - Gatineau-Hull. Book your appointment today!
Facts & features
Ask about this home
A HOMEH agent will answer your questions about this home.
Rooms
13 rooms · 2 bathrooms
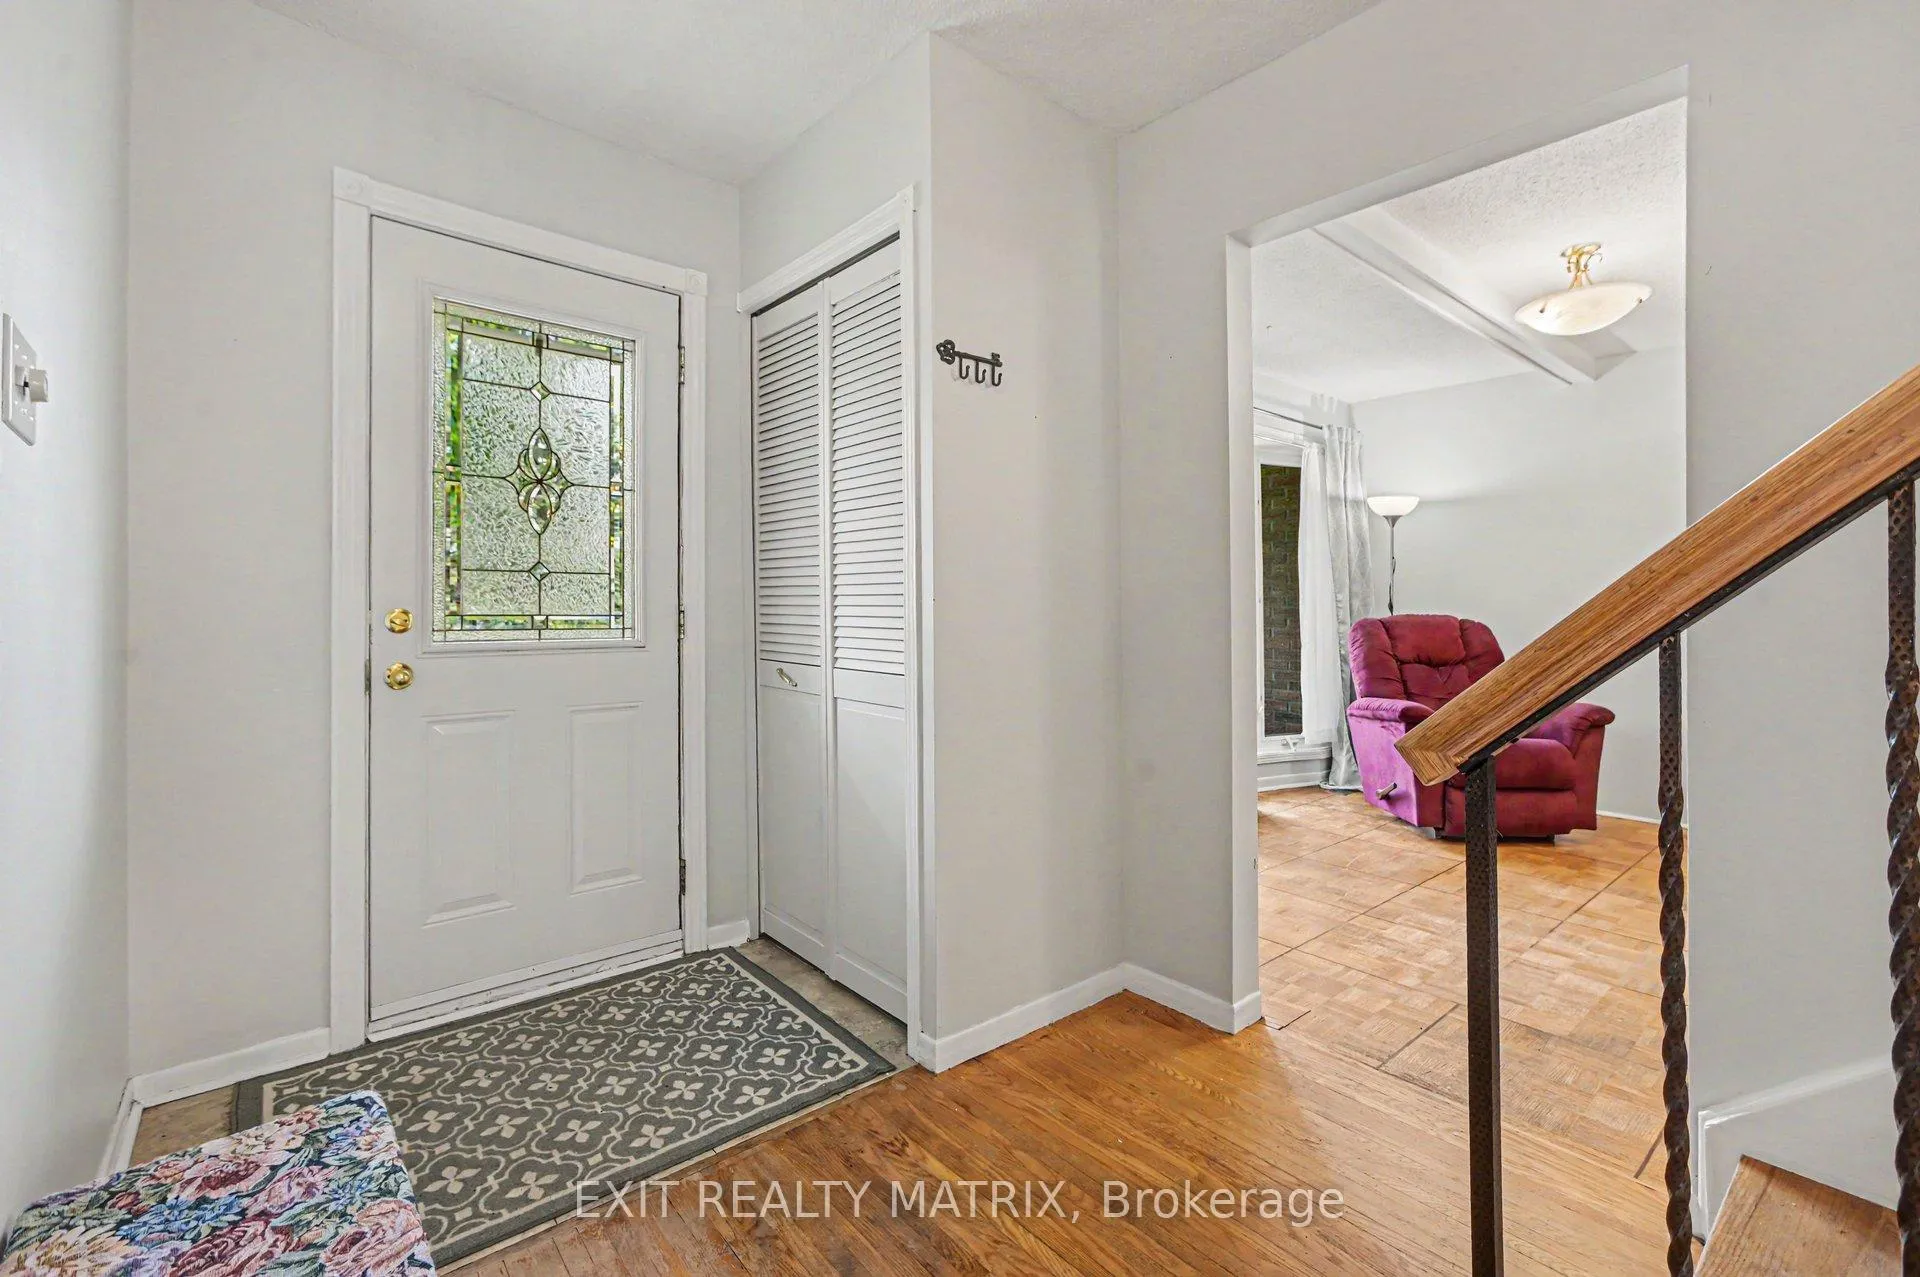
- Foyer7′1″ × 16′10″119 sq.ft.
- Kitchen9′4″ × 11′5″107 sq.ft.
- Breakfast11′1″ × 11′5″127 sq.ft.
- Bathroom4′2″ × 5′9″24 sq.ft.
- Living room11′4″ × 17′7″199 sq.ft.
- Family room11′1″ × 17′6″194 sq.ft.
- Dining room9′7″ × 11′5″109 sq.ft.
- Bathroom7′7″ × 6′8″50 sq.ft.
- Bedroom 39′10″ × 11′4″111 sq.ft.
- Bedroom 47′7″ × 11′4″86 sq.ft.
- Bedroom 211′6″ × 11′7″133 sq.ft.
- Primary bedroom13′5″ × 11′7″155 sq.ft.
- Recreation30′4″ × 28′7″867 sq.ft.
Around this home
Schools nearby
School rating, out of 10.
Listing details
Helpful tools
Your HOMEH agent
"Priced 5% over our estimate. I would see it this week."
Ask HOMEH about this home
Price, neighbourhood, monthly cost. Ask anything.
HOMEH Intelligent Agent is an AI, not a licensed representative. Check anything important with your agent.