
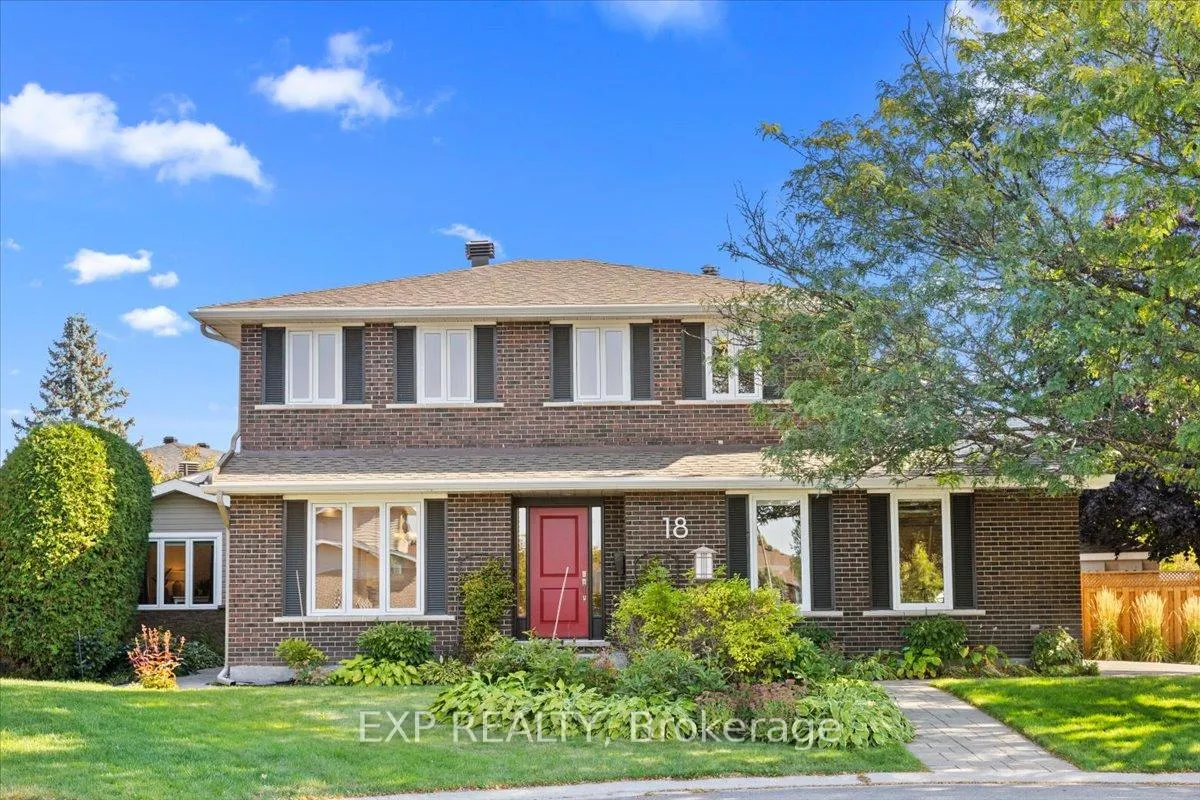
18 Ivylea Street
Ottawa (Craig Henry/Woodvale)18 Ivylea Street
Ottawa (Craig Henry/Woodvale)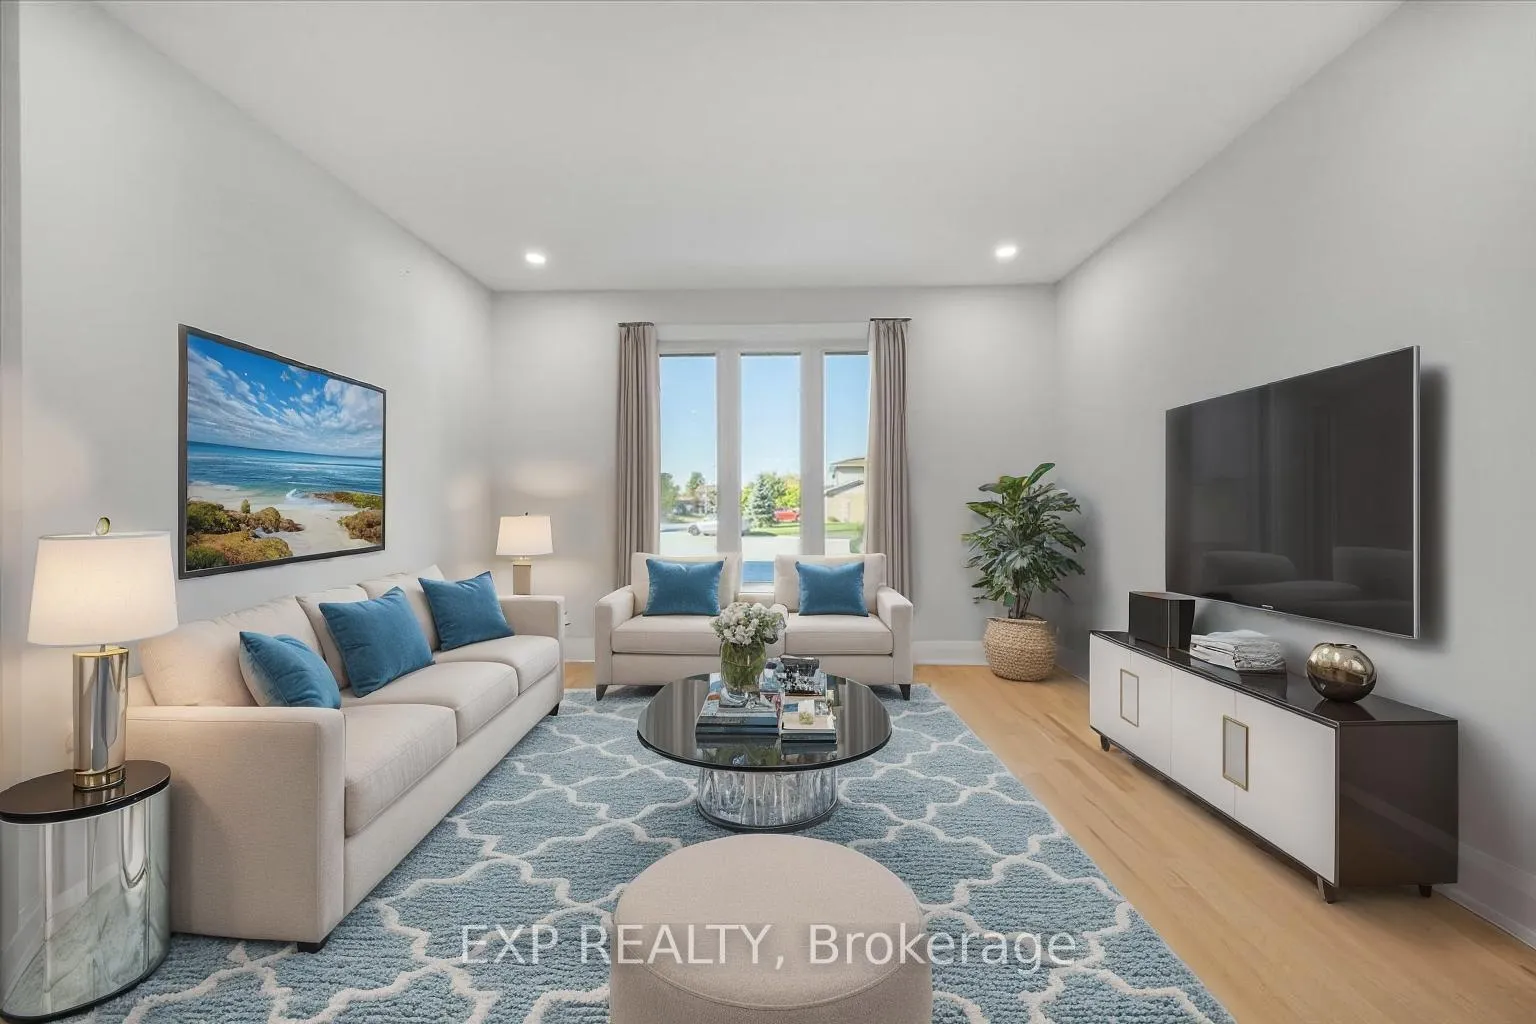
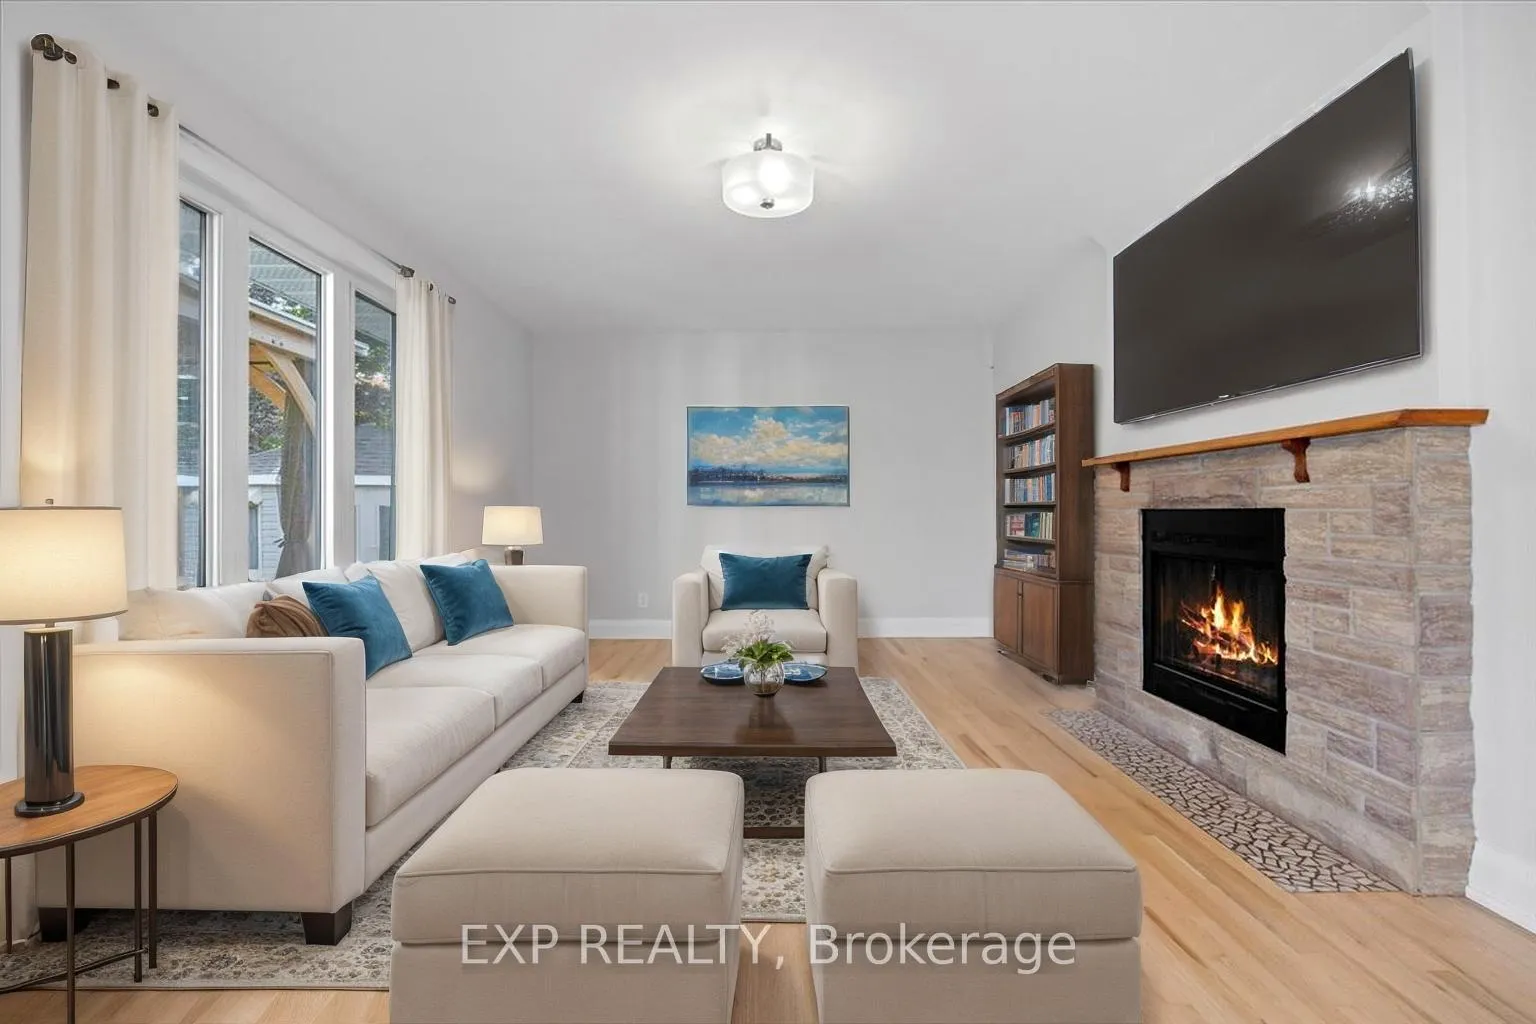 See all 45 photos
Property history

This listing has ended. It is no longer available.
Property not available for sale or for rent.
Ask about this home
A HOMEH agent will answer your questions about this home.Ask HOMEH
About this home
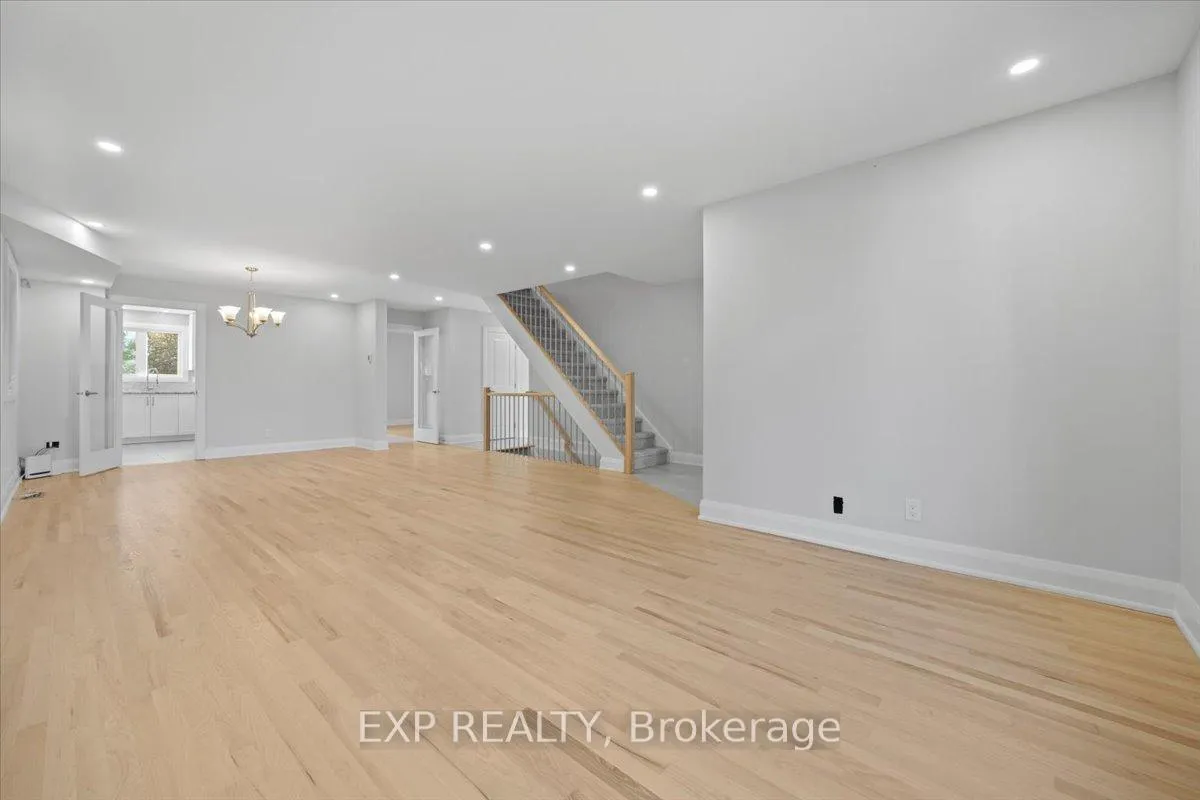
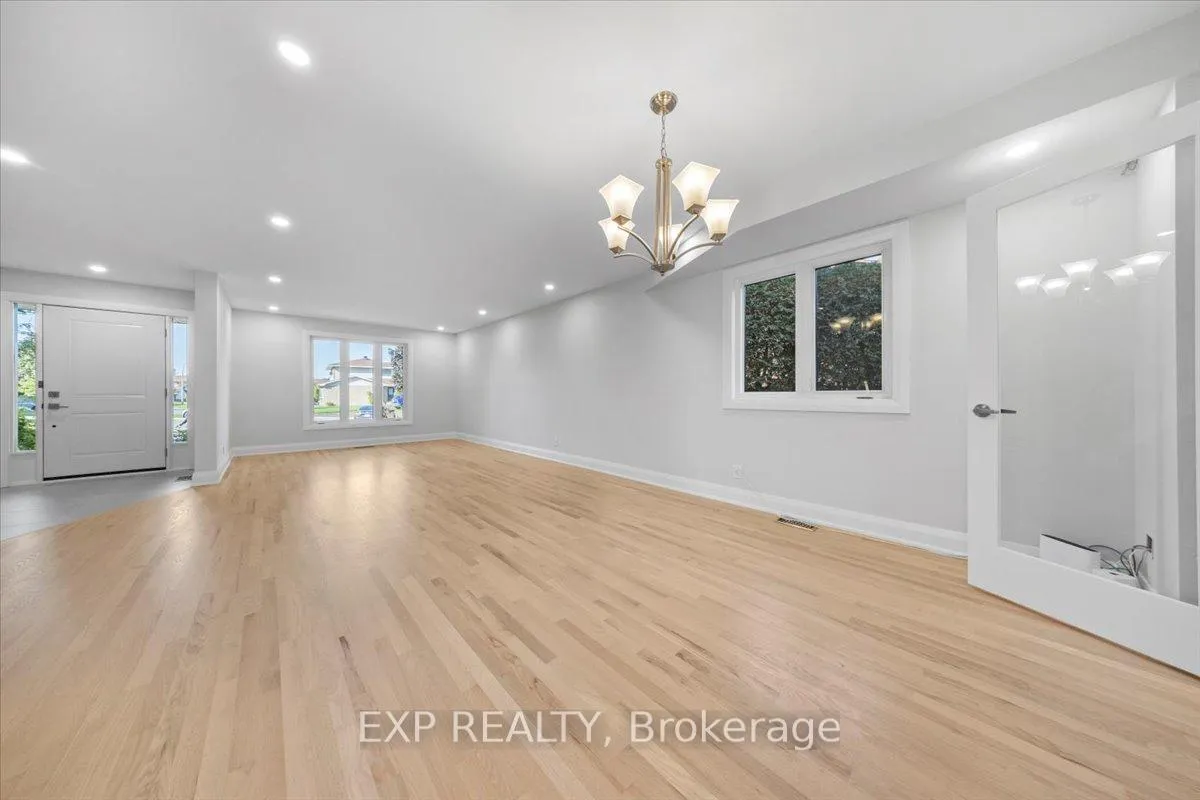
COACH HOUSE OPPORTUNITY FOR MULTI GENERATIONAL HOME OR INVESTORS! Stunning detached home with an income-producing two-bedroom coach house-where modern family luxury meets smart investment. With a total of eight bedrooms between the main home and coach house, this property is truly an investor's dream. The main home (6 bedrooms, 3.5 baths, ~3,000 sqft.) offers a bright, open-concept design centered around a showpiece new (2025) kitchen featuring granite counters, a large peninsula, breakfast area, ceramic backsplash, stainless steel appliances, and a professional-grade gas range. Elegant new ceramic flooring (2025) in the foyer, kitchen, and hall complements rich new hardwood throughout the main and second floors (2025), while fresh designer paint (2025) ties it all together in a timeless palette. Dining and living spaces flow effortlessly for entertaining, with a versatile family room off the kitchen. A sleek new powder room (2025), welcoming foyer, mudroom with laundry, and upgraded railings (2025) complete the main level. Upstairs, the serene primary suite impresses with a full-width closet and a luxurious new ensuite (2025) featuring a double vanity and glass shower. Three additional bedrooms plus a renovated main bath (2025) with dual sinks and granite counters provide total comfort. The finished lower level adds even more living space with a rec room, two bedrooms, a new full bath (2025), and plenty of storage.The luxury two-bedroom, two-bath coach house (~1,000 sq.ft.) is fully independent with a private entrance and separate hydro and gas meters. Complete with a full kitchen, living room, dining area, rec room, and primary suite with walk-in closet, it's currently rented for $2,850/month-ideal for multigenerational living or a steady income stream. A rare offering that combines design, functionality, and financial upside, this property delivers style and versatility at their best!
Facts & features
Ask about this home
A HOMEH agent will answer your questions about this home.
Rooms
16 rooms · 4 bathrooms
- Kitchen15′6″ × 12′2″189 sq.ft.
- Living room11′10″ × 20′1″238 sq.ft.
- Dining room11′10″ × 9′1″107 sq.ft.
- Family room17′2″ × 12′2″209 sq.ft.
- Laundry10′4″ × 9′1″93 sq.ft.
- Bathroom6′7″ × 2′11″19 sq.ft.
- Foyer7′1″ × 16′8″119 sq.ft.
- Primary bedroom16′11″ × 11′9″199 sq.ft.
- Bathroom14′10″ × 9′5″140 sq.ft.
- Bedroom 211′7″ × 16′5″191 sq.ft.
- Bedroom 317′7″ × 11′5″202 sq.ft.
- Bedroom 410′3″ × 12′1″124 sq.ft.
- Bathroom6′3″ × 9′5″59 sq.ft.
- Recreation19′ × 20′2″383 sq.ft.
- Bedroom 519′11″ × 11′8″232 sq.ft.
- Bathroom12′10″ × 5′1″65 sq.ft.
Around this home
Listing details
Helpful tools
Your HOMEH agent
"Priced 2% over our estimate. I would see it this week."
Ask HOMEH about this home
Price, neighbourhood, monthly cost. Ask anything.
HOMEH Intelligent Agent is an AI, not a licensed representative. Check anything important with your agent.