
18 Longshire Circle
Ottawa (Barrhaven - Longfields)18 Longshire Circle
Ottawa (Barrhaven - Longfields)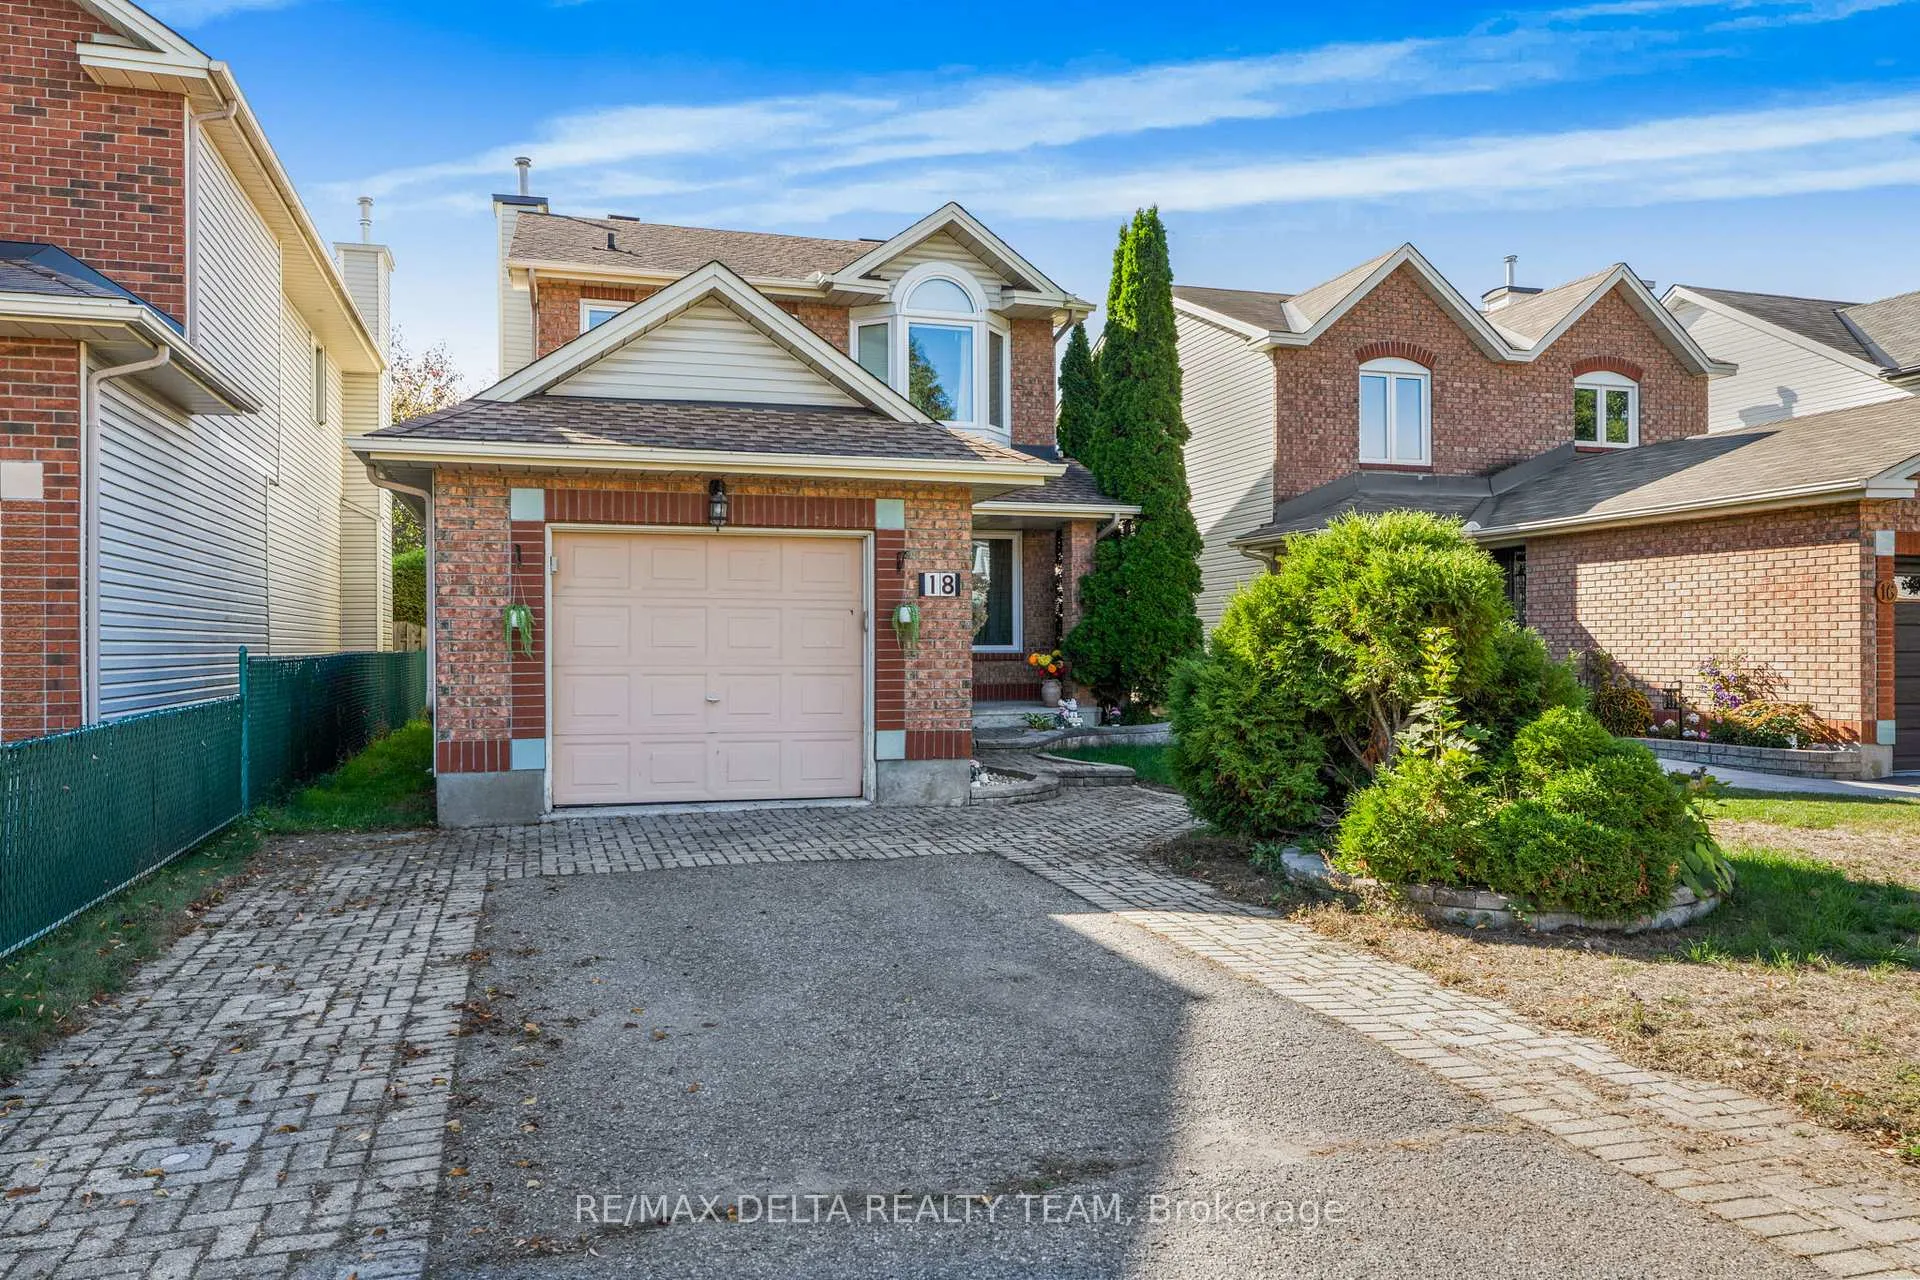
 See all 39 photos
Property history

This listing has ended. It is no longer available.
Property not available for sale or for rent.
Ask about this home
A HOMEH agent will answer your questions about this home.Ask HOMEH
About this home
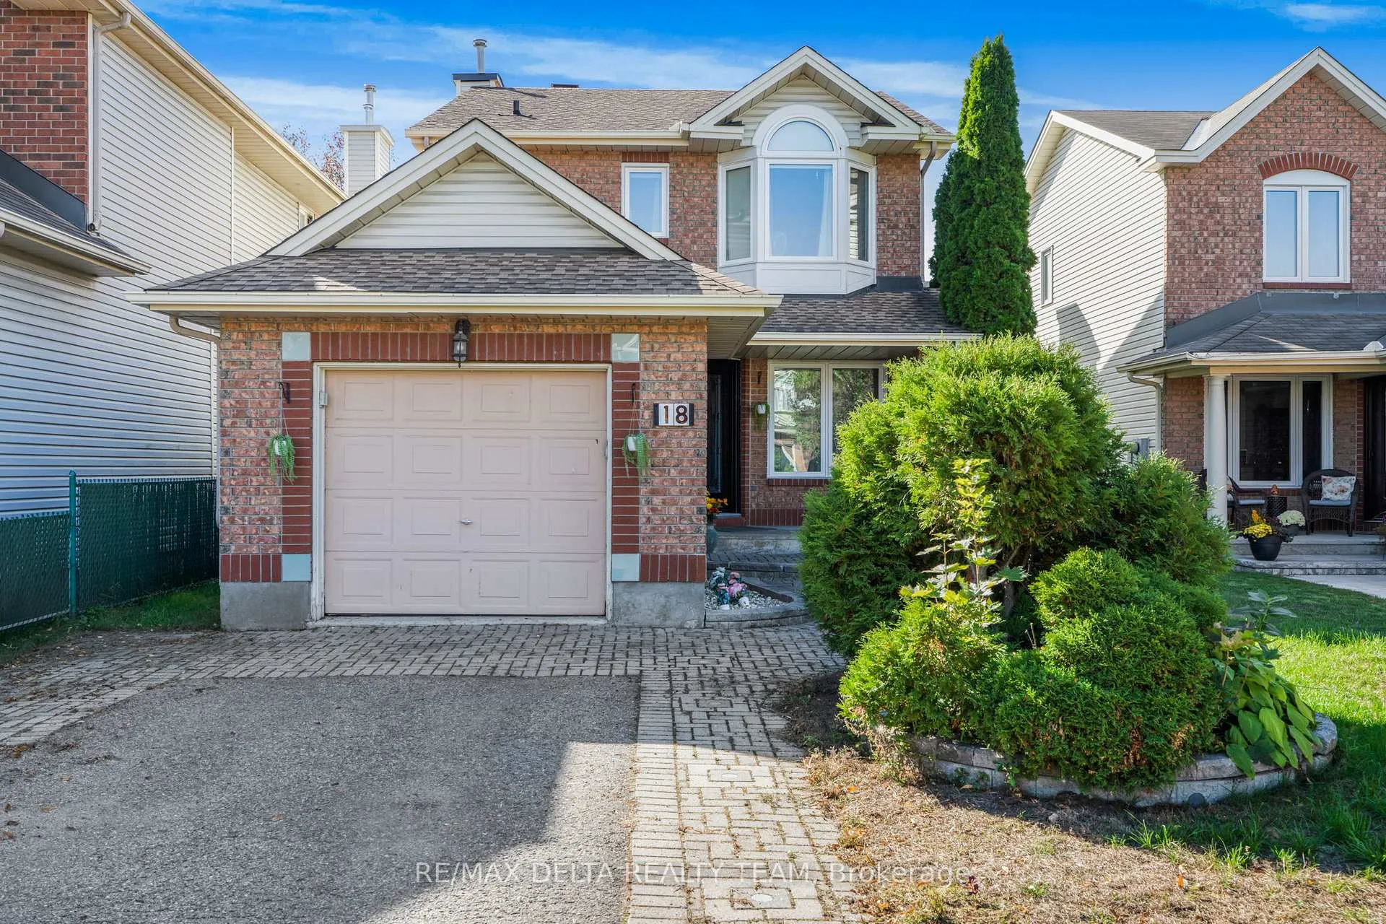
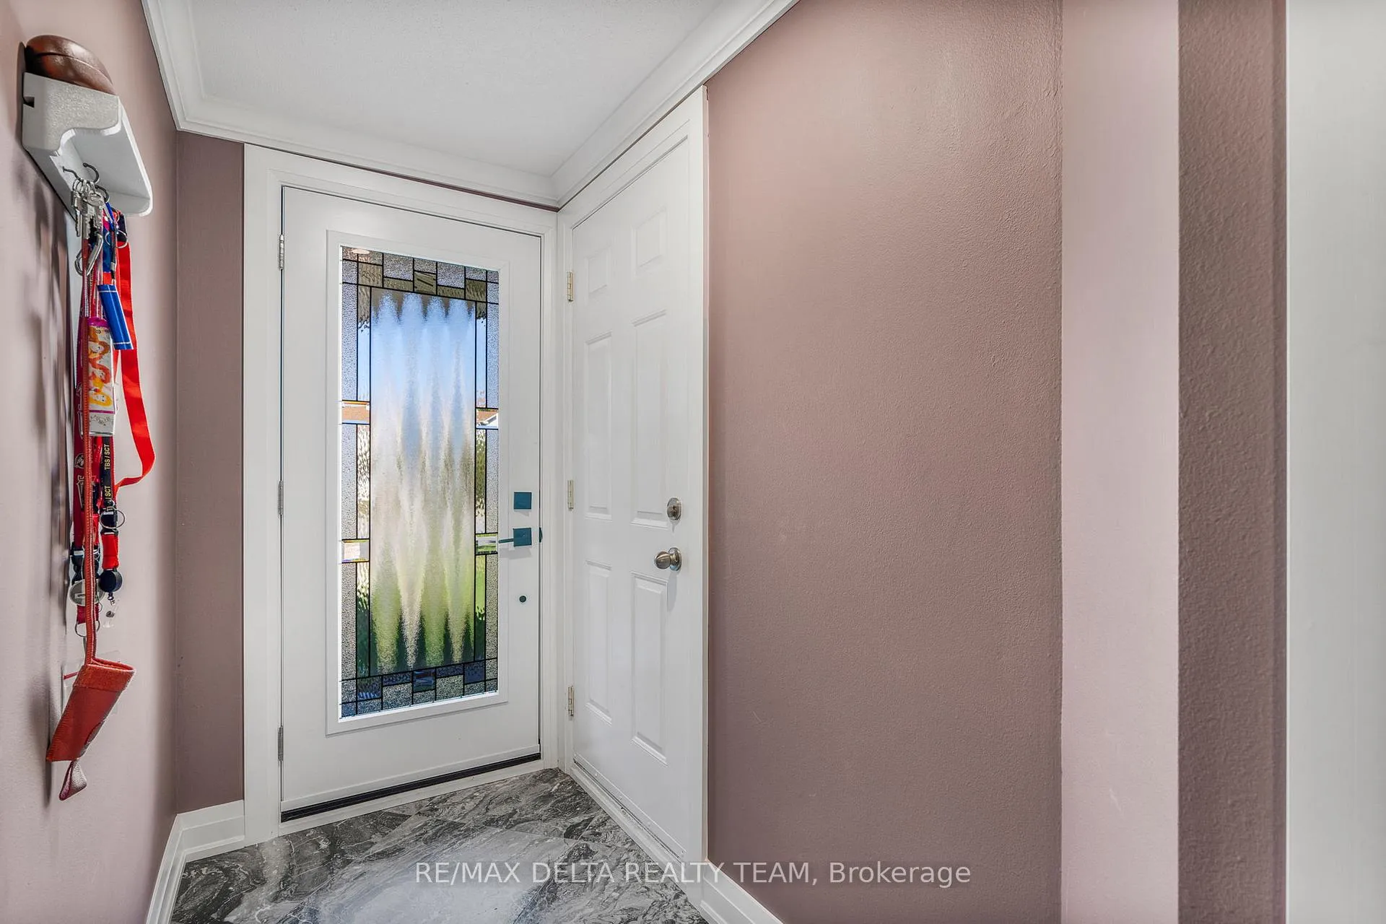
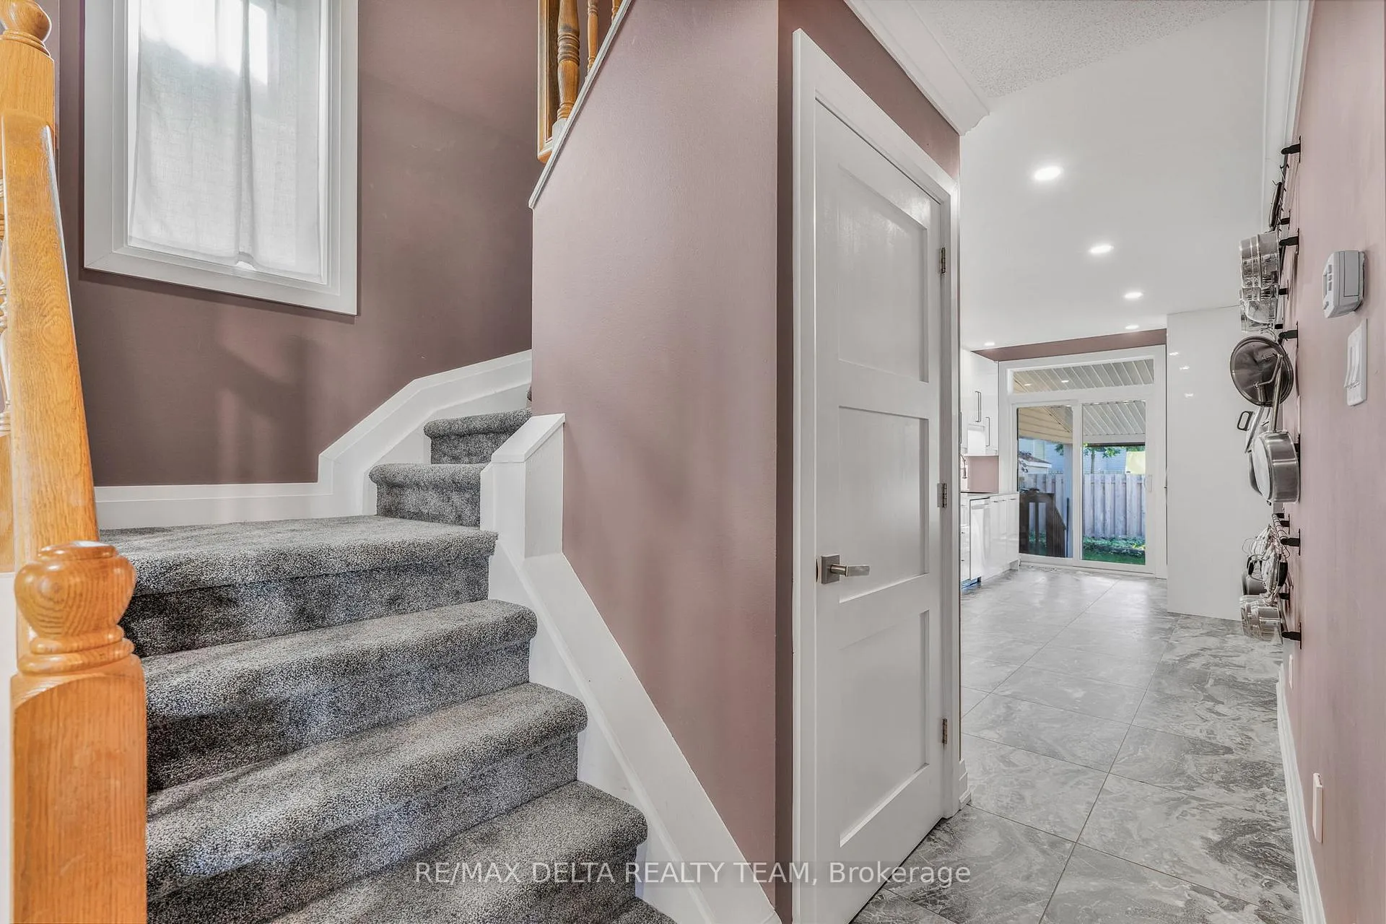
Major renovations done in the last 5 years, over $150,000 spent in kitchen, appliances, ensuite bath, roof, triple paned windows, doors, landscaping and more.... Welcome to this beautifully updated 2-storey home in the heart of Barrhaven! Perfectly situated within walking distance to shops, restaurants, schools, parks, and convenient transit, this home combines comfort with everyday convenience. Inside, you'll find a stylish, modern kitchen with sleek cabinetry, ample pantry space, multiple organizer drawers designed for functionality and high end built in appliances. The open-concept living and dining area is bright and inviting ideal for both family gatherings and entertaining. Patio doors off the kitchen lead to a large fenced backyard complete with a covered overhang, perfect for outdoor living year-round. Upstairs offers three spacious bedrooms, including a primary retreat with a walk-in closet and a fully renovated ensuite featuring a walk-in shower with built-in bench and elegant vanity. The fully finished basement adds even more living space with a versatile den, additional room, a kitchenette, laundry space, and plenty of storage. With new triple paned windows and doors (2023), this home is move-in ready and designed for modern living. Roof (front) 2012 and Roof (back) 2021, Furnace and A/C 2012. 24 Hours Irrevocable on all offers as per Form 244
Facts & features
Ask about this home
A HOMEH agent will answer your questions about this home.
Rooms
14 rooms · 4 bathrooms
- Living room11′ × 23′1″254 sq.ft.
- Dining room11′ × 12′11″142 sq.ft.
- Kitchen8′11″ × 19′6″174 sq.ft.
- Other5′10″ × 5′8″33 sq.ft.
- Primary bedroom14′2″ × 12′6″177 sq.ft.
- Other5′1″ × 5′11″30 sq.ft.
- Bedroom 211′ × 10′4″114 sq.ft.
- Bedroom 38′11″ × 12′4″110 sq.ft.
- Den10′7″ × 17′5″184 sq.ft.
- Den8′4″ × 12′6″104 sq.ft.
- Utility room8′5″ × 6′9″56 sq.ft.
- Recreation13′2″ × 12′2″161 sq.ft.
- Other6′5″ × 6′1″39 sq.ft.
- Laundry8′3″ × 8′7″71 sq.ft.
Around this home
Listing details
Helpful tools
Your HOMEH agent
"I would see it this week."
Ask HOMEH about this home
Price, neighbourhood, monthly cost. Ask anything.
HOMEH Intelligent Agent is an AI, not a licensed representative. Check anything important with your agent.