
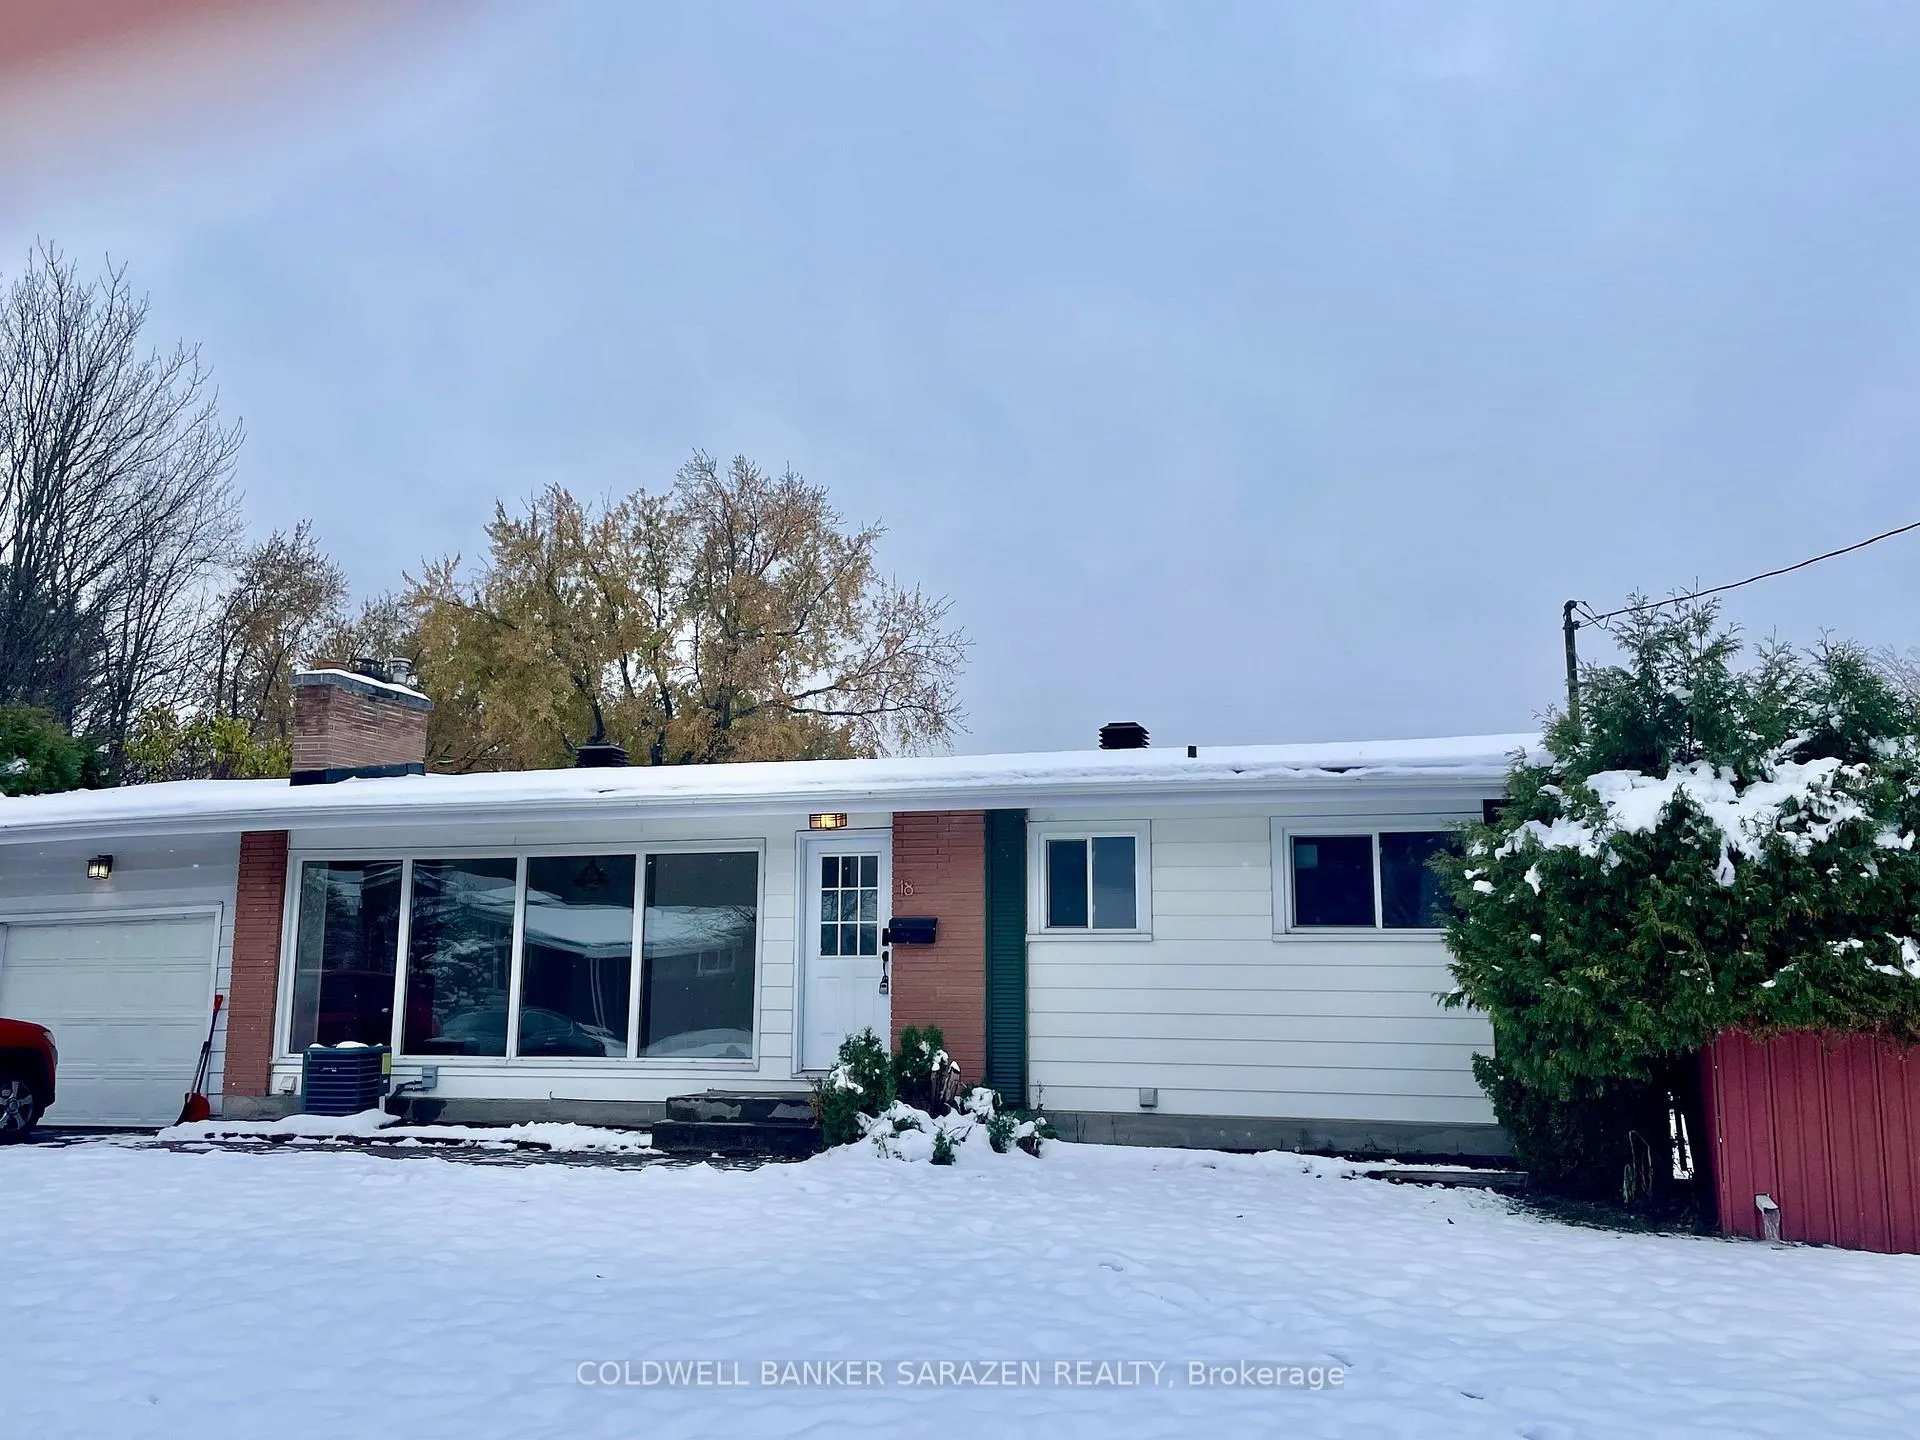
18 Stinson Avenue
Ottawa (Lynwood Village)Terminated
1/22Ontario Real Estate › Ottawa › Bells Corners and South to Fallowfield
18 Stinson Avenue
Ottawa (Lynwood Village)Terminated


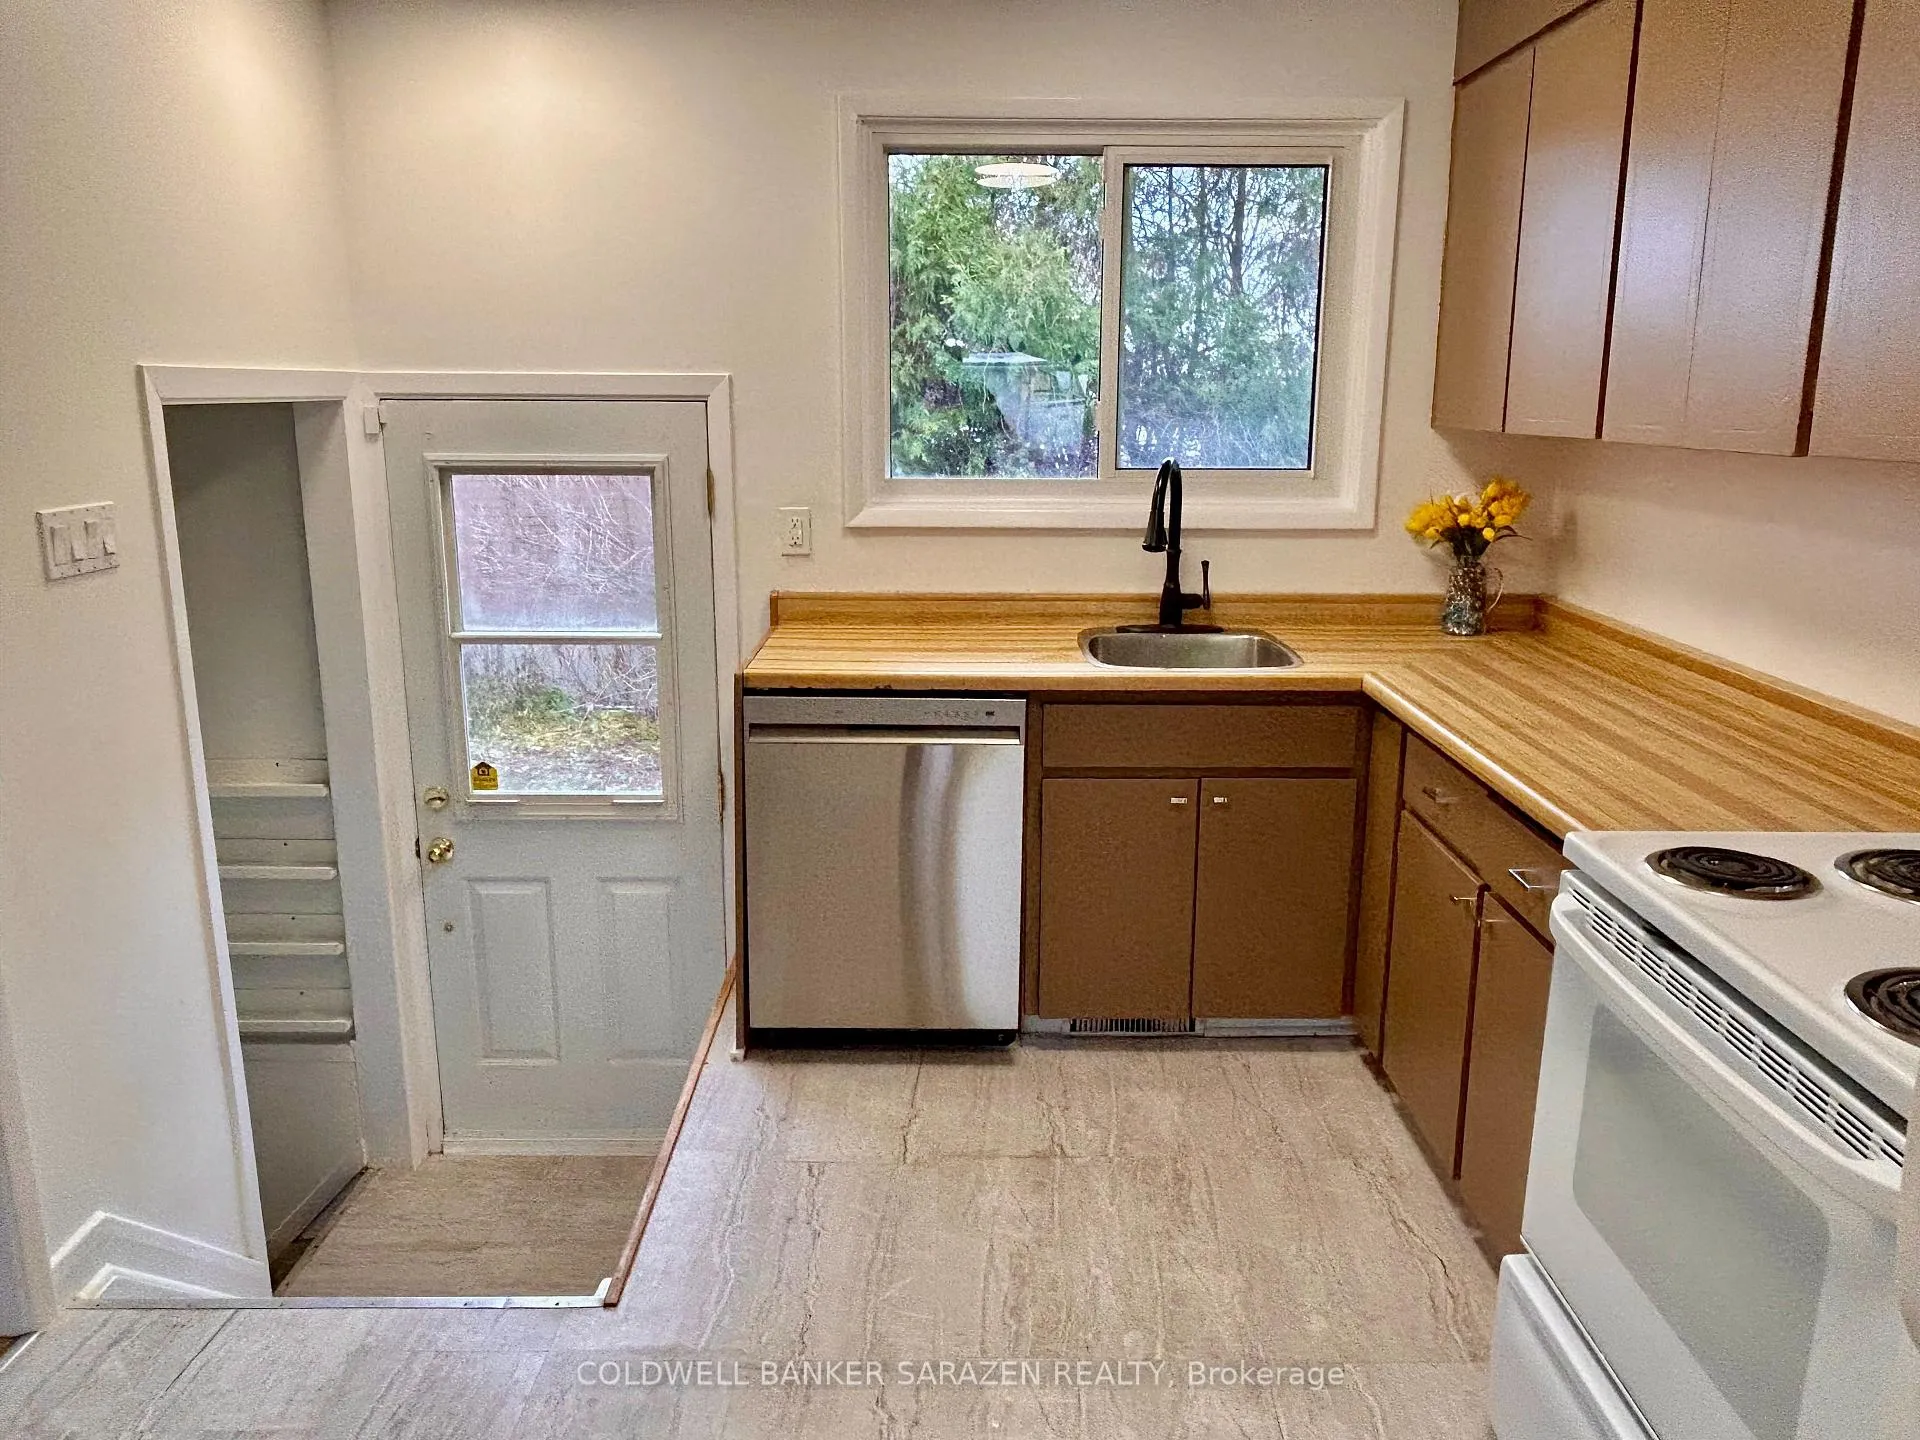 See all 22 photos
3+1 Bedrooms
2 Bathrooms
1 Garage
700~1.1K Sq.Ft.
70 x 110 ft Lot
$4,626 Tax/yr
Property history
$699,900first asked
$649,900last asked
▼ 7%since July
JulNovMarJul
ExpiredJul 17, 2026
$649,900MLS® X13011342
Listed for saleApr 16, 2026
$649,900MLS® X13011342
TerminatedApr 16, 2026
$649,900MLS® X12802846
Listed for saleFeb 19, 2026
$649,900MLS® X12802846
TerminatedFeb 19, 2026
$675,000MLS® X12700740
Listed for saleJan 15, 2026
$675,000MLS® X12700740
TerminatedJan 14, 2026
$699,900MLS® X12543444
Listed for saleNov 13, 2025
$699,900MLS® X12543444
TerminatedNov 13, 2025
$699,900MLS® X12277105
Listed for saleJul 10, 2025
$699,900MLS® X12277105

This listing has ended. It is no longer available.
Property not available for sale or for rent.
Ask about this homeA HOMEH agent will answer your questions about this home.
Ask a question
Ask HOMEH
Ask about this home
About this home
OPEN HOUSE SATURDAY JAN 10,2-4 pm 18 STINSON AVE. Spacious 4 bdrm grande bungalow on prime 70 ft corner lot with huge windows, wood floors, fireplace, formal diningrm, private back yard with in ground pool, new bathroom, 2nd bathrm in basement, recrm, hobby room and attach garage. Recent upgrades to plumbing, electrical and new pool liner. Bright and Beautiful!
Read more
Inground
Facts & features
TypeDetached
StyleBungalow
Built51-99
Size700~1.1K Sq.Ft.
Lot70 x 110 ft
Tax$4,626 (2025)
HeatingForced air, gas
CoolingCentral air
BasementFinished
Parking4 drive
WaterMunicipal
FireplaceYes, wood
Ask about this home
A HOMEH agent will answer your questions about this home.
Ask a question
Rooms
9 rooms · 2 bathrooms
Main floor6 rooms
- Living room11′6″ × 17′9″203 sq.ft.
- Kitchen9′6″ × 7′10″75 sq.ft.
- Dining room9′10″ × 6′7″65 sq.ft.
- Bedroom11′2″ × 12′2″135 sq.ft.
- Bedroom 28′10″ × 11′6″102 sq.ft.
- Bedroom 311′6″ × 7′7″87 sq.ft.
Lower level3 rooms
- Bedroom 410′10″ × 10′6″114 sq.ft.
- Recreation19′ × 10′10″206 sq.ft.
- Laundry4′11″ × 9′6″47 sq.ft.
Bathrooms2
4-pc3-pc
Thinking of selling your home?See what your home is worth today.
Around this home
Robertson and Stinson
Listing details
MLS® numberX12543444
Listed onNov 13, 2025
Days on market62
UpdatedJan 14, 2026
Listing brokerageCOLDWELL BANKER SARAZEN REALTY
Possession2025-11-30 / Flexible
Helpful tools
Mortgage calculator
Closing costs
Land transfer tax
Buyer guide
Your HOMEH agent
NimaHOMEH agent · Ottawa
"I would see it this week."
Ask Nima
Ask HOMEH about this home
Price, neighbourhood, monthly cost. Ask anything.
HOMEH Intelligent Agent is an AI, not a licensed representative. Check anything important with your agent.