

18 Tierney Drive
18 Tierney Drive
 See all 34 photos
Property history
Facts and features
- BasementFinished
- Age of home16–30 years
- Water, sewerMunicipal
- Lot shapeRectangular
- Second kitchen
- Fireplace
- Central air
The homeDetached, 2-storey, Age 16–30 years
- TypeDetached
- Style2-storey
- Age16–30 years
- Living space3,000–3,500 sq ft
- BasementFull, finished
InsideFireplace Yes, natural gas, Main level, Auto garage door remote, central vacuum, in-law suite
- FireplaceYes, natural gas
- LaundryMain level
- FeaturesAuto garage door remote, central vacuum, in-law suite
- SecurityAlarm system
- Rooms above ground9
- Rooms in the basement4
- Bedrooms4
- Bathrooms5
- Kitchens2
- Family roomYes
Outside and lotBrick, vinyl siding, Asphalt shingle, Poured concrete
- ExteriorBrick, vinyl siding
- RoofAsphalt shingle
- FoundationPoured concrete
- FeaturesPorch
- Other structuresShed
- AccessibilityBath grab bars
- Size43.96 × 146.52 ft
- ShapeRectangular
- ZoningR1V
Parking2 Garage, Attached, Private double
- Spaces2 Garage
- GarageAttached
- DrivewayPrivate double
Heating, water and powerForced air, gas, Central air, Municipal water
- HeatingForced air, gas
- CoolingCentral air
- WaterMunicipal water
- SewerMunicipal sewer
- Natural gasYes
- HydroYes
- CableYes
- TelephoneYes
Costs and taxesTaxes $6,992 a year, HST included in the price, Hot water tank - enercare 2019
- Taxes, 2025$6,992 a year
- HSTHST included in the price
- Rental itemsHot water tank - enercare 2019
- Under contractHot water heater
Included in the saleWasher, dryer, 2 stoves, 2 refrigerators, 2 dishwashers, microwave, and all window coverings.
- IncludedWasher, dryer, 2 stoves, 2 refrigerators, 2 dishwashers, microwave, and all window coverings.
NearbyFenced yard, public transit, school
- Close toFenced yard, public transit, school
Listing detailsX12505396, Sold, Nov 3, 2025
- MLS® numberX12505396
- StatusSold
- Listed onNov 3, 2025
- Days on market81
- UpdatedJan 23, 2026
- PossessionFlexible
- Occupied byVacant
- Listing brokerageBENNETT PROPERTY SHOP REALTY
About this home
18 Tierney Drive, Ottawa (Barrhaven - Longfields), ON K2J 4W2
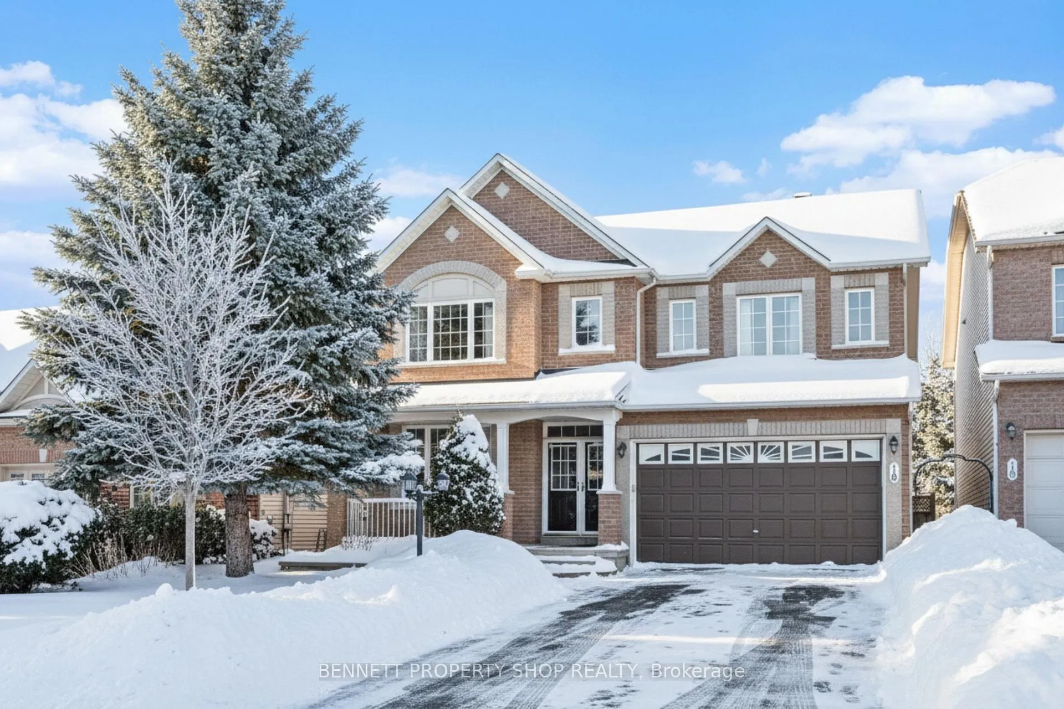
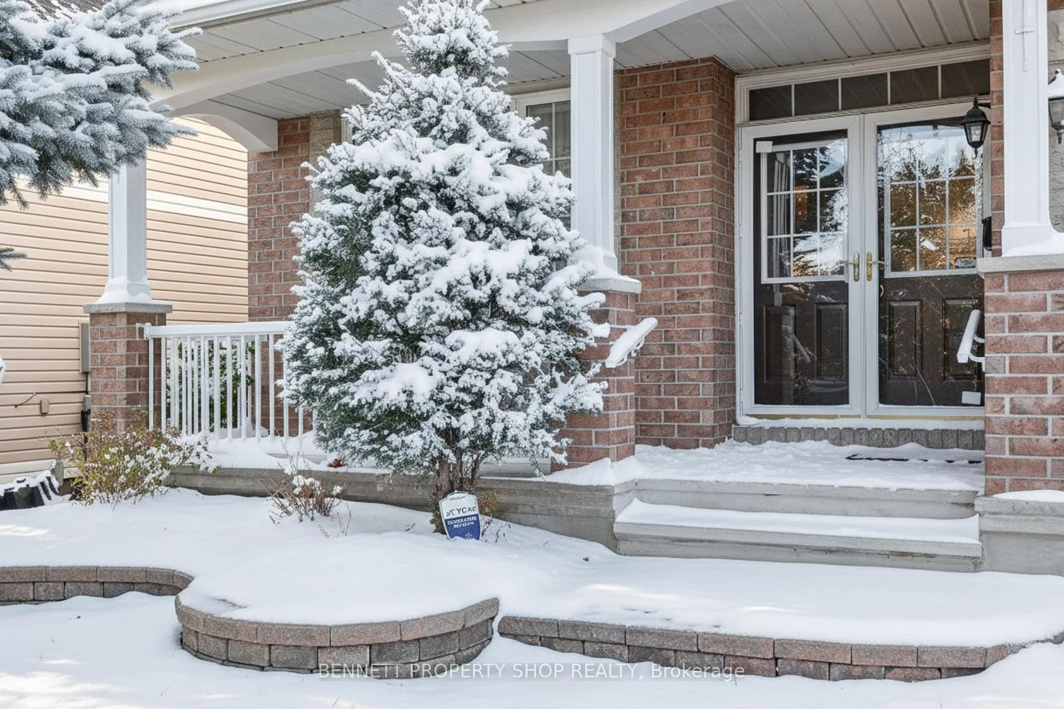
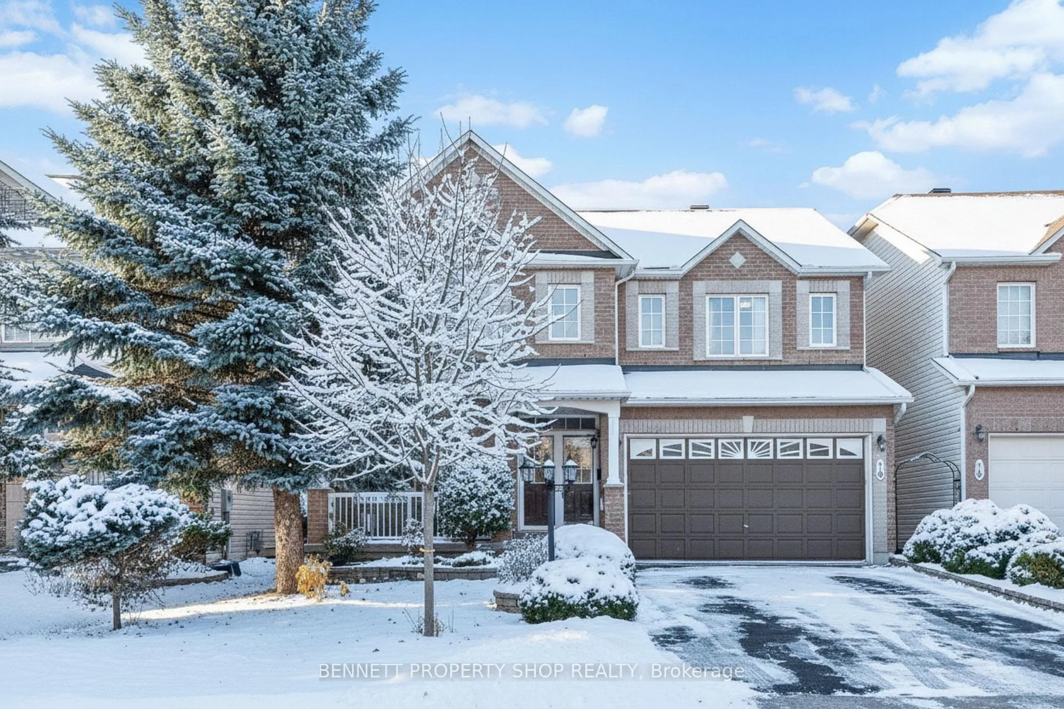
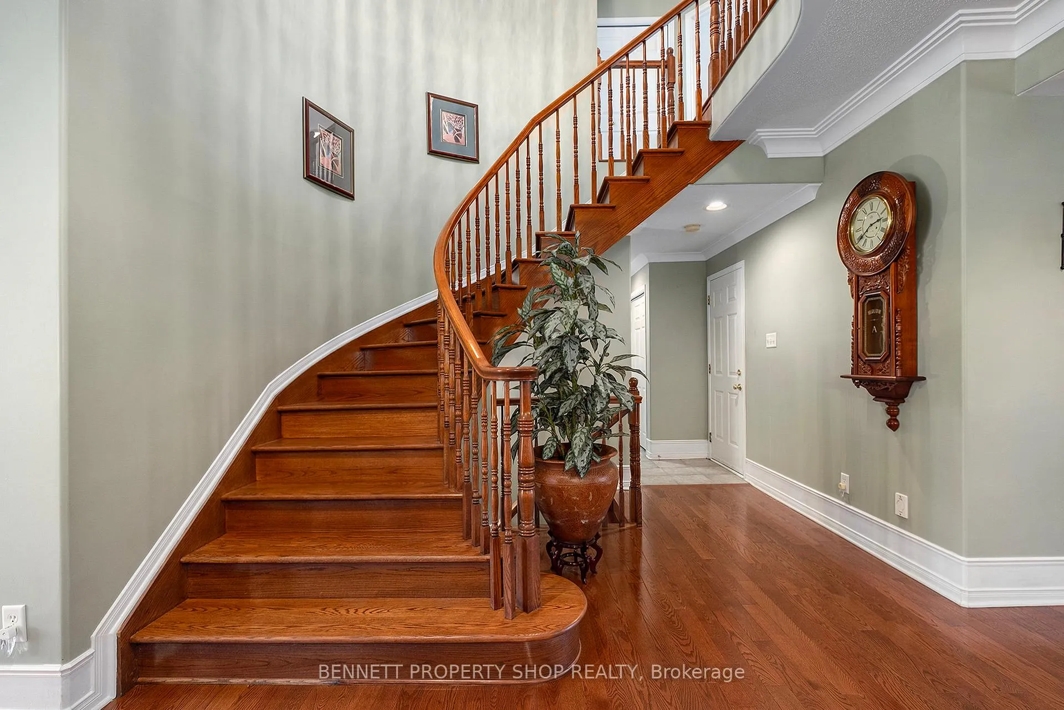
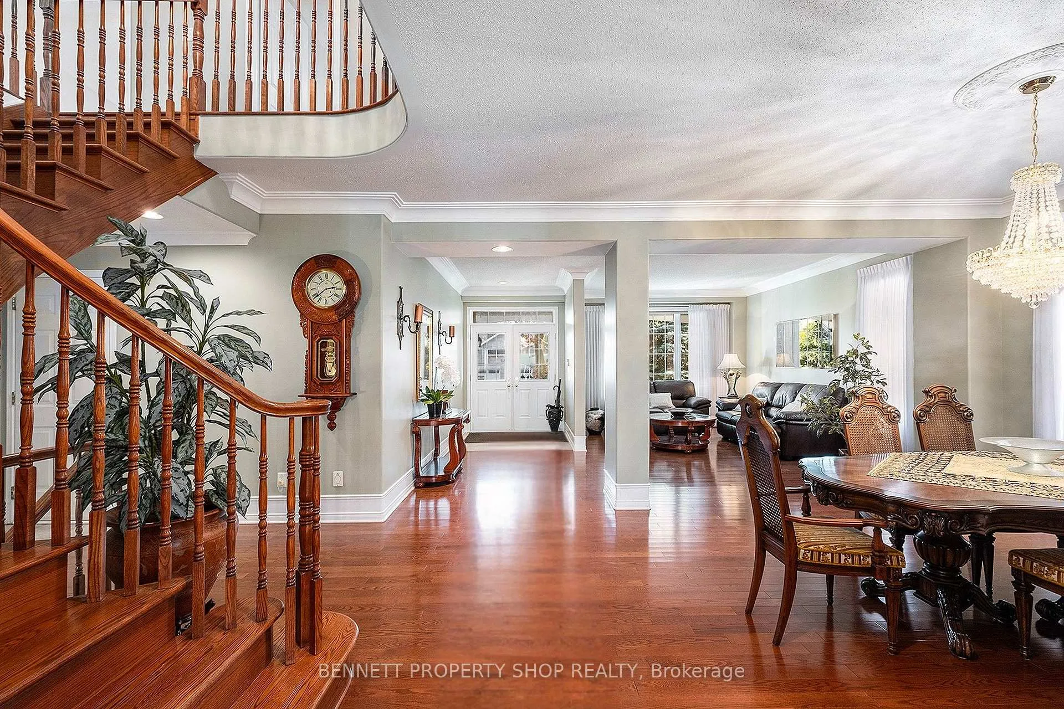
LOTS OF ROOM TO HOST YOUR FAMILY DURING THE HOLIDAYS IN THIS QUIET UPSCALE NEIGHBOURHOOD CLOSE TO AMENITIES. This impressive two-storey family home with upgraded brick exterior, offers over 3,850 square feet of beautifully finished living space in a prime location, featuring 4 bedrooms and 5 bathrooms, including TWO PRIMARY BEDROOM RETREATS complete with full ensuites and walk-in closets-perfect for multi-generational living. The FULLY FINISHED LOWER LEVEL includes an IN-LAW SUITE with a recreation room, full kitchen, and bathroom, providing ideal space for guests or extended family. Elegant HARDWOOD FLOORS, two grand HARDWOOD STAIRCASES, and upgraded moldings throughout add timeless appeal, while the spacious living and dining rooms make entertaining effortless. The main floor family room with a gas fireplace creates a cozy gathering spot, and the large eat-in kitchen with GRANITE COUNTERTOPS opens to an EXTRA-DEEP, FULLY FENCED REAR YARD with a rear patio and so much space -perfect for outdoor enjoyment. Additional features of this Minto Naismith model elevation K includes: a double car garage, MAIN FLOOR LAUNDRY, spacious concrete front porch, new furnace (2019), roof (2020), and FLEXIBLE CLOSING. Ideally located close to amenities, recreation, schools, and public transit, with an easy commute to downtown, this better-than-new home combines size, style, and convenience-proving that bigger truly is better! BONUS: Driveway snow removal is included for the season! 24 hours irrevocable on offers. GREAT FOR MULTI-GENERATIONAL FAMILIES WITH TWO KITCHENS! 1 kitchen above grade and 1 kitchen below grade. Some photos are digitally enhanced.
Ask about this home
A HOMEH agent will answer your questions about this home.
Around this home
Daily convenience, out of 100, from the distances below
Schools nearby
School rating, out of 10.
Helpful calculators
Your HOMEH agent

"I would see it this week."