
 See all 34 photos
Property history

This home has sold. It is no longer available.
Property not available for sale or for rent.
Book a viewing
Ask HOMEH
About this home
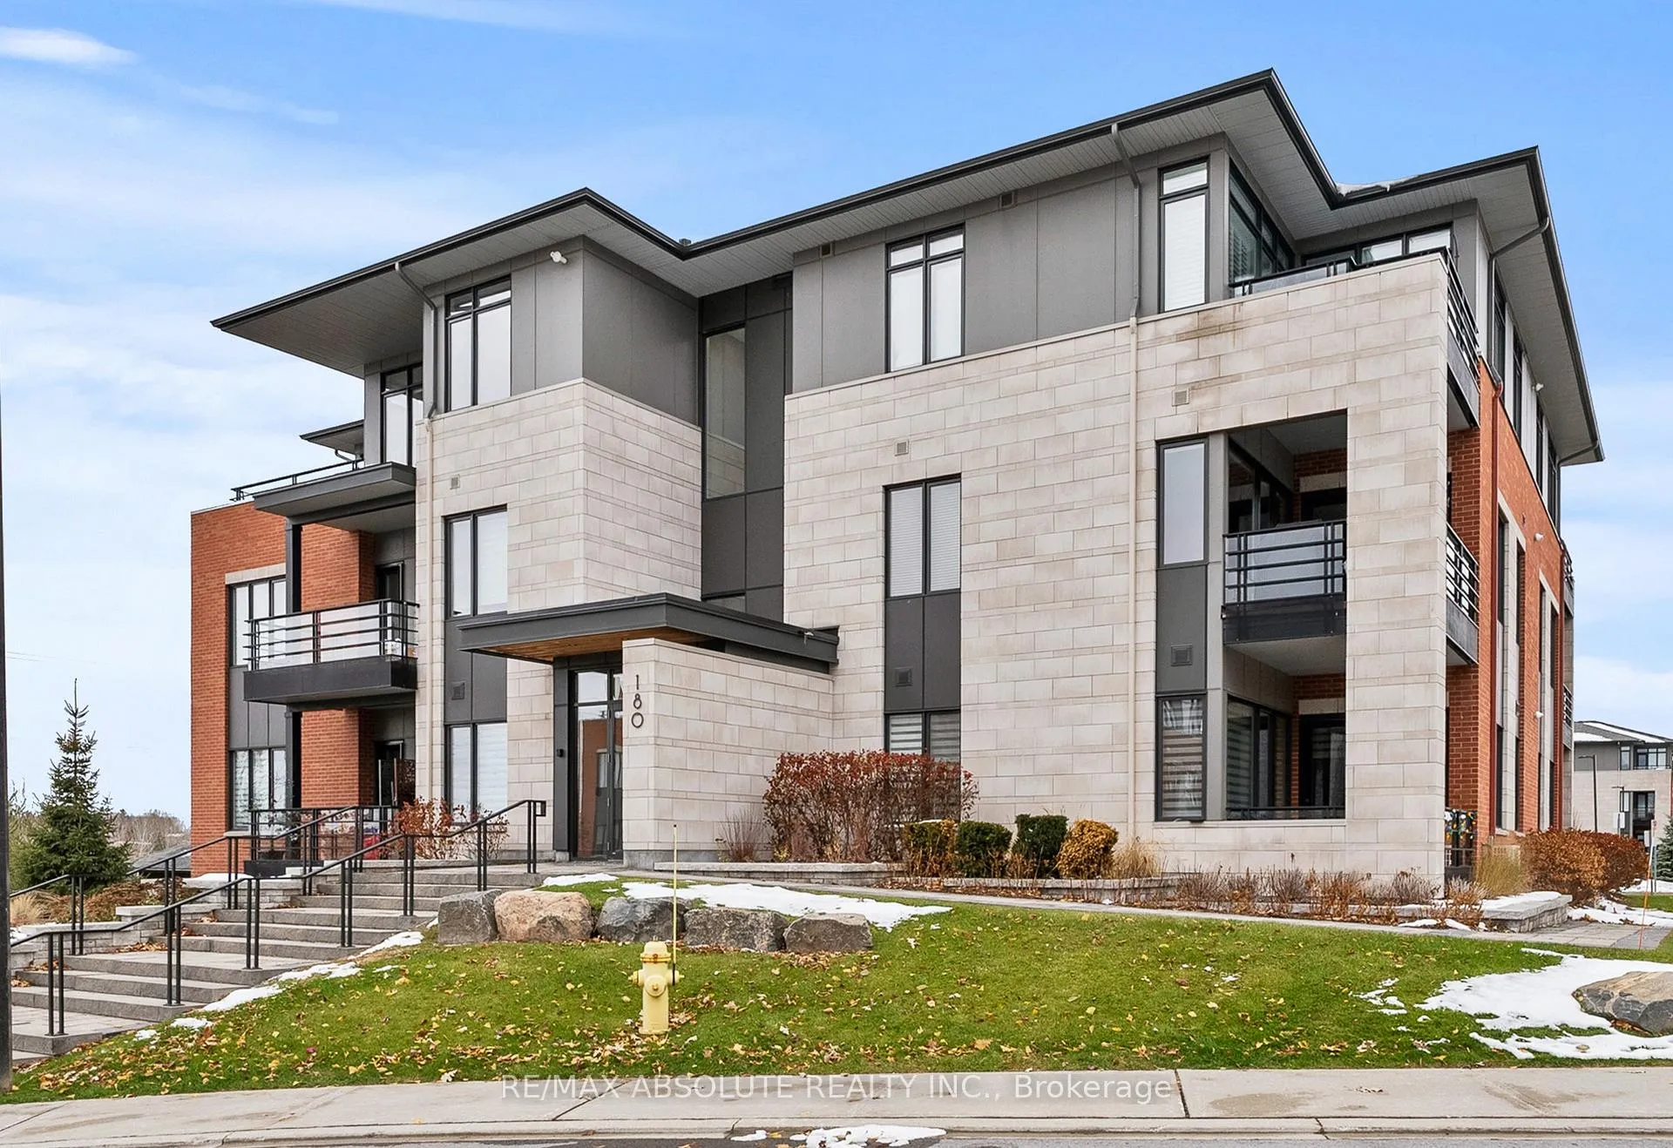
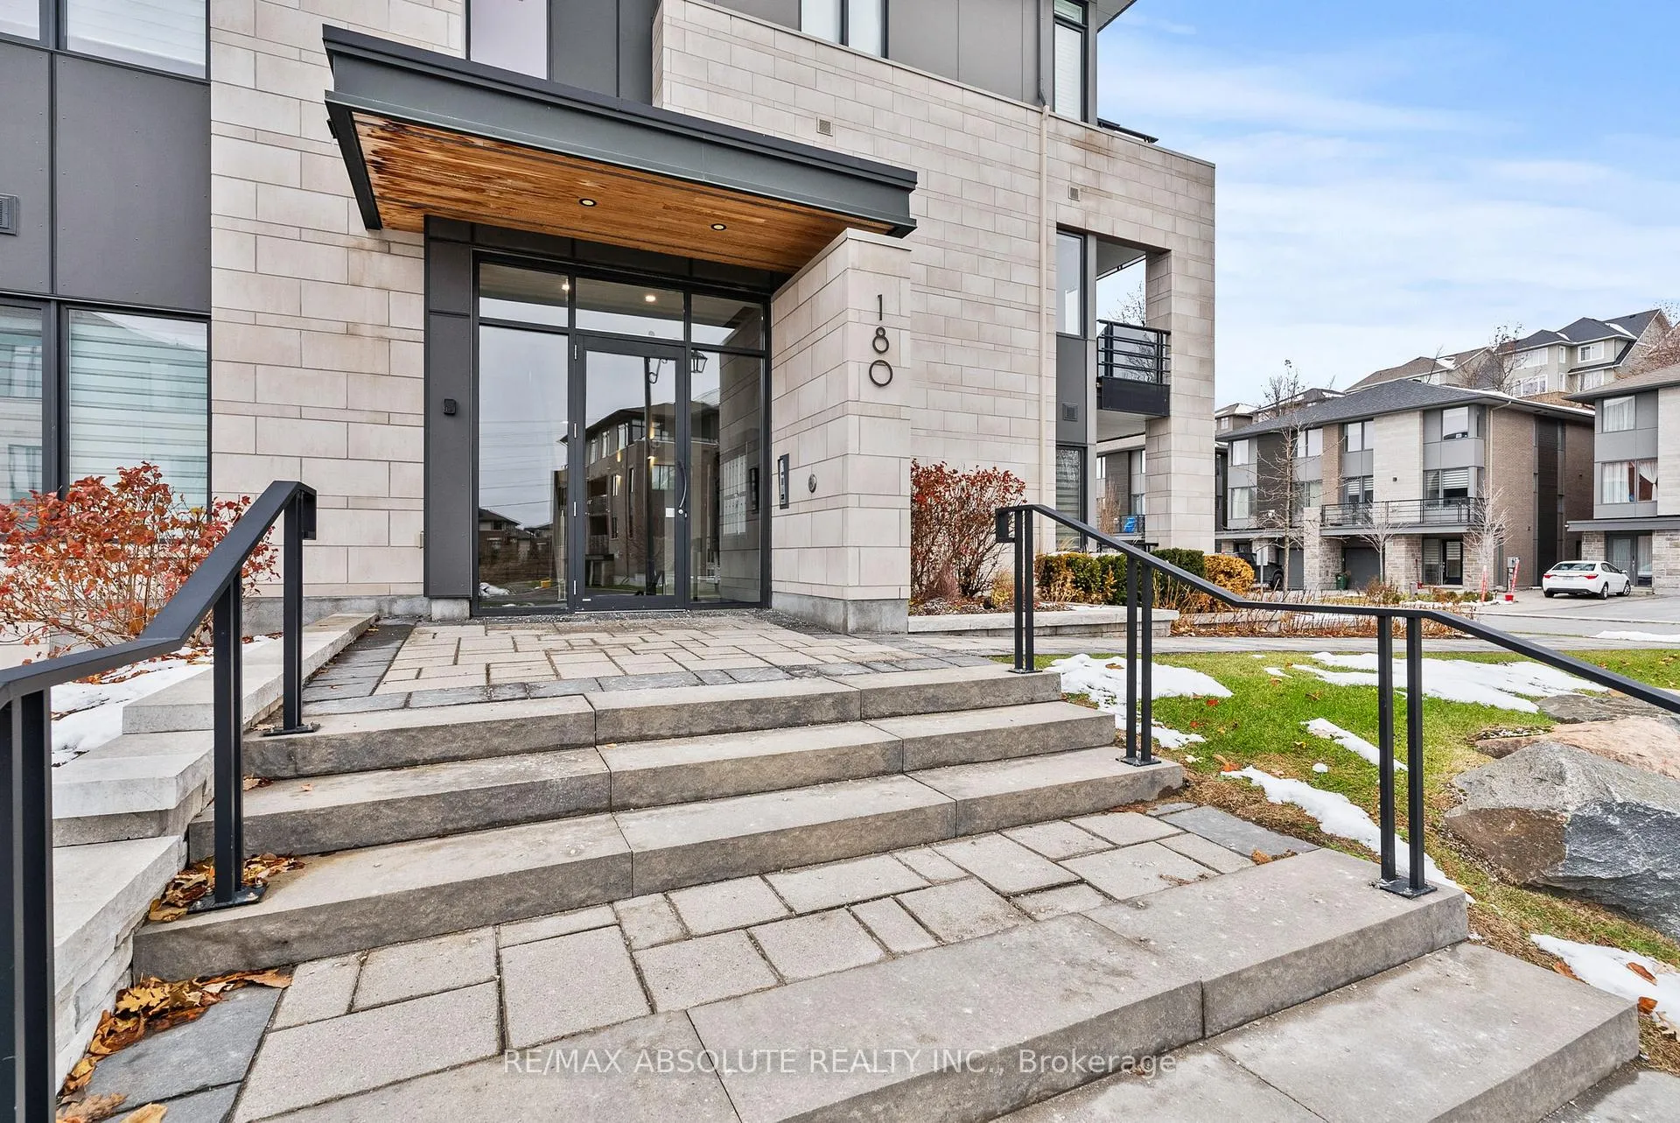
Unit 205, 180 Boundstone Way, Ottawa
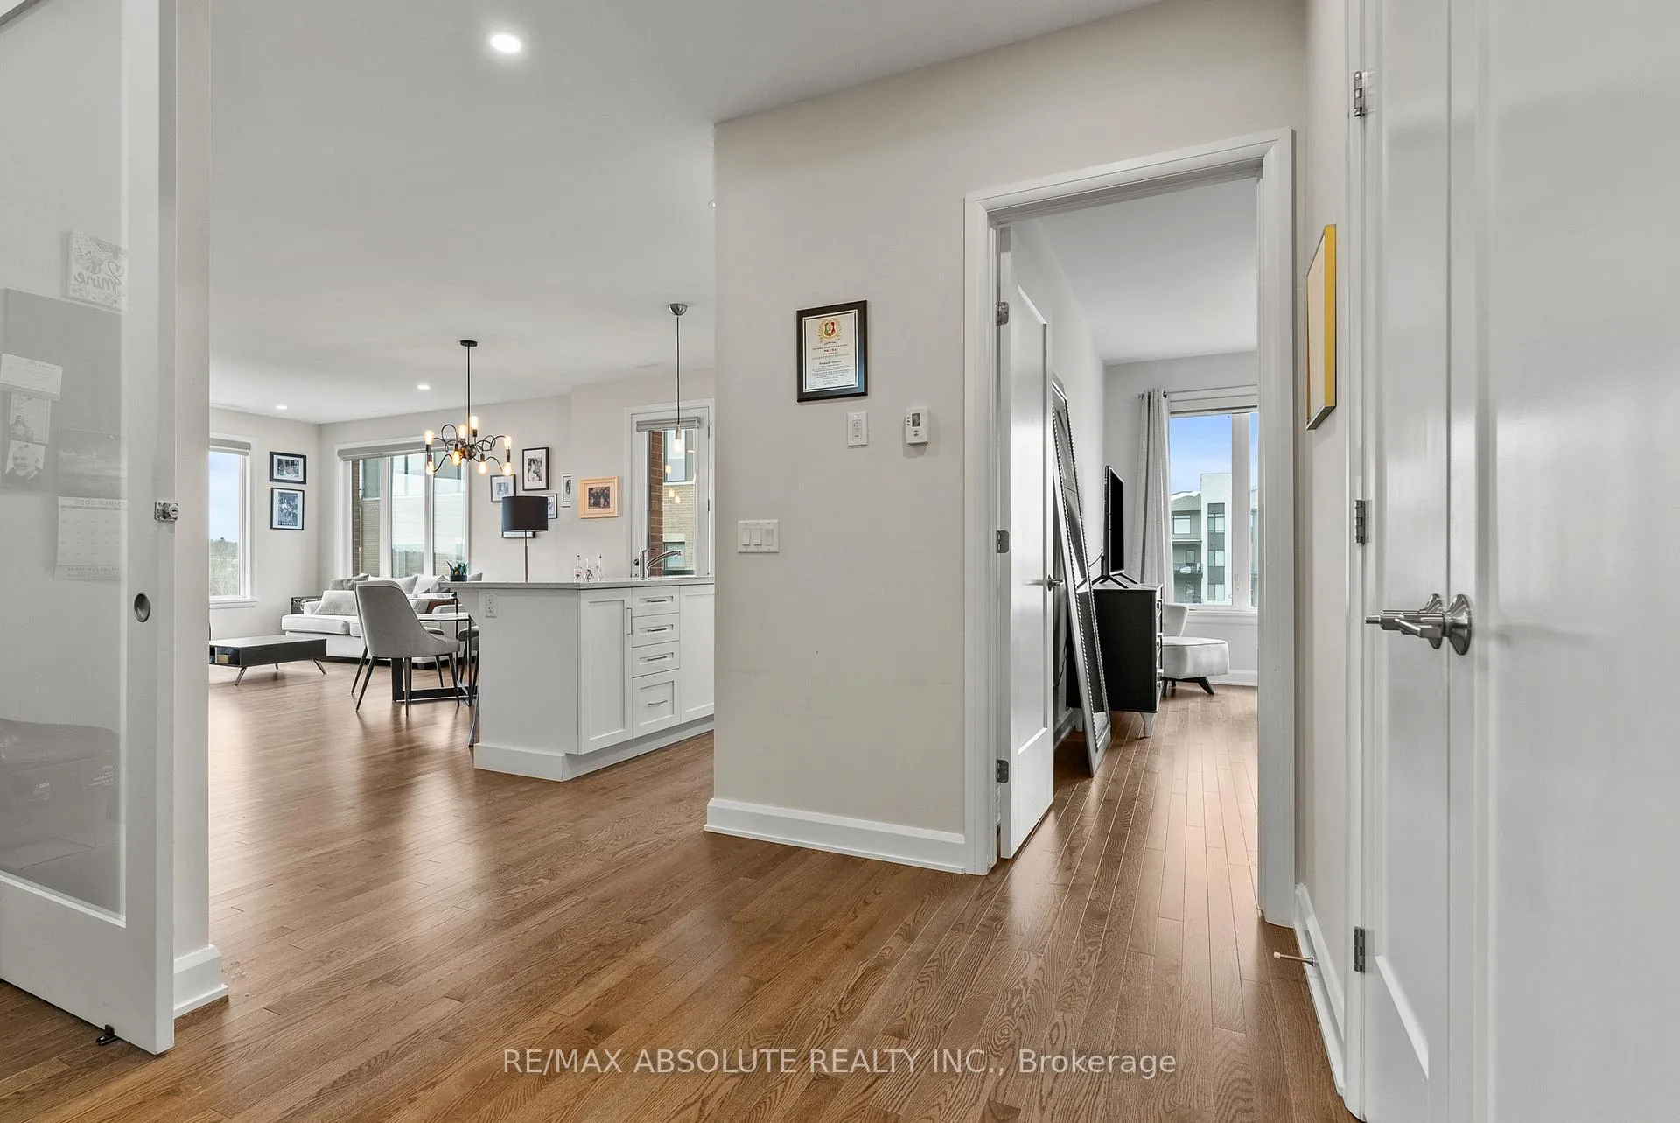
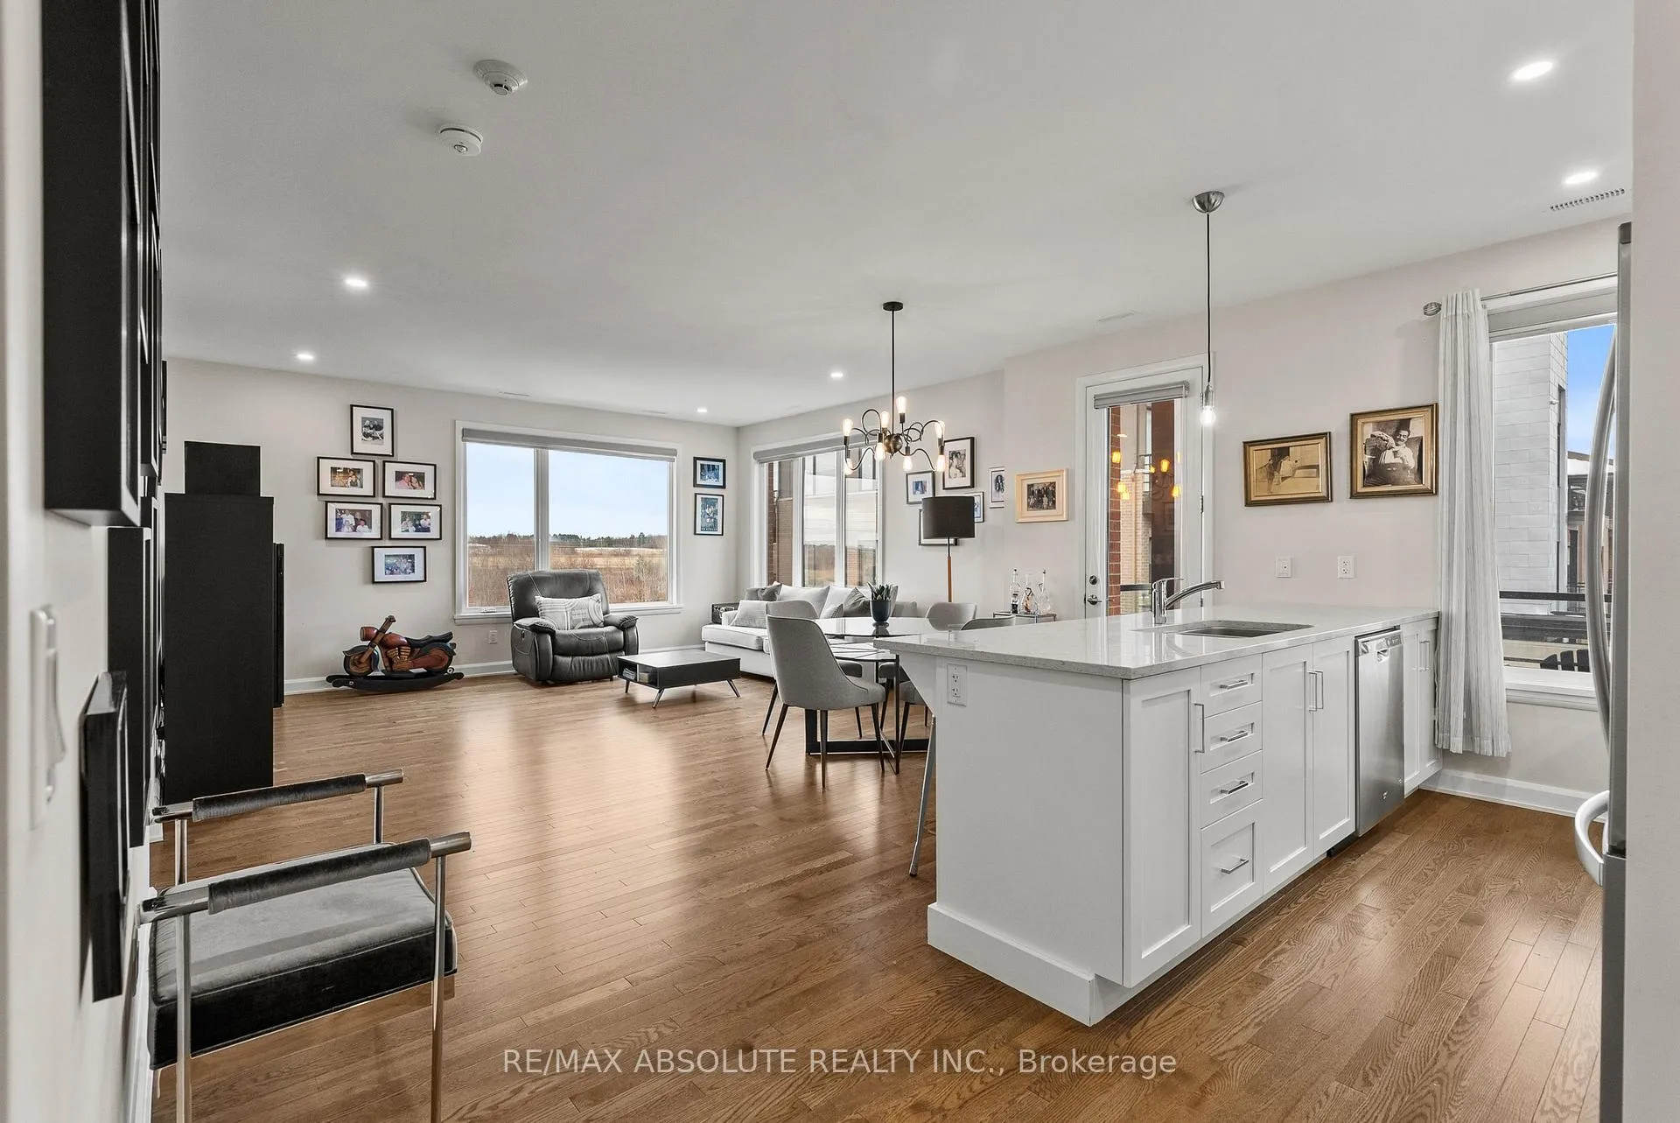
Welcome to this open-concept and bright Horizon model by Uniform at "The Elements of Richardson Ridge." This luxurious 2-bedroom, 2-bathroom condo + den includes TWO PARKING SPOTS and a storage locker, and offers a sophisticated, modern lifestyle. Featuring hardwood and ceramic flooring throughout, there is no carpet anywhere.The primary bedroom boasts a walk-through closet and a 3-piece ensuite bathroom with quartz countertops, providing a private retreat. One of the highlights of this condo is the beautiful balcony, offering unrivalled north-westerly views and a serene outdoor space to unwind. The open-concept living area is complemented by picture windows overlooking the Carp River Conservation paths, creating the perfect ambiance for relaxation and entertaining. The second bedroom is conveniently located near the guest bath, complete with tub, shower, and quartz countertops. The kitchen showcases quartz countertops and contemporary lighting, adding an elegant touch to the space. An oversized breakfast bar anchors the principal living area, easily accommodating four stools, ideal for casual dining or entertaining. Enjoy walking distance to the Conservation area with 4 km of trails, bike paths, and paved walking routes. Take in activities at the Richardson House, the 150-year-old Heritage House community building reserved exclusively for unit owners. Conveniently located close to the Kanata North hi-tech community, and within walking distance to Heritage Hills Plaza, the Signature Centre, and Kanata Centrum.
Facts & features
Book a viewing
Rooms
11 rooms · 2 bathrooms
- Living room17′ × 12′204 sq.ft.
- Dining room17′ × 7′8″131 sq.ft.
- Kitchen16′1″ × 8′7″138 sq.ft.
- Den10′7″ × 6′11″73 sq.ft.
- Primary bedroom12′7″ × 11′2″141 sq.ft.
- Bathroom8′4″ × 5′2″43 sq.ft.
- Bedroom 211′5″ × 10′9″123 sq.ft.
- Bathroom8′8″ × 7′3″63 sq.ft.
- Laundry5′5″ × 5′3″28 sq.ft.
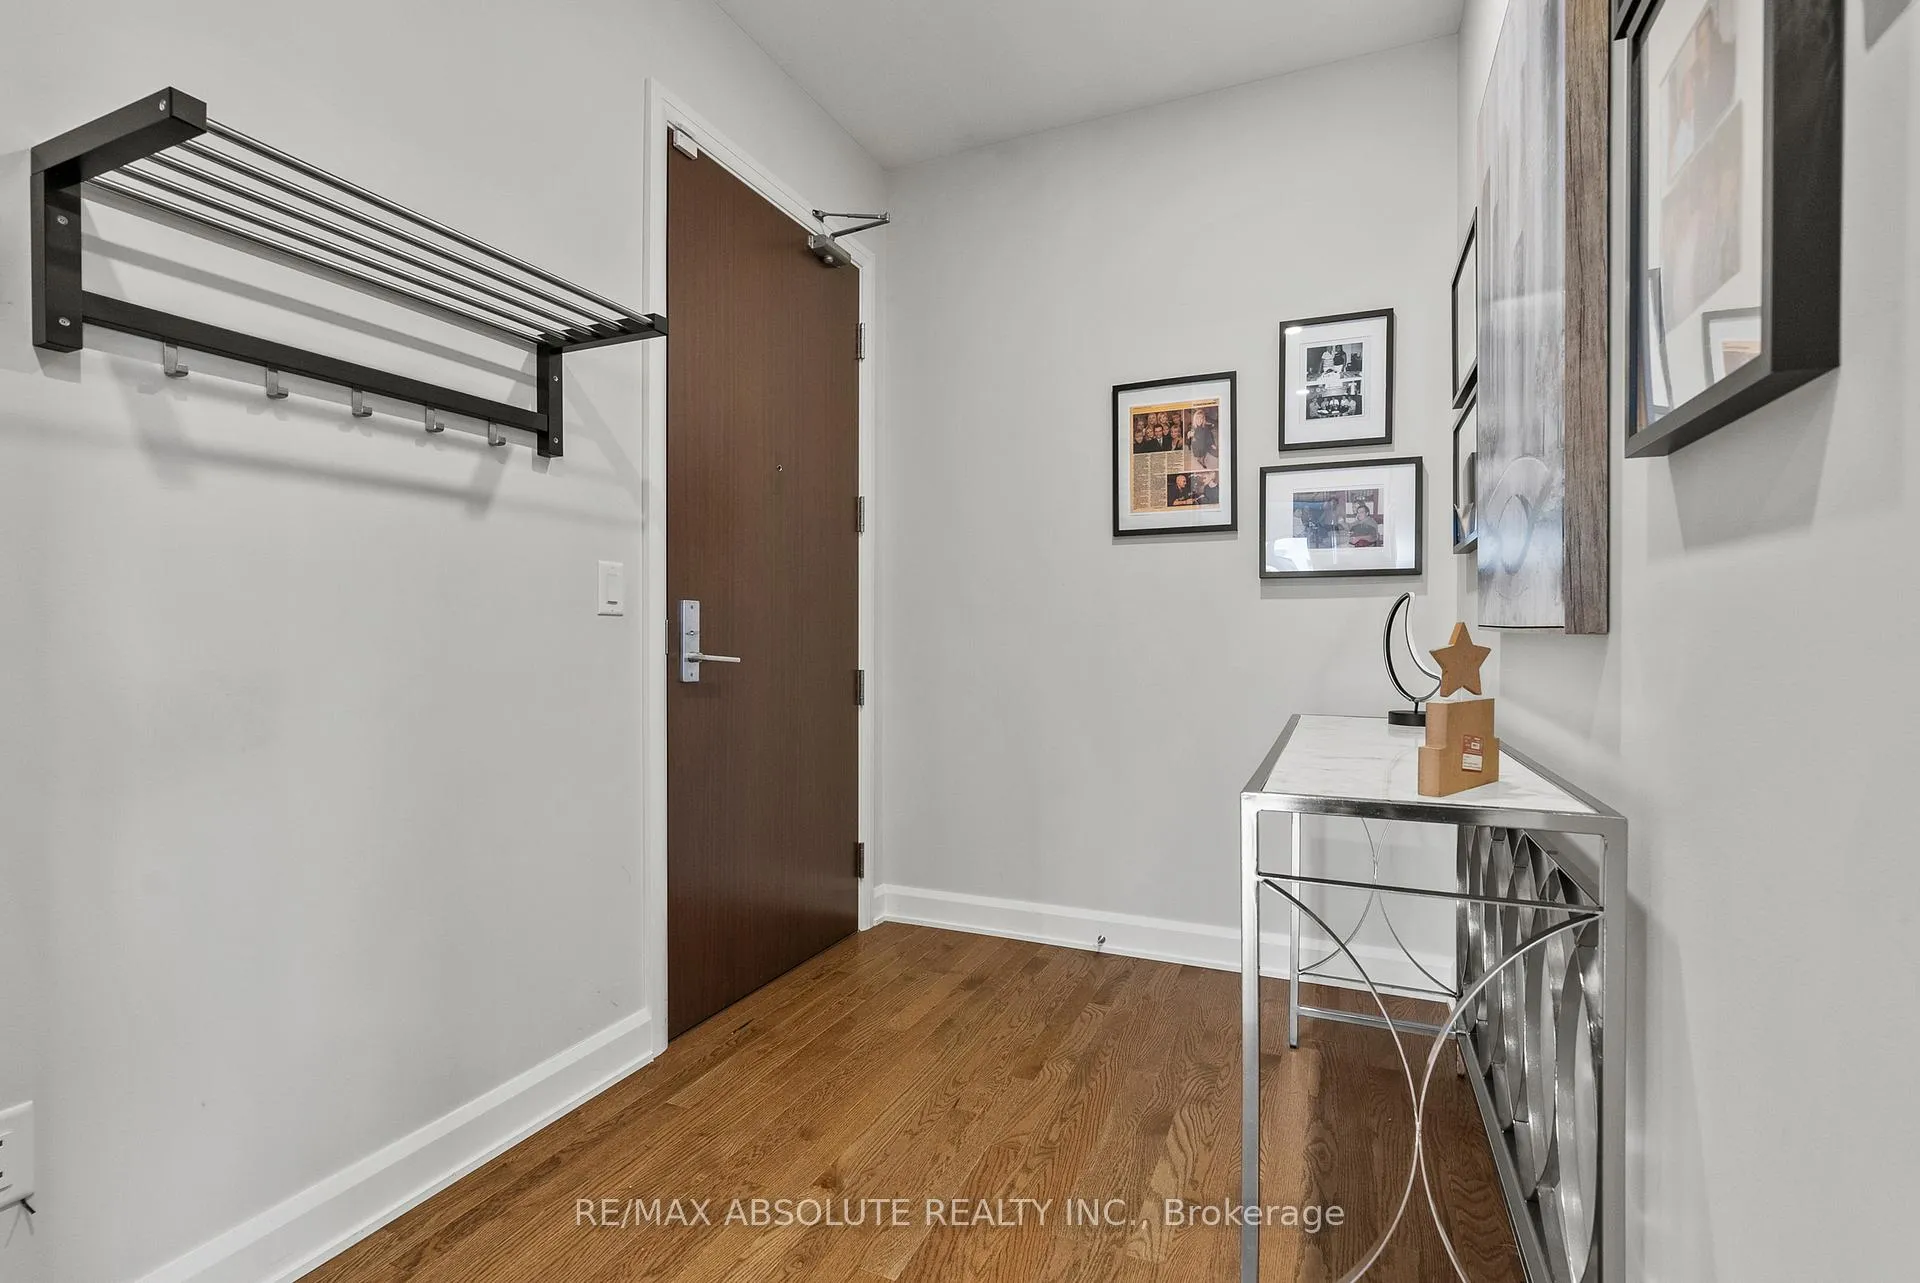
- Foyer8′8″ × 6′1″53 sq.ft.
- Other13′4″ × 7′9″103 sq.ft.
Around this home
Schools nearby
School rating, out of 10.
Listing details
Helpful tools
Your HOMEH agent
"I would see it this week."
Ask HOMEH about this home
Price, neighbourhood, monthly cost. Ask anything.
HOMEH Intelligent Agent is an AI, not a licensed representative. Check anything important with your agent.