

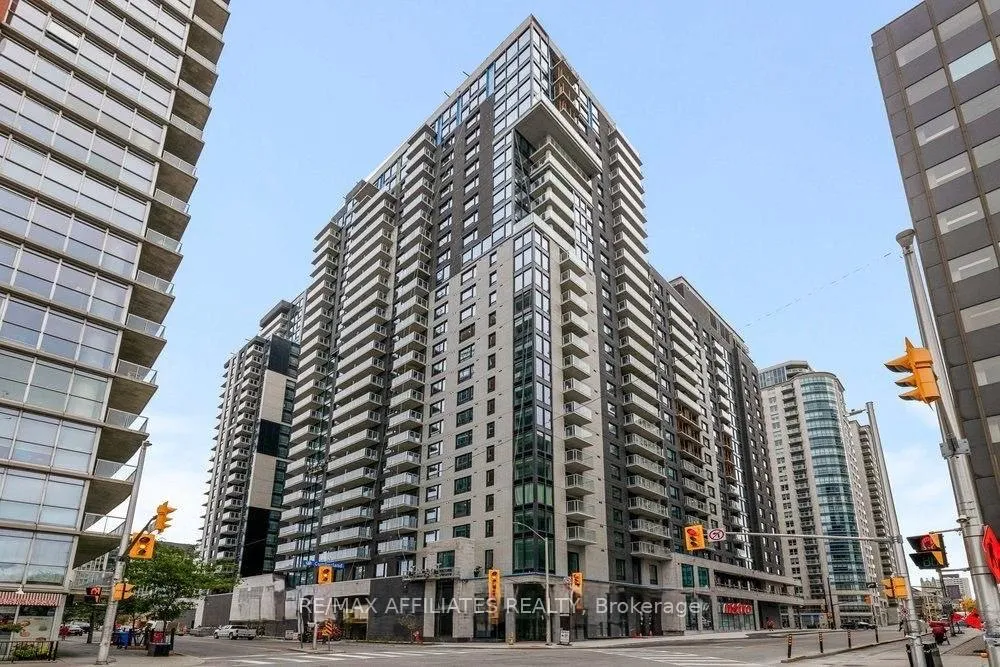
Unit 704, 180 George Street
Unit 704, 180 George Street
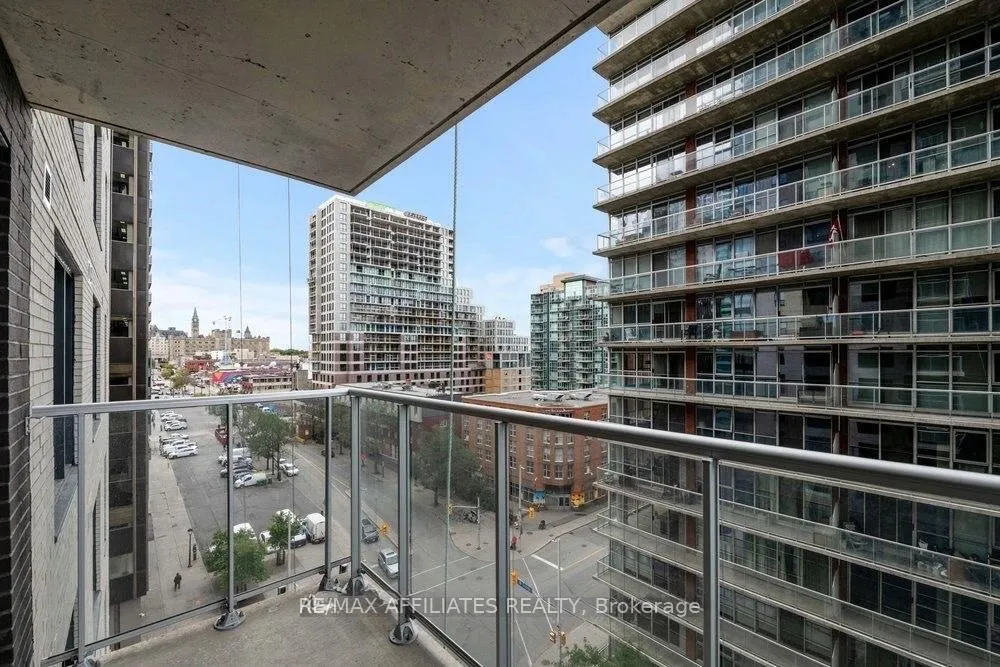
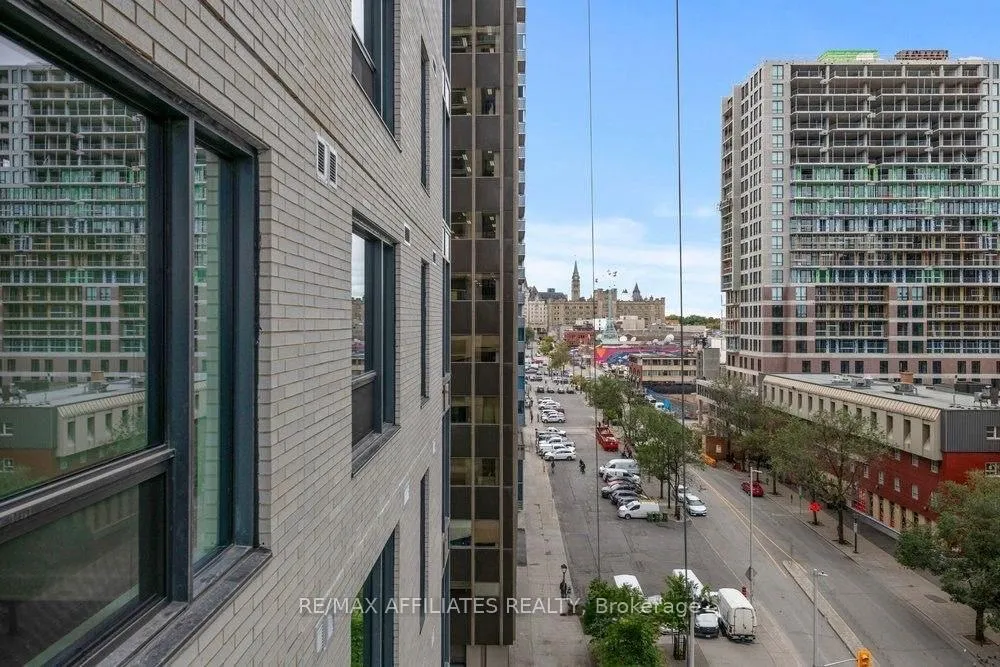
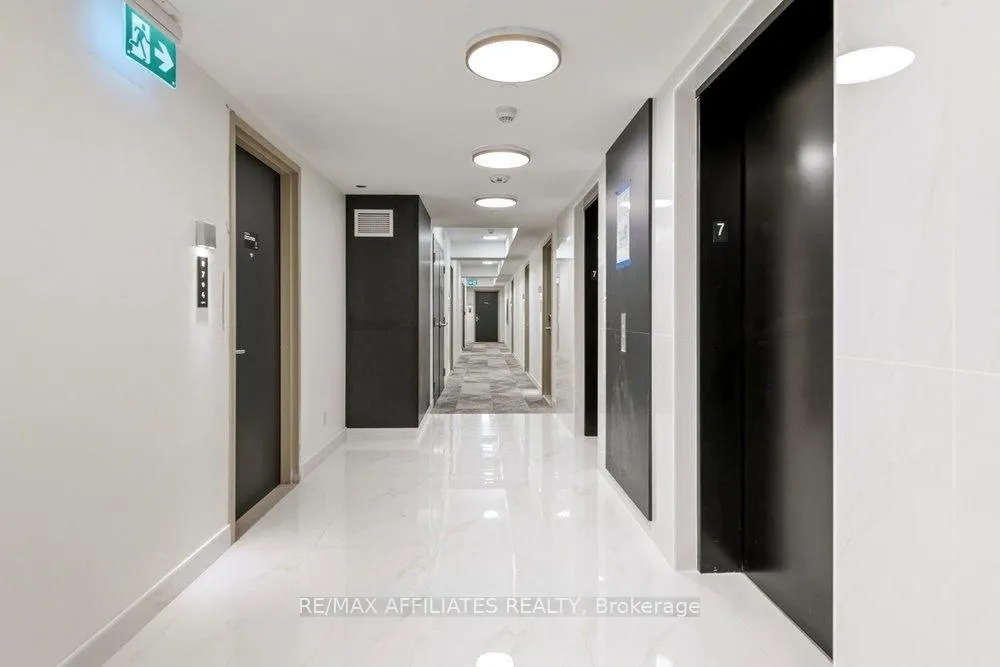
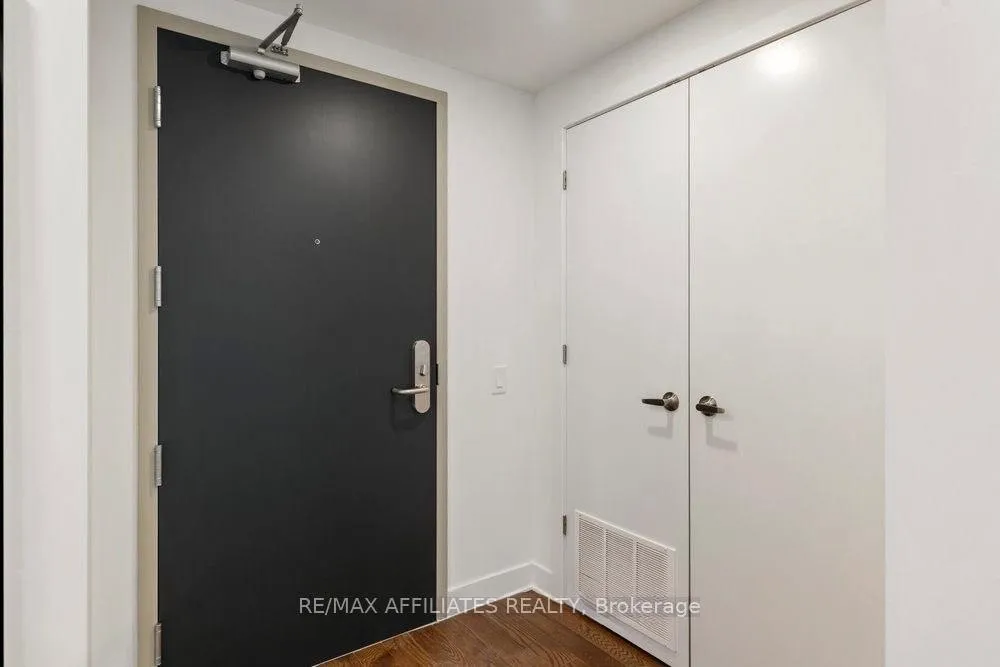 See all 24 photos
Property history
Facts and features
- ExposureNorth
- LaundryEnsuite
- LockerExclusive
- BalconyOpen
- Central air
- Exercise room
- Gym
- Rooftop deck/garden
- Party room/meeting room
- Indoor pool
The homeCondo Apartment, Apartment, New
- TypeCondo Apartment
- StyleApartment
- AgeNew
- Living space600–699 sq ft
- BasementNone
- ExposureNorth
- ViewDowntown, pool
- Special designationAccessibility
- WaterfrontNone
InsideEnsuite, main level, Primary bedroom - main floor, water heater, wheelchair access, storage, Alarm system, carbon monoxide detectors, concierge/security, security system
- LaundryEnsuite, main level
- FeaturesPrimary bedroom - main floor, water heater, wheelchair access, storage
- SecurityAlarm system, carbon monoxide detectors, concierge/security, security system
- Rooms above ground3
- Bedrooms1
- Bathrooms1
- Kitchens1
OutsideBrick front, Open, Lighting, recreational area, security gate
- ExteriorBrick front
- BalconyOpen
- FeaturesLighting, recreational area, security gate
Parking and lockerParking type None, Exclusive, Locker unit 1
- Parking typeNone
- LockerExclusive
- Locker unit1
- Locker numberTbd
- Locker levelBasement
BuildingClaridge Royale, Storeys 26, Units 237
- NameClaridge Royale
- Storeys26
- Units237
- Registered2024
- Condo corporation0
- AmenitiesElevator, exercise room, gym, rooftop deck/garden, party room/meeting room, indoor pool
- PetsAllowed
Heating, water and powerForced air, gas, Central air
- HeatingForced air, gas
- CoolingCentral air
Rent and termsRent $1,950 a month, Entire property, Unfurnished
- Rent$1,950 a month
- Space for rentEntire property
- FurnishedUnfurnished
- Lease12 months
- Rent includesBuilding maintenance, central air conditioning, caretaker, exterior maintenance, heat, water, water heater
- DepositRequired
- Credit checkRequired
- Employment letterRequired
- Rental applicationRequired
- ReferencesRequired
- Rental itemsNone
IncludedCooktop, stove, microwave/hood fan, dryer, washer, refrigerator, dishwasher
- IncludedCooktop, stove, microwave/hood fan, dryer, washer, refrigerator, dishwasher
NearbyPlace of worship, rec./commun.centre, public transit, school bus route, arts centre
- Close toPlace of worship, rec./commun.centre, public transit, school bus route, arts centre
Listing detailsX12648336, Rented, Dec 19, 2025
- MLS® numberX12648336
- StatusRented
- Listed onDec 19, 2025
- Days on market20
- UpdatedJan 8, 2026
- Possession2025-12-23 / Immediate
- Occupied byVacant
- Listing brokerageREMAX BOARDWALK REALTY
About this home
Unit 704, 180 George Street, Ottawa (Lower Town/Byward Market), ON K1N 0G8
Welcome to Claridge Royal, a brand-new luxury condominium located in the heart of the vibrant ByWard Market. This stunning 26-storey mixed-use building offers a unique blend of residential living with retail convenience, including a Metro grocery store directly attached to the building. The VALVET model features 1 bedroom and 1 bathroom, thoughtfully designed with hardwood flooring, quartz countertops, and a quartz kitchen backsplash for easy maintenance. Enjoy modern living with brand-new appliances and a move-in-ready unit. Ideally situated in downtown Ottawa, you are steps from boutique shopping, the farmers' market, and a wide selection of restaurants, as well as uOttawa, Rideau Centre, Parliament Hill, the Rideau Canal, and Light Rail transit. Perfect for professionals or students. Bedroom and living room photos are digitally staged. Flooring: Hardwood & Ceramic Deposit: $3,900
Ask about this home
A HOMEH agent will answer your questions about this home.
Know more about Claridge Royale
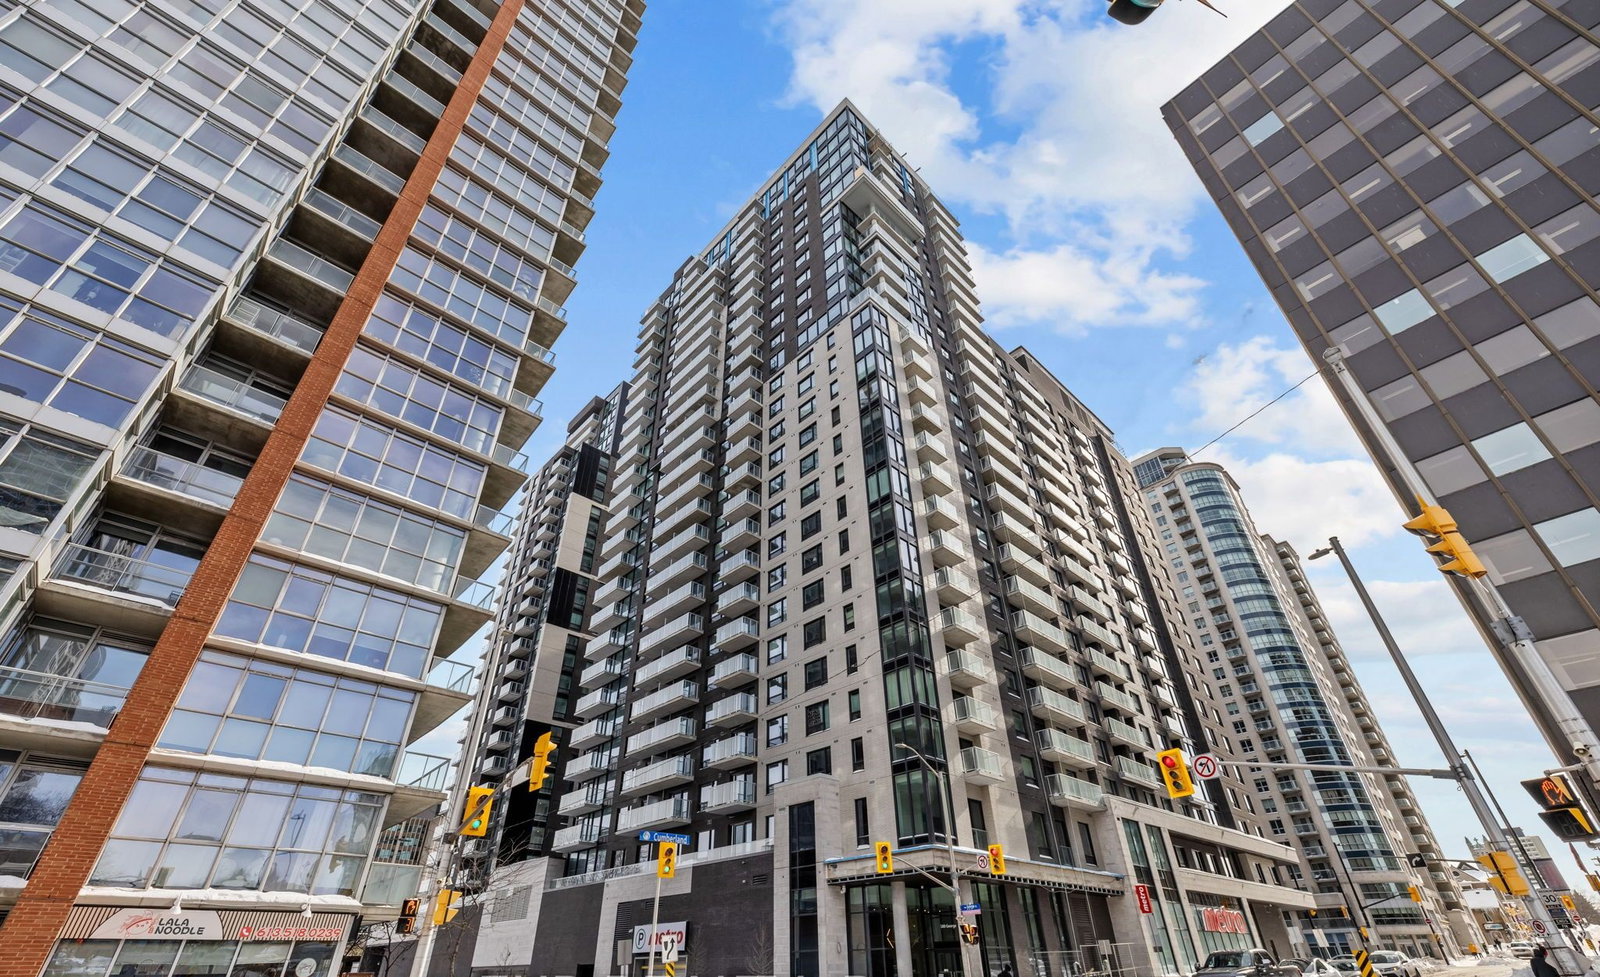
Condo building · 180 George St
Claridge Royale is a 26-storey condo with 237 suites, built in 2024. Right now 17 for sale and 11 for rent are on the market here.
- 26storeys
- 237suites
- 2024built
No similar units for rent in Claridge Royale right now.
Around this home
Daily convenience, out of 100, from the distances below
Schools nearby
School rating, out of 10.
Helpful calculators
Your HOMEH agent

"I would see it this week."