
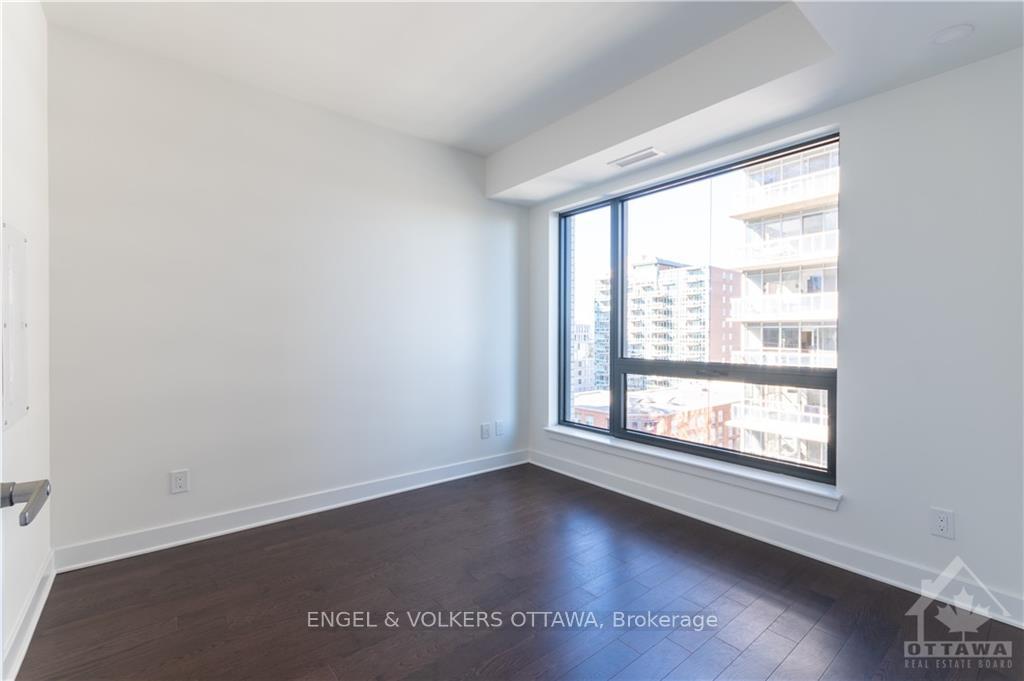
 See all 13 photos
Property history

This home has been leased. It is no longer available.
Property not available for sale or for rent.
Book a viewing
Ask HOMEH
About this home
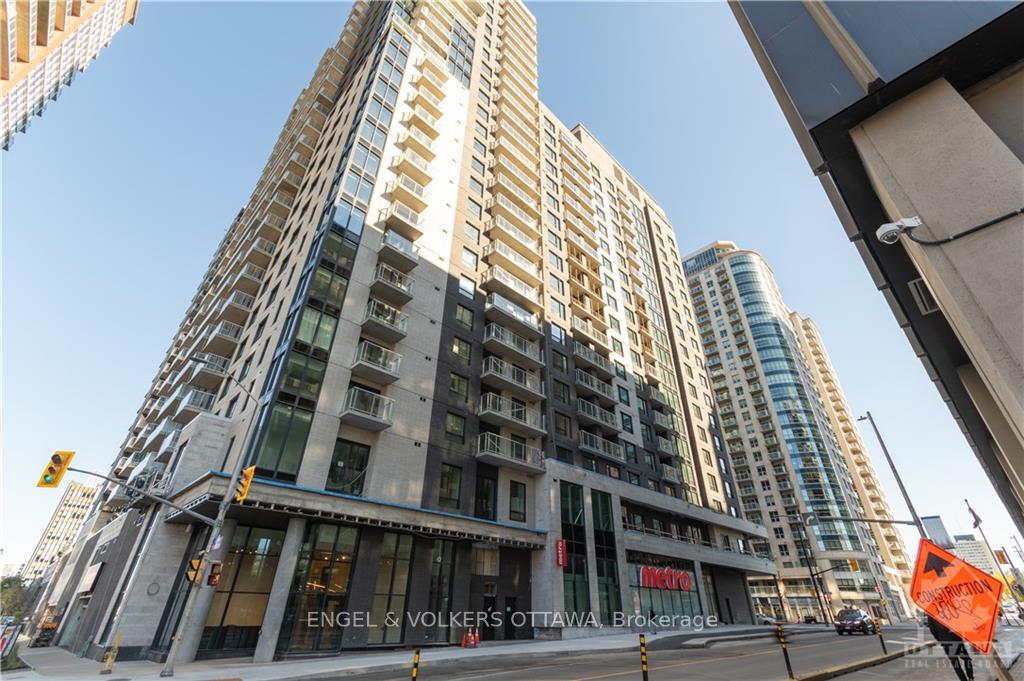
Unit 804, 180 George Street, Ottawa
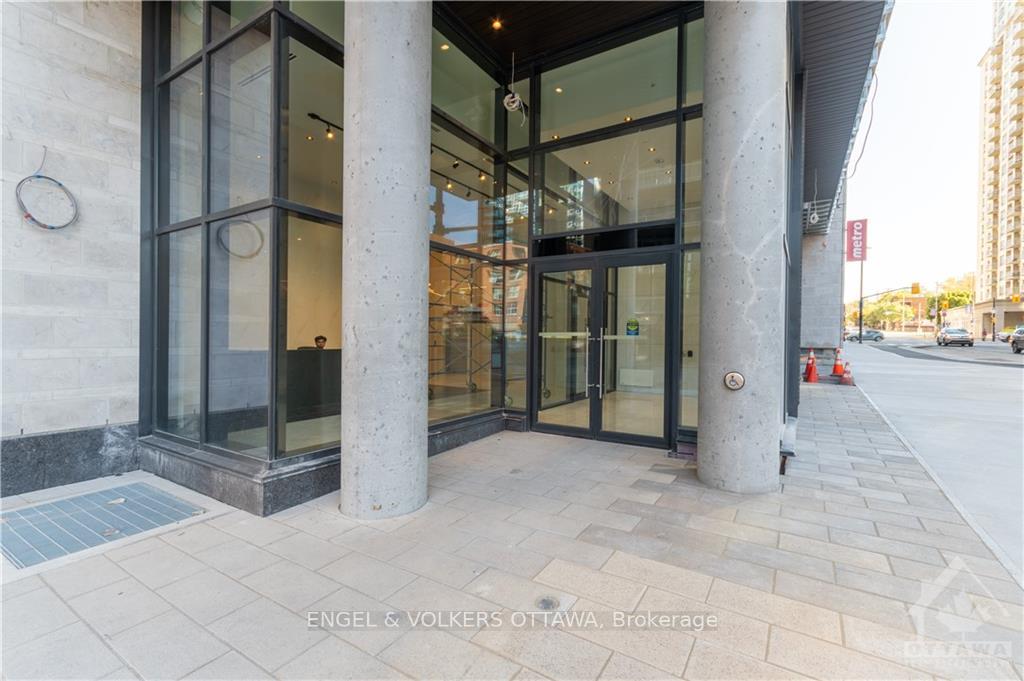
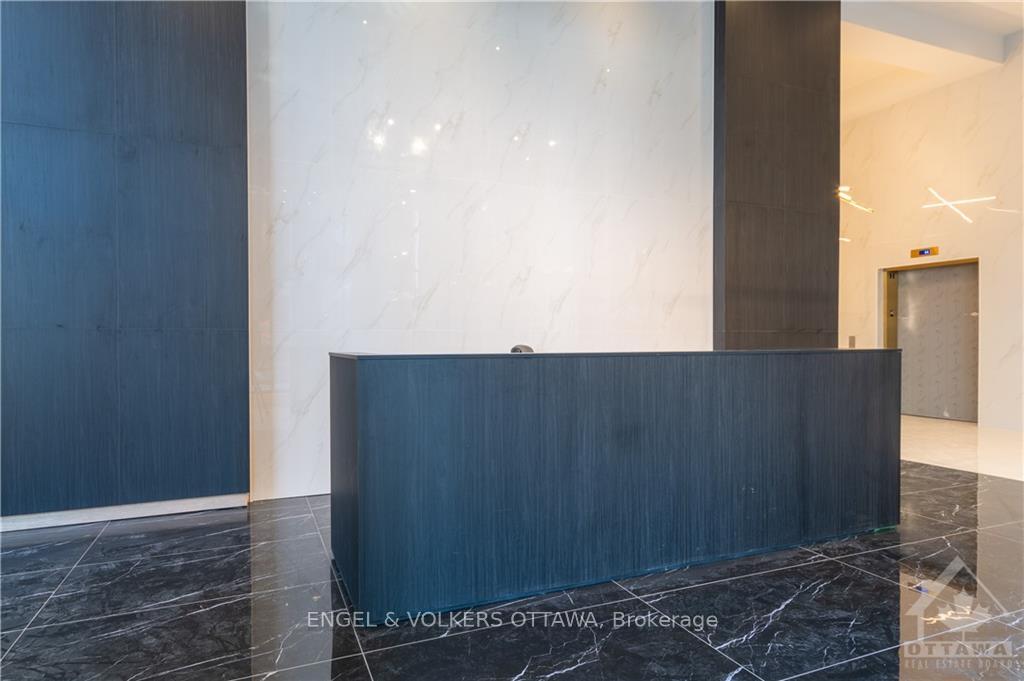
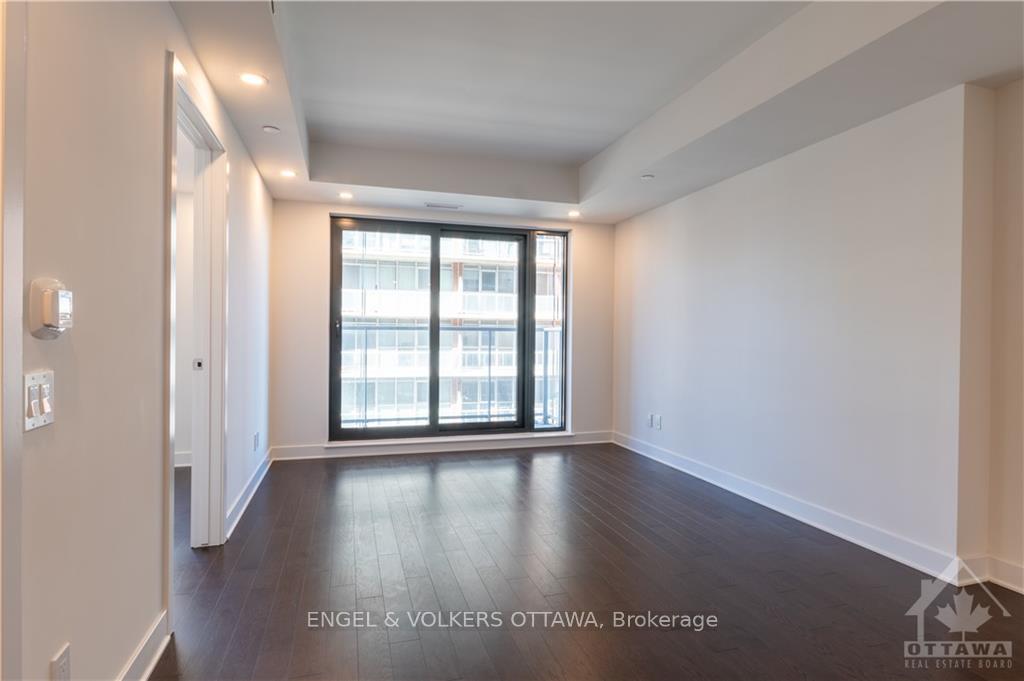
Flooring: Hardwood, Tile**NO smoking, NO pets allowed**Discover urban living at its finest in this brand-new Claridge Royale condo located in the heart of Lower Town! This modern unit features stainless steel appliances, a breakfast bar perfect for casual dining, in-unit laundry, 1 private storage locker, 1 underground parking spot, a secure touch-screen entry, and great views of downtown Ottawa. Plus, there's a Metro grocery store attached to the building for all your grocery needs. Enjoy luxurious amenities including a 24-hour concierge and security, electric car charging station, indoor pool, fitness centre, theatre, 2nd floor landscaped terrace with BBQs, bicycle storage, and more. Steps away or a short drive from the ByWard Market, Rideau Centre, countless restaurants, grocery stores, public transit, and globally recognized landmarks, this condo offers unmatched convenience. Ideal for those seeking a vibrant downtown lifestyle! 48 hour irrevocable on all offers as per Form 244.
Facts & features
Book a viewing
Rooms
64 rooms · 1 bathroom
- Kitchen7′11″ × 8′4″66 sq.ft.
- Living room10′10″ × 17′8″191 sq.ft.
- Primary bedroom10′ × 10′4″103 sq.ft.
- Bathroom7′7″ × 9′11″75 sq.ft.
- Kitchen7′11″ × 8′4″66 sq.ft.
- Living room10′10″ × 17′8″191 sq.ft.
- Primary bedroom10′ × 10′4″103 sq.ft.
- Bathroom7′7″ × 9′11″75 sq.ft.
- Kitchen7′11″ × 8′4″66 sq.ft.
- Living room10′10″ × 17′8″191 sq.ft.
- Primary bedroom10′ × 10′4″103 sq.ft.
- Bathroom7′7″ × 9′11″75 sq.ft.
- Kitchen7′11″ × 8′4″66 sq.ft.
- Living room10′10″ × 17′8″191 sq.ft.
- Primary bedroom10′ × 10′4″103 sq.ft.
- Bathroom7′7″ × 9′11″75 sq.ft.
- Kitchen7′11″ × 8′4″66 sq.ft.
- Living room10′10″ × 17′8″191 sq.ft.
- Primary bedroom10′ × 10′4″103 sq.ft.
- Bathroom7′7″ × 9′11″75 sq.ft.
- Kitchen7′11″ × 8′4″66 sq.ft.
- Living room10′10″ × 17′8″191 sq.ft.
- Primary bedroom10′ × 10′4″103 sq.ft.
- Bathroom7′7″ × 9′11″75 sq.ft.
- Kitchen7′11″ × 8′4″66 sq.ft.
- Living room10′10″ × 17′8″191 sq.ft.
- Primary bedroom10′ × 10′4″103 sq.ft.
- Bathroom7′7″ × 9′11″75 sq.ft.
- Kitchen7′11″ × 8′4″66 sq.ft.
- Living room10′10″ × 17′8″191 sq.ft.
- Primary bedroom10′ × 10′4″103 sq.ft.
- Bathroom7′7″ × 9′11″75 sq.ft.
- Kitchen7′11″ × 8′4″66 sq.ft.
- Living room10′10″ × 17′8″191 sq.ft.
- Primary bedroom10′ × 10′4″103 sq.ft.
- Bathroom7′7″ × 9′11″75 sq.ft.
- Kitchen7′11″ × 8′4″66 sq.ft.
- Living room10′10″ × 17′8″191 sq.ft.
- Primary bedroom10′ × 10′4″103 sq.ft.
- Bathroom7′7″ × 9′11″75 sq.ft.
- Kitchen7′11″ × 8′4″66 sq.ft.
- Living room10′10″ × 17′8″191 sq.ft.
- Primary bedroom10′ × 10′4″103 sq.ft.
- Bathroom7′7″ × 9′11″75 sq.ft.
- Kitchen7′11″ × 8′4″66 sq.ft.
- Living room10′10″ × 17′8″191 sq.ft.
- Primary bedroom10′ × 10′4″103 sq.ft.
- Bathroom7′7″ × 9′11″75 sq.ft.
- Kitchen7′11″ × 8′4″66 sq.ft.
- Living room10′10″ × 17′8″191 sq.ft.
- Primary bedroom10′ × 10′4″103 sq.ft.
- Bathroom7′7″ × 9′11″75 sq.ft.
- Kitchen7′11″ × 8′4″66 sq.ft.
- Living room10′10″ × 17′8″191 sq.ft.
- Primary bedroom10′ × 10′4″103 sq.ft.
- Bathroom7′7″ × 9′11″75 sq.ft.
- Kitchen7′11″ × 8′4″66 sq.ft.
- Living room10′10″ × 17′8″191 sq.ft.
- Primary bedroom10′ × 10′4″103 sq.ft.
- Bathroom7′7″ × 9′11″75 sq.ft.
- Kitchen7′11″ × 8′4″66 sq.ft.
- Living room10′10″ × 17′8″191 sq.ft.
- Primary bedroom10′ × 10′4″103 sq.ft.
- Bathroom7′7″ × 9′11″75 sq.ft.
Around this home
Schools nearby
School rating, out of 10.
Listing details
Helpful tools
Your HOMEH agent
"I would see it this week."
Ask HOMEH about this home
Price, neighbourhood, monthly cost. Ask anything.
HOMEH Intelligent Agent is an AI, not a licensed representative. Check anything important with your agent.