
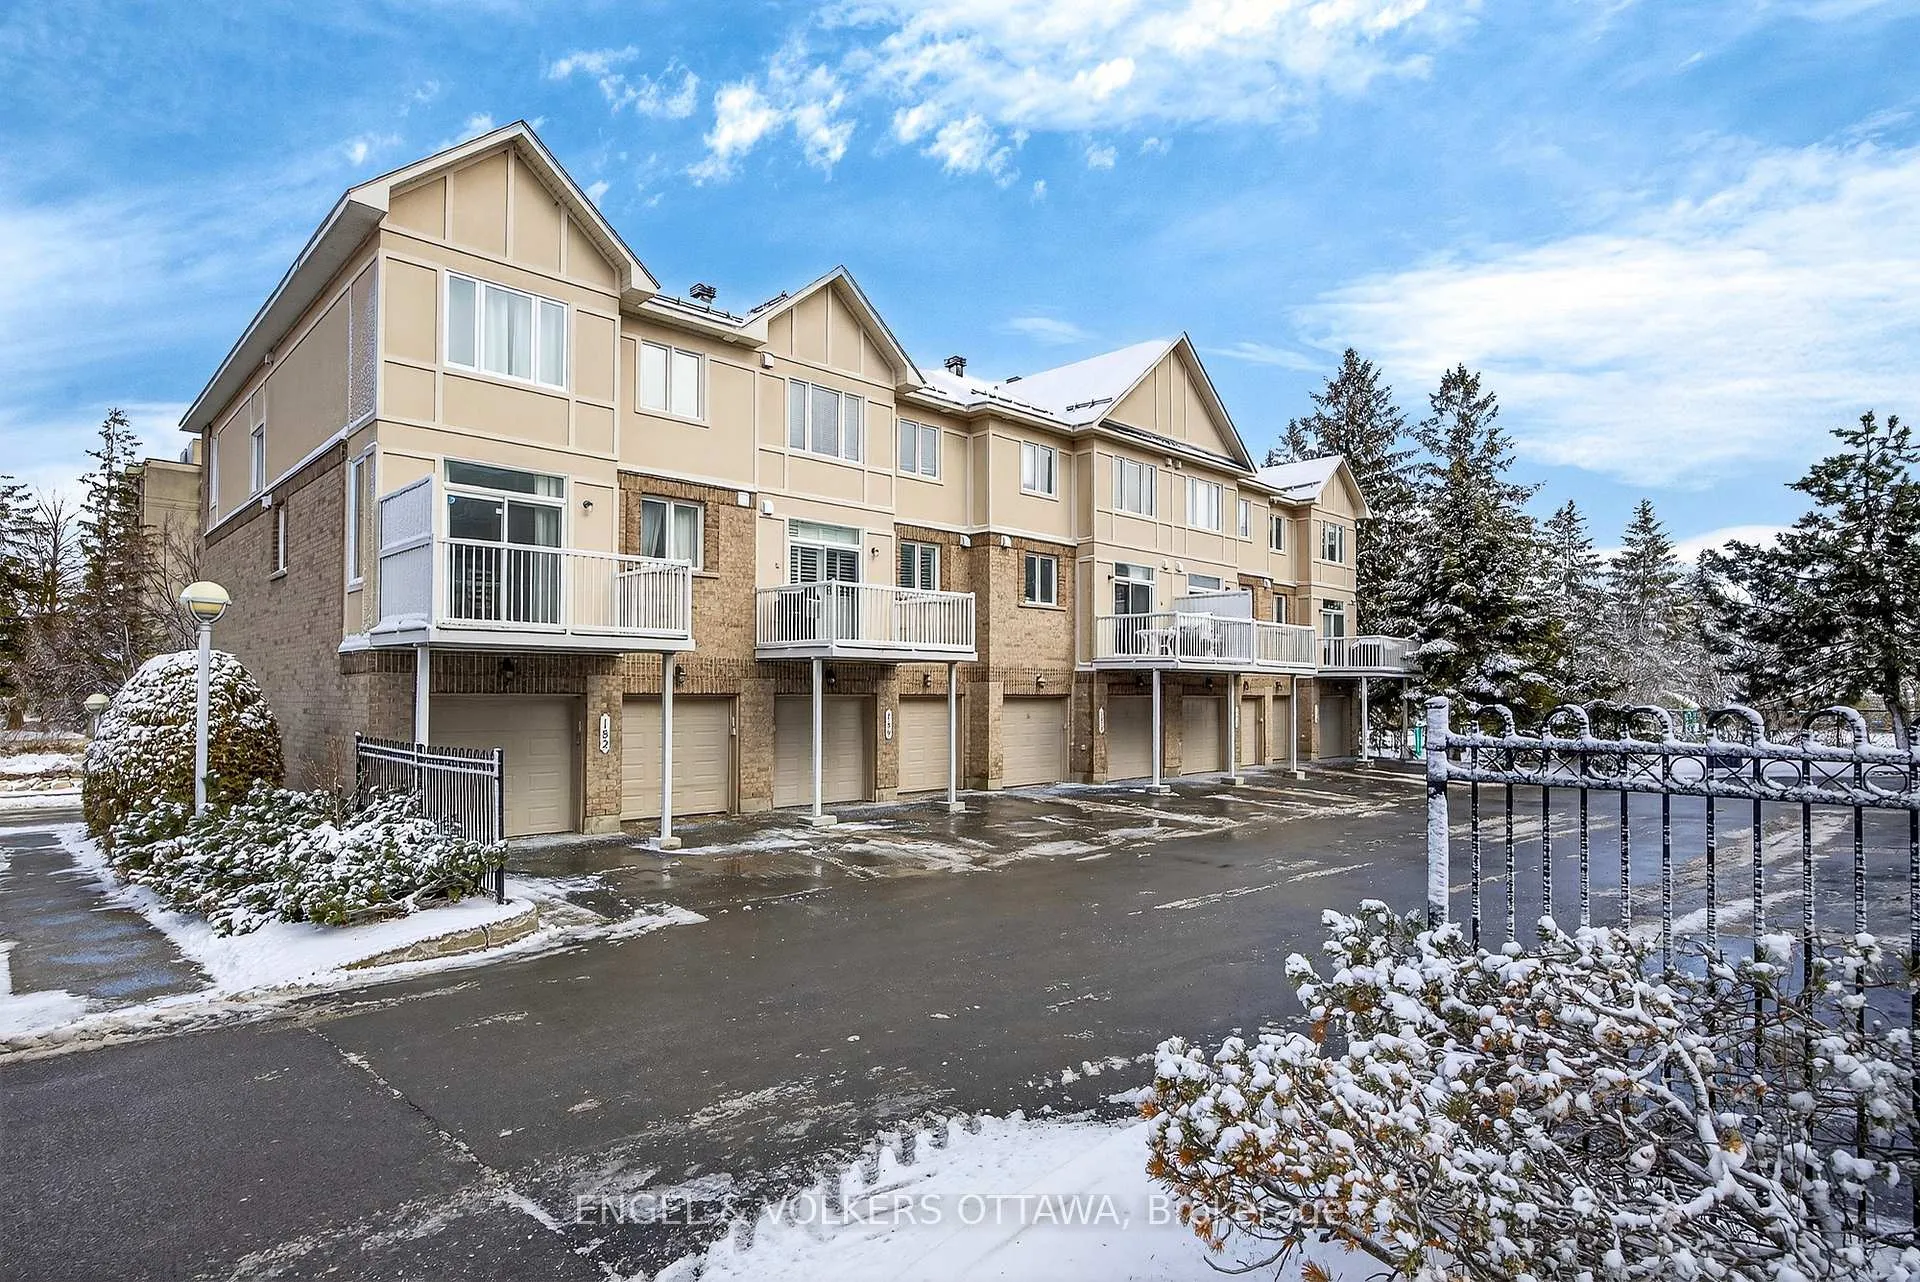
 See all 50 photos
Property history

This listing has ended. It is no longer available.
Property not available for sale or for rent.
Ask about this home
A HOMEH agent will answer your questions about this home.Ask HOMEH
About this home
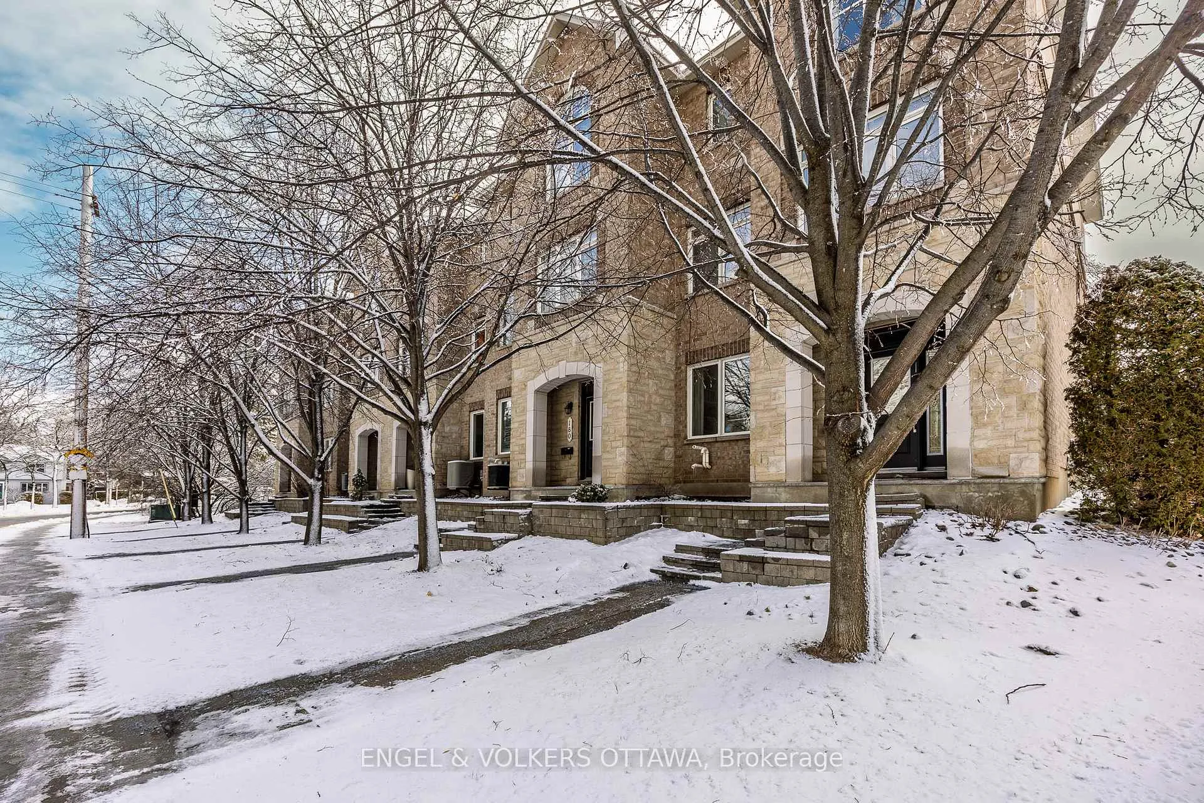
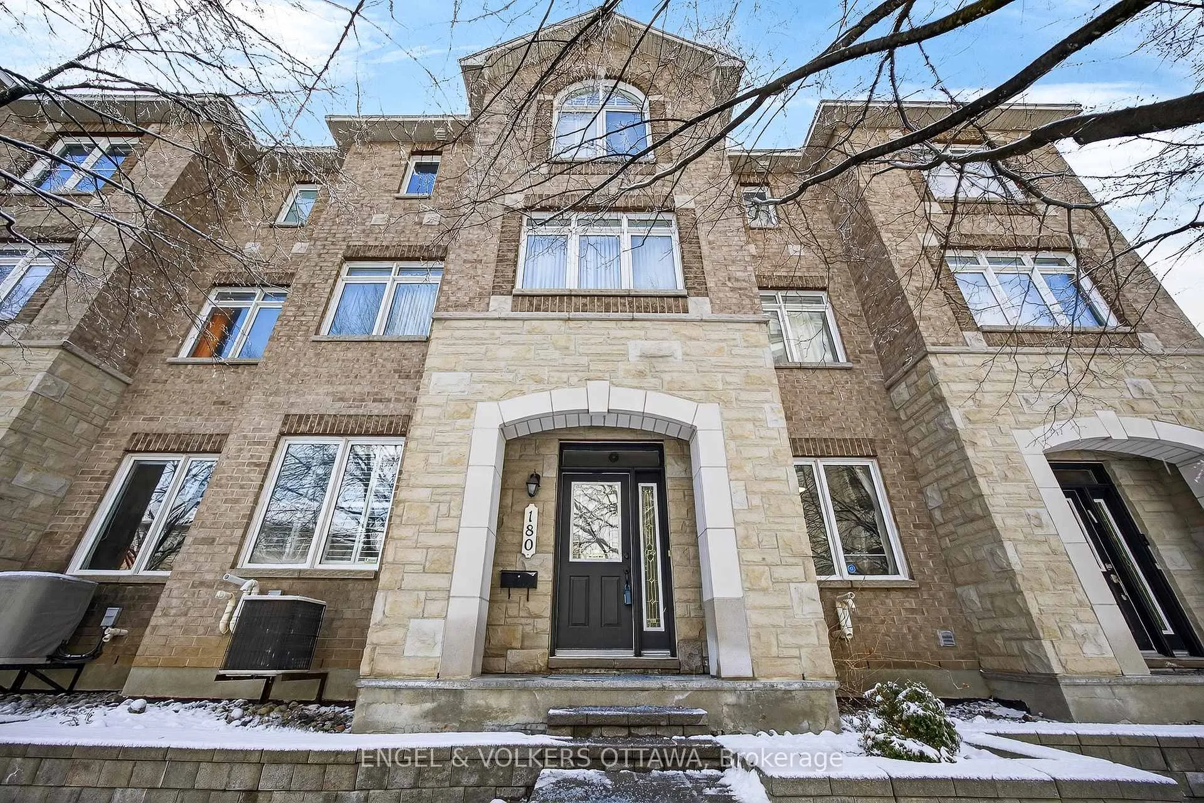
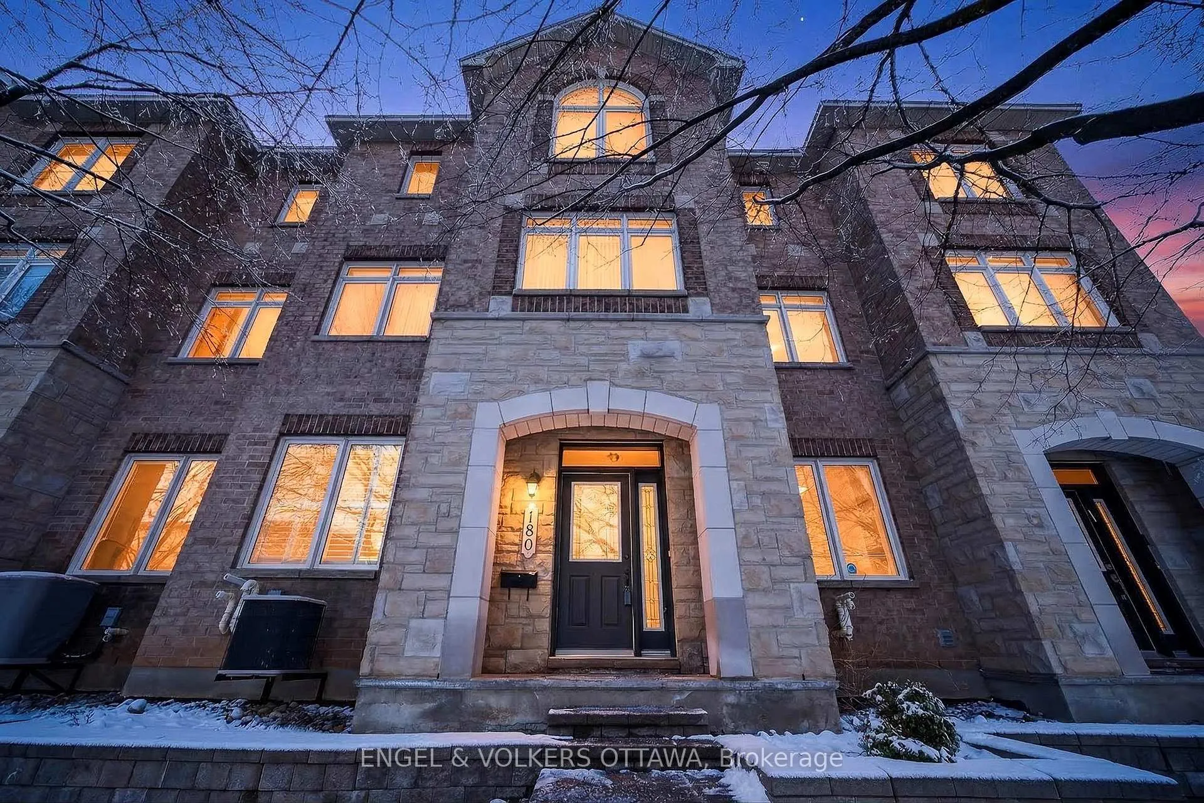
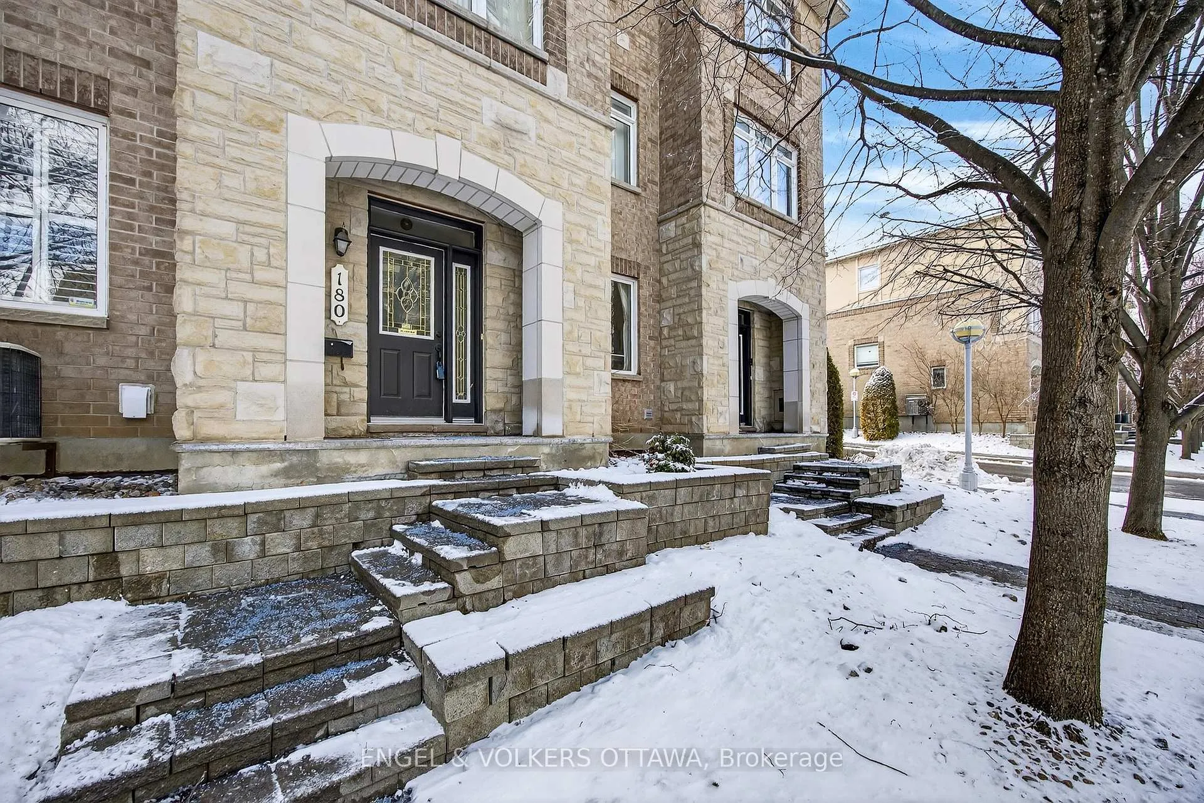
It's rare to find a townhome in Westboro that offers this much square footage and includes a double-car garage. The main floor features a large foyer and a spacious family room while the second floor serves as the heart of the home with an open-concept living and dining area perfect for both living and entertaining. The adjacent eat-in kitchen is a chef's dream, featuring a private balcony for morning coffee and a walk-in pantry equipped with custom built-in shelving. This attention to storage continues on the third floor, where all three bedrooms have plenty of closet space, including a primary suite with arched windows with an unobstructed view of the neighbourhood, walk- in closet with high-end built-in closet organizers and a five-piece spa ensuite. Practicality is a priority in the home, evidenced by the dedicated laundry room on the bedroom level and a mix of durable hardwood in high-traffic areas with upgraded carpet and underlay for added comfort. The fully finished basement is a rare and custom feature, exclusive to this unit, offering additional flexible living space. The renovation included reconfiguring and raising mechanical systems to increase headroom and bring the space fully up to code, enhancing both comfort and long-term value. Complete with a central vacuum system, the home offers a truly maintenance-free lifestyle; the monthly fees cover everything from snow removal and landscaping to roof and electrical repairs, window and dryer vent cleaning, and fire detector maintenance. Hydro and heating: $140/ month, Water: $80/ month
Facts & features
Ask about this home
A HOMEH agent will answer your questions about this home.
Rooms
14 rooms · 4 bathrooms
- Living room11′11″ × 14′10″177 sq.ft.
- Foyer4′6″ × 8′4″37 sq.ft.
- Family room16′1″ × 19′8″316 sq.ft.
- Dining room11′6″ × 12′6″143 sq.ft.
- Kitchen8′11″ × 15′10″142 sq.ft.
- Breakfast9′10″ × 11′4″111 sq.ft.
- Primary bedroom20′ × 12′11″259 sq.ft.
- Bathroom13′4″ × 6′6″87 sq.ft.
- Bedroom 212′10″ × 9′11″128 sq.ft.
- Bedroom 39′5″ × 11′2″105 sq.ft.
- Bathroom7′ × 6′4″44 sq.ft.
- Laundry6′3″ × 6′38 sq.ft.
- Recreation15′11″ × 18′6″294 sq.ft.
- Bathroom6′11″ × 6′4″44 sq.ft.
Around this home
Schools nearby
School rating, out of 10.
Listing details
Helpful tools
Your HOMEH agent
"I would see it this week."
Ask HOMEH about this home
Price, neighbourhood, monthly cost. Ask anything.
HOMEH Intelligent Agent is an AI, not a licensed representative. Check anything important with your agent.