
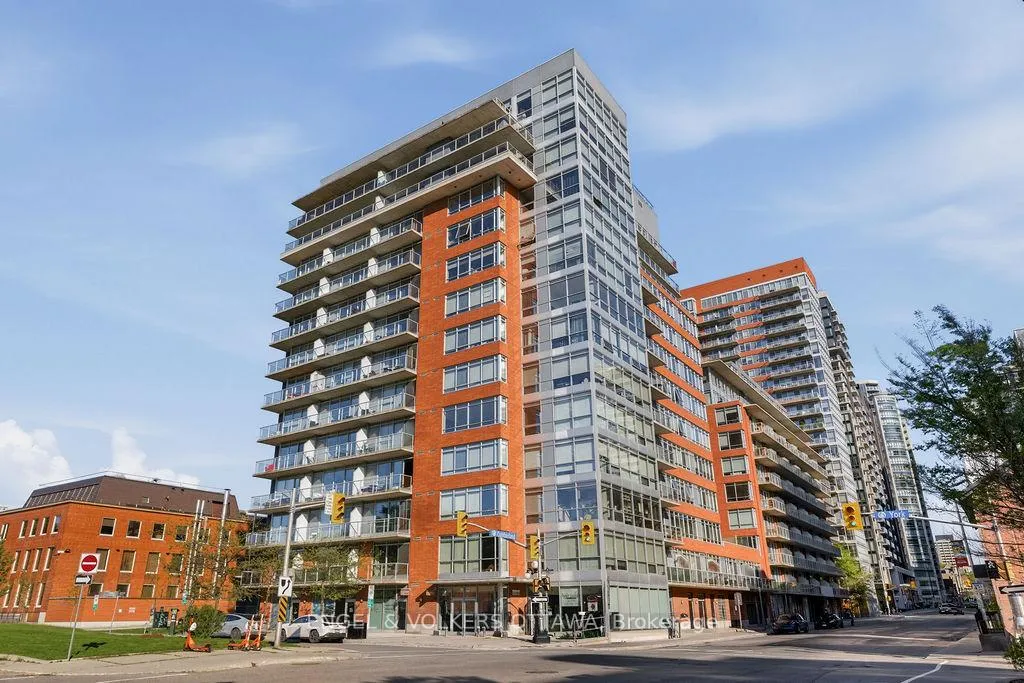
Unit 1107, 180 York Street
Ottawa (Lower Town/Byward Market)Unit 1107, 180 York Street
Ottawa (Lower Town/Byward Market)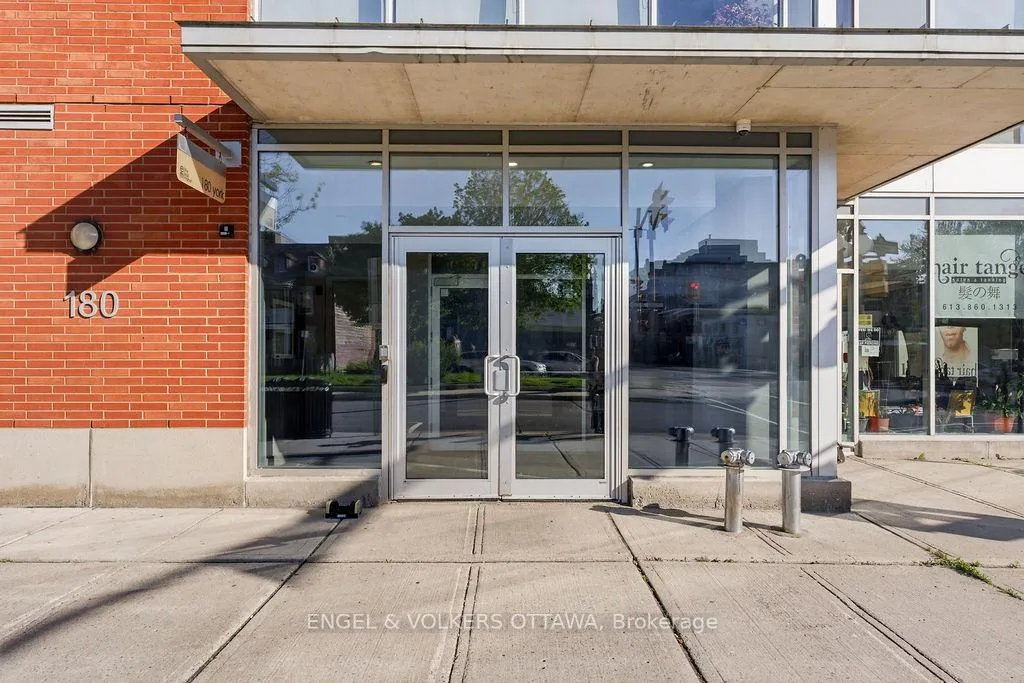
 See all 41 photos
Property history

This listing has ended. It is no longer available.
Property not available for sale or for rent.
About this home
Unit 1107, 180 York Street, Ottawa
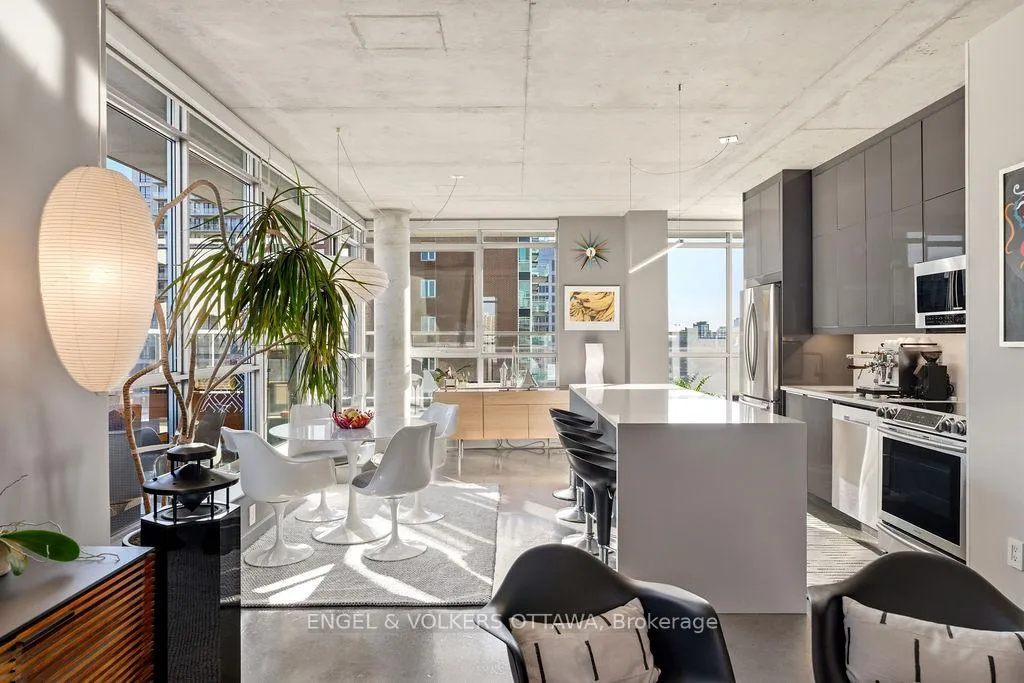
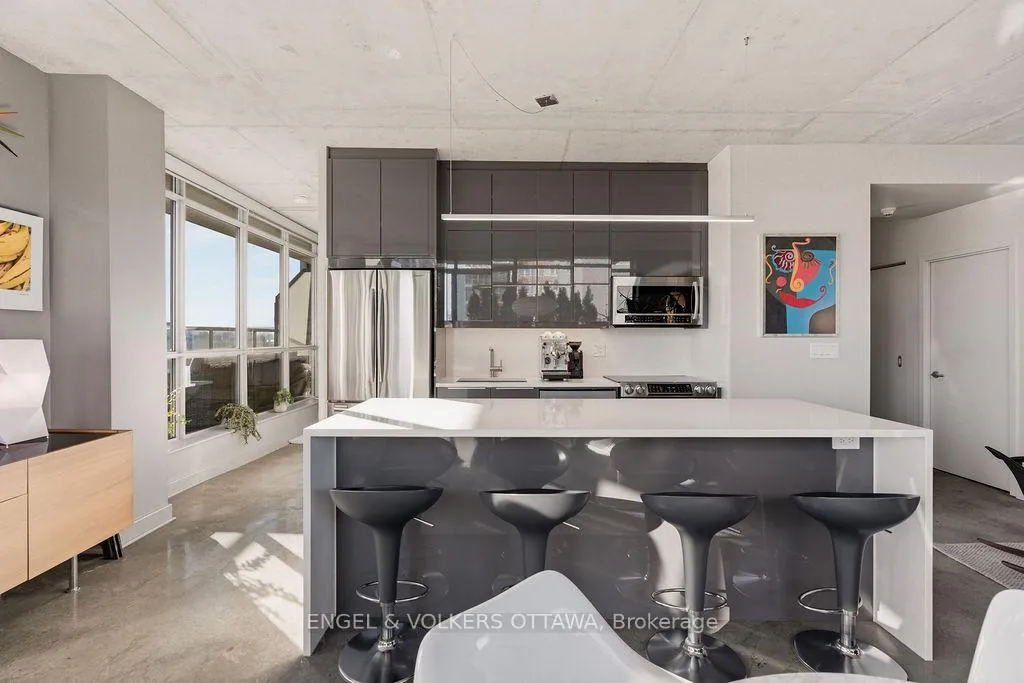
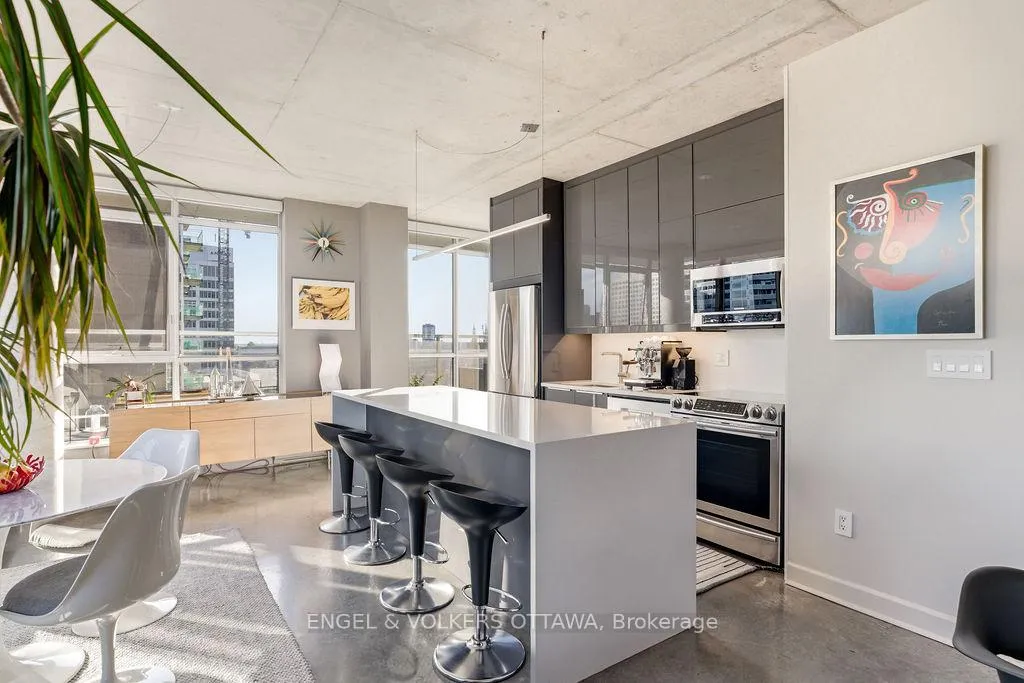
A rare opportunity in the heart of downtown Ottawa! This stunning corner suite offers approximately 1,100 sq ft of beautifully updated living space, highlighted by an incredible wrap-around terrace with sweeping South, West, and East exposures showcasing breathtaking city skyline views. This bright and spacious 2-bedroom, 2-bathroom condominium features floor-to-ceiling windows spanning the entire living space, filling the home with natural light throughout the day (high-quality custom blinds on every window). The renovated kitchen is both stylish and functional, complete with quartz countertops, high-end appliances, and sleek modern cabinetry.The generous primary suite includes a walk-in closet and an updated ensuite with a glass walk-in shower. The versatile second bedroom offers extended storage and functions perfectly as a guest room or home office. Both bathrooms have been tastefully upgraded with contemporary tile work and fixtures. The show-stopping wrap-around terrace is truly an urban oasis - enjoy sunrise and sunset views, multiple lounge areas, and mature planters that create exceptional privacy rarely found in condo living. Additional features include heated underground parking and two storage lockers. Residents enjoy access to excellent building amenities including a fitness centre, party room, games room, and large BBQ patio. Unbeatable location just steps to the University of Ottawa, Parliament Hill, Rideau Centre, and the boutiques, cafés, and world class restaurants of the historic ByWard Market.
Facts & features
Ask about this home
A HOMEH agent will answer your questions about this home.
Rooms
7 rooms · 2 bathrooms
- Foyer8′ × 4′32 sq.ft.
- Living room12′ × 13′156 sq.ft.
- Dining room7′ × 14′98 sq.ft.
- Kitchen8′ × 10′80 sq.ft.
- Primary bedroom11′ × 13′143 sq.ft.
- Other9′ × 3′27 sq.ft.
- Bedroom 211′ × 12′132 sq.ft.
Around this home
Schools nearby
School rating, out of 10.
Listing details
Helpful tools
Your HOMEH agent
"I would see it this week."
Ask HOMEH about this home
Price, neighbourhood, monthly cost. Ask anything.
HOMEH Intelligent Agent is an AI, not a licensed representative. Check anything important with your agent.