

Unit 208, 180 York Street
Ottawa (Lower Town/Byward Market)Unit 208, 180 York Street
Ottawa (Lower Town/Byward Market)

 See all 22 photos
Property history

This listing has ended. It is no longer available.
Property not available for sale or for rent.
About this home
Unit 208, 180 York Street, Ottawa
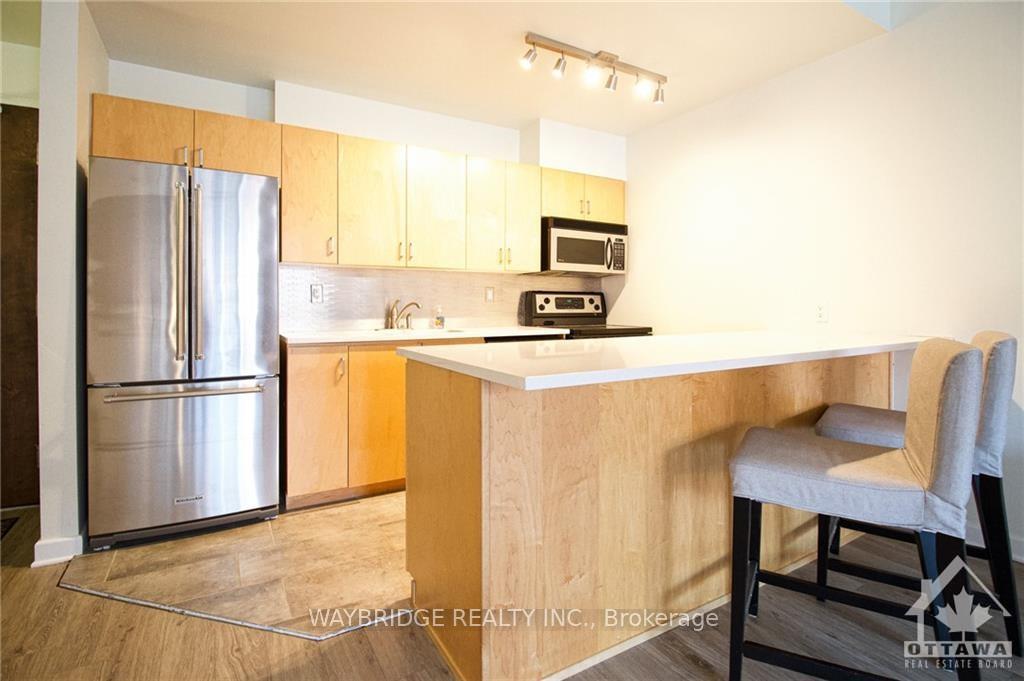
Flooring: Hardwood, Flooring: Ceramic, AWESOME EXECUTIVE SUITE - Very comfortable with its generous floor plan maximizing the spacious suite. Designed with floor to ceiling windows all throughout, exposed concrete ceilings, sliding doors, and large open concept. Amazing for low-maintenance income rental property, or move-in ready if you're looking to make it your new home. Exclusive private balcony accessible from the living room and main bedroom, facing the quiet side of the building. The kitchen is well equipped with stainless steel appliances, granite and quartz countertops on brand new flooring. Loft style living close to the National Gallery, Byward Market and the Rideau Centre. The location offers endless shopping stores, restaurants, entertainment and amenities that are at a walking distance. Secure building with included amenities such as an outdoor BBQ area, fitness centre, party room and game lounge.
Facts & features
Ask about this home
A HOMEH agent will answer your questions about this home.
Rooms
36 rooms · 1 bathroom
- Bedroom11′6″ × 11′5″131 sq.ft.
- Kitchen11′8″ × 8′1″94 sq.ft.
- Bathroom4′11″ × 8′10″43 sq.ft.
- Bedroom9′2″ × 8′7″78 sq.ft.
- Laundry8′9″ × 6′5″56 sq.ft.
- Living room22′11″ × 12′1″276 sq.ft.
- Bedroom11′6″ × 11′5″131 sq.ft.
- Kitchen11′8″ × 8′1″94 sq.ft.
- Bathroom4′11″ × 8′10″43 sq.ft.
- Bedroom9′2″ × 8′7″78 sq.ft.
- Laundry8′9″ × 6′5″56 sq.ft.
- Living room22′11″ × 12′1″276 sq.ft.
- Bedroom11′6″ × 11′5″131 sq.ft.
- Kitchen11′8″ × 8′1″94 sq.ft.
- Bathroom4′11″ × 8′10″43 sq.ft.
- Bedroom9′2″ × 8′7″78 sq.ft.
- Laundry8′9″ × 6′5″56 sq.ft.
- Living room22′11″ × 12′1″276 sq.ft.
- Bedroom11′6″ × 11′5″131 sq.ft.
- Kitchen11′8″ × 8′1″94 sq.ft.
- Bathroom4′11″ × 8′10″43 sq.ft.
- Bedroom9′2″ × 8′7″78 sq.ft.
- Laundry8′9″ × 6′5″56 sq.ft.
- Living room22′11″ × 12′1″276 sq.ft.
- Bedroom11′6″ × 11′5″131 sq.ft.
- Kitchen11′8″ × 8′1″94 sq.ft.
- Bathroom4′11″ × 8′10″43 sq.ft.
- Bedroom9′2″ × 8′7″78 sq.ft.
- Laundry8′9″ × 6′5″56 sq.ft.
- Living room22′11″ × 12′1″276 sq.ft.
- Bedroom11′6″ × 11′5″131 sq.ft.
- Kitchen11′8″ × 8′1″94 sq.ft.
- Bathroom4′11″ × 8′10″43 sq.ft.
- Bedroom9′2″ × 8′7″78 sq.ft.
- Laundry8′9″ × 6′5″56 sq.ft.
- Living room22′11″ × 12′1″276 sq.ft.
Around this home
Schools nearby
School rating, out of 10.
Listing details
Helpful tools
Your HOMEH agent
"I would see it this week."
Ask HOMEH about this home
Price, neighbourhood, monthly cost. Ask anything.
HOMEH Intelligent Agent is an AI, not a licensed representative. Check anything important with your agent.