
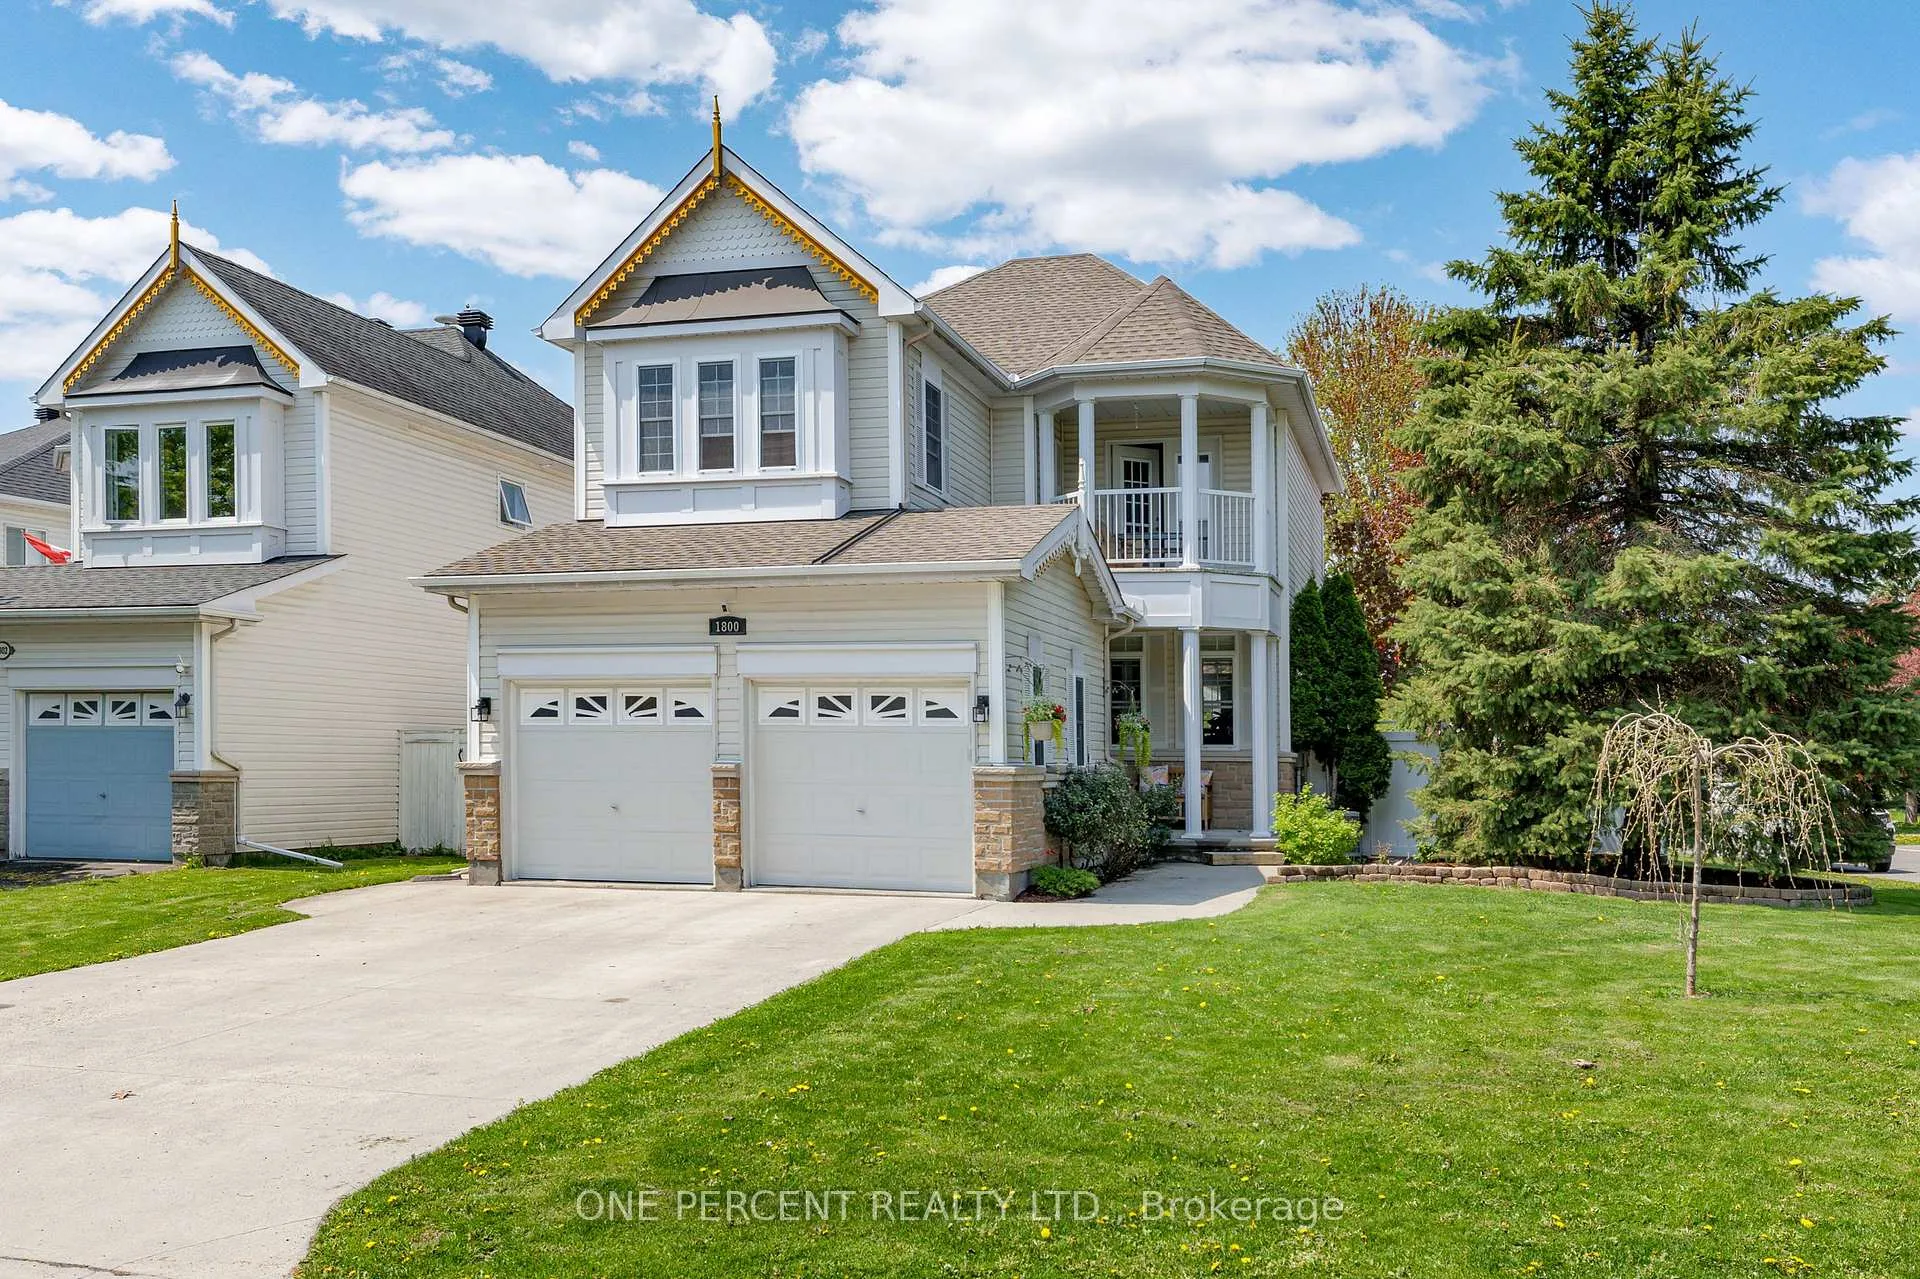
1800 Nicolet Way
Ottawa (Fallingbrook/Gardenway South)1800 Nicolet Way
Ottawa (Fallingbrook/Gardenway South)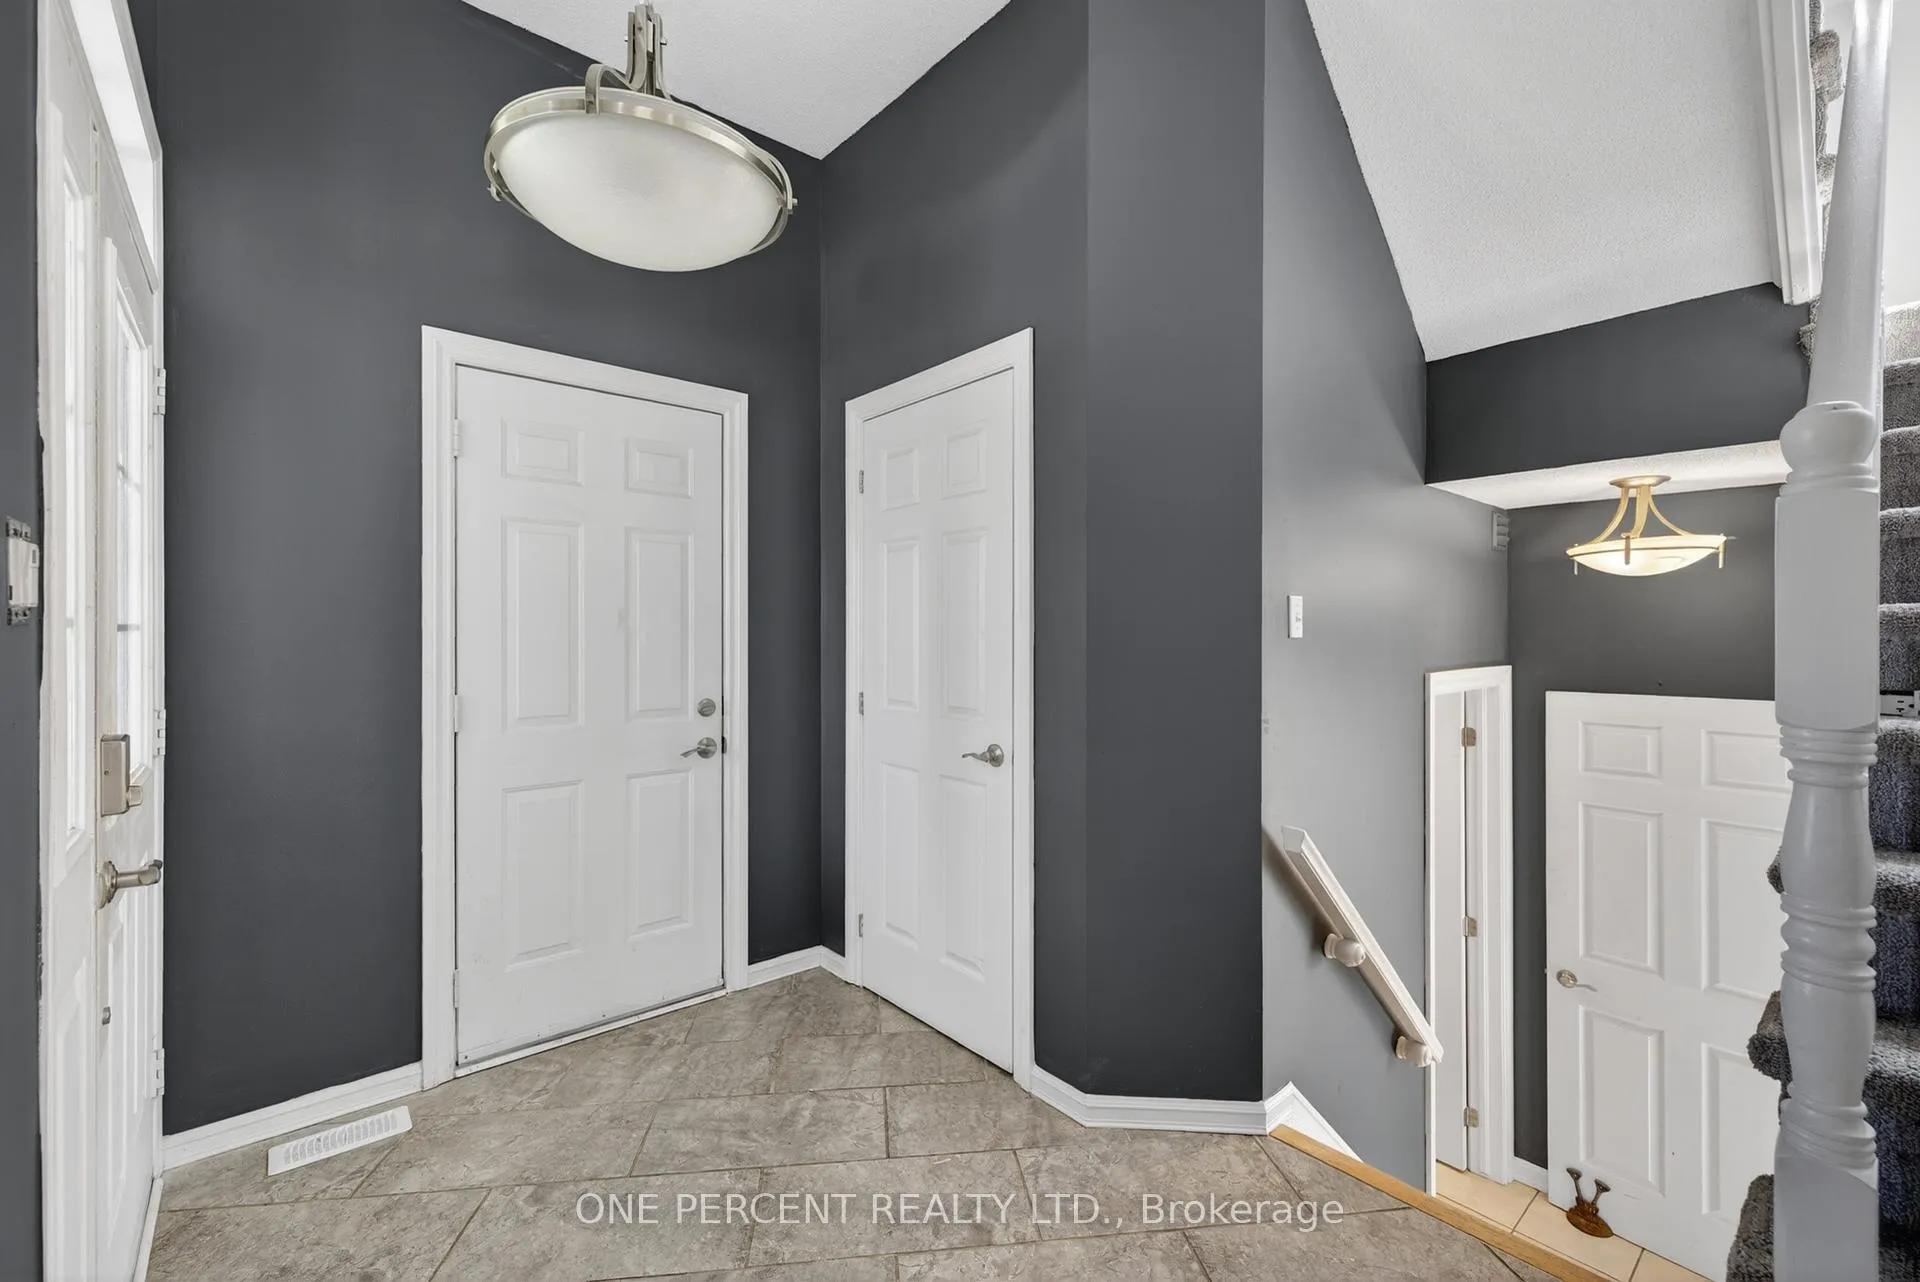
 See all 45 photos
Property history

This listing has ended. It is no longer available.
Property not available for sale or for rent.
Ask about this home
A HOMEH agent will answer your questions about this home.Ask HOMEH
About this home
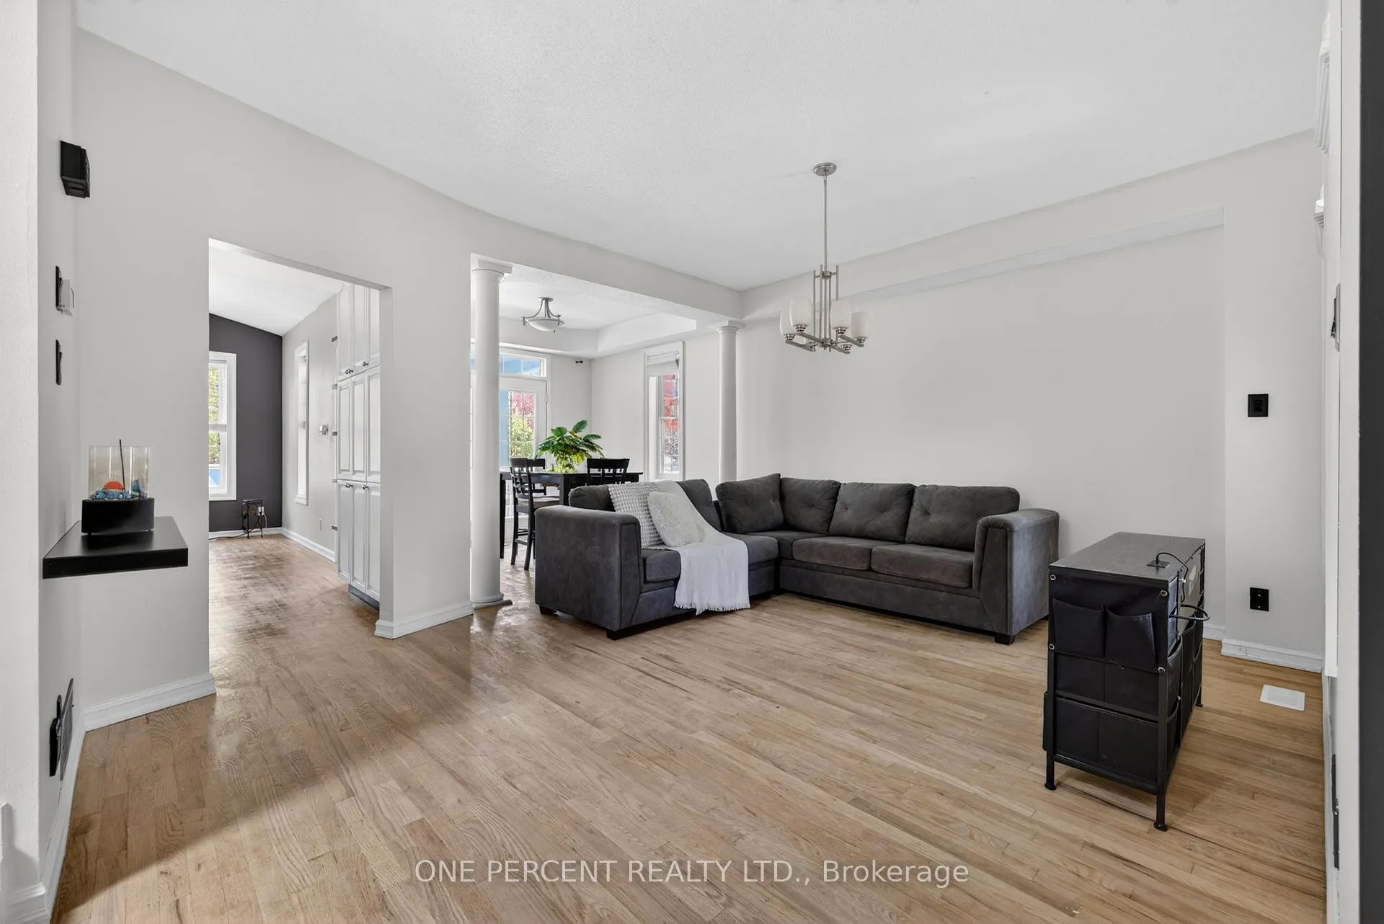
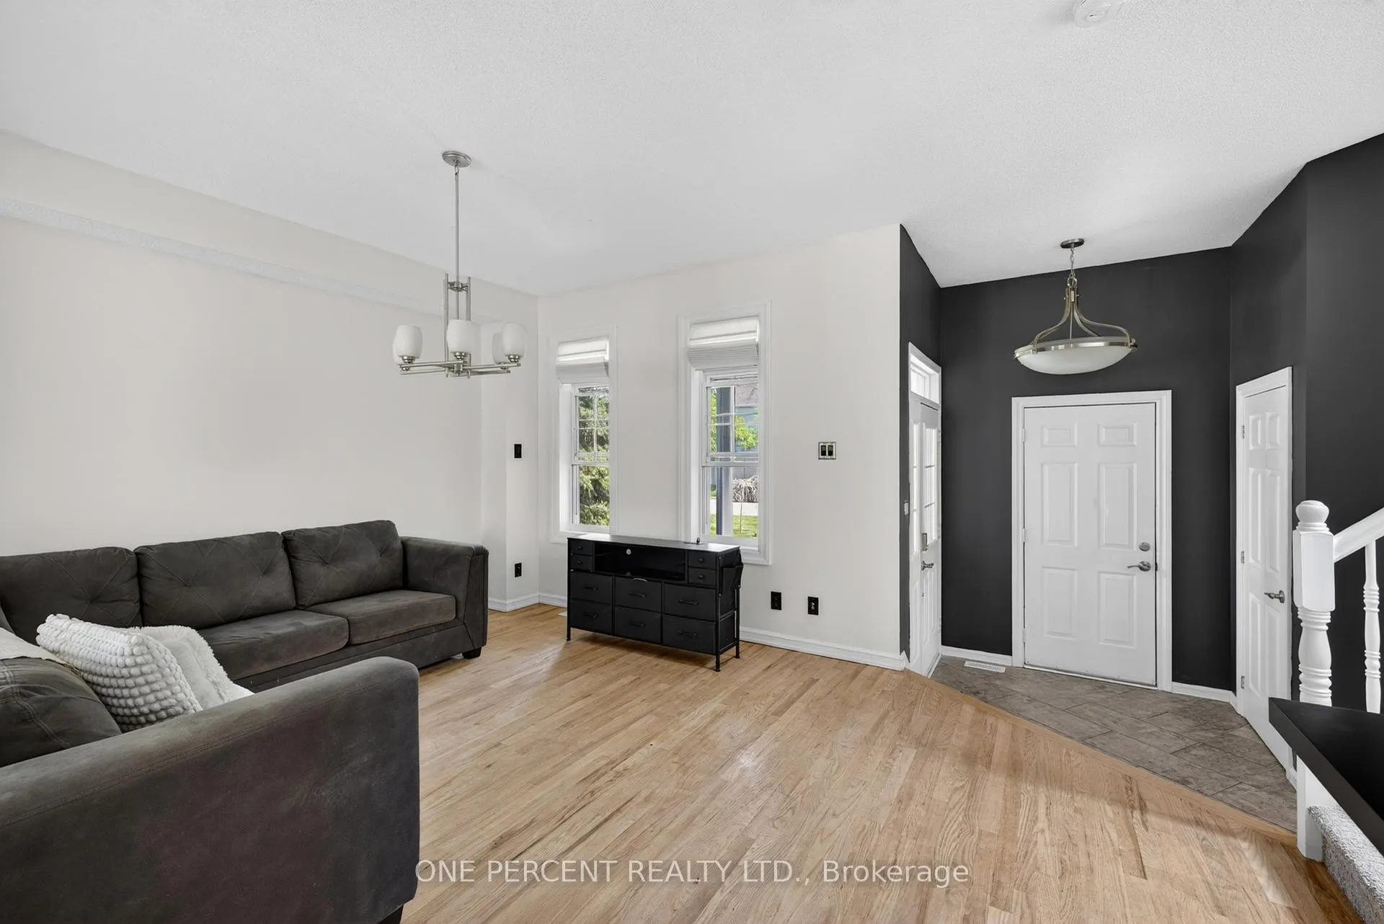
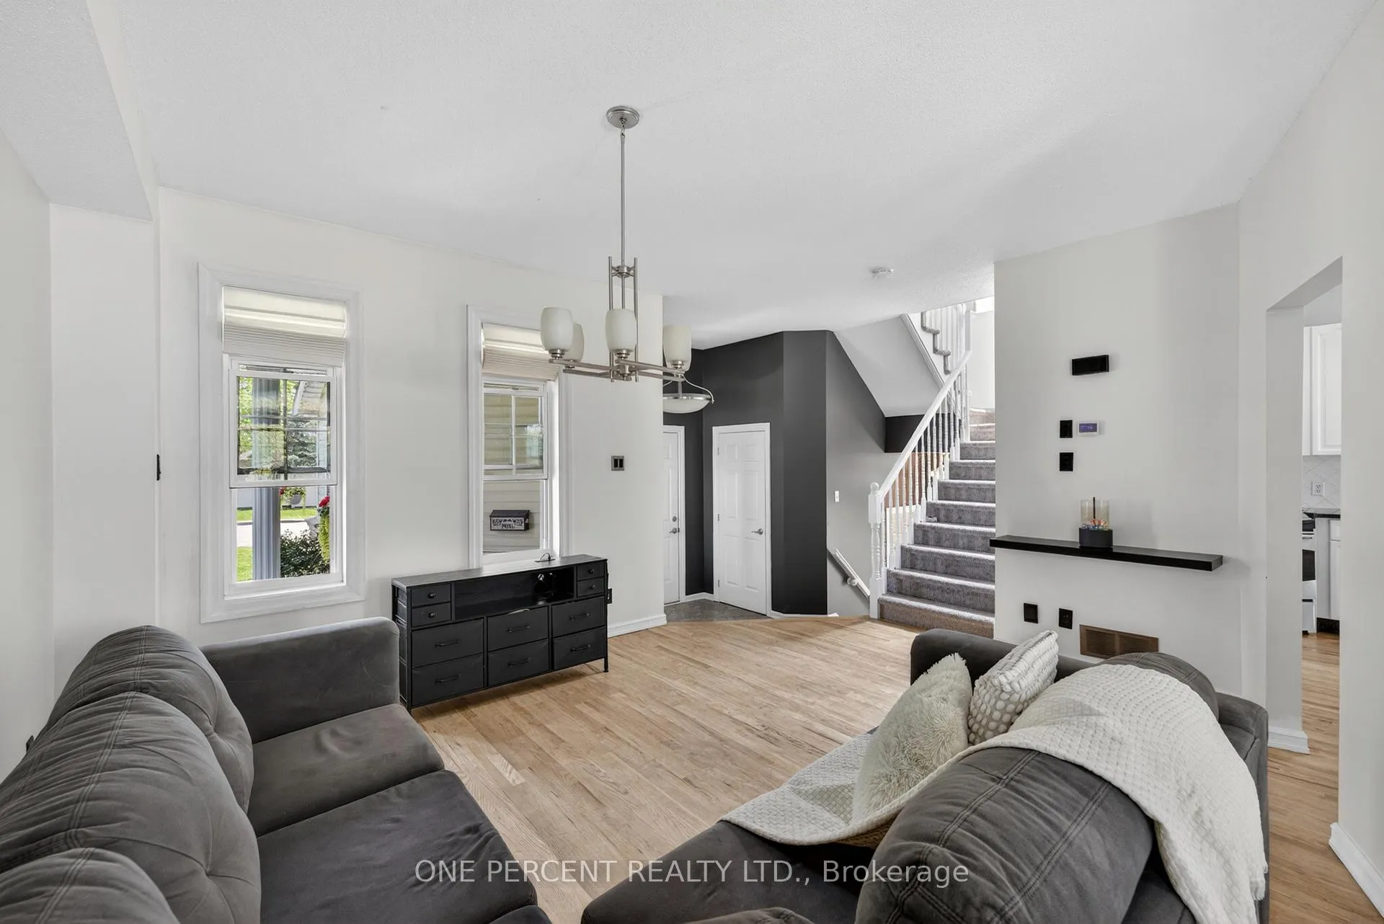
Welcome to this well-maintained family home situated on a quiet street in a sought-after, family-friendly neighbourhood. Set on a corner lot, this property features a double garage and has been freshly painted throughout in 2026.The main level offers an open-concept kitchen with stainless steel appliances and built in wine fridge, overlooking family room, with dedicated living and dining room creating the perfect space for everyday living and entertaining. Upstairs, you'll find three generously sized bedrooms, including one with a private east-facing balcony-ideal for enjoying your morning coffee. The primary features ensuite with soaker tub and large walk-in closet.Convenient Second Floor Laundry and 4-piece bath complete second level tour. Step outside to a backyard retreat complete with a desirable, covered porch, hot tub, interlock in-ground pool, pool heater, and pool shed. PVC fenced and Carefully Landscaped with dedicated side gardening area to offer the perfect space to grow vegetables and flowers. The home also features a separate side entrance to the lower level, offering excellent potential for a secondary dwelling unit or in-law suite. With 4-piece washroom, heated floors and kitchenette. Conveniently located steps to various schools, and just a short drive to all major shopping, amenities, and the future LRT. A fantastic opportunity for families, investors, or multi-generational living.
Facts & features
Ask about this home
A HOMEH agent will answer your questions about this home.
Rooms
7 rooms · 4 bathrooms
- Living room9′1″ × 9′8″87 sq.ft.
- Family room14′1″ × 13′183 sq.ft.
- Dining room13′2″ × 10′9″141 sq.ft.
- Kitchen14′1″ × 11′1″156 sq.ft.
- Primary bedroom16′3″ × 11′11″193 sq.ft.
- Bedroom12′5″ × 10′8″132 sq.ft.
- Bedroom10′4″ × 10′4″106 sq.ft.
Around this home
Schools nearby
School rating, out of 10.
Listing details
Helpful tools
Your HOMEH agent
"Priced 11% over our estimate. I would see it this week."
Ask HOMEH about this home
Price, neighbourhood, monthly cost. Ask anything.
HOMEH Intelligent Agent is an AI, not a licensed representative. Check anything important with your agent.