
 See all 41 photos
Property history

This listing has ended. It is no longer available.
Property not available for sale or for rent.
Ask about this home
A HOMEH agent will answer your questions about this home.Ask HOMEH
About this home
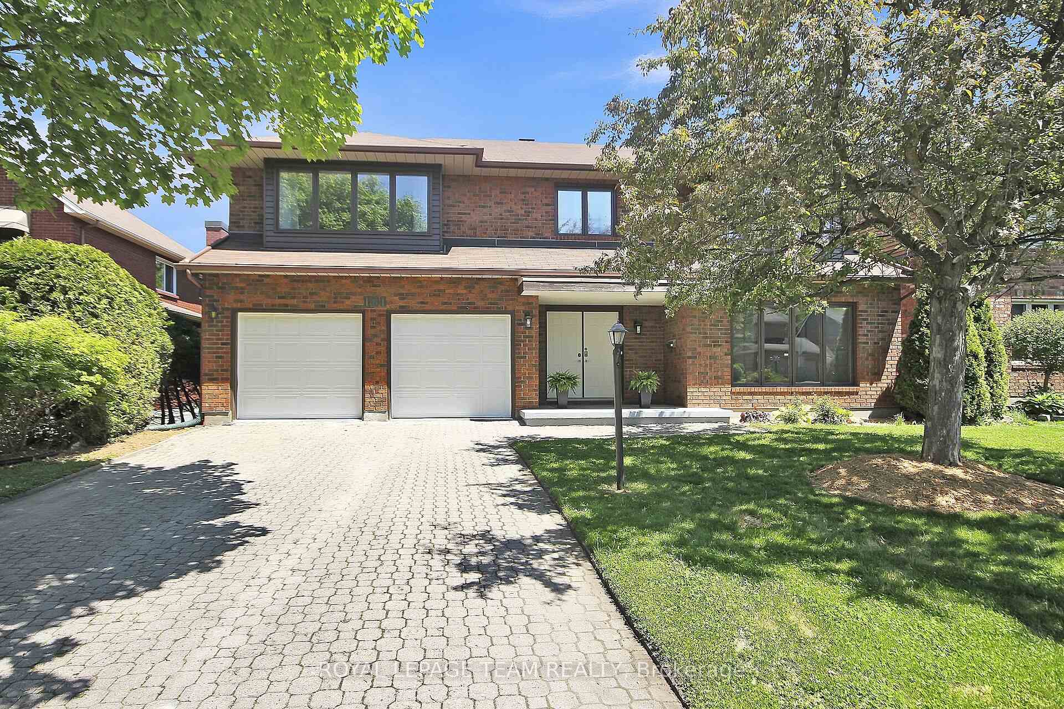
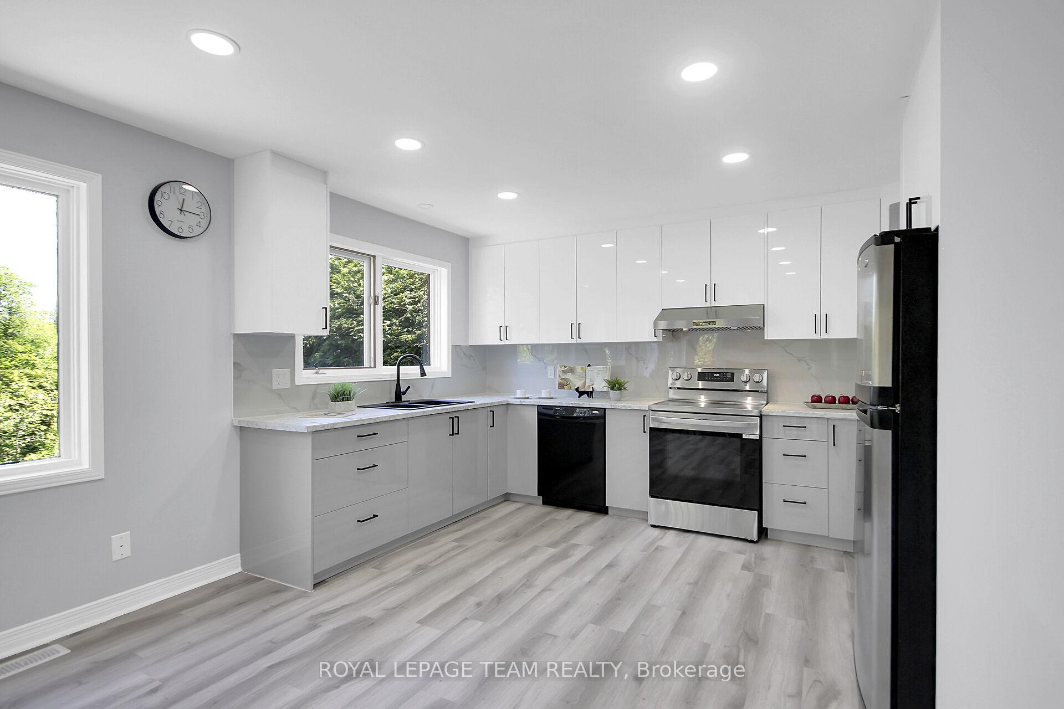
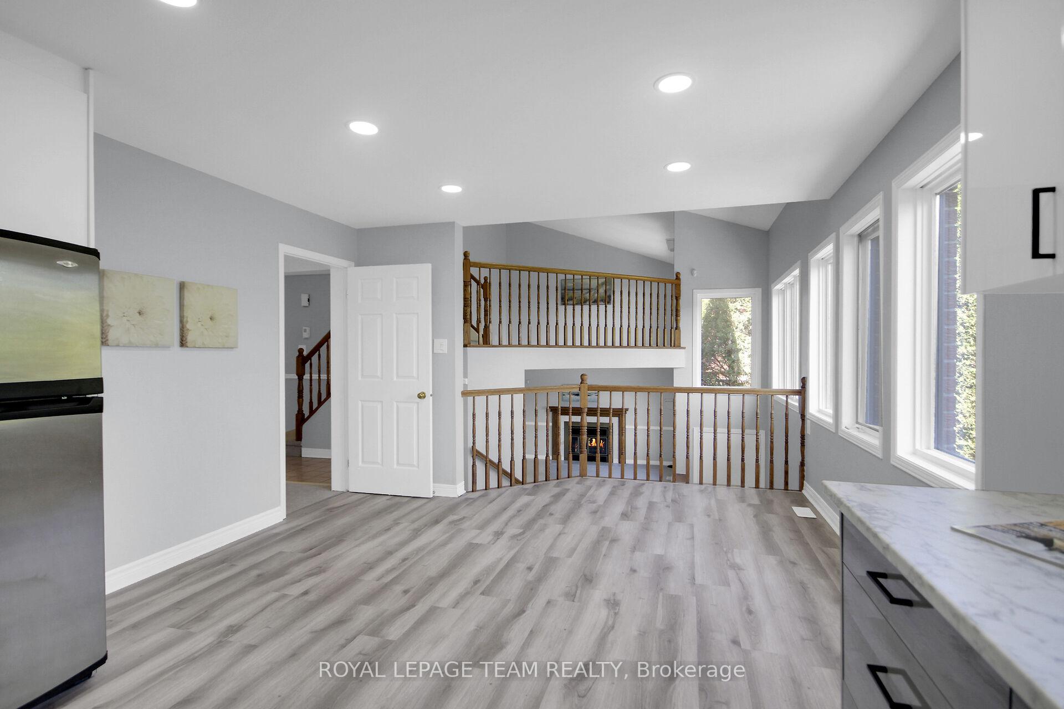
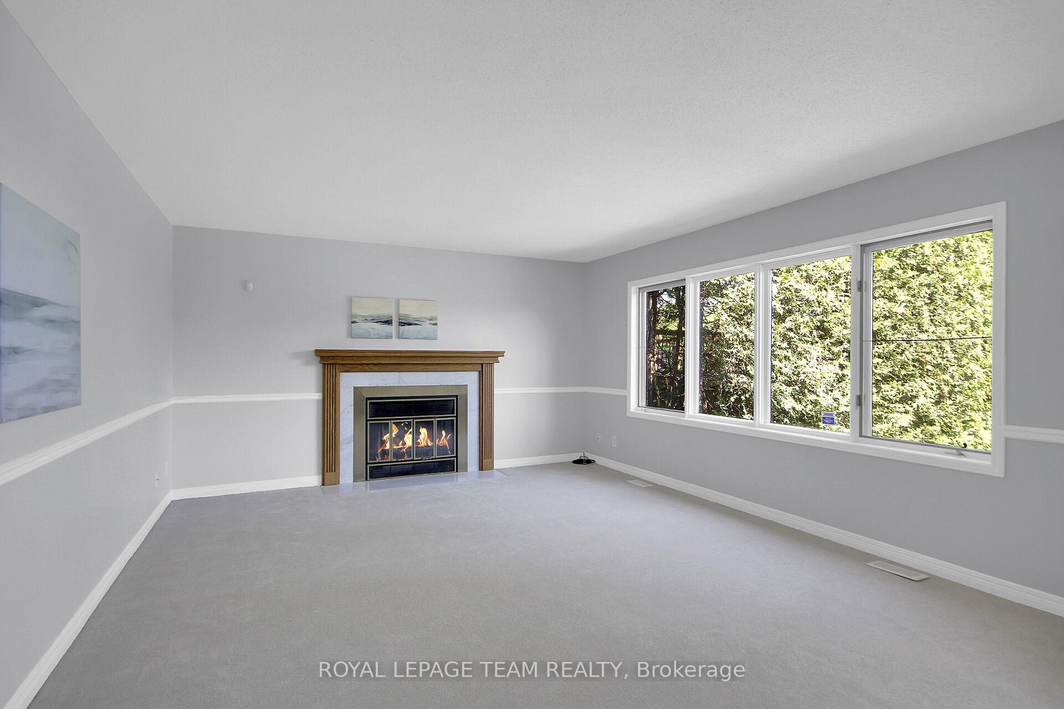
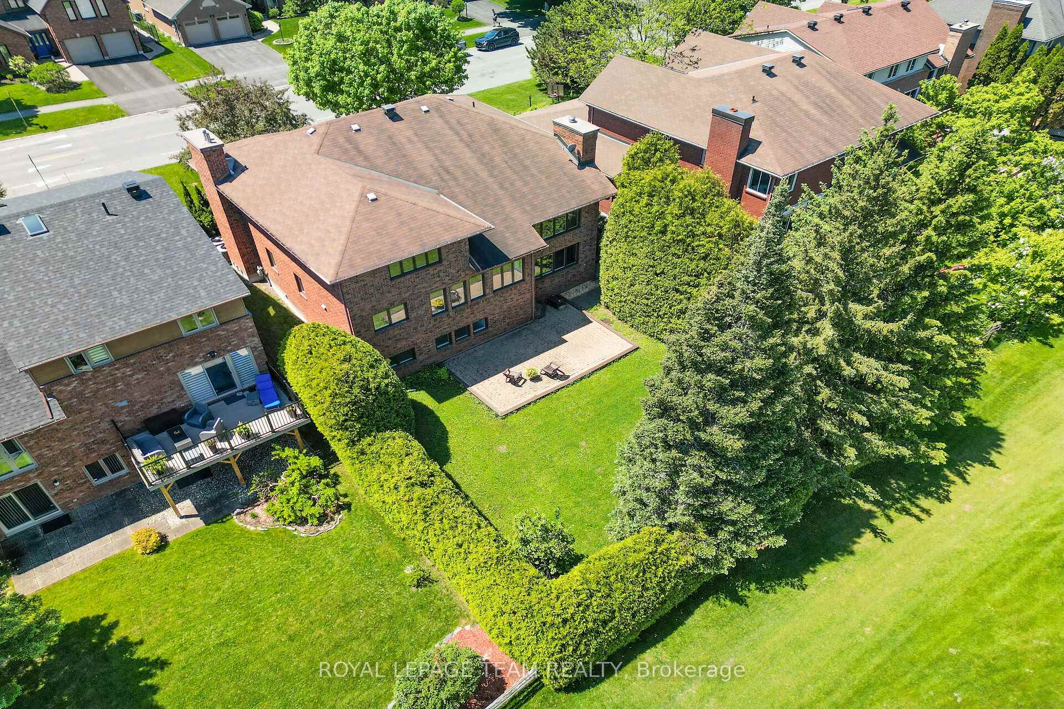
Fabulous 4 bedroom, 4.5 bath custom home with 2 family rooms/dens, with over 3700 square feet of living space above grade plus a finished lower level with deep windows & a full bath. This mostly brick home is located on an approx. 59' by 119' deep lot with mature trees & privacy cedar hedging. Wonderful home for those looking for office spaces & rooms for extended family & guests. Move in & enjoy the natural light from many windows, new kitchen, new carpet & fresh neutral paint palette. Interlock driveway & front walkway lead you to the covered porch with double doors that open into the tiled foyer with double coat closet. Living room is tremendous in size & ideal for entertaining, it opens to the generous sized dining room with modern chandelier, perfect for family gatherings. Close by is the renovated kitchen with new white & light grey cabinets, modern backsplash & counters, flat ceilings & recessed lighting. New double sink & faucet is positioned under 2 windows that offer panoramic views. Stove and hood fan ('25), dishwasher & fridge are included. Bright eating area with 3 windows & space for an island if one desires, you also overlook the family room & second level loft-style family room or den. 2nd level has 4 spacious bedrooms & 3 full baths (2 ensuites). Double doors to primary bedroom with 3 windows, including a set of four which look out to the backyard, 2 walk-in closets & ensuite bath with heated tile flooring, whirlpool tub & separate shower. Bedroom 2 has its own ensuite bath with double titled shower. Bedroom 3 & 4 have big windows & closets. Main family bath has tile flooring, vanity sink & a tub/shower combined with tile surround & a linen closet. Expansive lower level rec room has a wall of deep windows, great for play, home theatre or a private suite. A 3 piece bath is close by. Move in & enjoy Kanata Lakes, walk to top schools, many parks, tennis, arena & library. Shops, hi-tech, bus service & 417 mins. away. 48 hours irrevocable on offers.
Facts & features
Ask about this home
A HOMEH agent will answer your questions about this home.
Rooms
24 rooms · 5 bathrooms
- Foyer8′11″ × 7′2″64 sq.ft.
- Living room19′1″ × 13′11″266 sq.ft.
- Dining room17′8″ × 12′11″229 sq.ft.
- Kitchen13′1″ × 8′11″117 sq.ft.
- Kitchen13′1″ × 12′1″158 sq.ft.
- Family room16′3″ × 14′1″228 sq.ft.
- Powder room8′ × 3′7″29 sq.ft.
- Laundry11′6″ × 7′1″82 sq.ft.
- Primary bedroom17′9″ × 15′266 sq.ft.
- Bathroom11′8″ × 9′1″106 sq.ft.
- Other6′ × 4′24 sq.ft.
- Bedroom 216′2″ × 14′8″237 sq.ft.
- Bathroom10′4″ × 4′11″51 sq.ft.
- Bedroom 315′7″ × 12′8″198 sq.ft.
- Bedroom 412′7″ × 11′3″142 sq.ft.
- Bathroom8′1″ × 7′7″61 sq.ft.
- Other20′6″ × 7′9″159 sq.ft.
- Other6′ × 3′7″22 sq.ft.
- Family room20′ × 14′1″281 sq.ft.
- Recreation26′6″ × 21′3″563 sq.ft.
- Bathroom12′4″ × 6′4″78 sq.ft.
- Other7′1″ × 6′4″45 sq.ft.
- Utility room24′7″ × 14′1″347 sq.ft.
- Other10′1″ × 6′4″64 sq.ft.
Around this home
Listing details
Helpful tools
Your HOMEH agent
"I would see it this week."
Ask HOMEH about this home
Price, neighbourhood, monthly cost. Ask anything.
HOMEH Intelligent Agent is an AI, not a licensed representative. Check anything important with your agent.