
181 Maple Lane
Ottawa (Rockcliffe)181 Maple Lane
Ottawa (Rockcliffe)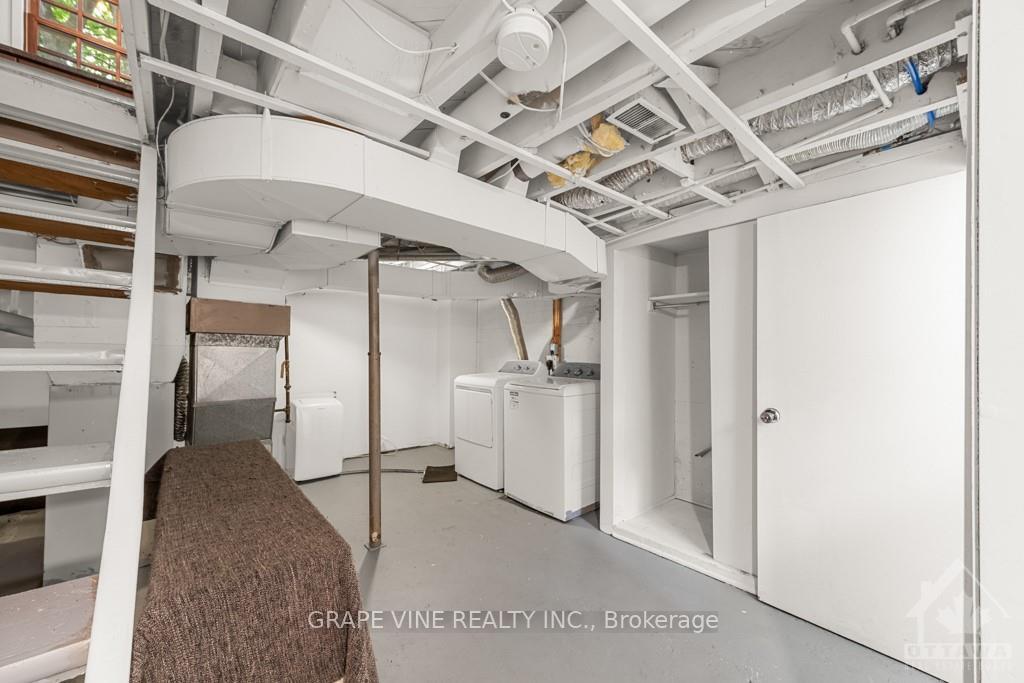
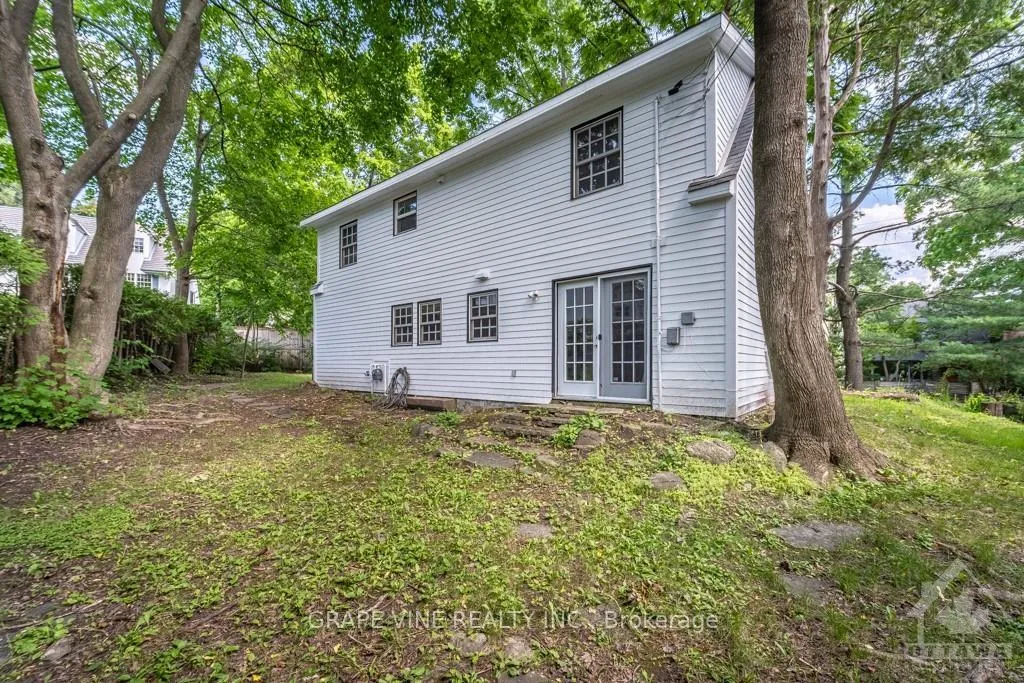 See all 22 photos
Property history

This listing has ended. It is no longer available.
Property not available for sale or for rent.
Ask about this home
A HOMEH agent will answer your questions about this home.Ask HOMEH
About this home
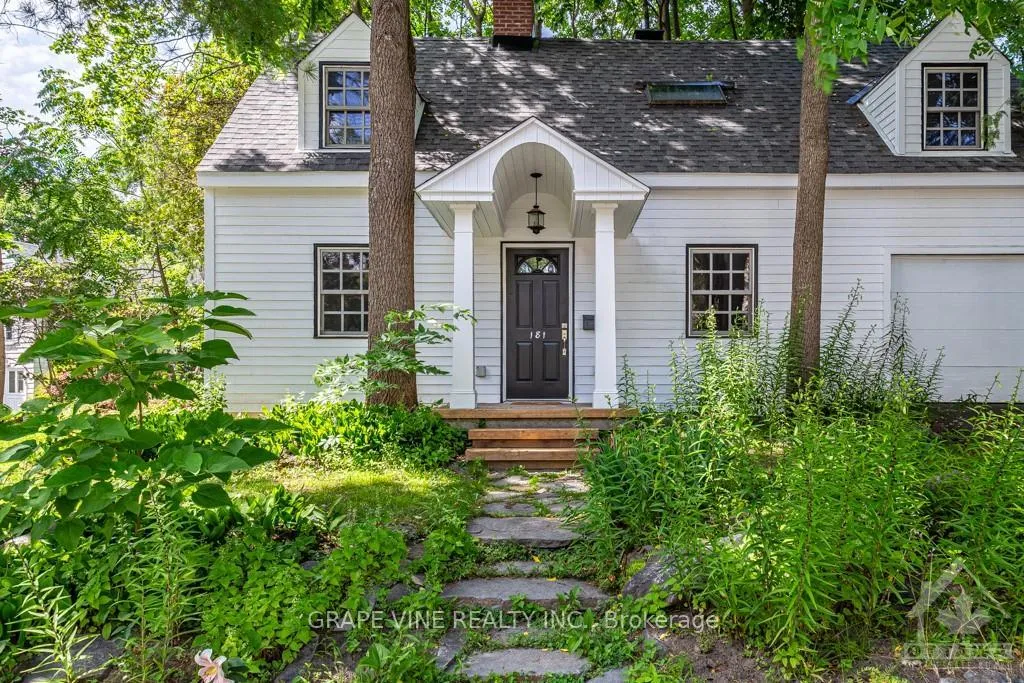
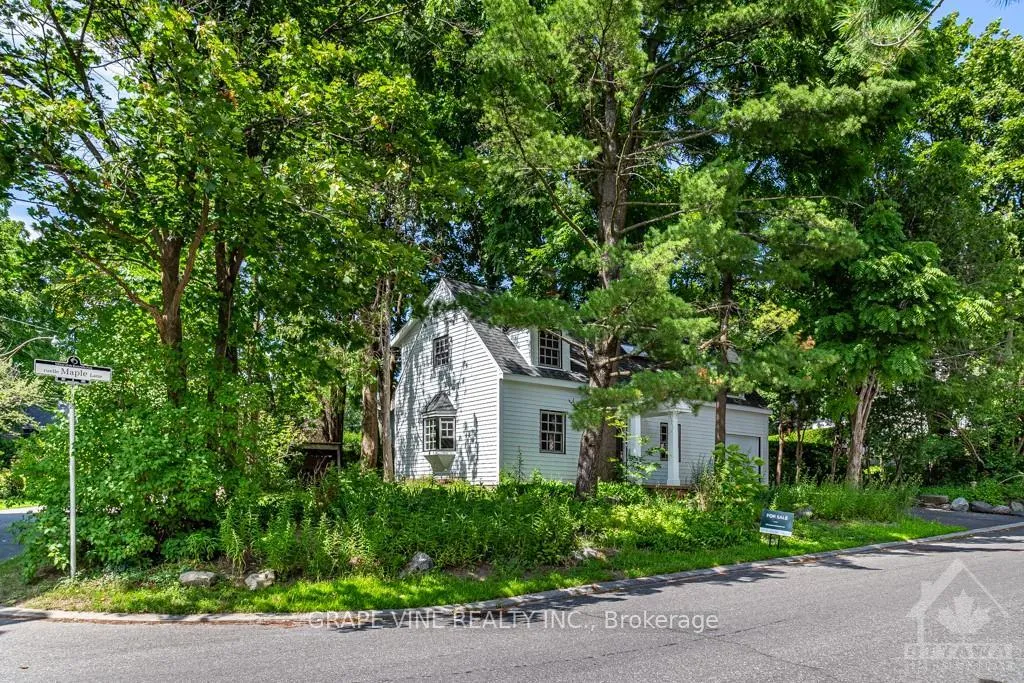
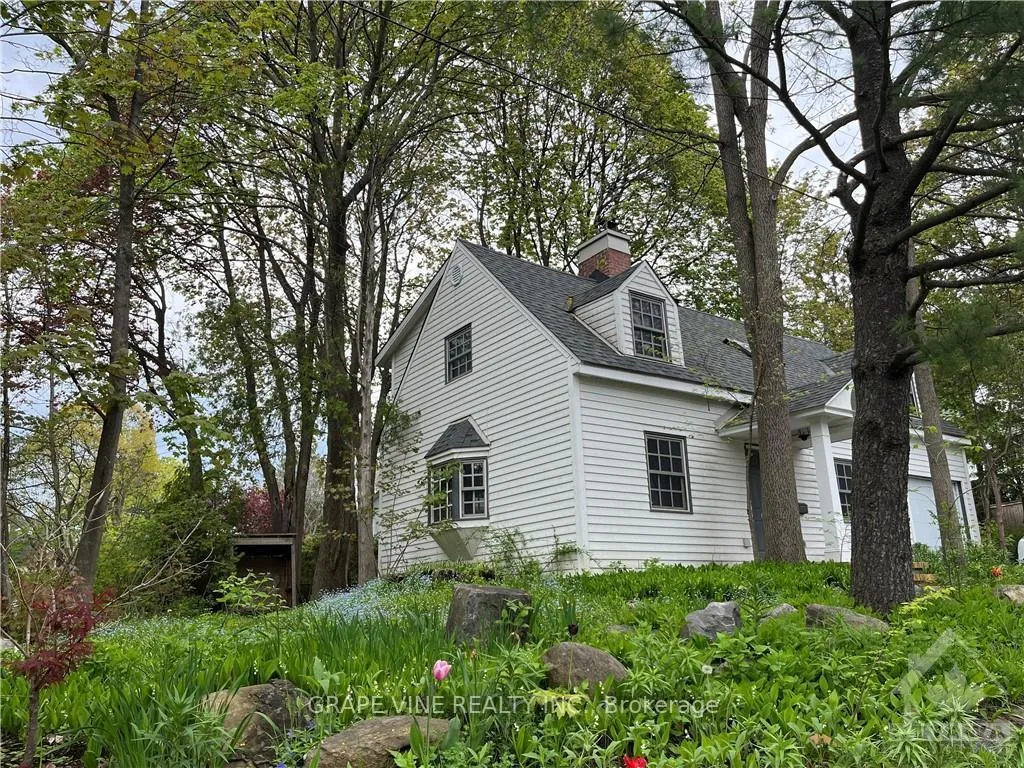
Flooring: Tile, Rare chance to own a piece of Rockcliffe Park’s charm - This Cape Cod style home has been beautifully renovated to an open concept while maintaining its original character. Featuring hardwood floors, a central brick fireplace, bay window and skylight, it exudes warmth and charm. Nestled amidst mature trees, the property offers garden space on all 4 sides. The main level offers an open kitchen with granite counters & stainless appliances, living and dining room. The upper level includes 2 beds (owner is willing to re-convert back to 3 beds), full bath, and cedar sauna/ storage. The semi-finished basement offers storage/workspace and a second half-washroom. Walking distance to Elmwood School, Ashbury College, Rockcliffe Park Public School, and St. Brigid's School, this home is perfect for a couple or a small family. Some photos are virtually staged., Flooring: Hardwood
Facts & features
Ask about this home
A HOMEH agent will answer your questions about this home.
Rooms
56 rooms · 3 bathrooms
- Living room20′ × 11′220 sq.ft.
- Dining room12′4″ × 15′8″193 sq.ft.
- Kitchen7′8″ × 15′8″120 sq.ft.
- Living room20′ × 11′220 sq.ft.
- Dining room12′4″ × 15′8″193 sq.ft.
- Kitchen7′8″ × 15′8″120 sq.ft.
- Living room20′ × 11′220 sq.ft.
- Dining room12′4″ × 15′8″193 sq.ft.
- Kitchen7′8″ × 15′8″120 sq.ft.
- Living room20′ × 11′220 sq.ft.
- Dining room12′4″ × 15′8″193 sq.ft.
- Kitchen7′8″ × 15′8″120 sq.ft.
- Living room20′ × 11′220 sq.ft.
- Dining room12′4″ × 15′8″193 sq.ft.
- Kitchen7′8″ × 15′8″120 sq.ft.
- Living room20′ × 11′220 sq.ft.
- Dining room12′4″ × 15′8″193 sq.ft.
- Kitchen7′8″ × 15′8″120 sq.ft.
- Living room20′ × 11′220 sq.ft.
- Dining room12′4″ × 15′8″193 sq.ft.
- Kitchen7′8″ × 15′8″120 sq.ft.
- Primary bedroom16′4″ × 10′2″165 sq.ft.
- Bedroom16′4″ × 10′6″171 sq.ft.
- Primary bedroom16′4″ × 10′2″165 sq.ft.
- Bedroom16′4″ × 10′6″171 sq.ft.
- Bathroom—
- Primary bedroom16′4″ × 10′2″165 sq.ft.
- Bedroom16′4″ × 10′6″171 sq.ft.
- Bathroom—
- Primary bedroom16′4″ × 10′2″165 sq.ft.
- Bedroom16′4″ × 10′6″171 sq.ft.
- Bathroom—
- Primary bedroom16′4″ × 10′2″165 sq.ft.
- Bedroom16′4″ × 10′6″171 sq.ft.
- Bathroom—
- Primary bedroom16′4″ × 10′2″165 sq.ft.
- Bedroom16′4″ × 10′6″171 sq.ft.
- Bathroom—
- Primary bedroom16′4″ × 10′2″165 sq.ft.
- Bedroom16′4″ × 10′6″171 sq.ft.
- Bathroom—
- Bathroom—
- Bathroom—
- Recreation—
- Bathroom—
- Recreation—
- Bathroom—
- Recreation—
- Bathroom—
- Recreation—
- Bathroom—
- Recreation—
- Bathroom—
- Recreation—
- Bathroom—
- Recreation—
Around this home
Listing details
Helpful tools
Your HOMEH agent
"I would see it this week."
Ask HOMEH about this home
Price, neighbourhood, monthly cost. Ask anything.
HOMEH Intelligent Agent is an AI, not a licensed representative. Check anything important with your agent.