
 See all 43 photos
Property history

This listing has ended. It is no longer available.
Property not available for sale or for rent.
Ask about this home
A HOMEH agent will answer your questions about this home.Ask HOMEH
About this home
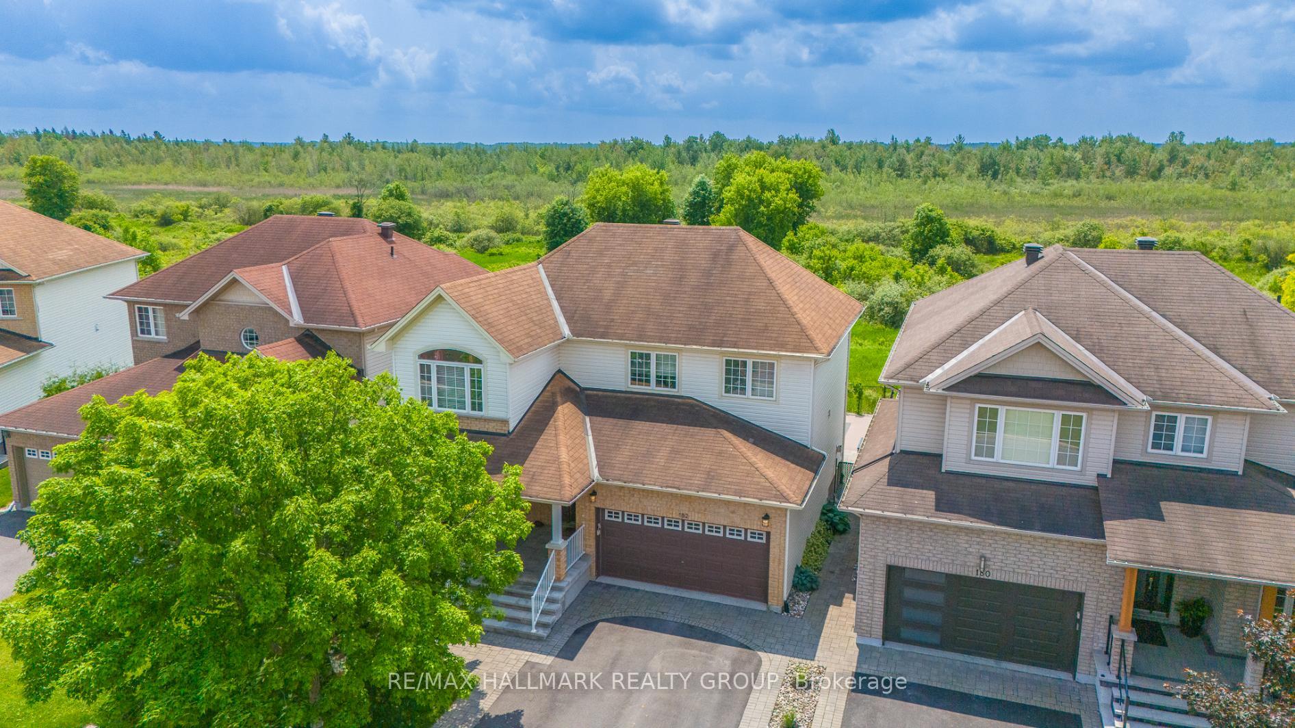
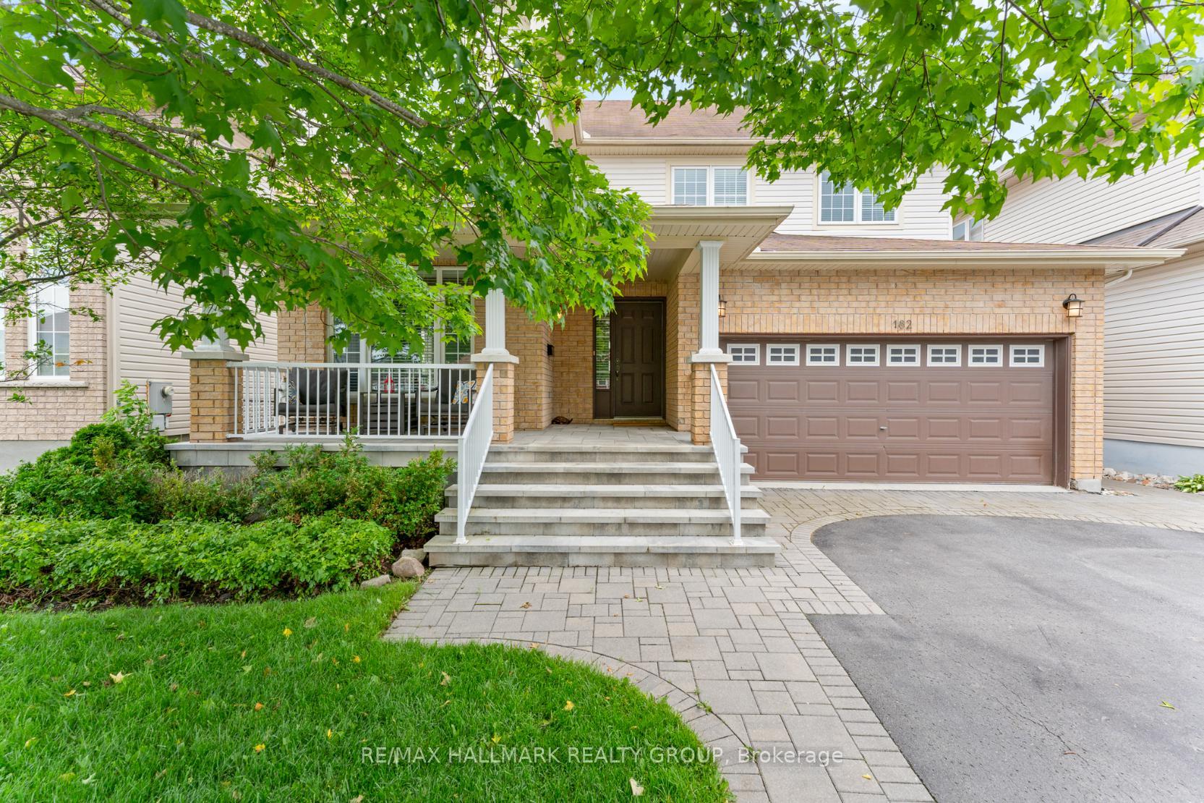
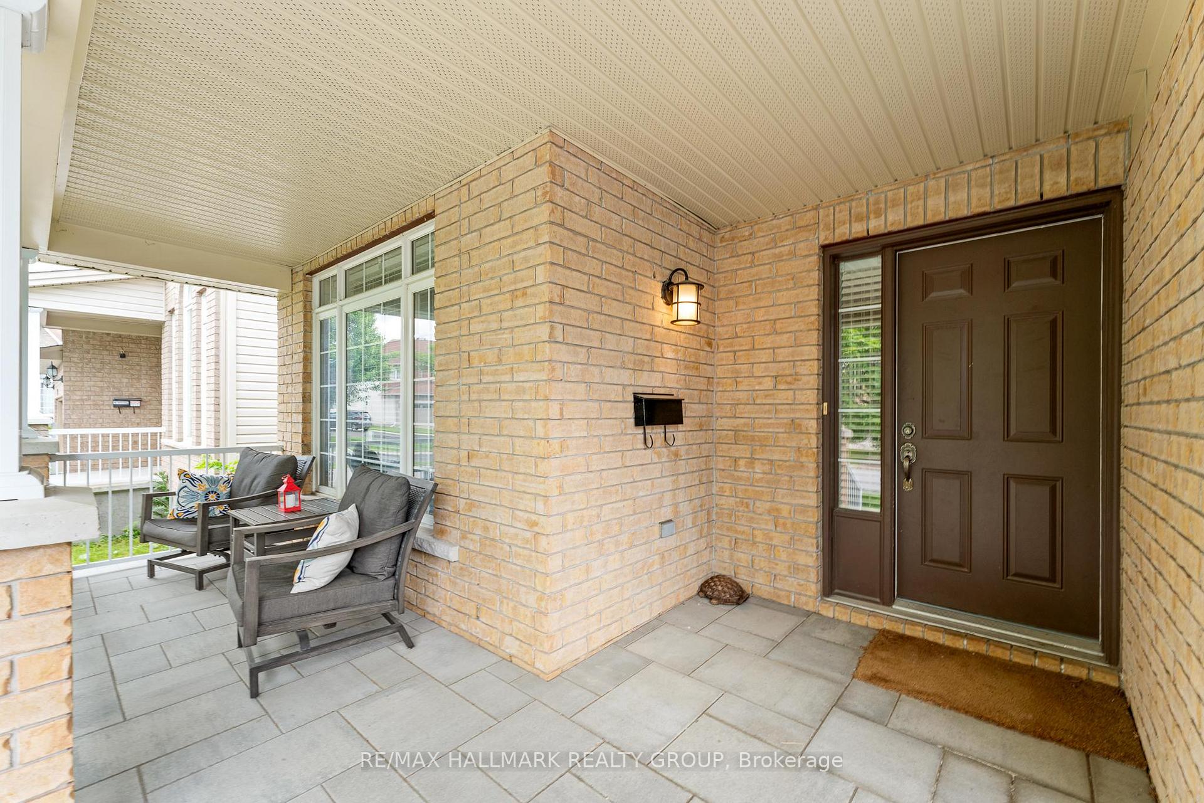
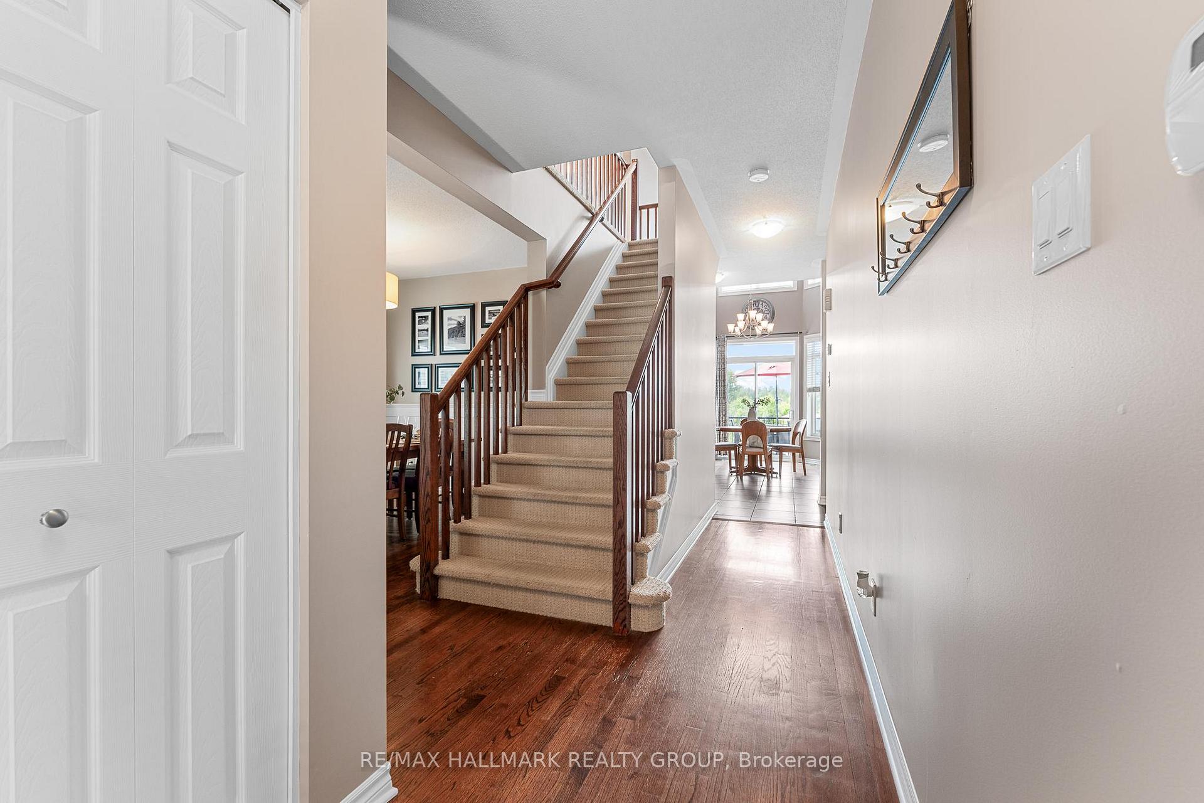
Discover this stunning 4+1 bedroom home with a spectacular backyard retreat, nestled on a quiet street in sought-after Bradley Estates. Backing onto tranquil NCC greenspace and the scenic Prescott-Russell Trail, this home offers unparalleled access to nature trails and is just steps away from several parks and a splashpad. A charming front verandah welcomes you into the open-concept living and dining room, boasting elegant wainscotting. Beautiful kitchen features granite counters, stainless steel appliances, a corner pantry, and an island with breakfast bar. The inviting eating area is framed by soaring ceilings and dramatic bay windows that extend to the second level, flooding the space with natural light. Desirable main floor family room anchored by a cozy gas fireplace and custom built-in shelving. Upstairs, the spacious hallway is open to below and leads to a generous primary suite with double closets and 5-piece ensuite including a soaker tub and separate shower. The second level is complete with three additional bedrooms, a full 4-piece main bathroom and laundry for your convenience. The carefully thought-out finished basement offers an abundance of well allocated storage spaces, a large recreation room with plenty of space for a home office or gym area, plus a fifth bedroom and additional full bath ideal for hosting guests. Step outside to the sun-filled, south-facing backyard oasis, beautifully landscaped with composite deck, interlock patio, and inground pool all set against the serene backdrop of protected greenspace. Embrace a lifestyle where nature, community, and modern comfort converge this exceptional Bradley Estates home offers more than just a residence; it invites you to live your best life.
Facts & features
Ask about this home
A HOMEH agent will answer your questions about this home.
Rooms
17 rooms · 4 bathrooms
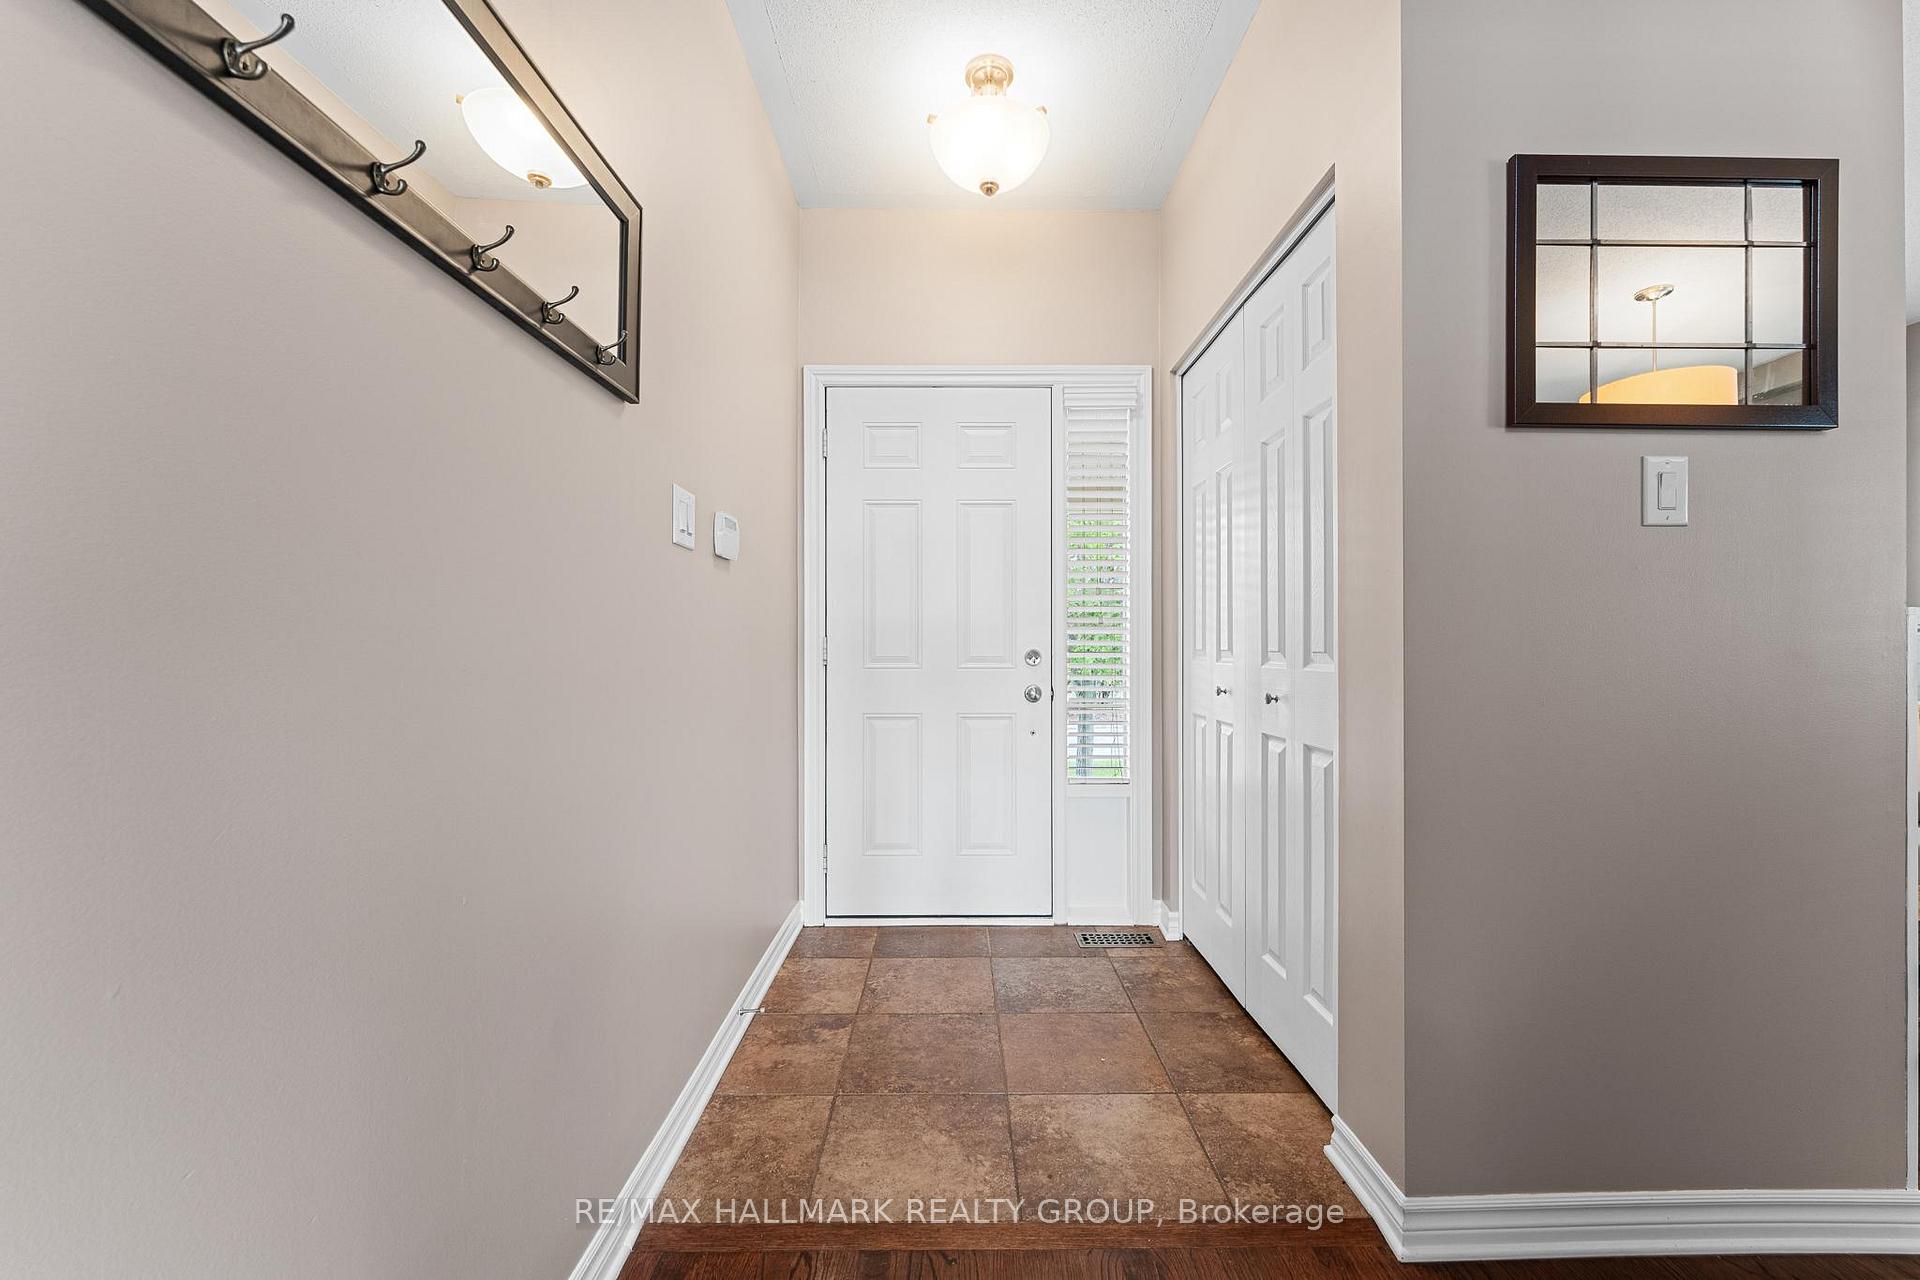
- Foyer5′2″ × 4′6″23 sq.ft.
- Living room22′11″ × 10′10″247 sq.ft.
- Kitchen14′5″ × 10′10″155 sq.ft.
- Breakfast13′3″ × 9′7″128 sq.ft.
- Family room15′7″ × 11′5″177 sq.ft.
- Mud room5′10″ × 5′5″31 sq.ft.
- Bathroom5′6″ × 5′5″30 sq.ft.
- Primary bedroom16′5″ × 13′213 sq.ft.
- Bathroom10′4″ × 8′5″87 sq.ft.
- Bedroom13′2″ × 11′3″149 sq.ft.
- Bedroom12′ × 10′10″130 sq.ft.
- Bedroom9′11″ × 9′7″95 sq.ft.
- Bathroom7′6″ × 7′2″54 sq.ft.
- Recreation23′9″ × 11′6″274 sq.ft.
- Bedroom11′6″ × 10′6″121 sq.ft.
- Bathroom7′2″ × 5′4″38 sq.ft.
- Utility room19′10″ × 10′5″206 sq.ft.
Around this home
Listing details
Helpful tools
Your HOMEH agent
"I would see it this week."
Ask HOMEH about this home
Price, neighbourhood, monthly cost. Ask anything.
HOMEH Intelligent Agent is an AI, not a licensed representative. Check anything important with your agent.