

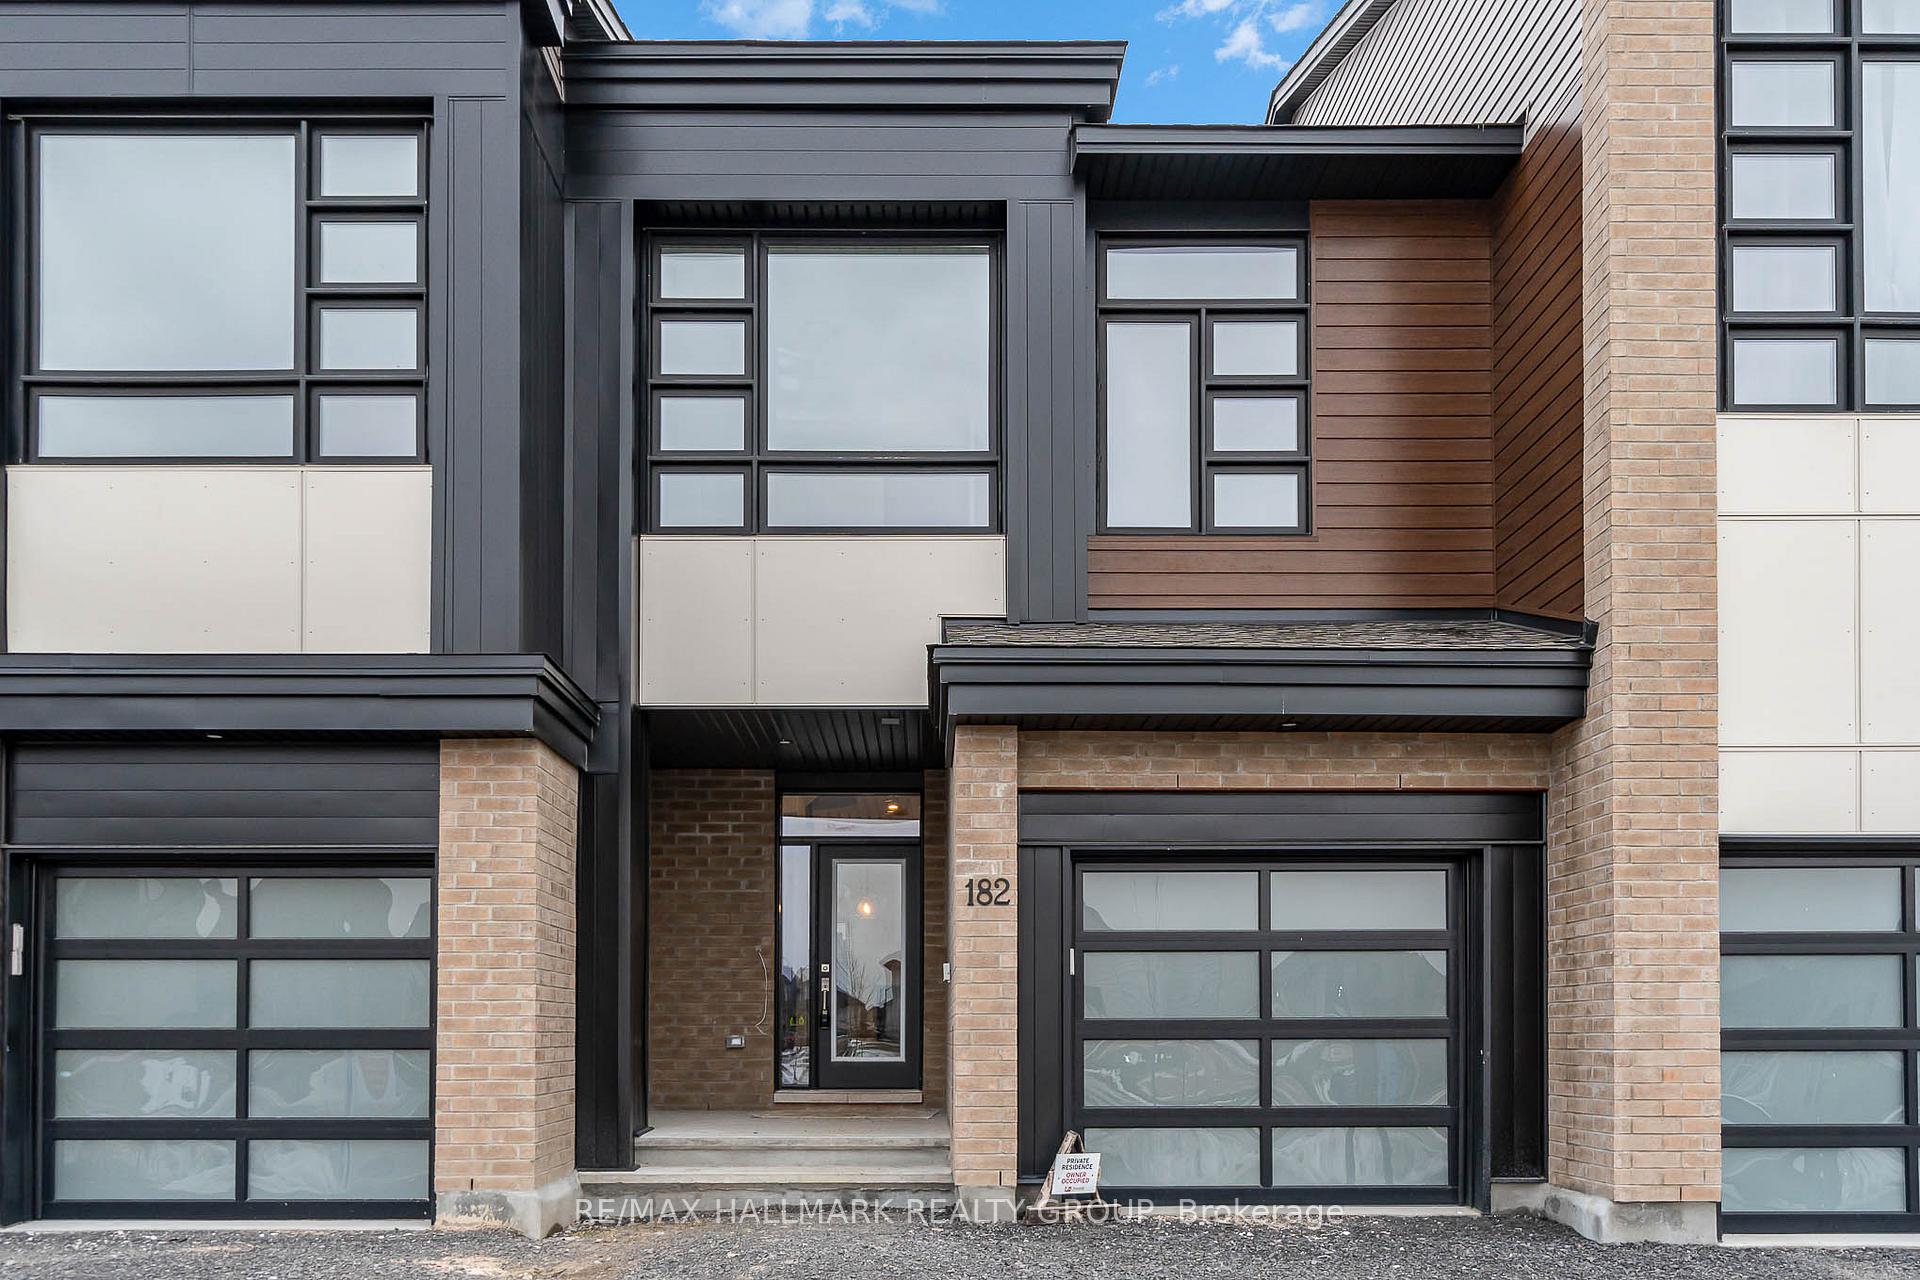
182 Hawkeswood Drive
182 Hawkeswood Drive
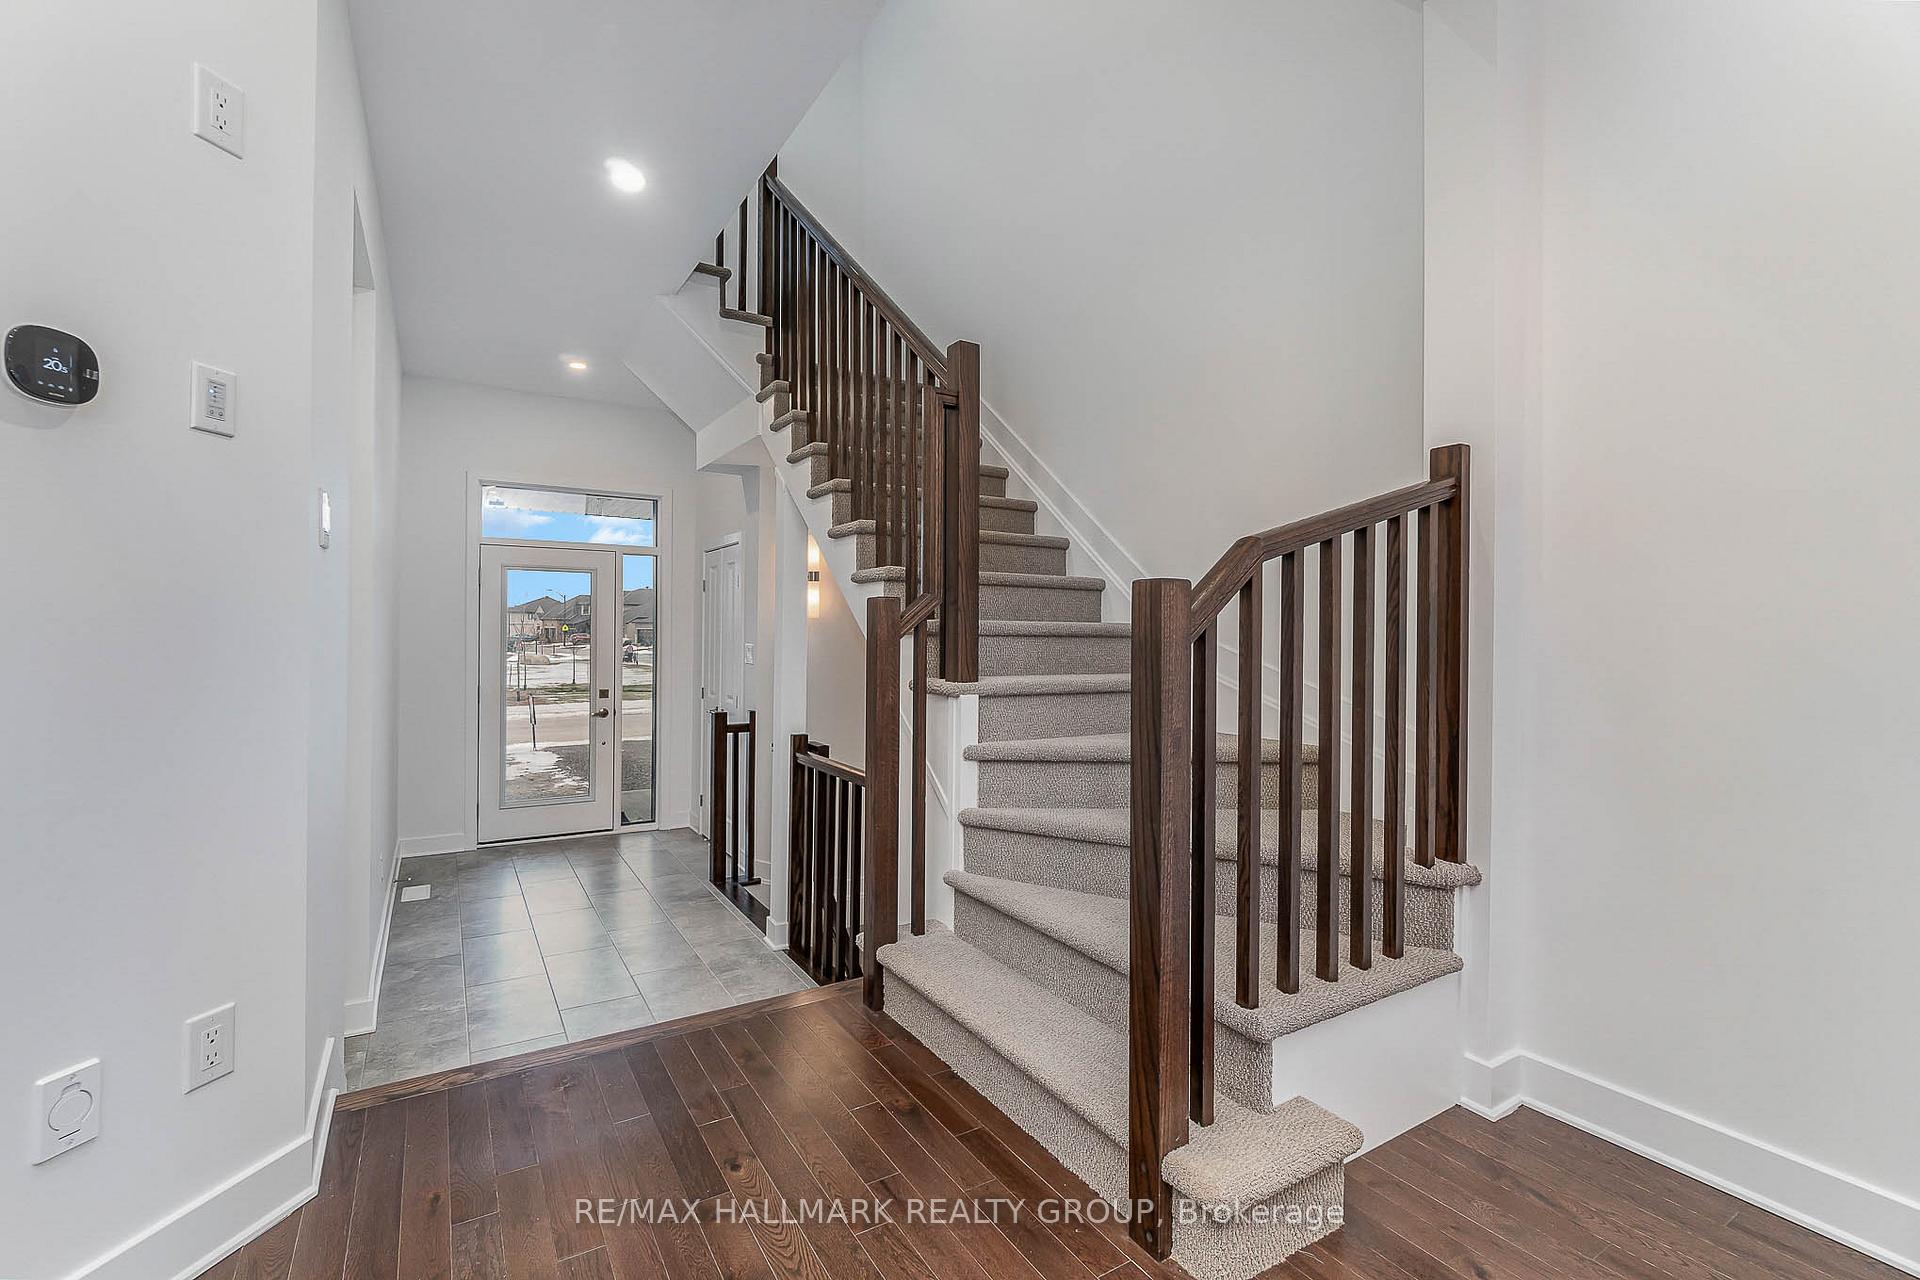 See all 24 photos
Property history
Facts and features
- BasementFinished
- Lot size20 × 102 ft
- Lease term12 months
- FurnishedUnfurnished
- Fireplace
- Central air
The homeFreehold Townhouse, 2-storey, Age 0–5 years
- Type: Freehold Townhouse
- Style: 2-storey
- Age: 0–5 years
- Living space: 1,500–2,000 sq ft
- Basement: Full, finished
InsideFireplace Yes, natural gas, Ensuite, upper level, Erv/hrv, auto garage door remote
- Fireplace: Yes, natural gas
- Laundry: Ensuite, upper level
- Features: Erv/hrv, auto garage door remote
- Rooms above ground: 13
- Rooms in the basement: 4
- Bedrooms: 3
- Bathrooms: 4
- Kitchens: 1
- Family room: Yes
Outside and lotBrick, other, Asphalt shingle, Poured concrete
- Exterior: Brick, other
- Roof: Asphalt shingle
- Foundation: Poured concrete
- Size: 20.01 × 102.46 ft
- Shape: Rectangular
Parking1 Garage, Attached, Tandem, private, inside entry
- Spaces: 1 Garage
- Garage: Attached
- Driveway: Tandem, private, inside entry
Heating, water and powerForced air, gas, Central air, Municipal water
- Heating: Forced air, gas
- Cooling: Central air
- Water: Municipal water
- Sewer: Municipal sewer
- Natural gas: Yes
- Hydro: Yes
- Cable: Available
- Telephone: Available
Rent and termsRent $2,850 a month, Entire property, Unfurnished
- Rent: $2,850 a month
- Space for rent: Entire property
- Furnished: Unfurnished
- Lease: 12 months
- Paid: Monthly
- Rent includes: Parking
- Deposit: Required
- Credit check: Required
- Employment letter: Required
- Rental application: Required
- References: Required
- Rental items: Hot water tank (enercare)
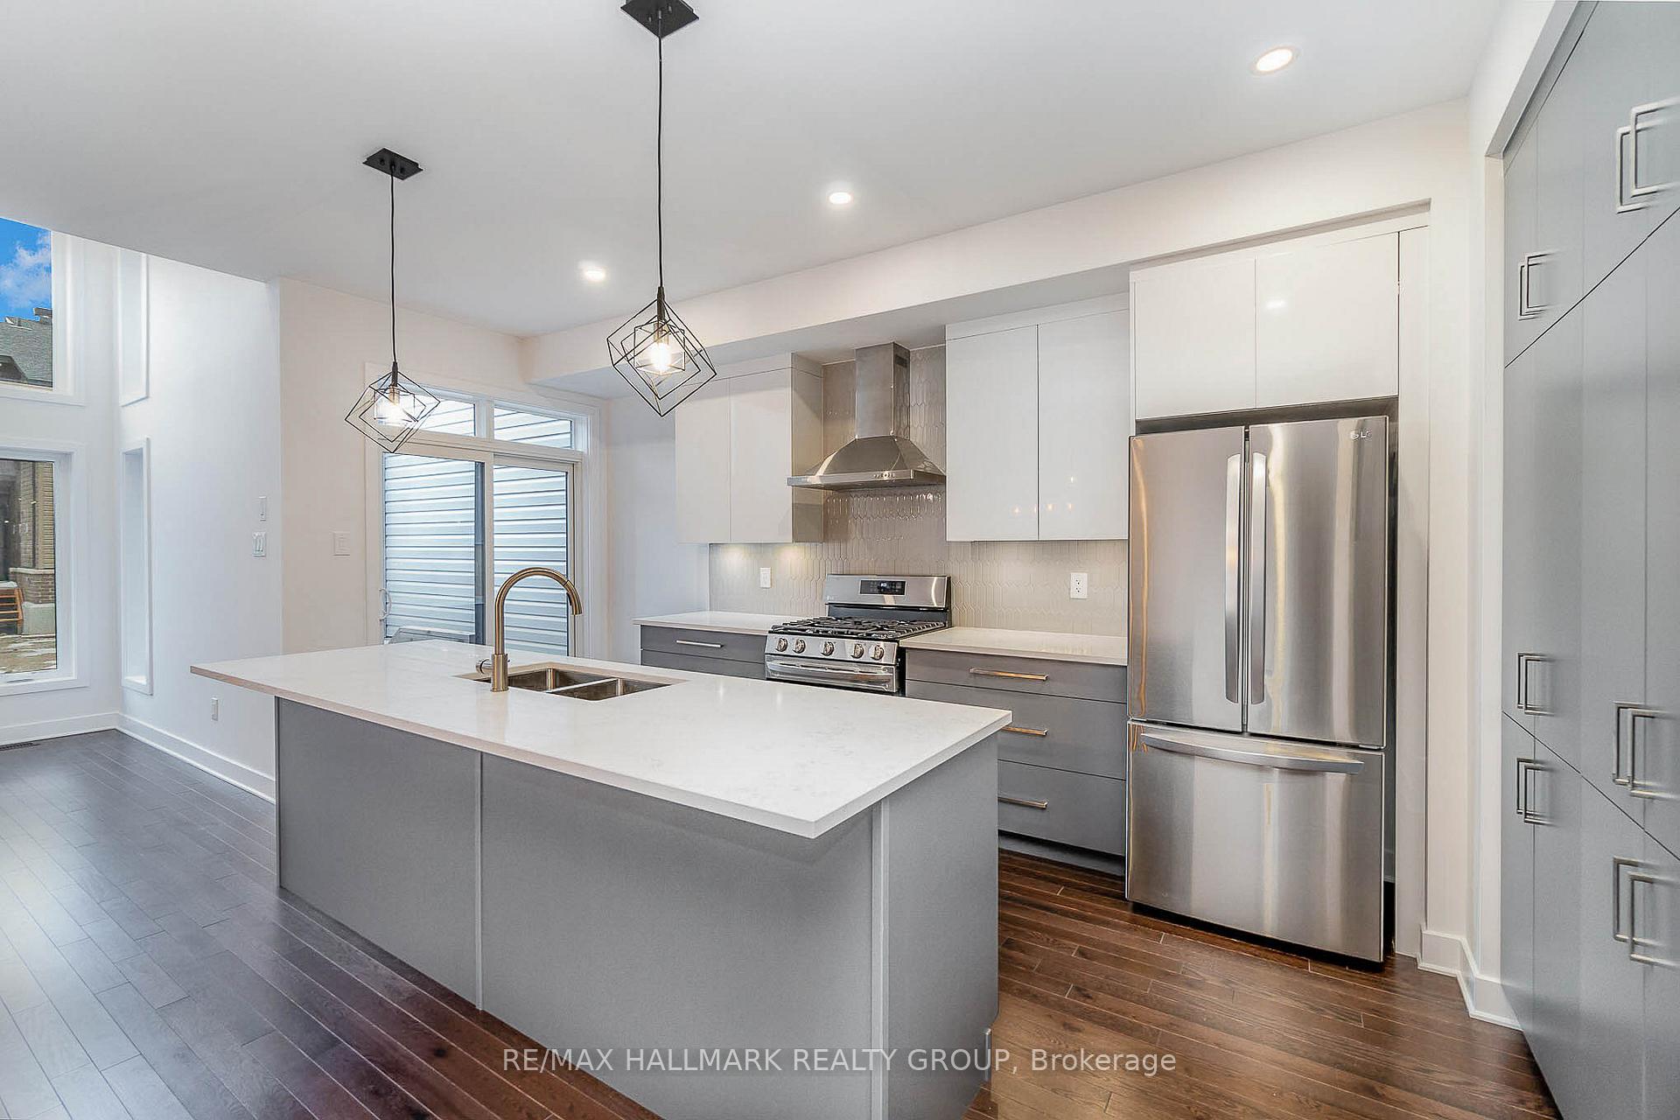
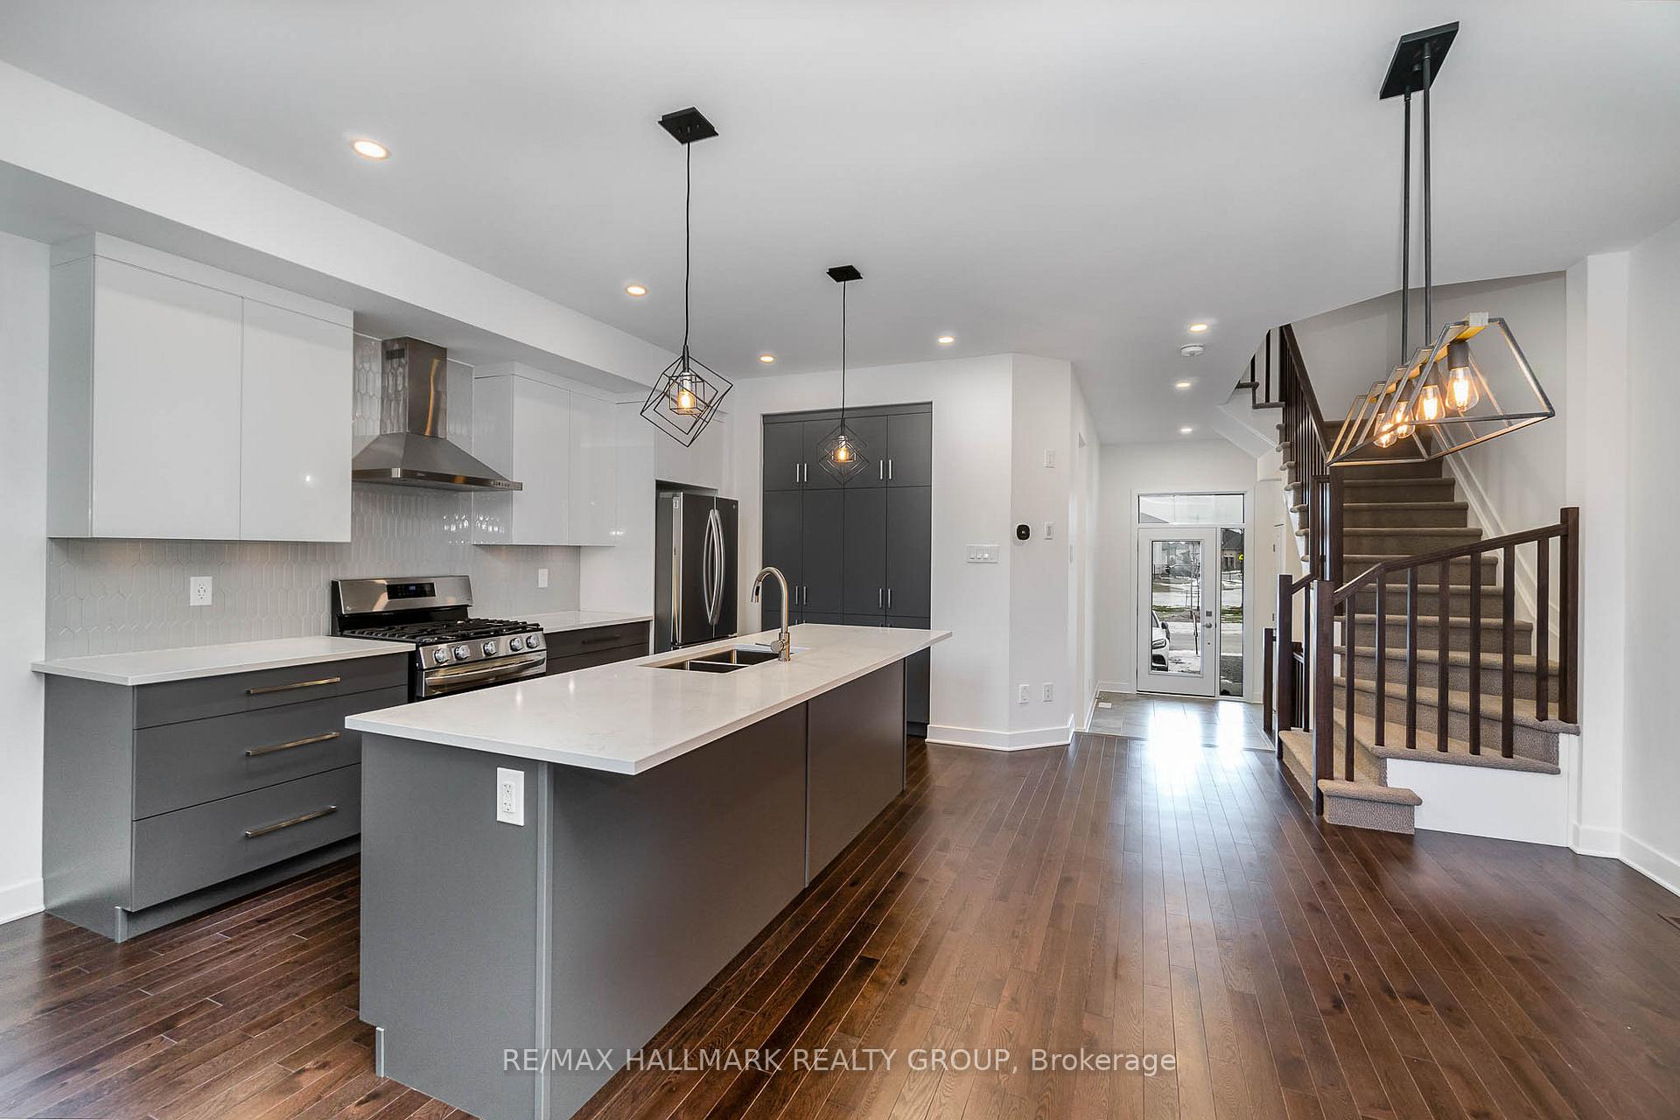
IncludedRefrigerator, gas stove, hood fan, dishwasher, washer, dryer, all light fixtures, all bathroom mirrors, all smoke detectors.
- Included: Refrigerator, gas stove, hood fan, dishwasher, washer, dryer, all light fixtures, all bathroom mirrors, all smoke detectors.
NearbyPublic transit, park
- Close to: Public transit, park
Listing detailsX12070868, Rented, Apr 8, 2025
- MLS® number: X12070868
- Status: Rented
- Listed on: Apr 8, 2025
- Days on market: 36
- Updated: May 14, 2025
- Possession: 2025-05-15 / Flexible
- Occupied by: Vacant
- Listing brokerage: RE/MAX HALLMARK REALTY GROUP
About this home
182 Hawkeswood Drive, Ottawa (Riverside South/Gloucester Glen), ON K4M 0E2
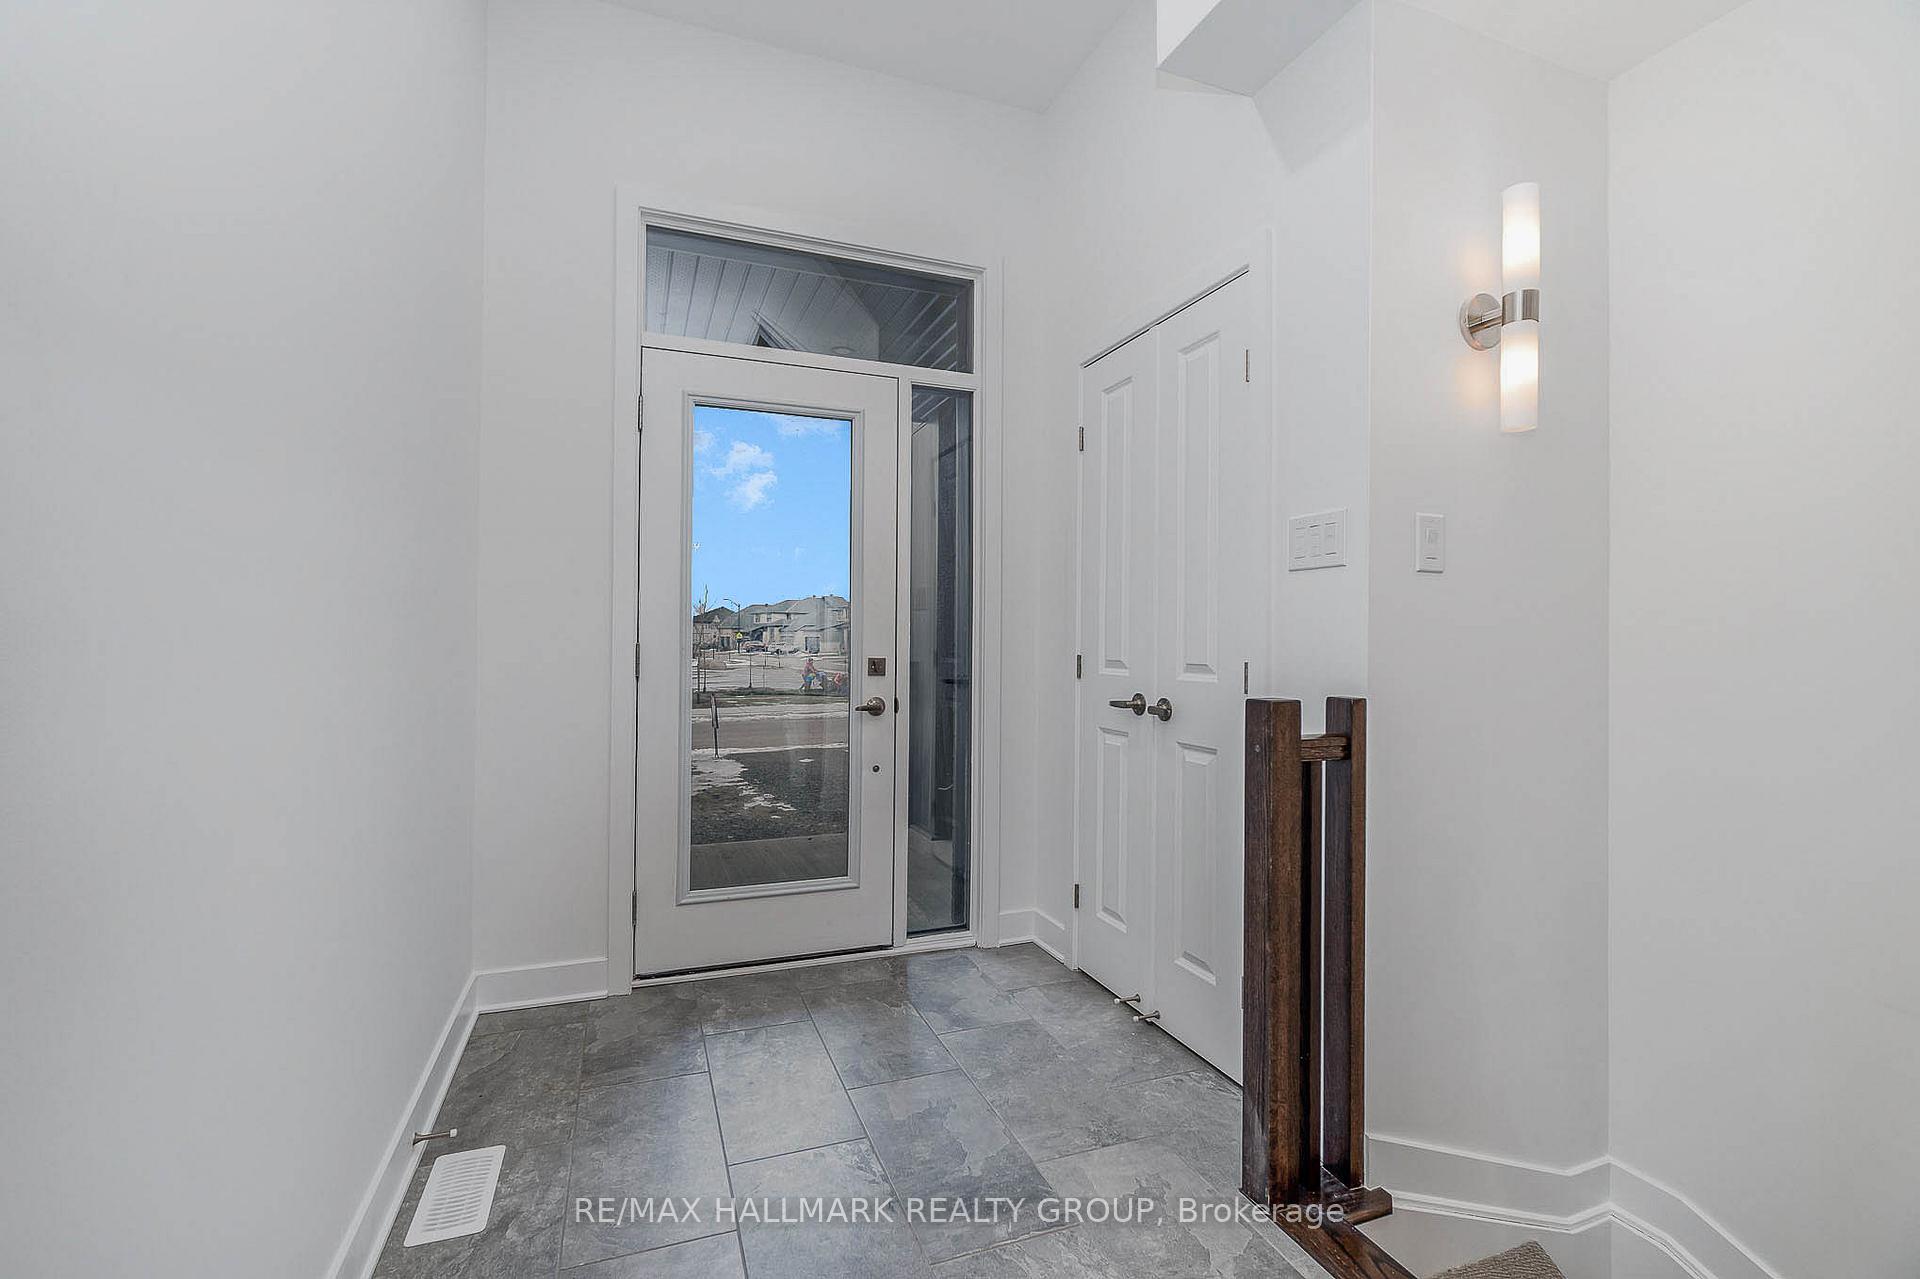
Welcome to 182 Hawkeswood Drive! This LIKE-NEW Urbandale Calypso model boasts ~1809 sqft and is located in beautiful Riverside South steps to nature trails & parks, Michel Dupuis Elementary School, shopping, transit & LRT Station. Main level features hardwood flooring throughout, stunning kitchen including quartz countertops, high-end S/S appliances (incl. gas stove) & extra cabinet space, & partial bathroom. Kitchen is open to living/dining areas with very high ceiling, pot-lights throughout & gas fireplace in living room - which is perfect for entertaining! Upper level features 3 spacious bedrooms, separate laundry room & 2 full baths w/en-suite in primary bed. Primary Bedroom also boasts an over-sized walk-in closet w/organizer, large en-suite bath w/full glass stand-up shower & quartz counter-top. Main bath also feats quartz counters, deep-soaker tub & lots of storage in vanity. Basement offers large rec room, where the carpeting is very plush with thick underpadding, a full 3-PC bathroom, utility room & tons of storage. Tenant pays all utilities. Available immediately!
Ask about this home
A HOMEH agent will answer your questions about this home.
Around this home
Daily convenience, out of 100, from the distances below
Schools nearby
School rating, out of 10.
Helpful calculators
Your HOMEH agent

"I would see it this week."