
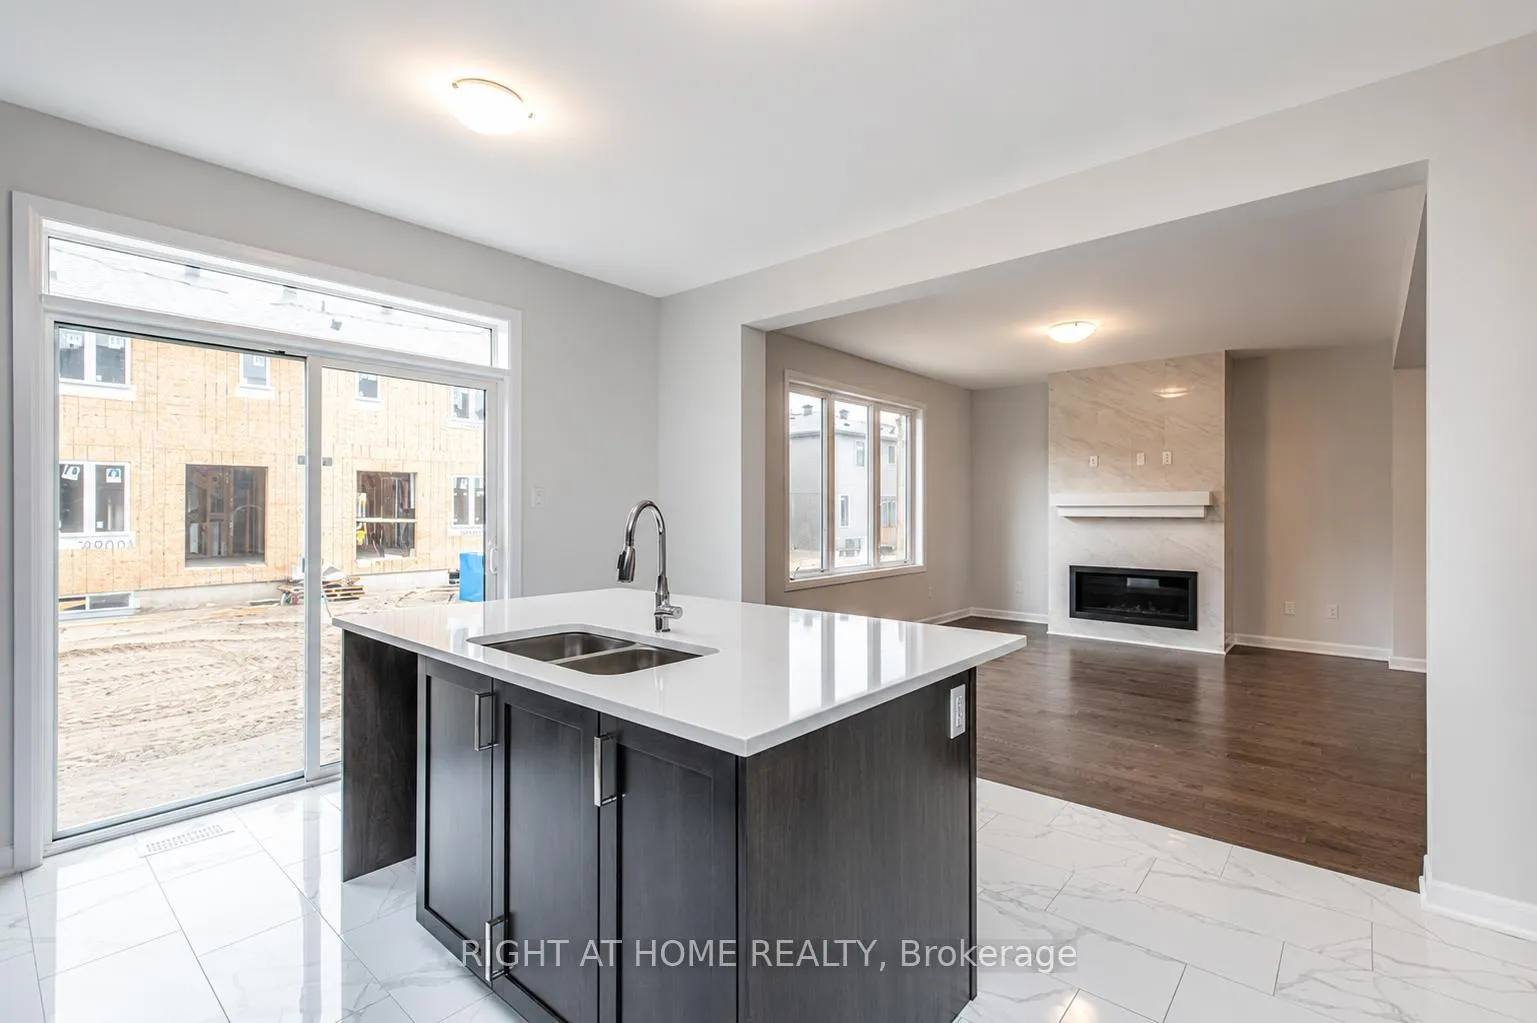
 See all 15 photos
Property history

This home has been leased. It is no longer available.
Property not available for sale or for rent.
Ask about this home
A HOMEH agent will answer your questions about this home.Ask HOMEH
About this home
182 Lynn Coulter Street, Ottawa
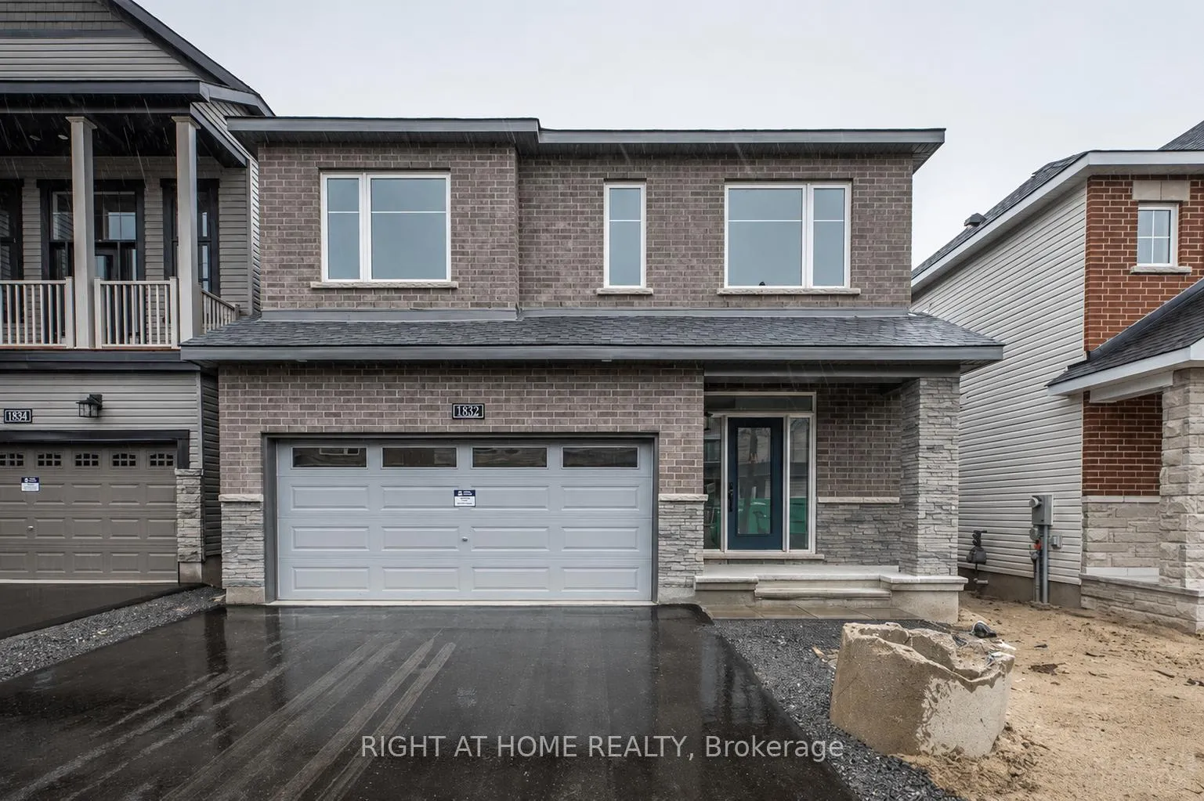
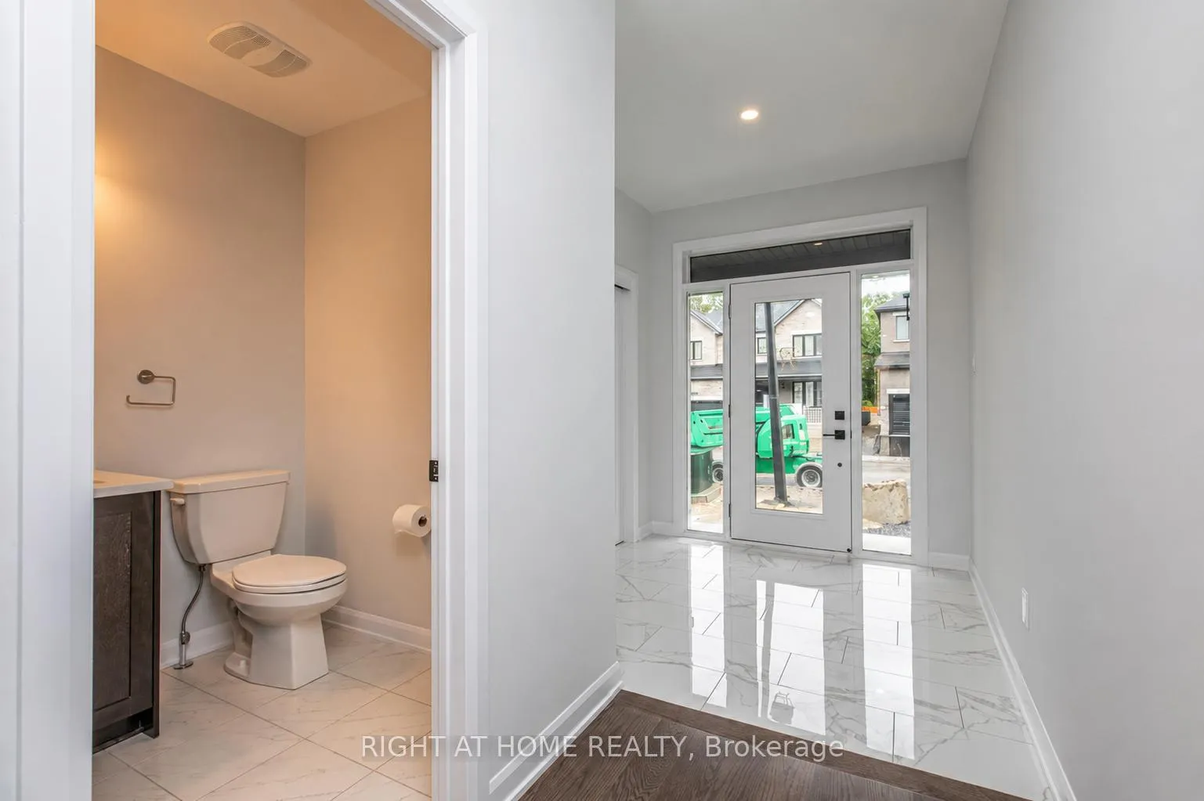
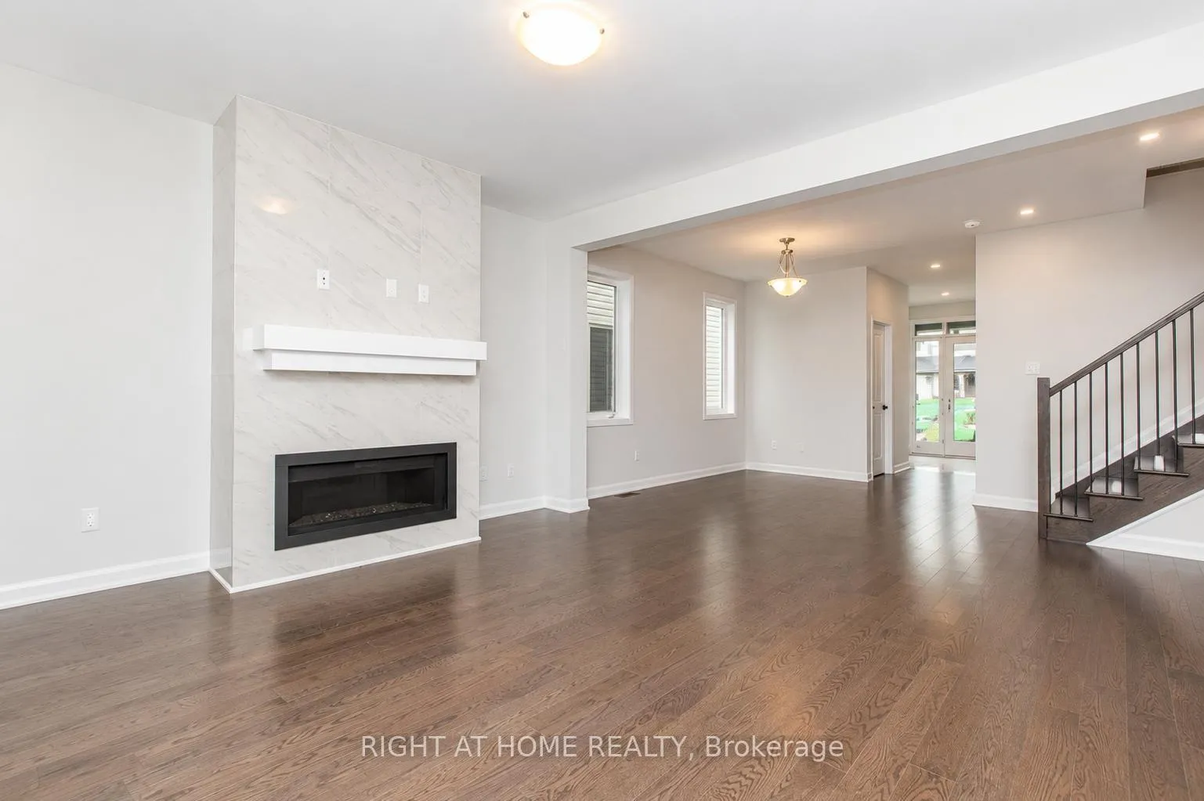
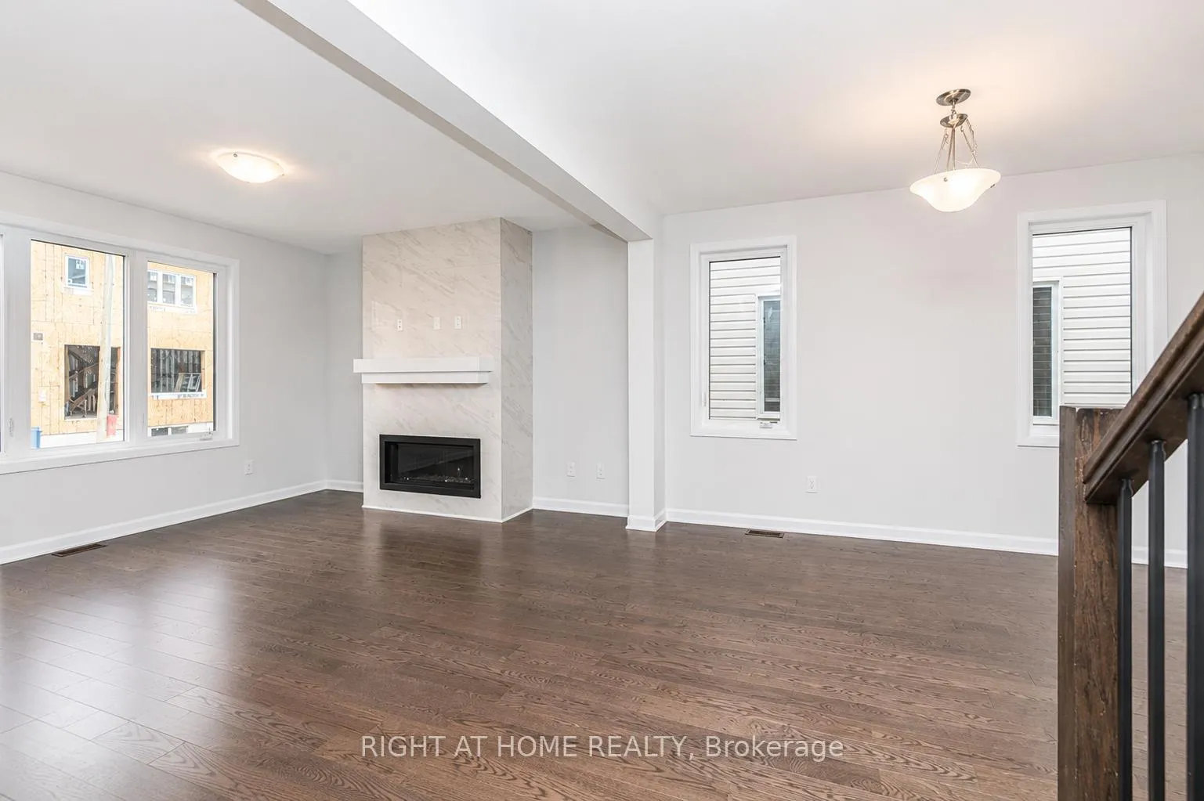
Soaring 9-ft ceilings on both the main and second floors paired with rich hardwood flooring throughout - including the staircase - set the tone for this exceptional Bronte model detached home, offering a bright, airy, and elevated feel from the moment you walk in. The open-concept main floor features a spacious great room with fireplace, a dining area with patio door access to the rear yard, and a modern kitchen with flush breakfast bar, rounded out by a powder room and mudroom with direct garage access. Upstairs, the generous primary bedroom (18'2" 12'10") includes a walk-in closet and private ensuite, alongside three additional bedrooms, a full bath, and a conveniently located second-floor laundry. The unfinished basement with 3-piece rough-in offers excellent future potential, and the attached double-car garage plus 2-car driveway provides parking for up to 4 vehicles. Strictly non-smoking; preferrably no pets.
Facts & features
Ask about this home
A HOMEH agent will answer your questions about this home.
Rooms
10 rooms · 3 bathrooms
- Great room15′4″ × 12′8″194 sq.ft.
- Kitchen15′4″ × 13′199 sq.ft.
- Dining room13′ × 12′2″158 sq.ft.
- Mud room3′3″ × 9′10″32 sq.ft.
- Primary bedroom18′2″ × 12′10″233 sq.ft.
- Bedroom 216′ × 10′10″173 sq.ft.
- Bedroom 312′ × 10′2″121 sq.ft.
- Bedroom 410′4″ × 11′114 sq.ft.
- Bathroom8′2″ × 5′9″47 sq.ft.
- Bathroom6′7″ × 4′11″32 sq.ft.
Around this home
Listing details
Helpful tools
Your HOMEH agent
"I would see it this week."
Ask HOMEH about this home
Price, neighbourhood, monthly cost. Ask anything.
HOMEH Intelligent Agent is an AI, not a licensed representative. Check anything important with your agent.