
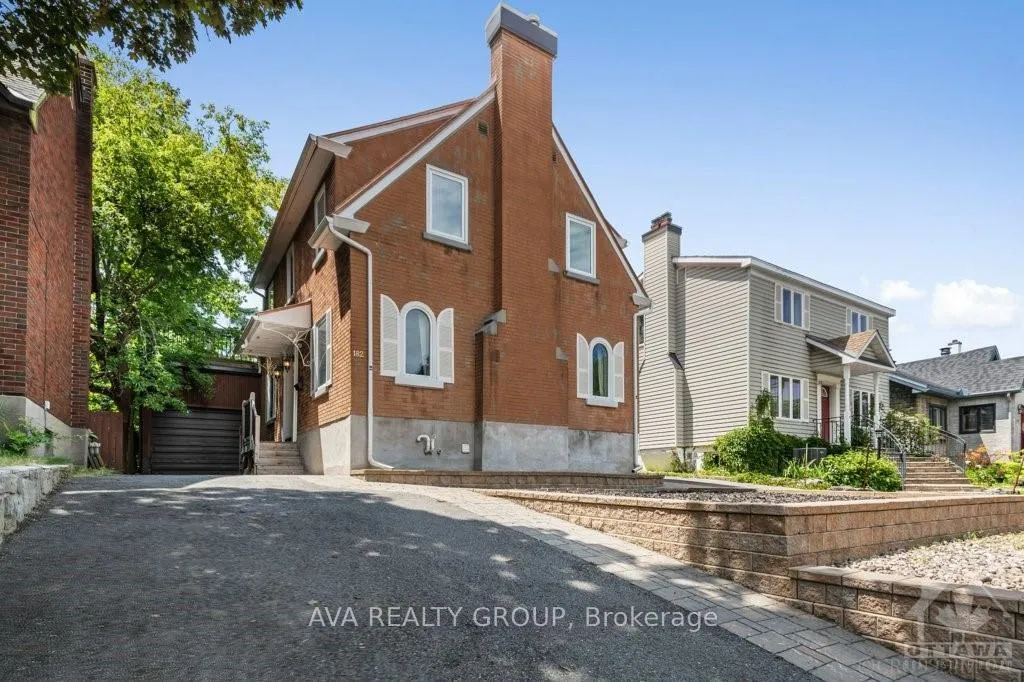
182 Marlborough Street
Ottawa (Sandy Hill)182 Marlborough Street
Ottawa (Sandy Hill)Property history

This listing has ended. It is no longer available.
Property not available for sale or for rent.
Ask about this home
A HOMEH agent will answer your questions about this home.Ask HOMEH
About this home
182 Marlborough Street, Ottawa
Deposit: 8800, Flooring: Hardwood, Location and location and location: completely renovated and move-in condition all new windows, kitchen, and bathrooms. With all-new electrical and insulation, a finished basement, and a stunning rooftop terrace, this home has so much to offer. 3+1 bedrooms, 2 full bathrooms, hardwood floors throughout, 3 gas fireplaces and so much more. Just move in and enjoy living within walking distance to the Rideau Canal, Strathcona Park and so much more
Facts & features
Ask about this home
A HOMEH agent will answer your questions about this home.
Rooms
54 rooms · 2 bathrooms
- Living room20′ × 12′4″246 sq.ft.
- Dining room12′6″ × 11′10″148 sq.ft.
- Kitchen12′10″ × 9′115 sq.ft.
- Family room15′2″ × 15′227 sq.ft.
- Living room20′ × 12′4″246 sq.ft.
- Dining room12′6″ × 11′10″148 sq.ft.
- Kitchen12′10″ × 9′115 sq.ft.
- Family room15′2″ × 15′227 sq.ft.
- Living room20′ × 12′4″246 sq.ft.
- Dining room12′6″ × 11′10″148 sq.ft.
- Kitchen12′10″ × 9′115 sq.ft.
- Family room15′2″ × 15′227 sq.ft.
- Living room20′ × 12′4″246 sq.ft.
- Dining room12′6″ × 11′10″148 sq.ft.
- Kitchen12′10″ × 9′115 sq.ft.
- Family room15′2″ × 15′227 sq.ft.
- Living room20′ × 12′4″246 sq.ft.
- Dining room12′6″ × 11′10″148 sq.ft.
- Kitchen12′10″ × 9′115 sq.ft.
- Family room15′2″ × 15′227 sq.ft.
- Living room20′ × 12′4″246 sq.ft.
- Dining room12′6″ × 11′10″148 sq.ft.
- Kitchen12′10″ × 9′115 sq.ft.
- Family room15′2″ × 15′227 sq.ft.
- Bedroom19′ × 15′6″294 sq.ft.
- Bedroom11′10″ × 11′10″140 sq.ft.
- Bedroom11′3″ × 11′6″129 sq.ft.
- Bedroom19′ × 15′6″294 sq.ft.
- Bedroom11′10″ × 11′10″140 sq.ft.
- Bedroom11′3″ × 11′6″129 sq.ft.
- Bedroom19′ × 15′6″294 sq.ft.
- Bedroom11′10″ × 11′10″140 sq.ft.
- Bedroom11′3″ × 11′6″129 sq.ft.
- Bedroom19′ × 15′6″294 sq.ft.
- Bedroom11′10″ × 11′10″140 sq.ft.
- Bedroom11′3″ × 11′6″129 sq.ft.
- Bedroom19′ × 15′6″294 sq.ft.
- Bedroom11′10″ × 11′10″140 sq.ft.
- Bedroom11′3″ × 11′6″129 sq.ft.
- Bedroom19′ × 15′6″294 sq.ft.
- Bedroom11′10″ × 11′10″140 sq.ft.
- Bedroom11′3″ × 11′6″129 sq.ft.
- Recreation22′3″ × 12′8″282 sq.ft.
- Other13′10″ × 13′4″184 sq.ft.
- Recreation22′3″ × 12′8″282 sq.ft.
- Other13′10″ × 13′4″184 sq.ft.
- Recreation22′3″ × 12′8″282 sq.ft.
- Other13′10″ × 13′4″184 sq.ft.
- Recreation22′3″ × 12′8″282 sq.ft.
- Other13′10″ × 13′4″184 sq.ft.
- Recreation22′3″ × 12′8″282 sq.ft.
- Other13′10″ × 13′4″184 sq.ft.
- Recreation22′3″ × 12′8″282 sq.ft.
- Other13′10″ × 13′4″184 sq.ft.
Around this home
Listing details
Helpful tools
Your HOMEH agent
"I would see it this week."
Ask HOMEH about this home
Price, neighbourhood, monthly cost. Ask anything.
HOMEH Intelligent Agent is an AI, not a licensed representative. Check anything important with your agent.