
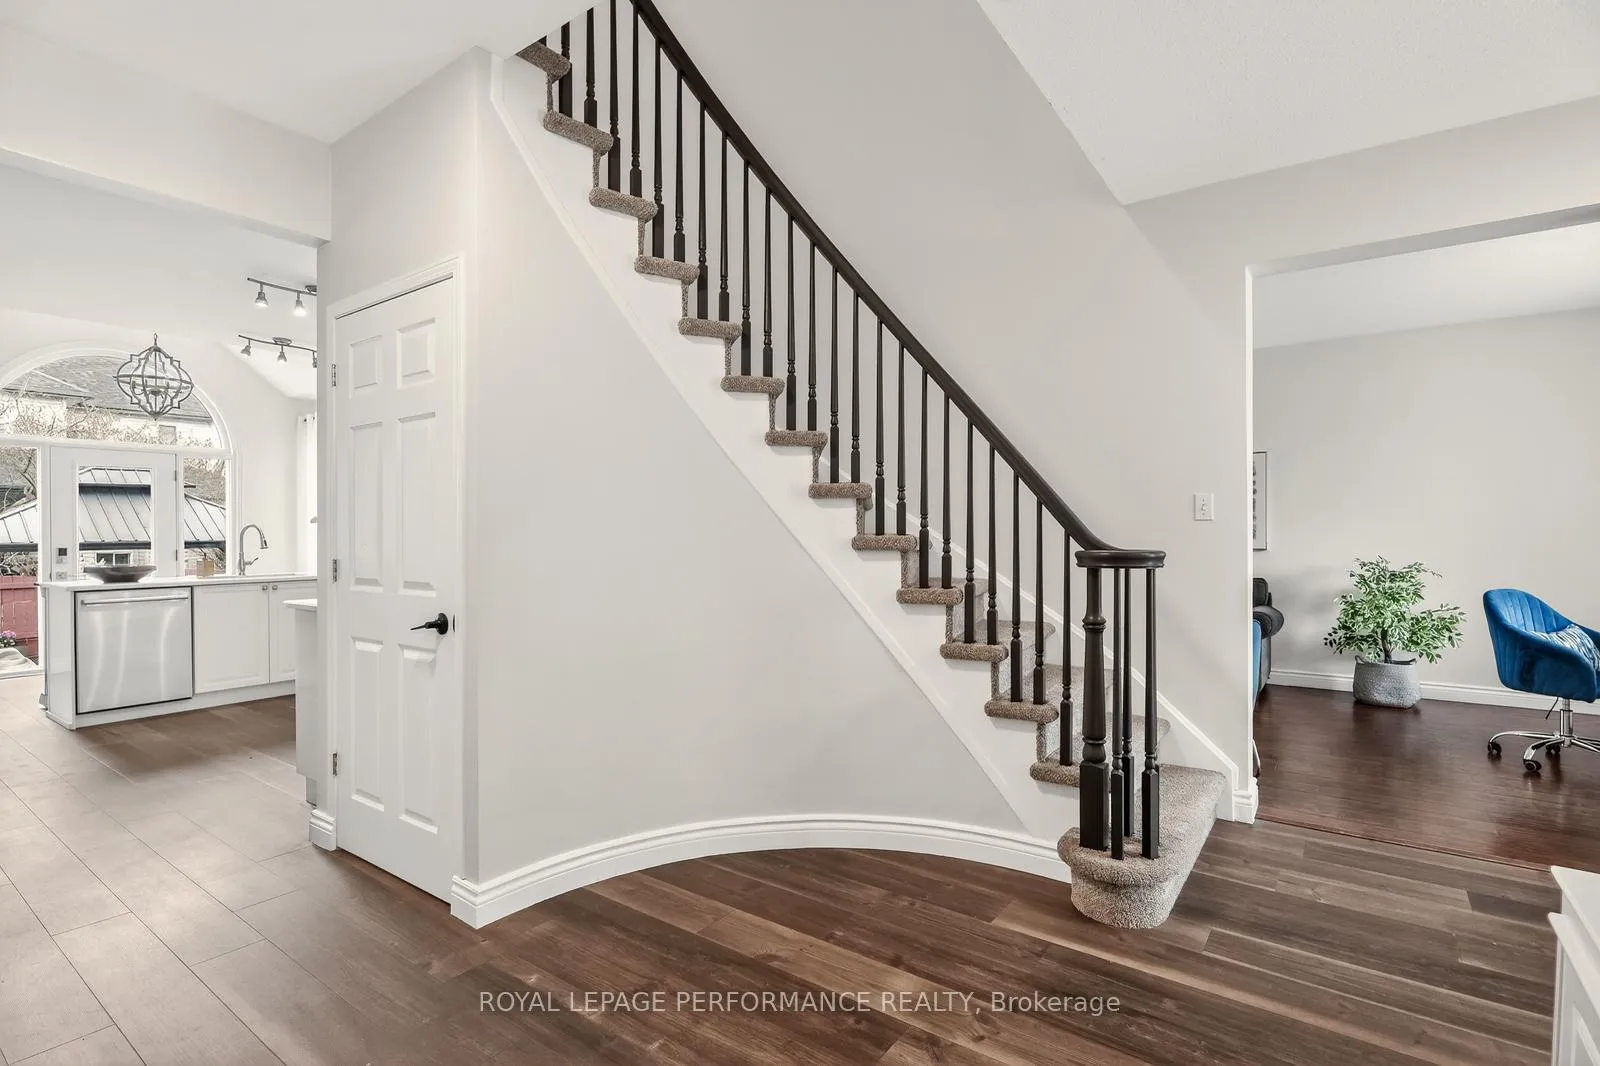
 See all 44 photos
Property history

This listing has ended. It is no longer available.
Property not available for sale or for rent.
Ask about this home
A HOMEH agent will answer your questions about this home.Ask HOMEH
About this home
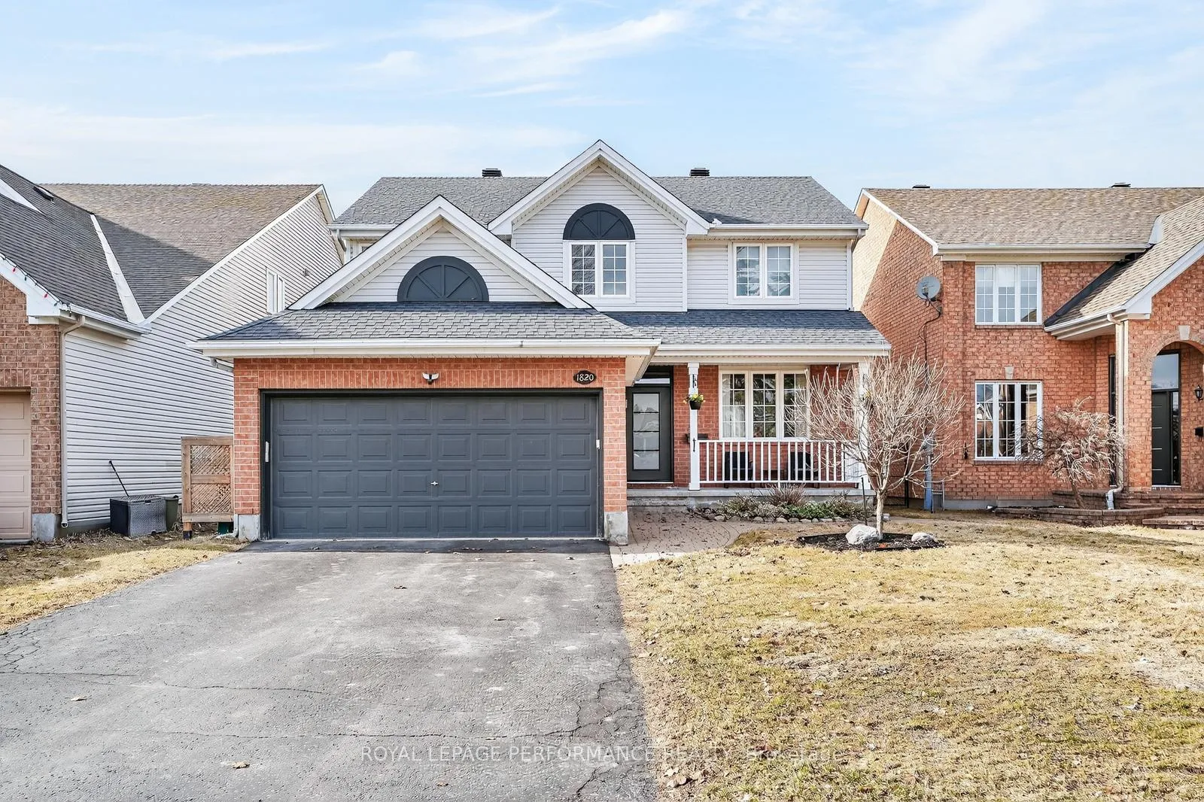
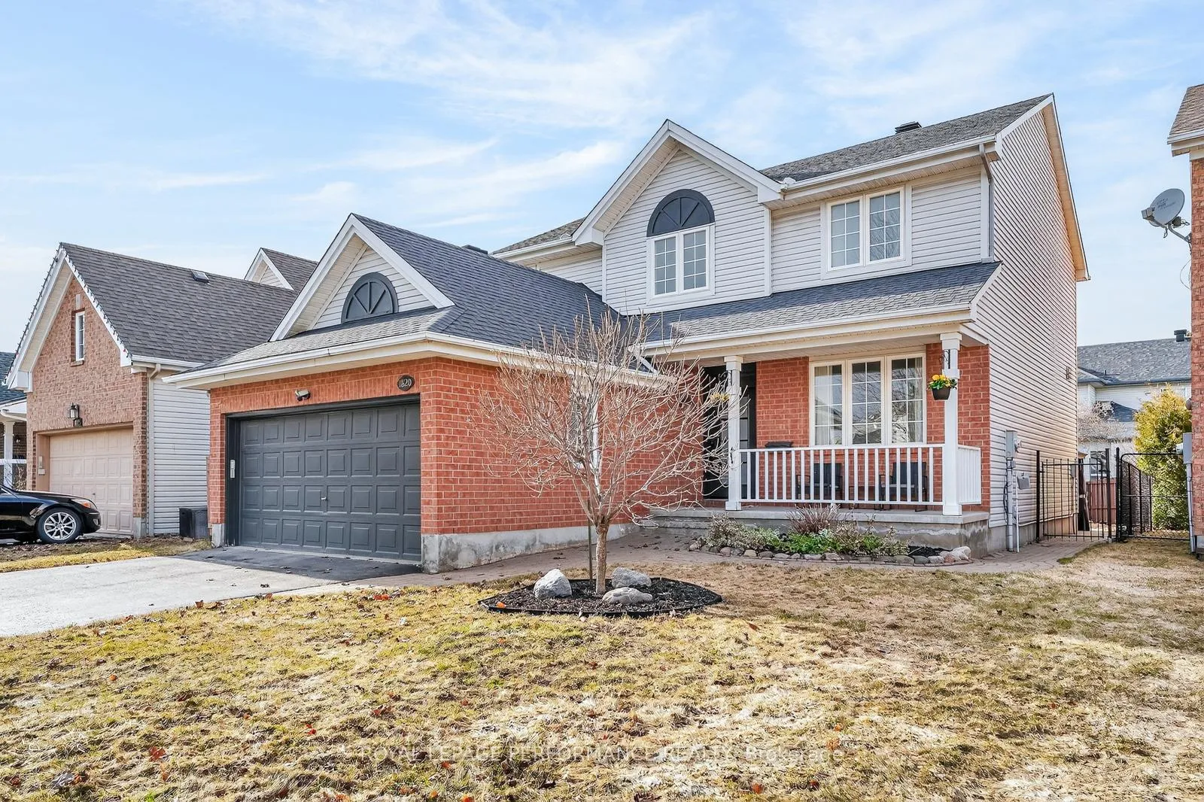
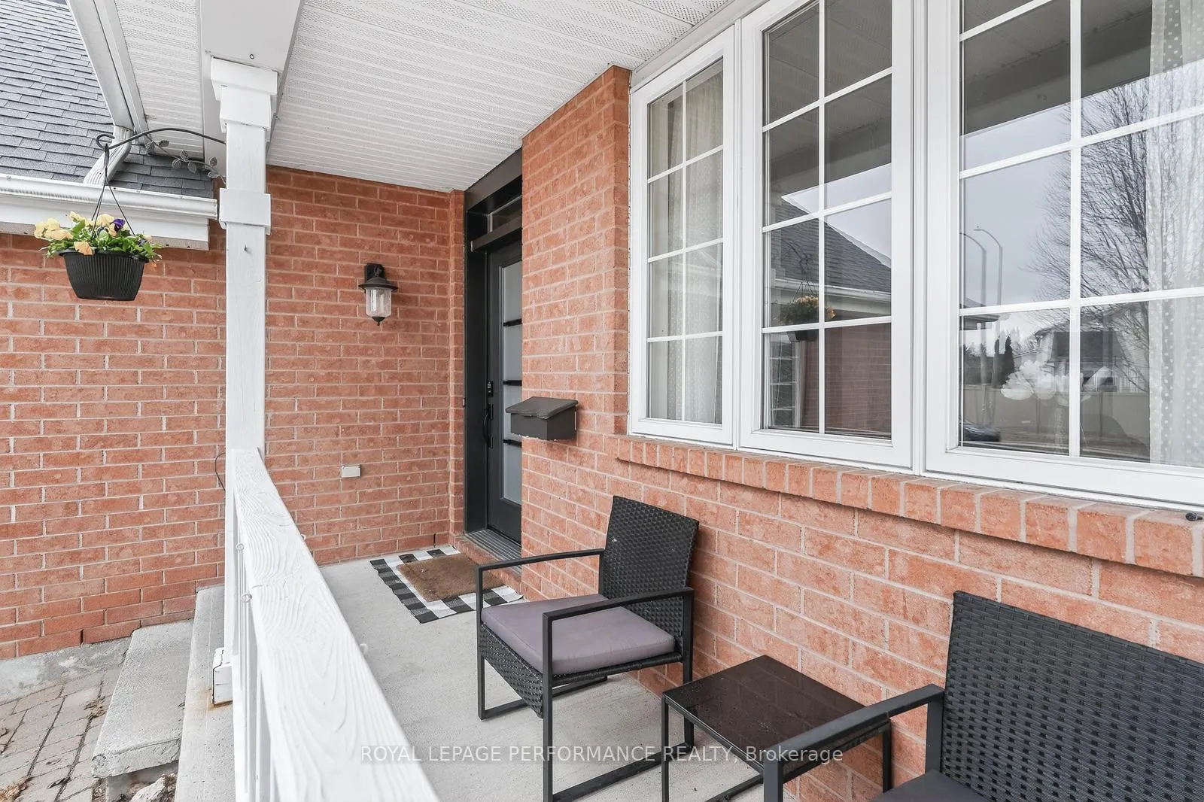
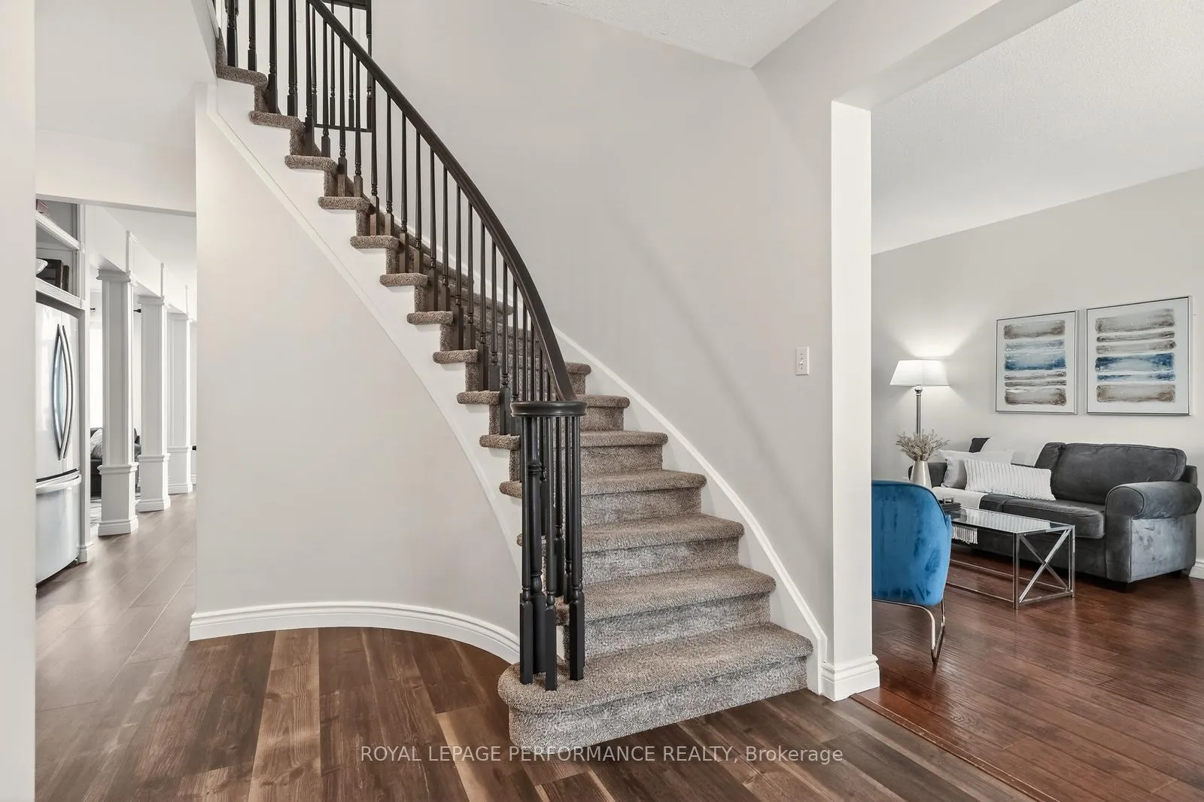
Set on a quiet street with minimal traffic, this beautifully maintained 6-bed, 4-bath home with a 2-car attached garage offers 2,352 sq ft above grade plus a fully finished basement, with 4 bedrooms upstairs and 2 more in the basement. With many young families already on the street, a true sense of community is built right in. The surrounding area is hard to beat. Parks, a running track, baseball fields, a soccer pitch, an outdoor rink, walking paths, and playgrounds are all close by, along with schools across four different boards covering both elementary and high school. Shops and restaurants are just minutes away, and the Trim Park & Ride is nearby with the LRT extension on its way. Inside, the main floor has separate living and dining rooms, a dedicated office, a mudroom, and a powder room. The renovated kitchen features quartz countertops, an undermount double sink, pot drawers, a pantry, in-cabinet lighting, and stainless steel appliances including a double oven and French door fridge. An added breakfast bar adds casual dining space, and direct access to the backyard makes summer entertaining effortless. The adjacent family room is anchored by a natural gas fireplace and is the perfect place for winding down to watch your favourite TV show, sporting event or kids' show. Upstairs, the primary suite has a large walk-in closet and a 5-piece ensuite with a soaker tub, stand-up shower and double sinks. The three additional bedrooms are all comfortably sized and share a full 4-piece bathroom. The fully finished basement has a large rec room with pot lights, two additional bedrooms, a half bath, a utility room, and ample storage. Out back, the fully fenced and landscaped yard includes two gazebos, a hot tub, and a storage shed.
Facts & features
Ask about this home
A HOMEH agent will answer your questions about this home.
Rooms
22 rooms · 4 bathrooms
- Foyer14′9″ × 17′11″263 sq.ft.
- Living room11′ × 17′6″193 sq.ft.
- Dining room11′ × 11′2″123 sq.ft.
- Kitchen13′11″ × 19′265 sq.ft.
- Breakfast13′11″ × 19′265 sq.ft.
- Family room9′5″ × 15′7″147 sq.ft.
- Office9′10″ × 11′3″111 sq.ft.
- Mud room7′2″ × 9′4″67 sq.ft.
- Bathroom4′10″ × 5′2″25 sq.ft.
- Primary bedroom18′10″ × 19′7″369 sq.ft.
- Bathroom11′ × 9′1″100 sq.ft.
- Bedroom 211′1″ × 12′5″138 sq.ft.
- Bedroom 311′1″ × 11′6″128 sq.ft.
- Bedroom 410′9″ × 9′1″98 sq.ft.
- Bathroom6′3″ × 8′3″52 sq.ft.
- Recreation22′3″ × 29′1″647 sq.ft.
- Bedroom10′9″ × 11′5″123 sq.ft.
- Bedroom11′1″ × 16′6″182 sq.ft.
- Bathroom4′ × 5′10″24 sq.ft.
- Utility room9′11″ × 14′9″146 sq.ft.
- Other9′10″ × 5′4″53 sq.ft.
- Other6′10″ × 7′3″50 sq.ft.
Around this home
Schools nearby
School rating, out of 10.
Listing details
Helpful tools
Your HOMEH agent
"I would see it this week."
Ask HOMEH about this home
Price, neighbourhood, monthly cost. Ask anything.
HOMEH Intelligent Agent is an AI, not a licensed representative. Check anything important with your agent.