
1824 McCallum Drive
Ottawa (Fallingbrook/Gardenway South)1824 McCallum Drive
Ottawa (Fallingbrook/Gardenway South)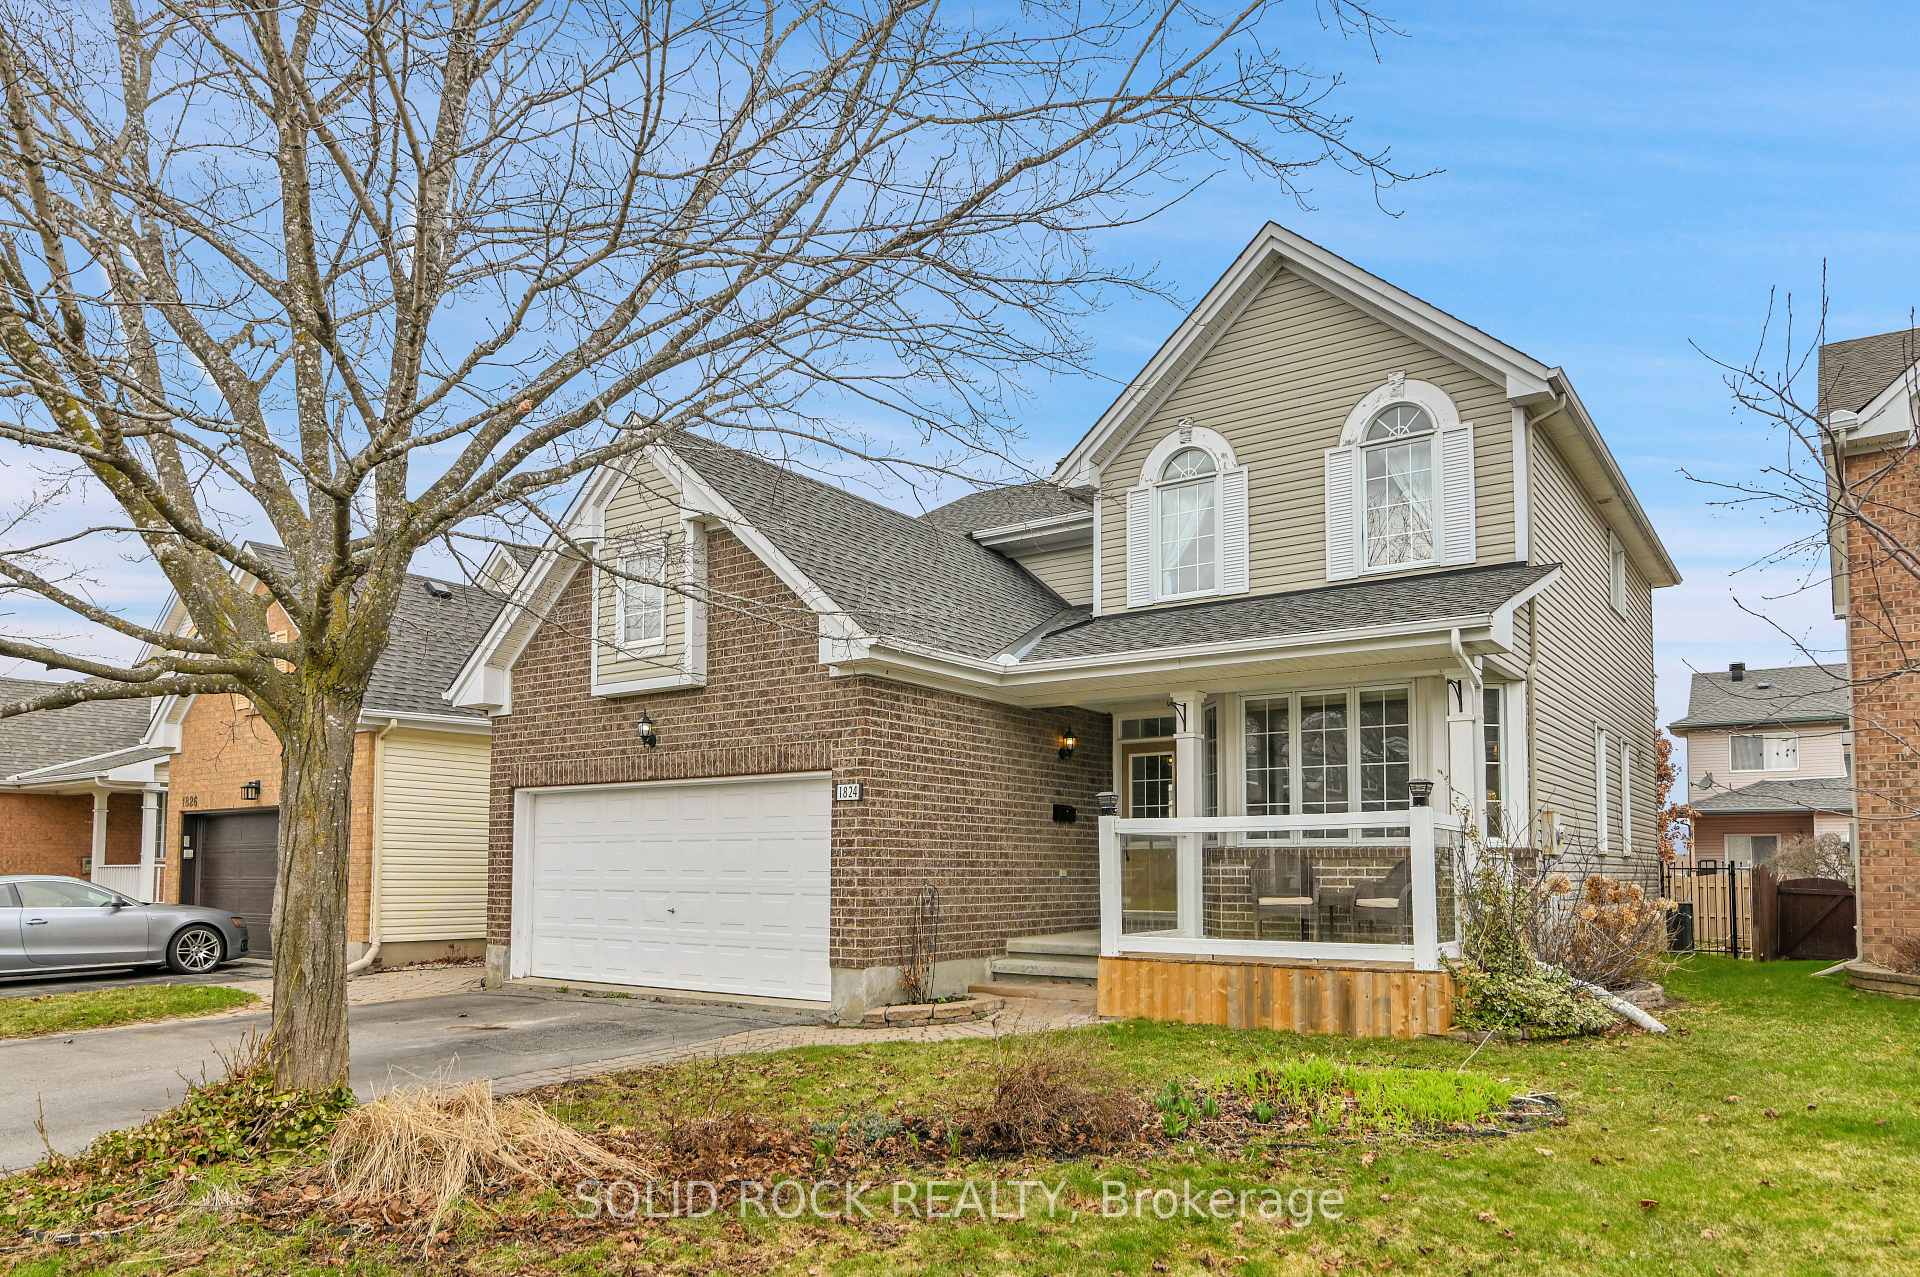
 See all 39 photos
Property history

This listing has ended. It is no longer available.
Property not available for sale or for rent.
Ask about this home
A HOMEH agent will answer your questions about this home.Ask HOMEH
About this home
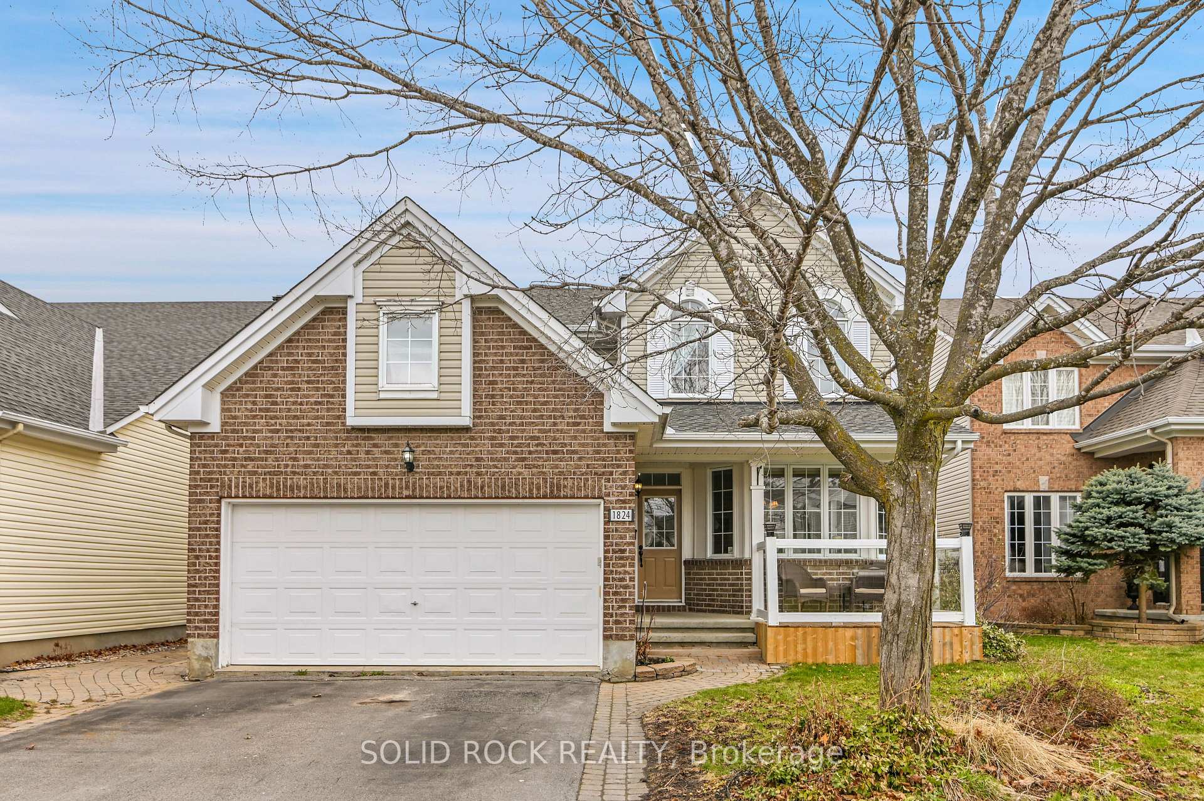
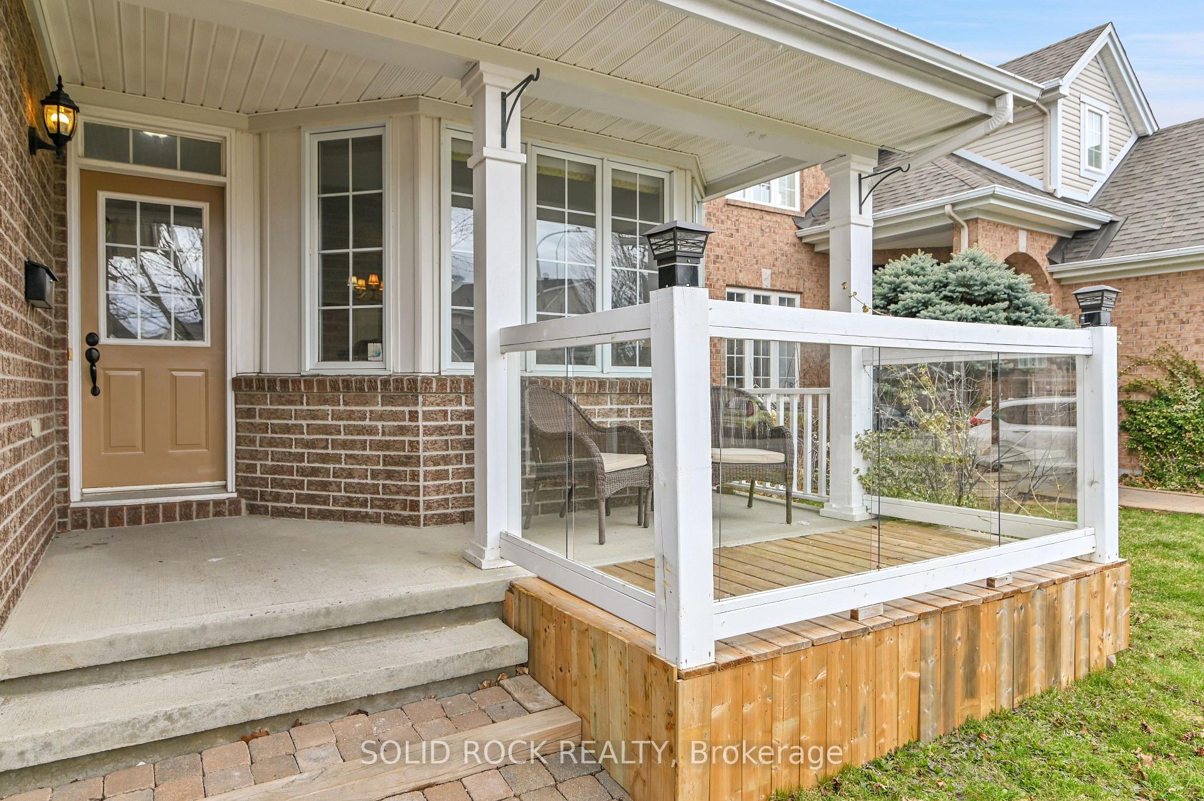
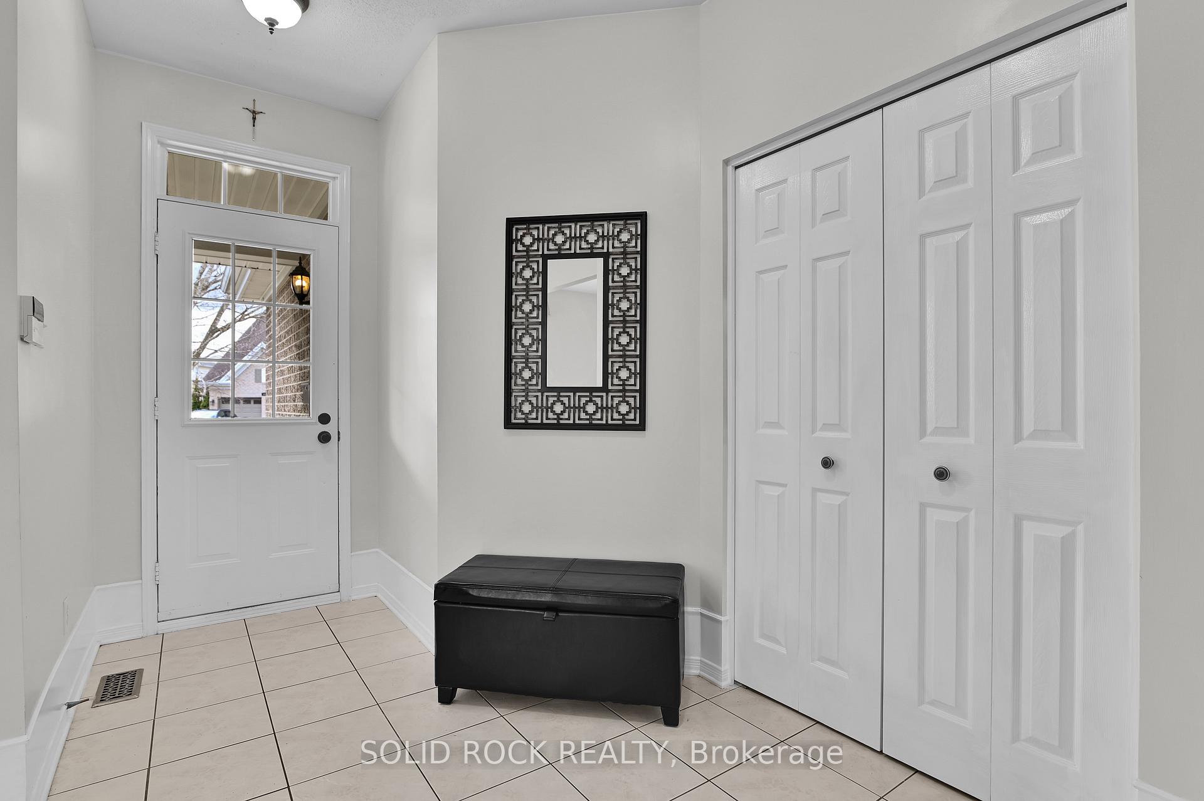
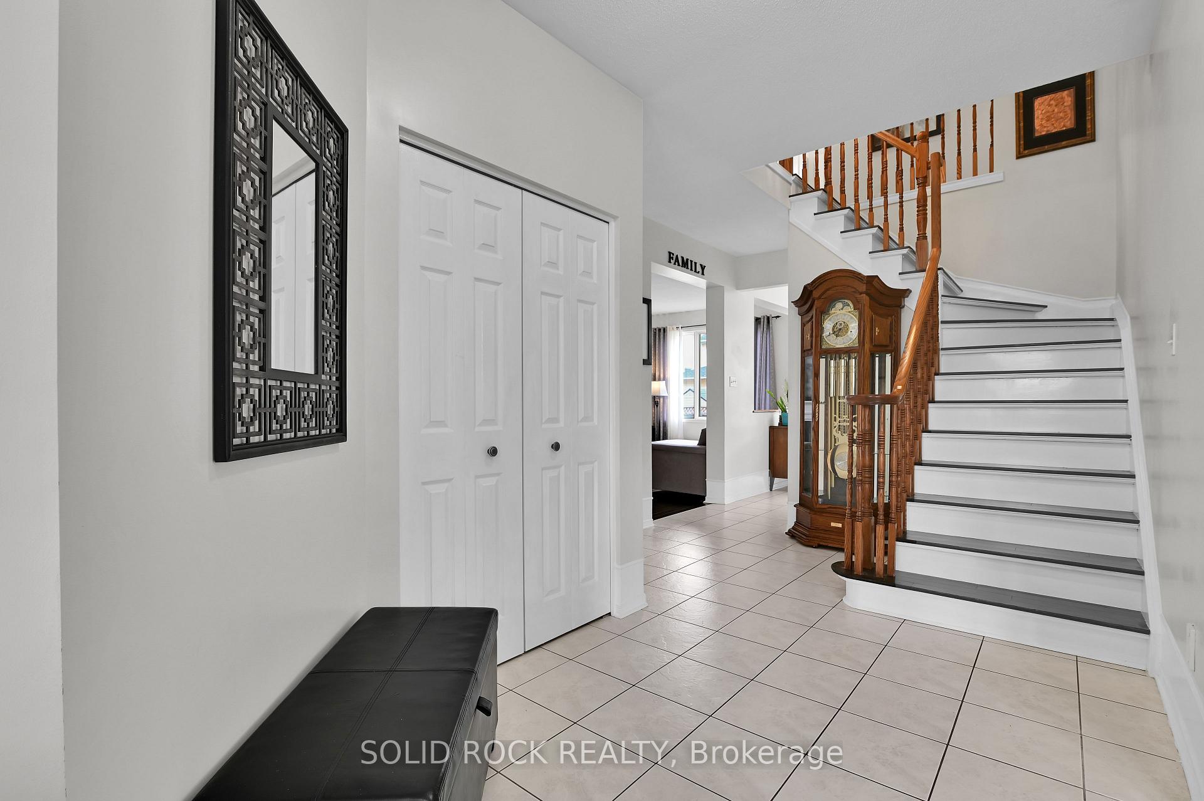
Step into this warm and welcoming Coscan Adventura model, perfectly situated on a quiet street in one of Orleans most family-oriented neighbourhoods. From the moment you arrive, the inviting curb appeal, mature trees, and cozy covered front porch create a charming first impression. Inside, a spacious ceramic-tiled foyer opens to an elegant, sweeping curved staircase - an architectural highlight rarely seen in homes at this price point. The thoughtful main floor layout offers the perfect blend of comfort and functionality. A bright eat-in kitchen with crisp white cabinetry, stainless steel appliances, and ample storage connects effortlessly to the backyard, creating the ideal setup for summer BBQs and seamless indoor-outdoor entertaining. The adjacent family room is full of natural light and features a cozy gas fireplace flanked by custom-built display cabinets. The formal living and dining rooms are designed to host with style, showcasing hardwood floors, a bay window, and beautiful lighting that sets the mood. Upstairs, discover four true bedrooms, including a generous primary suite with soaring vaulted ceilings, a walk-in closet, and a luxurious 4-piece ensuite to retreat to at the end of the day. The fully finished lower level offers incredible bonus space, including a fifth bedroom, full bathroom, and a large rec room - perfect for a home gym, media lounge, or work-from-home zone. Outside, the backyard invites you to live life outdoors: enjoy the shade under the pergola, grow fresh produce in the raised garden beds, and create lasting memories in a yard with no rear neighbours. A handy shed and a two-car garage with opener complete this well-rounded package. Close to schools, parks, shops, and transit, this is more than a house, its a place to grow, connect, and thrive. Homes like this don't last. Book your private showing today.
Facts & features
Ask about this home
A HOMEH agent will answer your questions about this home.
Rooms
18 rooms · 4 bathrooms
- Breakfast9′7″ × 11′11″115 sq.ft.
- Dining room10′4″ × 9′10″101 sq.ft.
- Family room10′9″ × 16′2″174 sq.ft.
- Kitchen11′9″ × 8′10″104 sq.ft.
- Living room10′4″ × 14′5″149 sq.ft.
- Mud room5′11″ × 8′4″49 sq.ft.
- Primary bedroom14′10″ × 14′6″215 sq.ft.
- Bedroom13′3″ × 9′119 sq.ft.
- Bedroom10′6″ × 10′106 sq.ft.
- Bedroom10′6″ × 12′3″129 sq.ft.
- Other9′11″ × 25′2″248 sq.ft.
- Bathroom9′1″ × 5′5″49 sq.ft.
- Bathroom10′7″ × 7′9″82 sq.ft.
- Bedroom14′4″ × 9′9″139 sq.ft.
- Recreation21′ × 13′7″285 sq.ft.
- Other5′10″ × 5′7″33 sq.ft.
- Laundry11′2″ × 7′5″82 sq.ft.
- Bathroom6′2″ × 6′37 sq.ft.
Around this home
Schools nearby
School rating, out of 10.
Listing details
Helpful tools
Your HOMEH agent
"I would see it this week."
Ask HOMEH about this home
Price, neighbourhood, monthly cost. Ask anything.
HOMEH Intelligent Agent is an AI, not a licensed representative. Check anything important with your agent.