
1828 Lorraine Avenue
Ottawa (Guildwood Estates - Urbandale Acres)1828 Lorraine Avenue
Ottawa (Guildwood Estates - Urbandale Acres)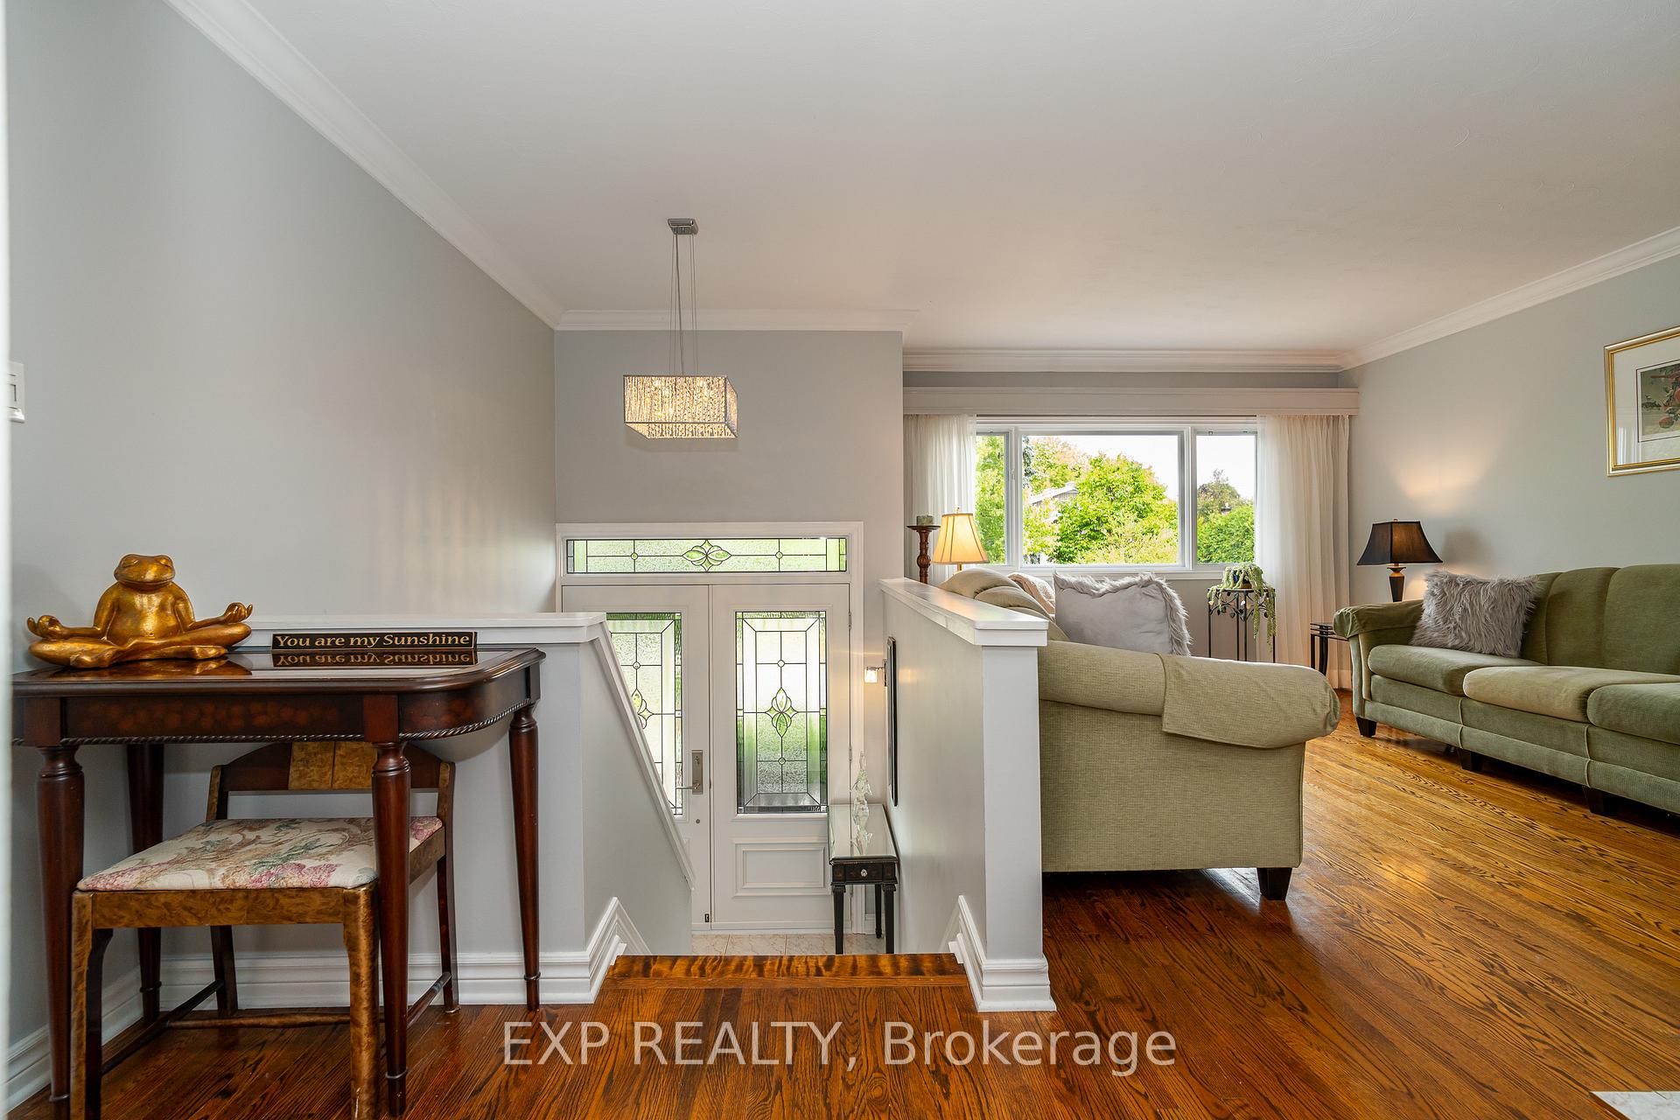
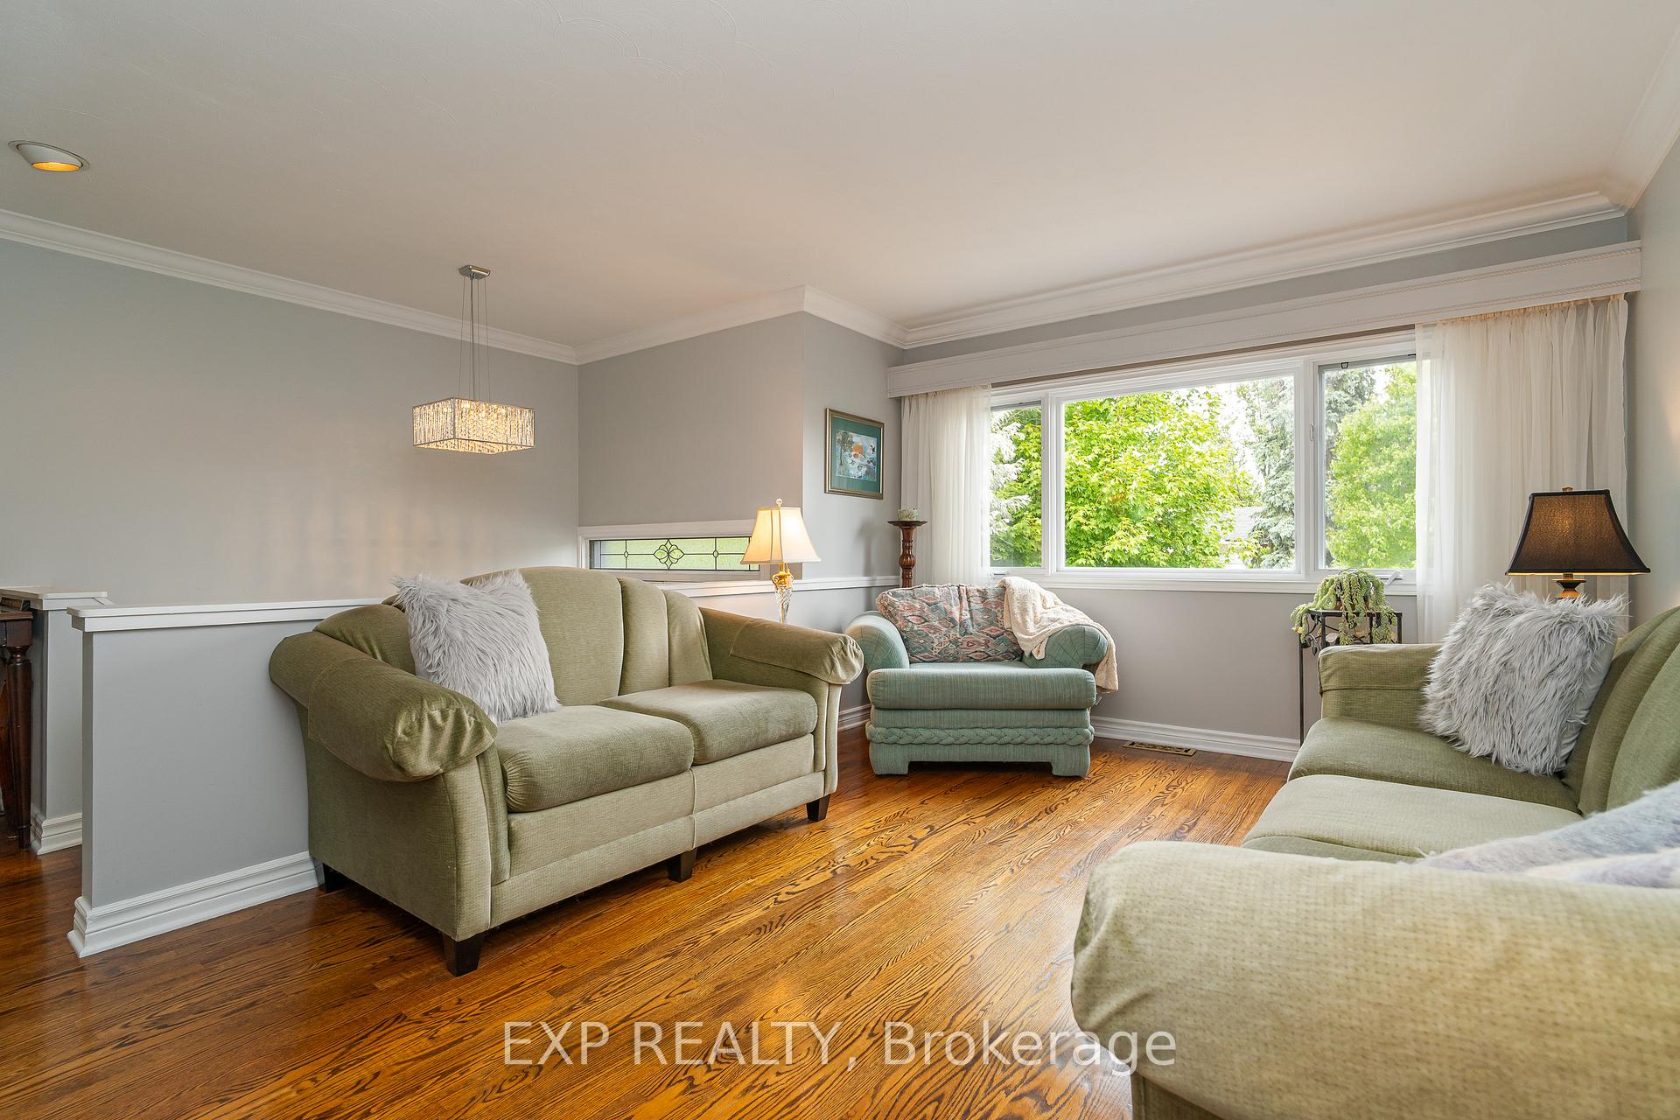 See all 45 photos
Property history

This listing has ended. It is no longer available.
Property not available for sale or for rent.
Ask about this home
A HOMEH agent will answer your questions about this home.Ask HOMEH
About this home
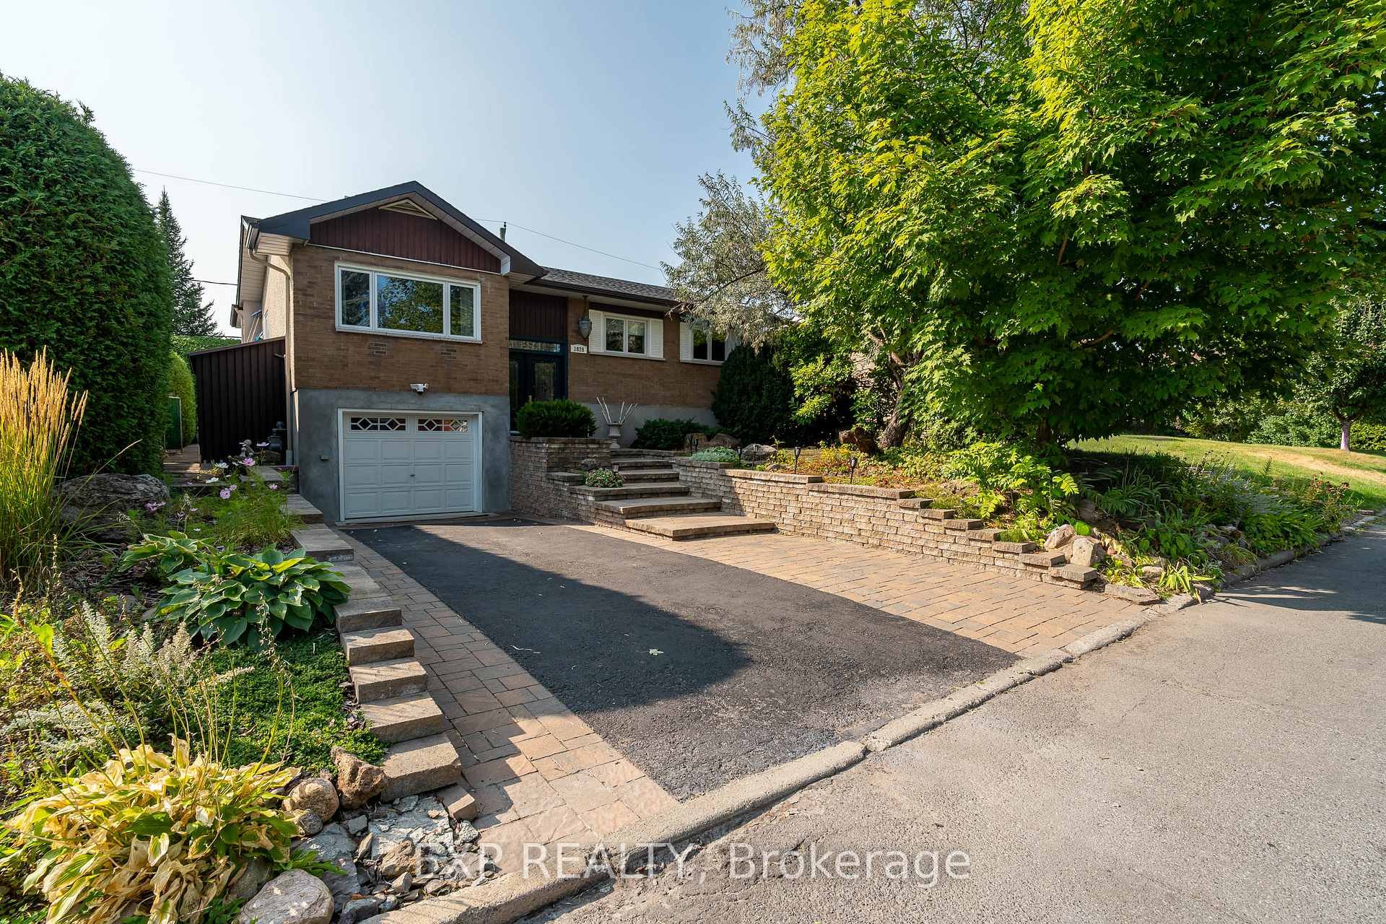
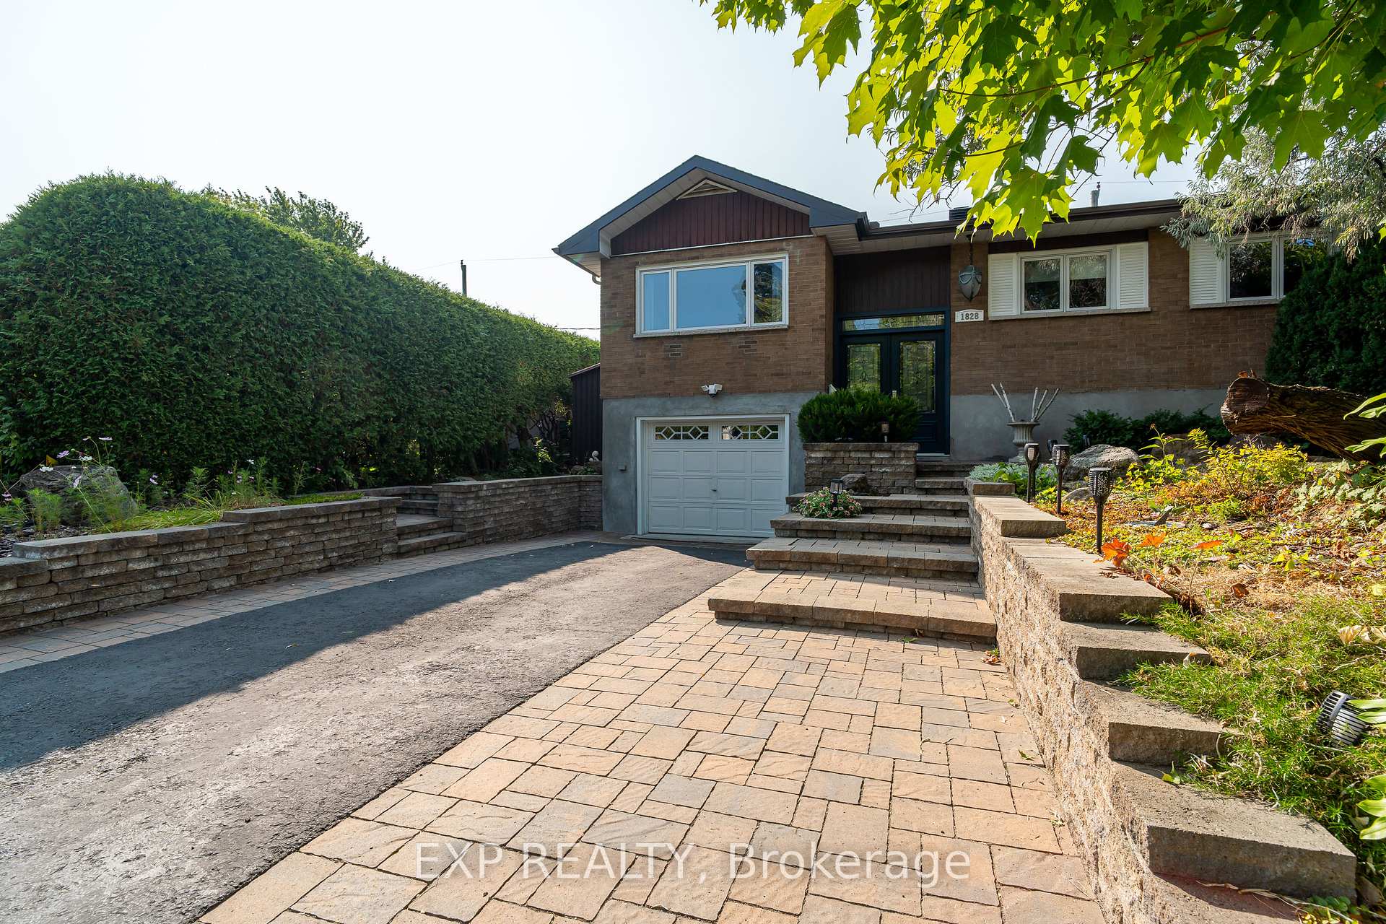
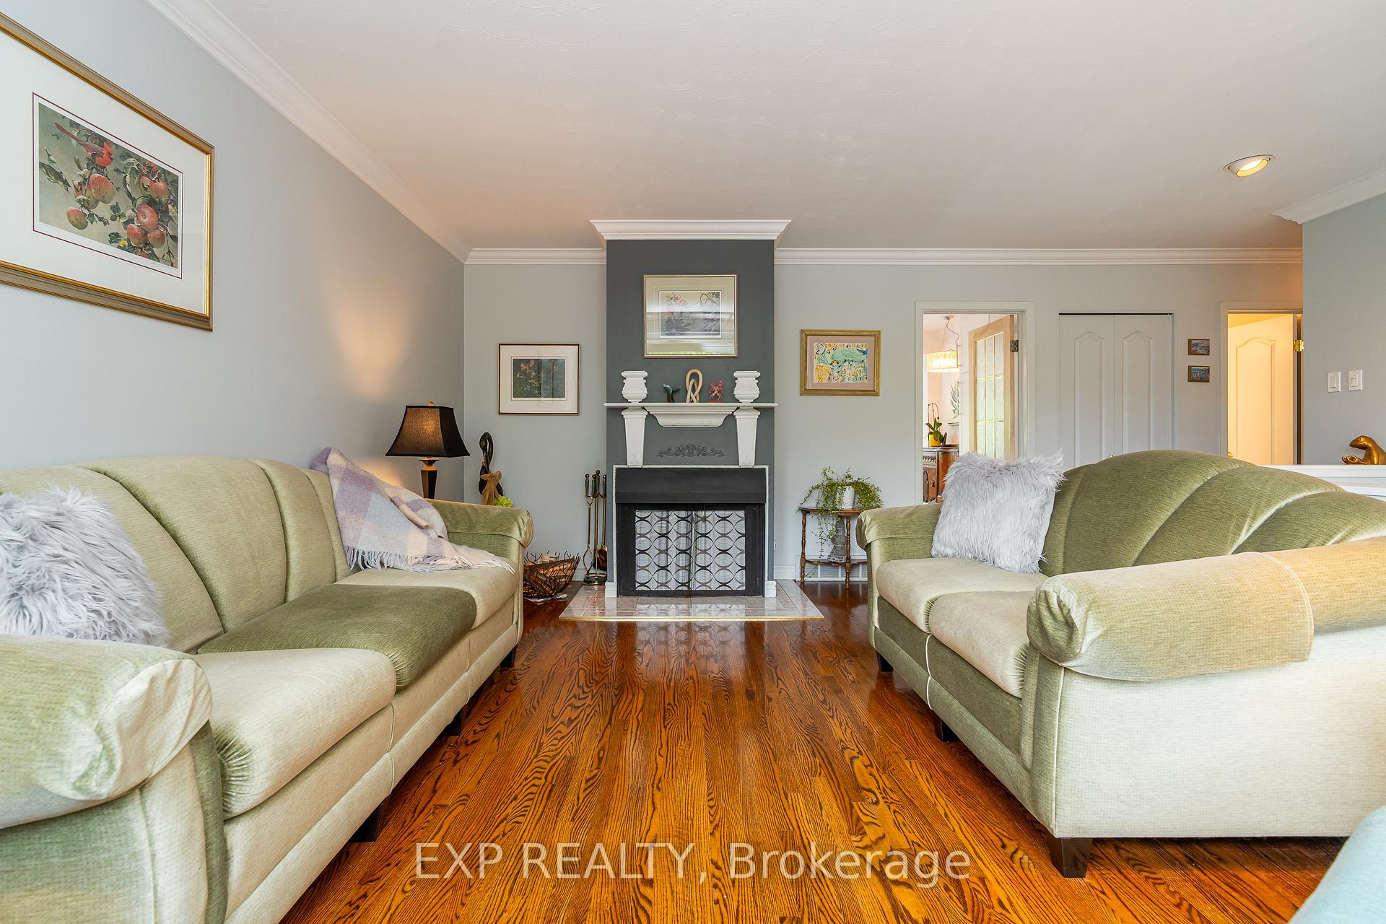
A rare gem in one of Ottawa's most desirable neighborhoods, this 3-bed, 2-bath home is the perfect blend of comfort, convenience, and summertime luxury. Step inside to discover a bright, spacious layout that has been immaculately maintained, with a beautifully finished street level that doubles your living space. You'll also find plenty of storage space inside and out, plus a finished garage with secure, direct access into the home. The private backyard oasis is a true highlight. Tall mature hedges surround a large salt-water in-ground pool, creating the ideal setting for entertaining or simply relaxing in the sun. Perfectly situated, this property is within the catchment for top schools, including Featherstone Public School, St. Gemma Catholic School, École Secondaire Publique, Sainte Geneviève, Ridgemont HS, St. Patrick's HS, and Canterbury HS. You'll also enjoy easy access to shopping, groceries, restaurants, pharmacies, cafés, the Ottawa Public Library, churches, a synagogue, and major hospitals including CHEO and The Ottawa General. With plenty of nearby parks, cycling paths, and excellent transit options, the community is both family-friendly and commuter-friendly. All this, just a 15-minute drive to downtown Ottawa or the airport. This home truly checks every box for modern family living don't miss your chance to make it yours!
Facts & features
Ask about this home
A HOMEH agent will answer your questions about this home.
Rooms
13 rooms · 2 bathrooms
- Living room17′1″ × 10′10″185 sq.ft.
- Foyer3′7″ × 6′7″24 sq.ft.
- Kitchen11′6″ × 15′1″173 sq.ft.
- Dining room9′2″ × 15′5″142 sq.ft.
- Primary bedroom11′2″ × 12′2″135 sq.ft.
- Bathroom11′2″ × 6′11″77 sq.ft.
- Bedroom10′2″ × 7′3″73 sq.ft.
- Bedroom13′5″ × 7′7″102 sq.ft.
- Office8′2″ × 15′1″124 sq.ft.
- Utility room8′6″ × 10′10″92 sq.ft.
- Bathroom9′2″ × 4′11″45 sq.ft.
- Family room24′11″ × 15′1″376 sq.ft.
- Other10′2″ × 4′11″50 sq.ft.
Around this home
Schools nearby
School rating, out of 10.
Listing details
Helpful tools
Your HOMEH agent
"I would see it this week."
Ask HOMEH about this home
Price, neighbourhood, monthly cost. Ask anything.
HOMEH Intelligent Agent is an AI, not a licensed representative. Check anything important with your agent.