
 See all 47 photos
Property history

This home has sold. It is no longer available.
Property not available for sale or for rent.
Book a viewing
Ask HOMEH
About this home
1828 Mickelberry Crescent, Ottawa
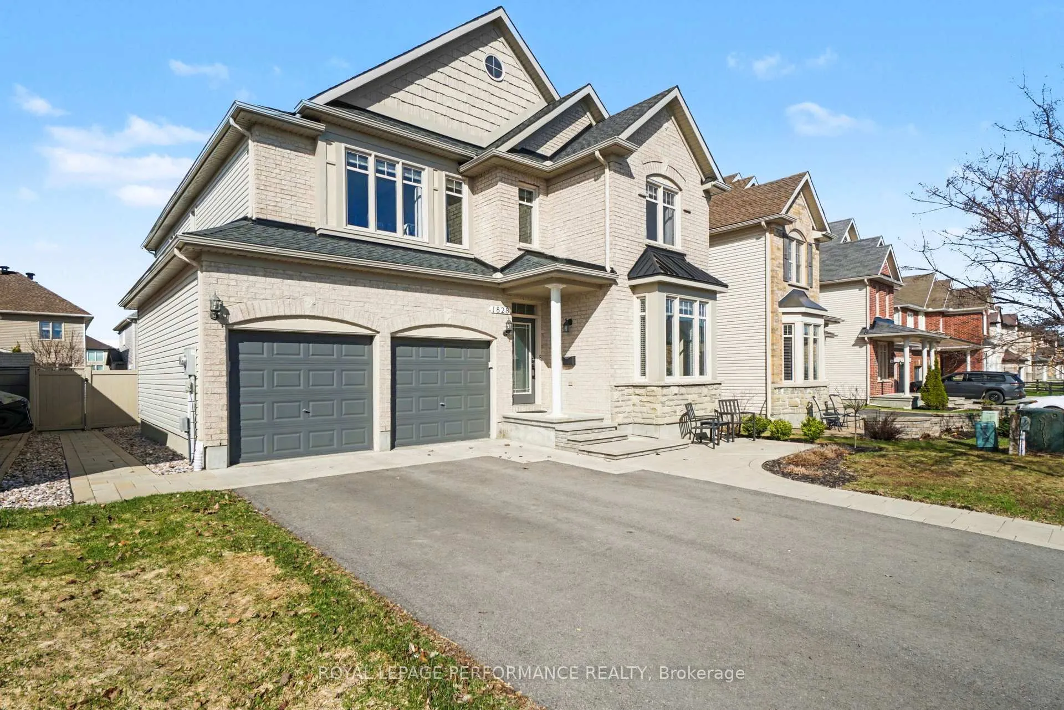
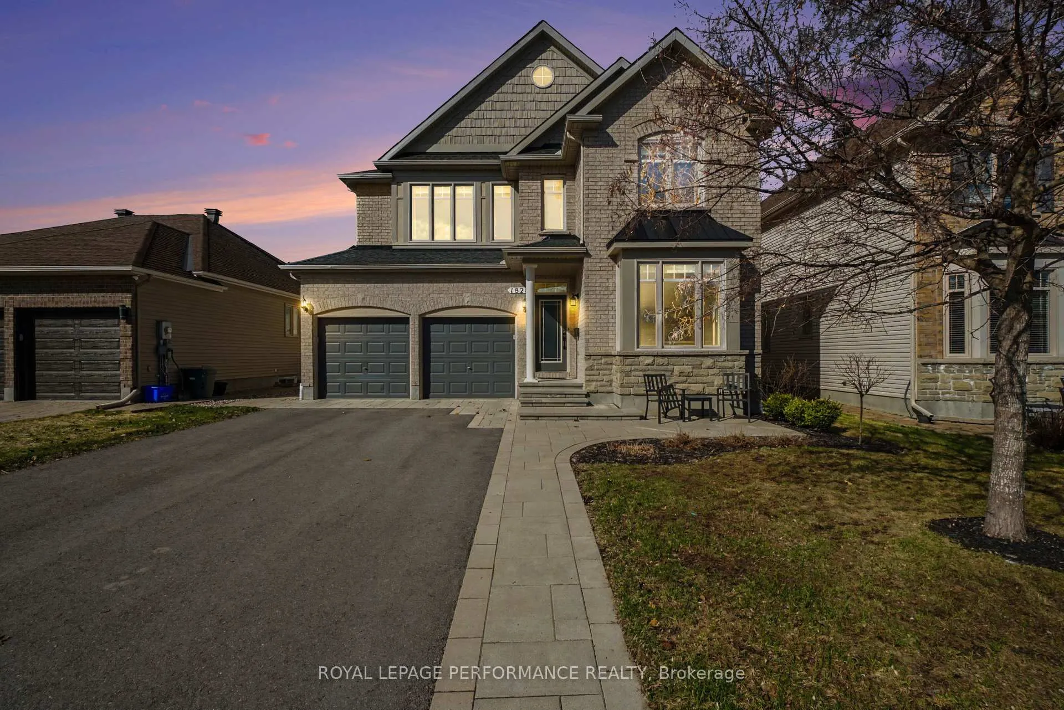
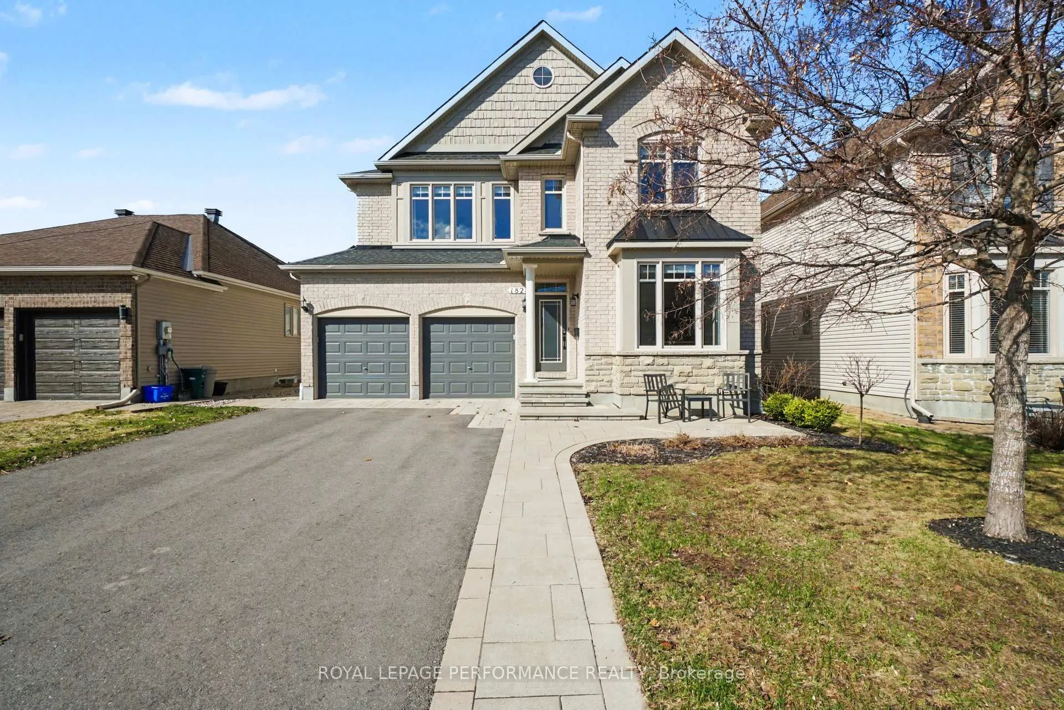
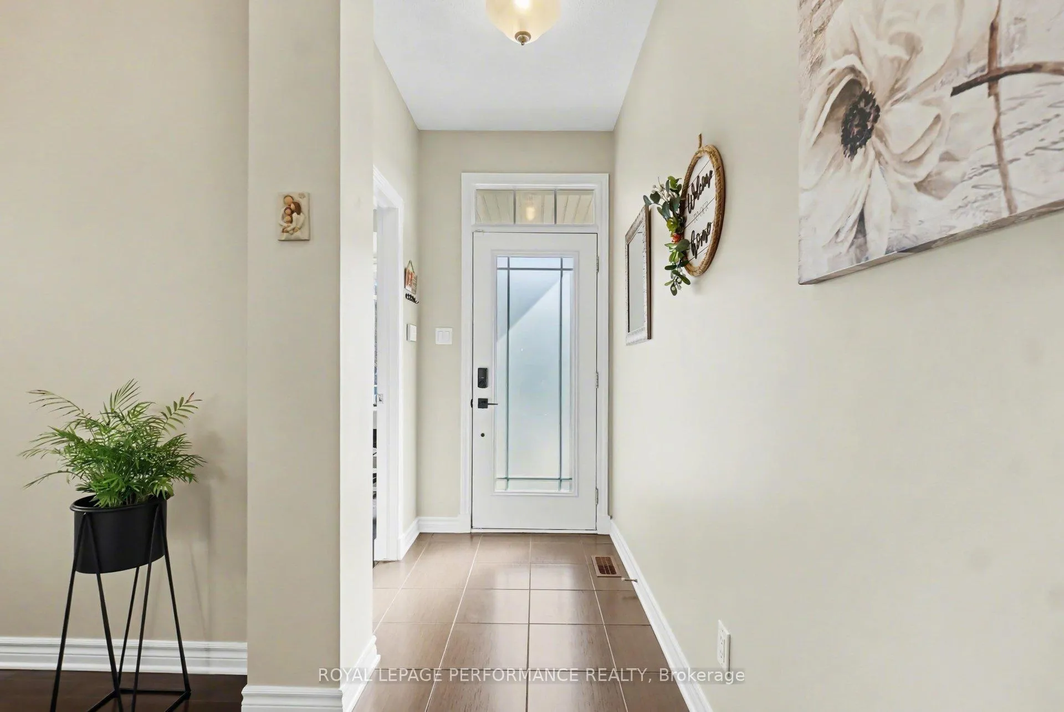
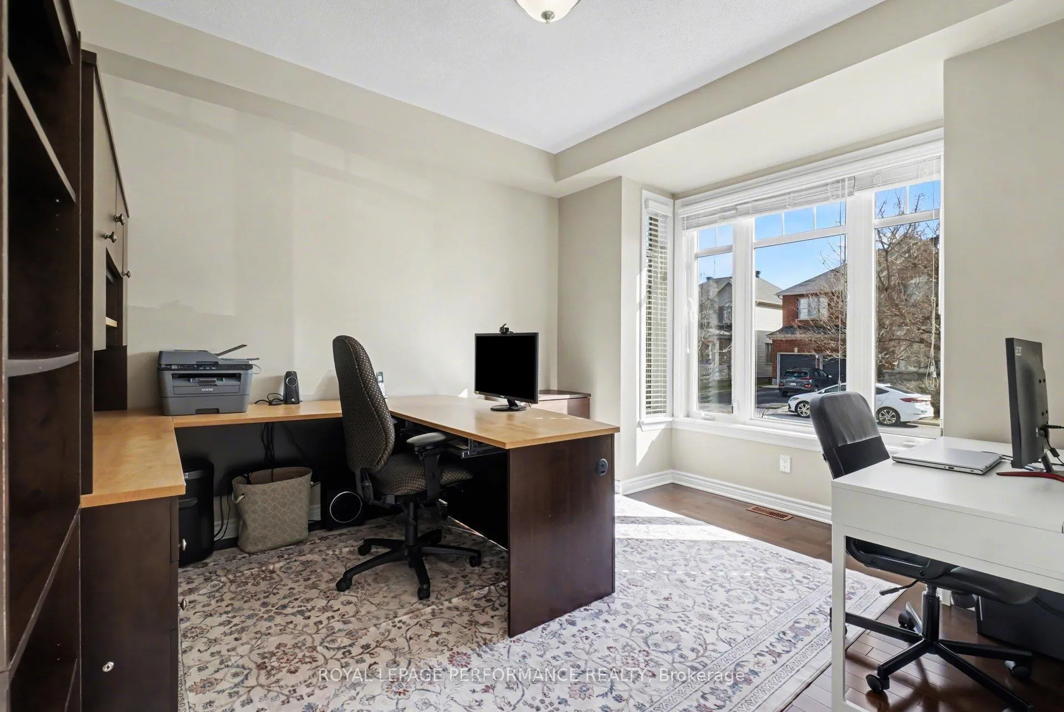
Better than new... superb detached 4-bedroom, 4 bathroom home with a double-car garage, offering over 3,200 sq. ft. of living space, ideally located on a quiet crescent in a desirable neighbourhood with an oversized lot. An interlock walkway welcomes you into this bright, inviting home, filled with natural light throughout the day. The main floor features a tiled foyer, an office near the entrance with hardwood flooring and a door for privacy, a two-piece powder room, an elegant dining room with hardwood flooring and a spacious family room centred around a cozy gas fireplace & pot lights. The extended kitchen offers ample modern cabinetry, granite countertops, a centre island with a sitting area, and a sunny eating area-perfect for everyday living and entertaining. The second level boasts a generous primary bedroom with a sitting area, large windows, a walk-in closet, and a beautiful five-piece ensuite with a roman tub. A media loft area, three additional good-sized bedrooms (two with walk-in closets), and a full bathroom complete this level. The fully finished lower level adds valuable living space with a recreation room that includes an electric fireplace, a gym or play room and a two-piece powder room plus ample storage space. Enjoy outdoor living in the fully fenced huge backyard featuring an interlock patio and gazebo. Ideally located close to transit, schools, parks, shopping, restaurants, and more. Roof shingles 2022, freshly painted in 2024, PVC fence, gazebo and much more. Must be seen to be appreciated; this move-in-ready home shows pride of ownership throughout-an opportunity not to be missed.
Facts & features
Book a viewing
Rooms
20 rooms · 4 bathrooms
- Family room16′9″ × 14′9″247 sq.ft.
- Dining room13′1″ × 11′9″154 sq.ft.
- Kitchen18′8″ × 9′168 sq.ft.
- Breakfast10′ × 8′80 sq.ft.
- Office13′1″ × 11′144 sq.ft.
- Powder room7′8″ × 3′23 sq.ft.
- Laundry10′ × 6′7″66 sq.ft.
- Primary bedroom16′7″ × 12′10″213 sq.ft.
- Sitting17′3″ × 8′138 sq.ft.
- Bathroom16′2″ × 7′2″116 sq.ft.
- Bedroom 214′4″ × 14′7″209 sq.ft.
- Bedroom 313′4″ × 11′146 sq.ft.
- Bedroom 411′4″ × 11′4″128 sq.ft.
- Bathroom10′2″ × 5′3″53 sq.ft.
- Loft11′ × 8′88 sq.ft.
- Recreation15′3″ × 14′7″222 sq.ft.
- Exercise room24′3″ × 12′291 sq.ft.
- Powder room6′10″ × 6′7″45 sq.ft.
- Utility room10′ × 6′7″66 sq.ft.
- Other21′6″ × 15′5″331 sq.ft.
Around this home
Listing details
Helpful tools
Your HOMEH agent
"I would see it this week."
Ask HOMEH about this home
Price, neighbourhood, monthly cost. Ask anything.
HOMEH Intelligent Agent is an AI, not a licensed representative. Check anything important with your agent.