
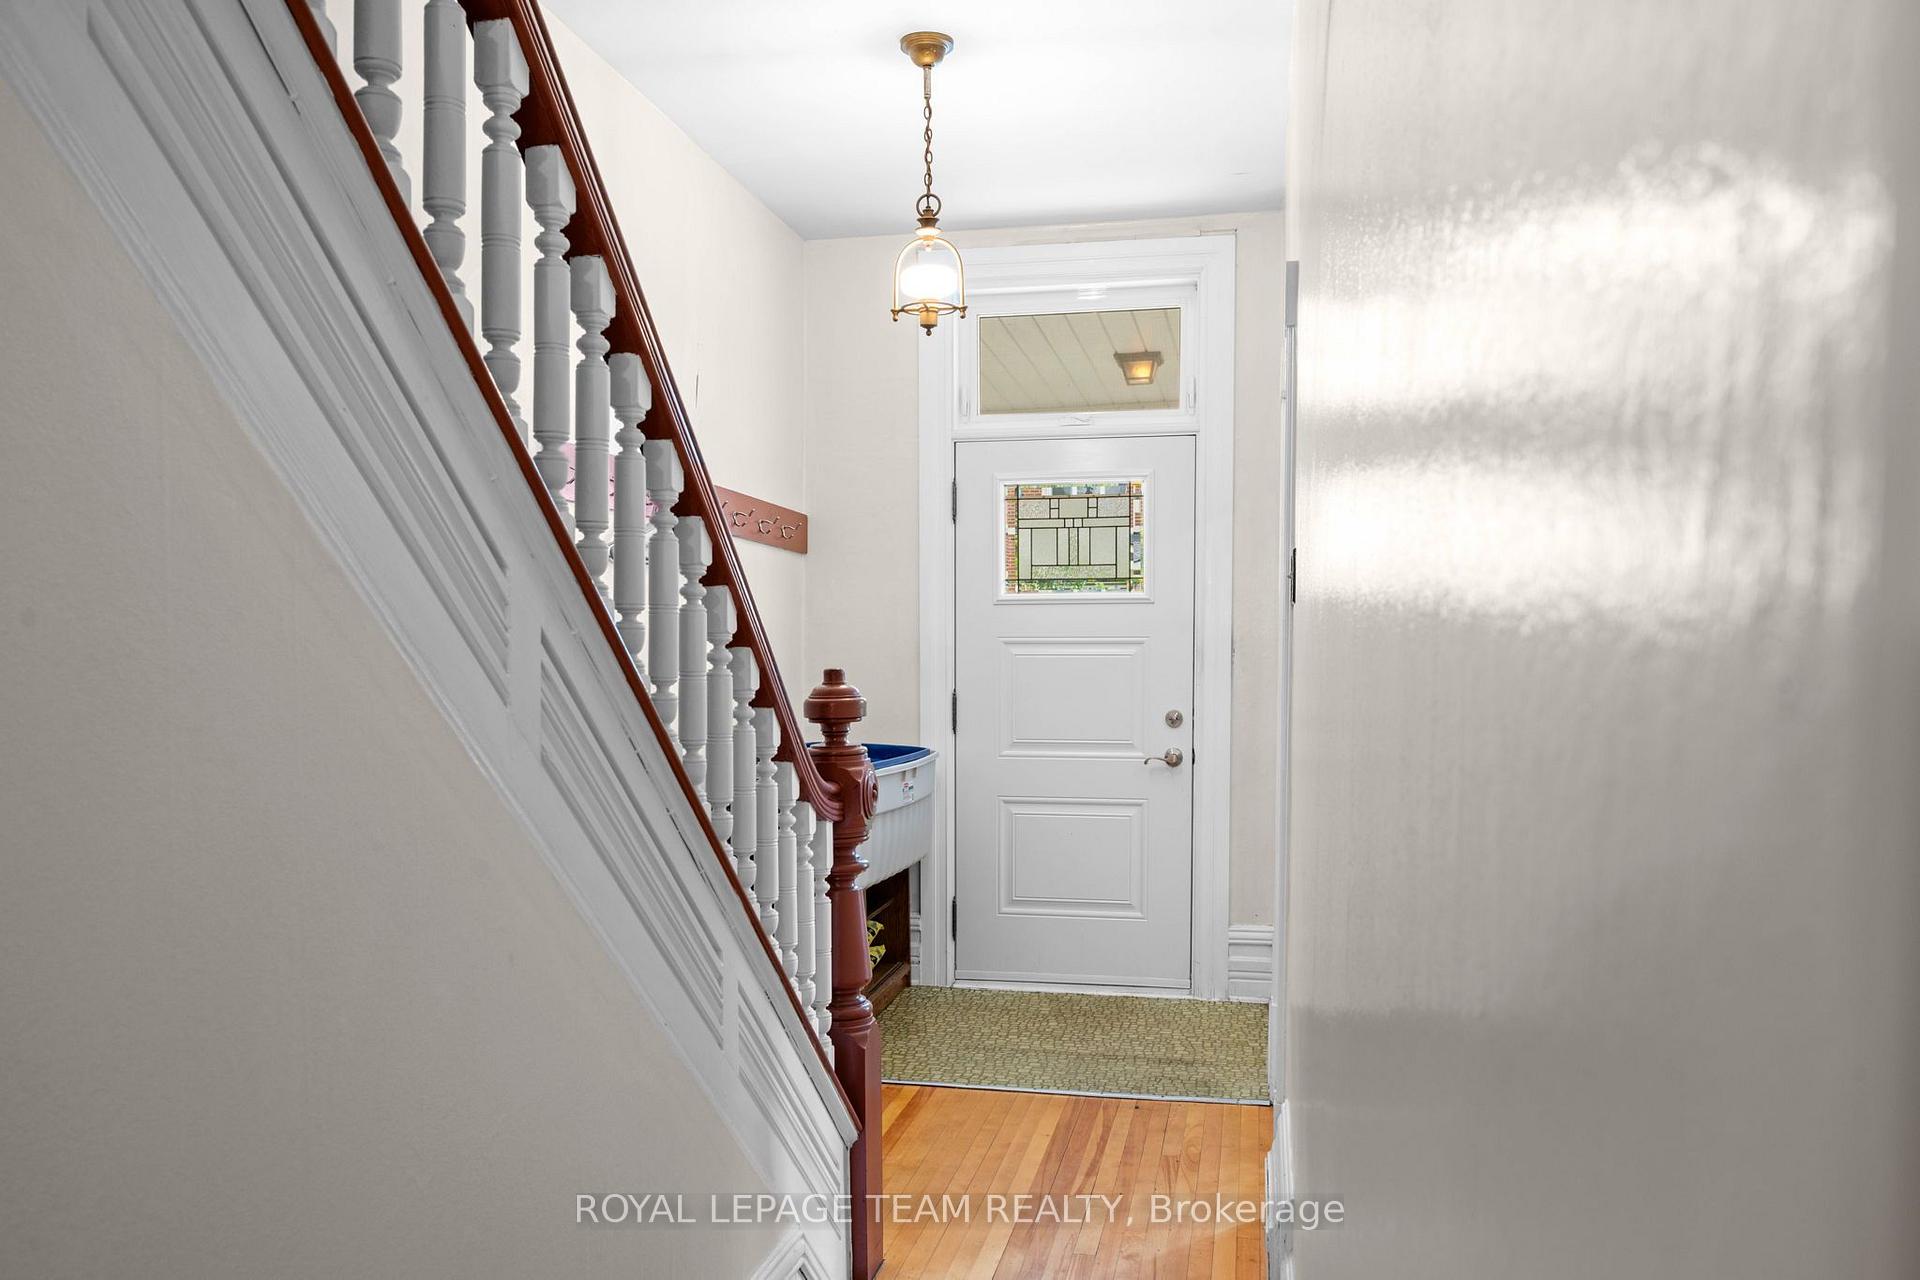
 See all 30 photos
Property history

This home has sold. It is no longer available.
Property not available for sale or for rent.
Ask about this home
A HOMEH agent will answer your questions about this home.Ask HOMEH
About this home
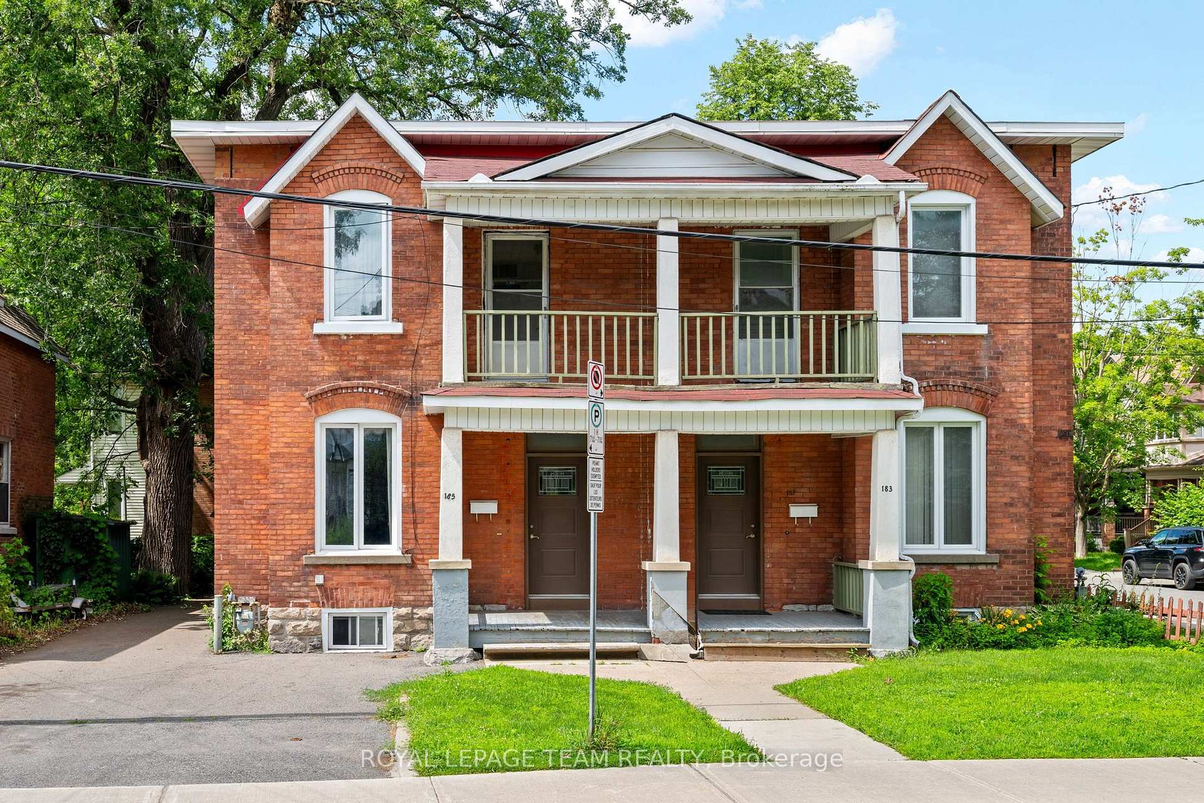
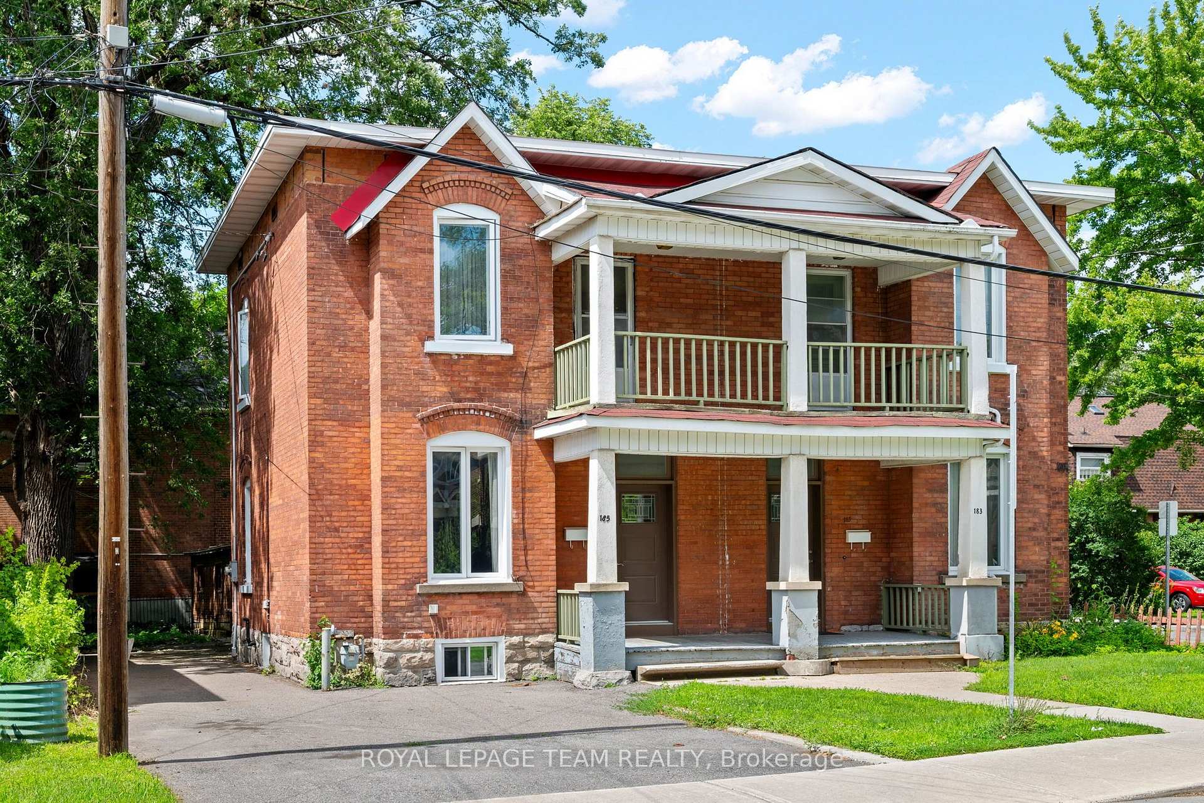
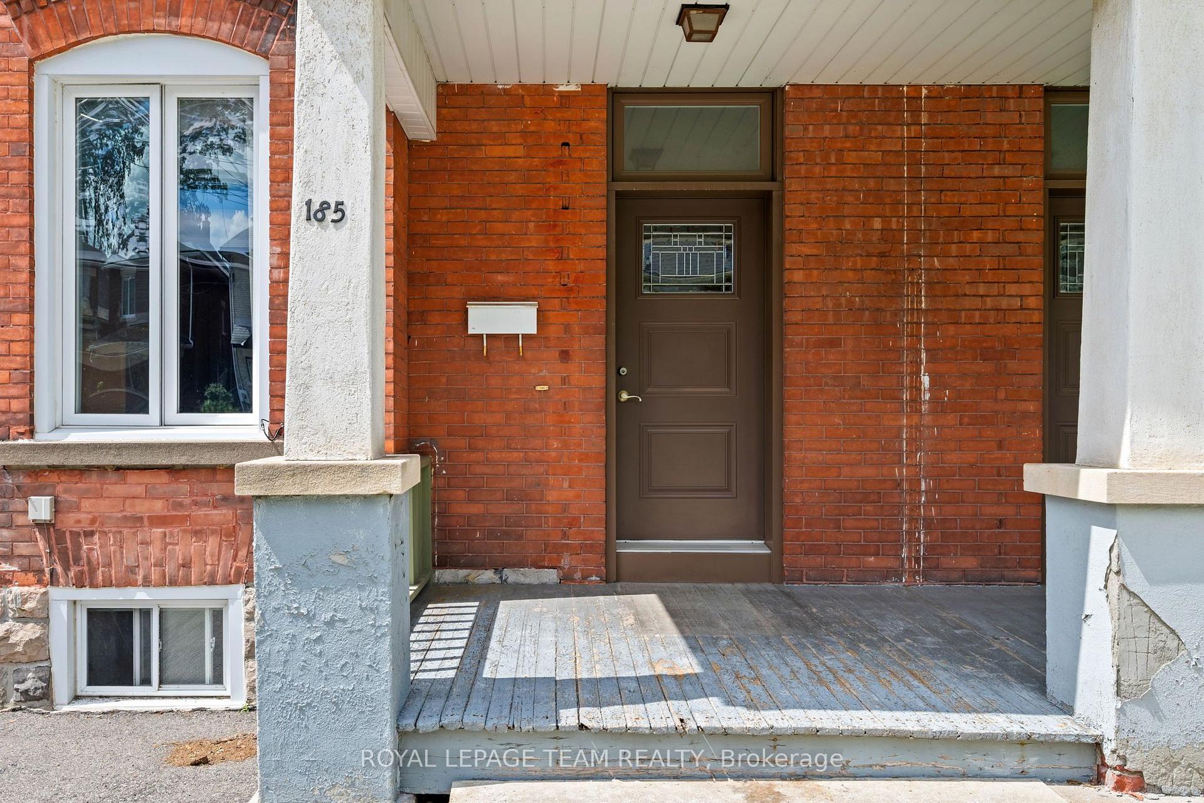
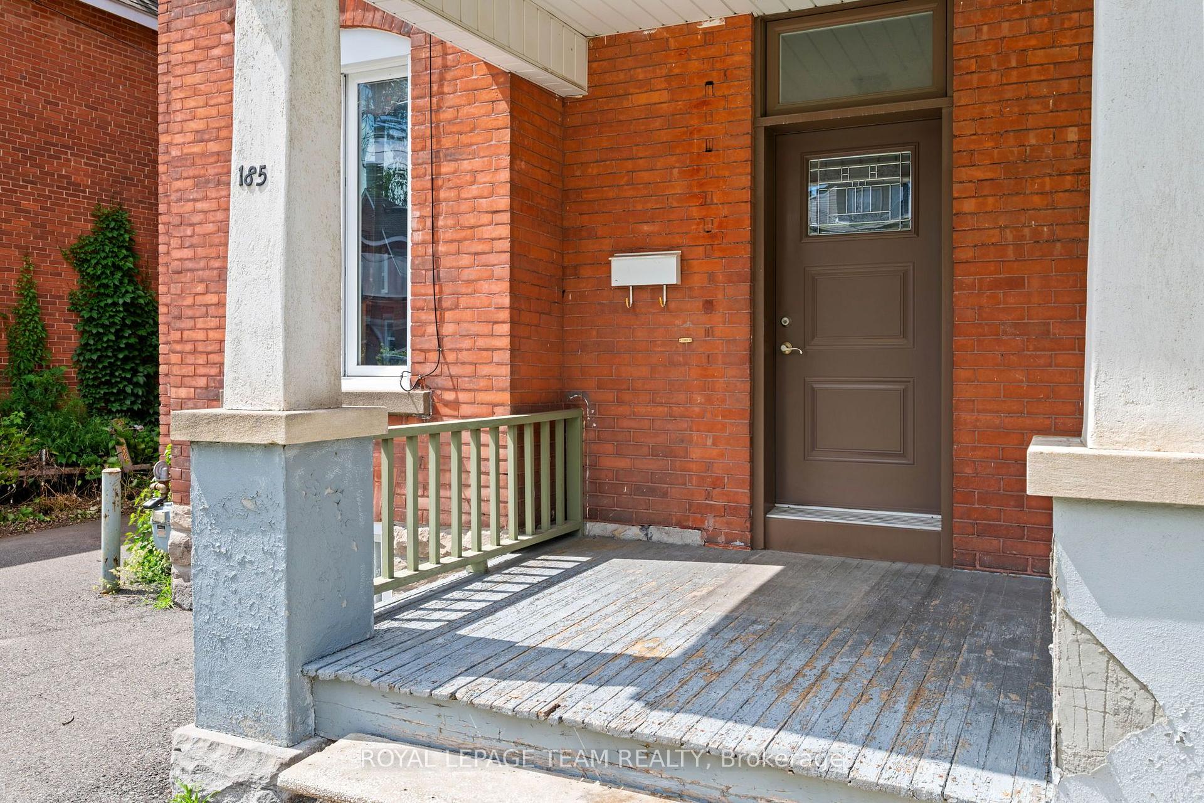
183-185 Belmont Avenue, Ottawa
Rare Opportunity in the Heart of Old Ottawa South! Set on a generous 50' x 100' lot just steps from Bank Street, this stately brick side-by-side semi-detached offers exceptional versatility for investors, multi-generational families, or those seeking to live in one home while generating rental income from the other. One side is currently tenant occupied, providing immediate income, while the other has been lovingly owner occupied and is vacant, offering the flexibility to move in, renovate, or lease at today's market rents. This character-filled property features over 3,000 sq. ft. above grade, separate hydro meters, separate heating controls, forced-air gas heating, central air conditioning, and ample parking for up to six vehicles in total. A rare find in this sought-after neighbourhood. The property offers spacious principal rooms, four bedrooms, an unfinished basement with excellent storage or future development potential, and timeless architectural charm ready for your personal vision. Ideally located on a quiet tree-lined street just moments from Bank Street's shops, cafés, restaurants, Brewer Park, the Rideau River, Carleton University, Lansdowne Park, top-rated schools, and downtown Ottawa, this is a unique opportunity to own a landmark property in one of the city's most desirable communities. Whether you're looking to invest, occupy, or redevelop over time, 183-185 Belmont Avenue presents endless possibilities in an exceptional location.
Facts & features
Ask about this home
A HOMEH agent will answer your questions about this home.
Rooms
12 rooms · 2 bathrooms
- Sitting11′7″ × 7′10″90 sq.ft.
- Living room17′9″ × 11′9″208 sq.ft.
- Dining room11′9″ × 7′9″91 sq.ft.
- Foyer8′4″ × 6′50 sq.ft.
- Kitchen16′8″ × 11′7″193 sq.ft.
- Primary bedroom1′7″ × 11′1″18 sq.ft.
- Bathroom7′9″ × 7′9″60 sq.ft.
- Bedroom 211′ × 6′8″74 sq.ft.
- Bedroom 411′6″ × 8′8″99 sq.ft.
- Bedroom 312′3″ × 9′4″114 sq.ft.
- Bathroom5′3″ × 2′11″16 sq.ft.
- Recreation34′ × 18′1″614 sq.ft.
Around this home
Listing details
Helpful tools
Your HOMEH agent
"I would see it this week."
Ask HOMEH about this home
Price, neighbourhood, monthly cost. Ask anything.
HOMEH Intelligent Agent is an AI, not a licensed representative. Check anything important with your agent.