
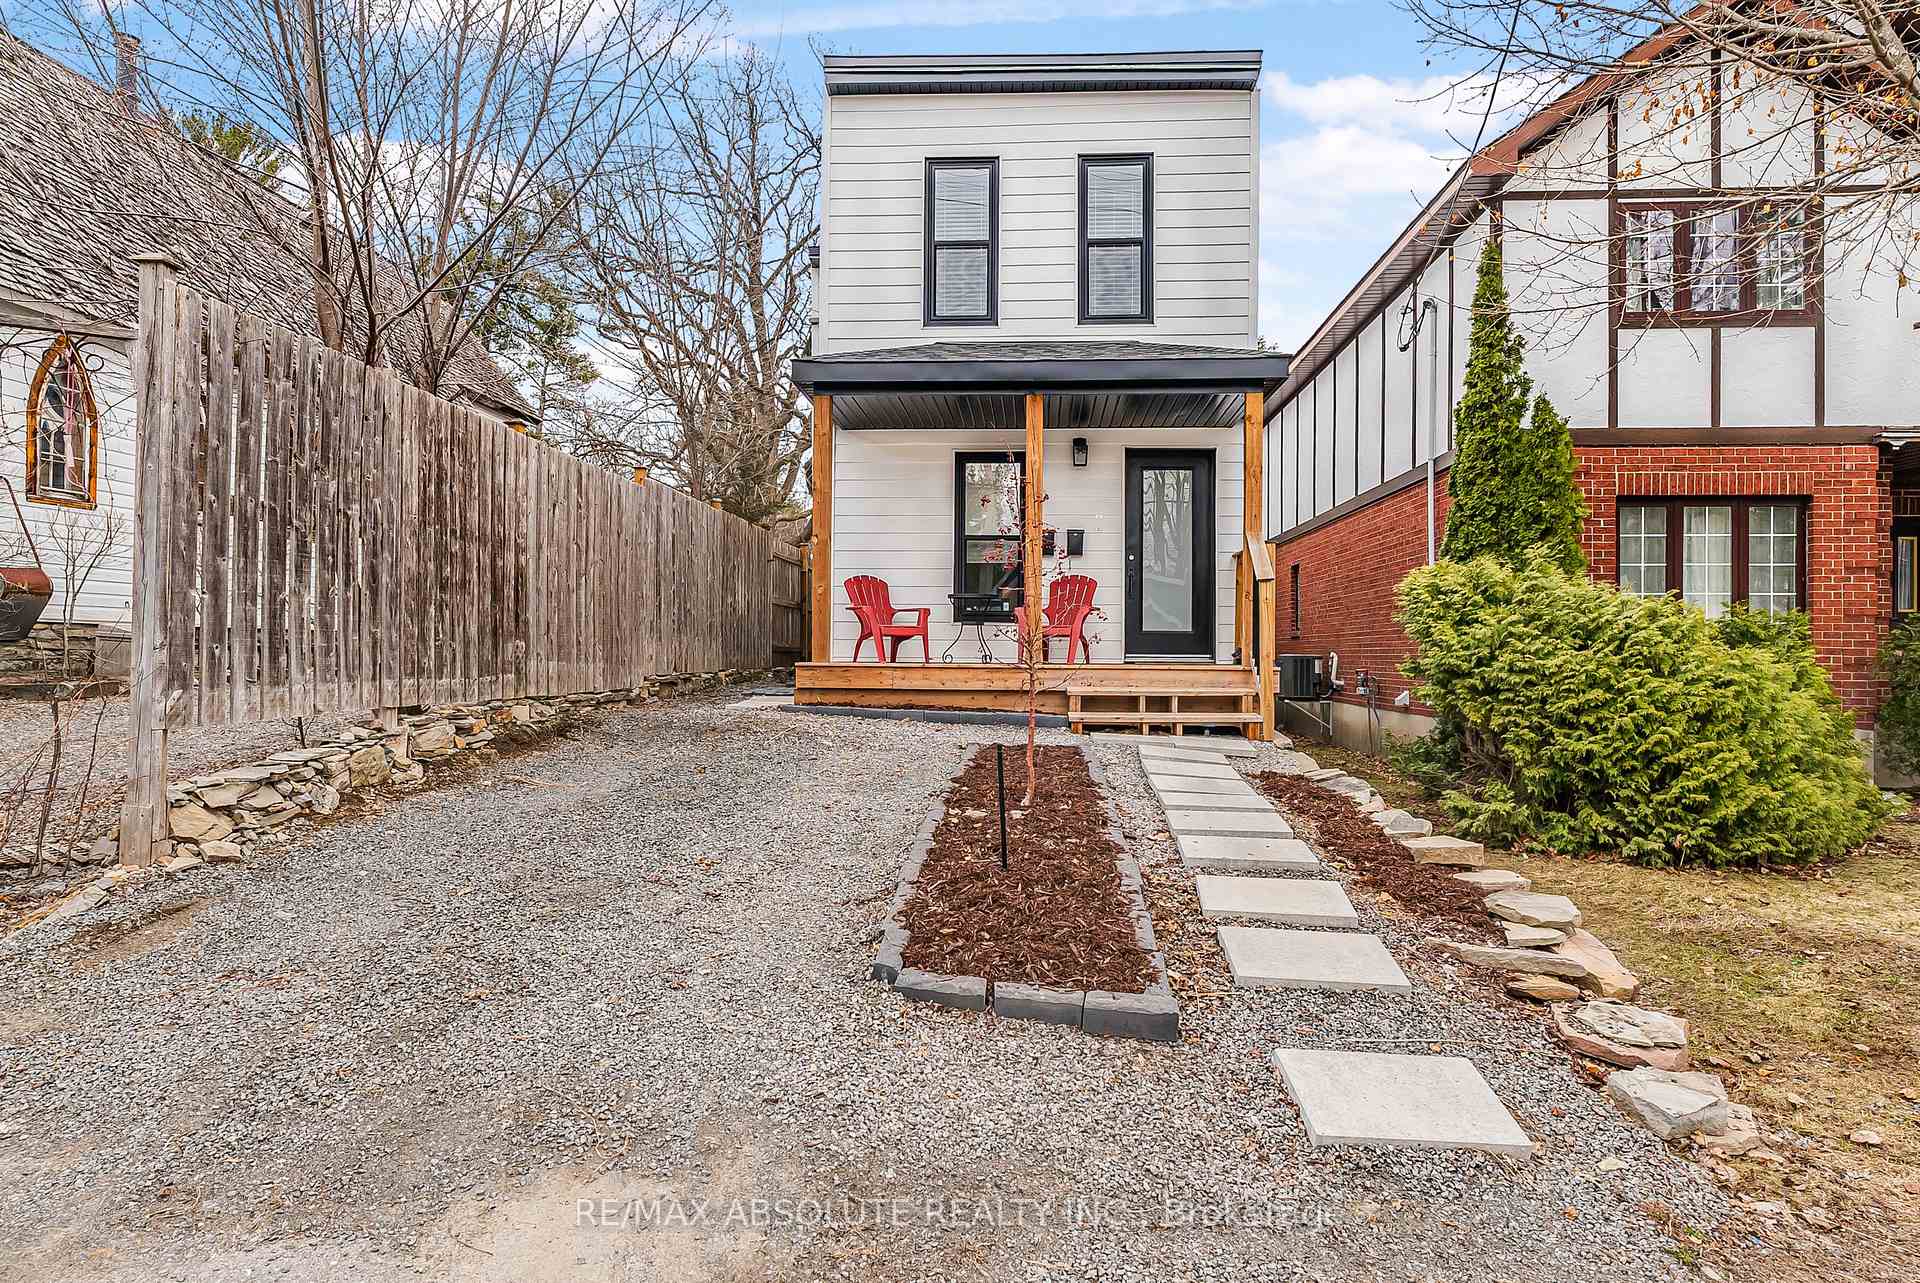
183 Britannia Road
Ottawa (Britannia)183 Britannia Road
Ottawa (Britannia)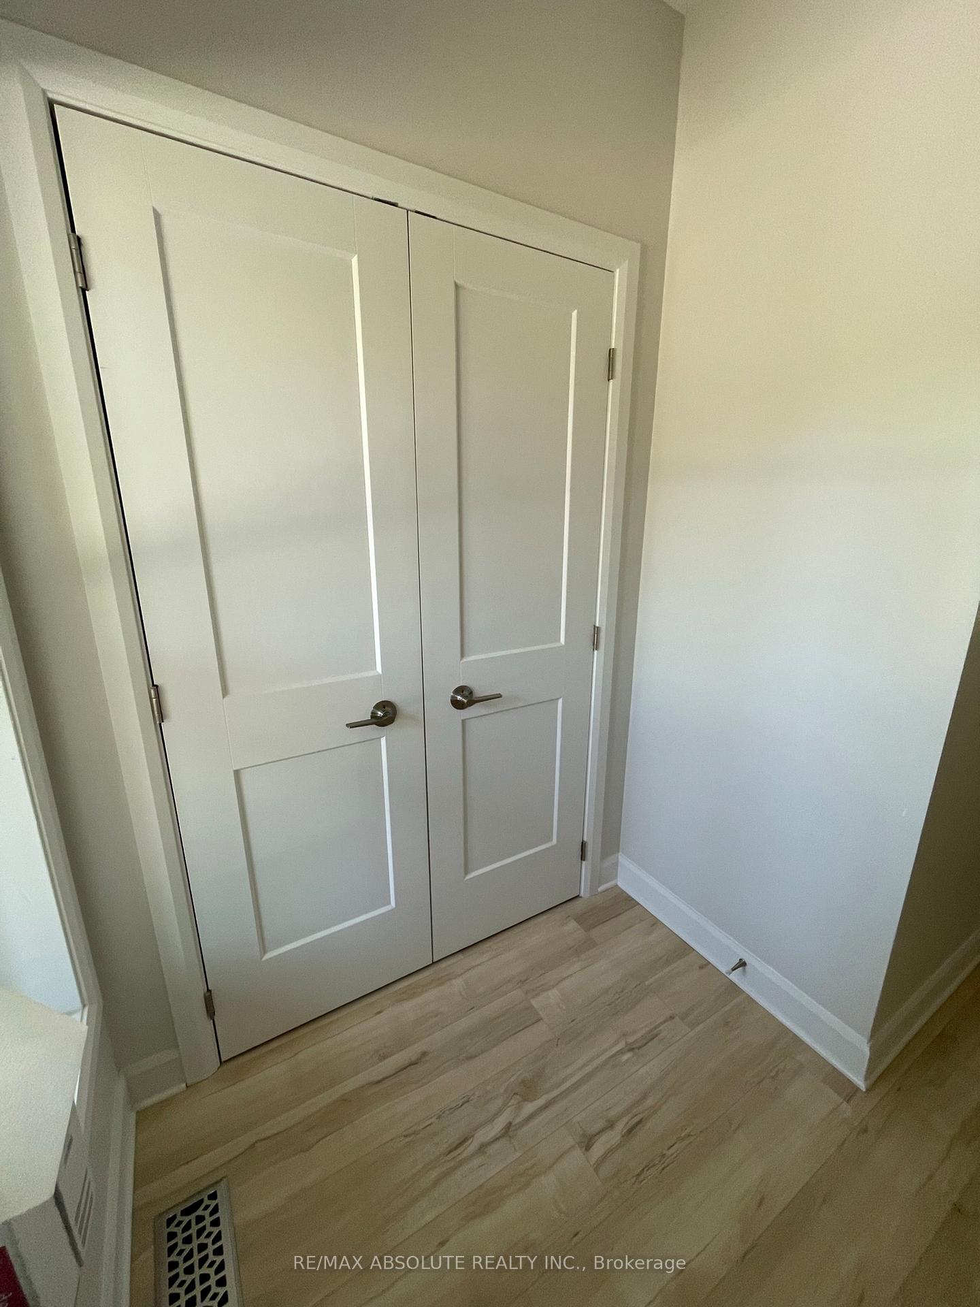
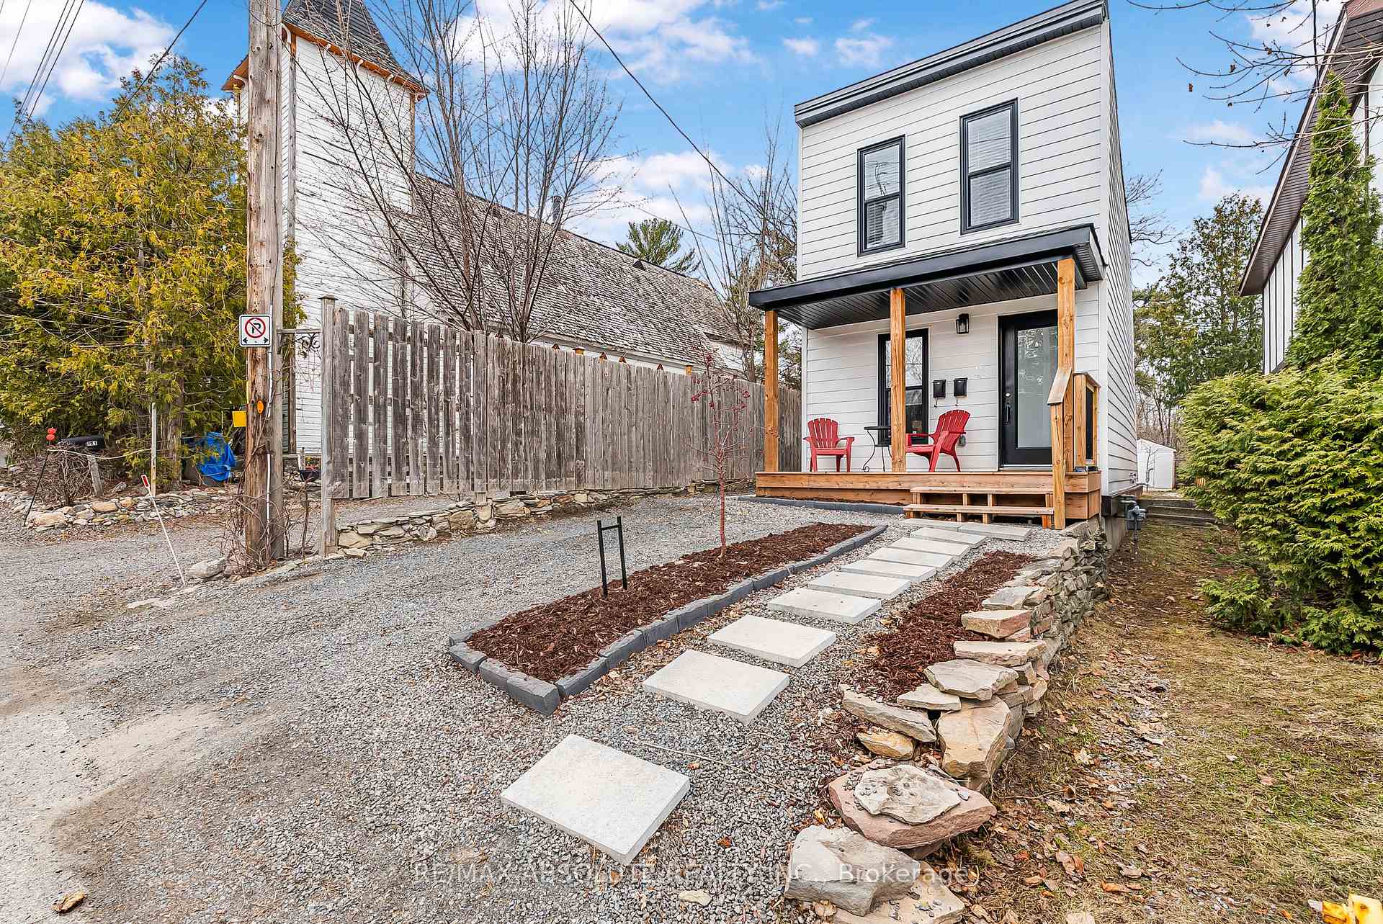
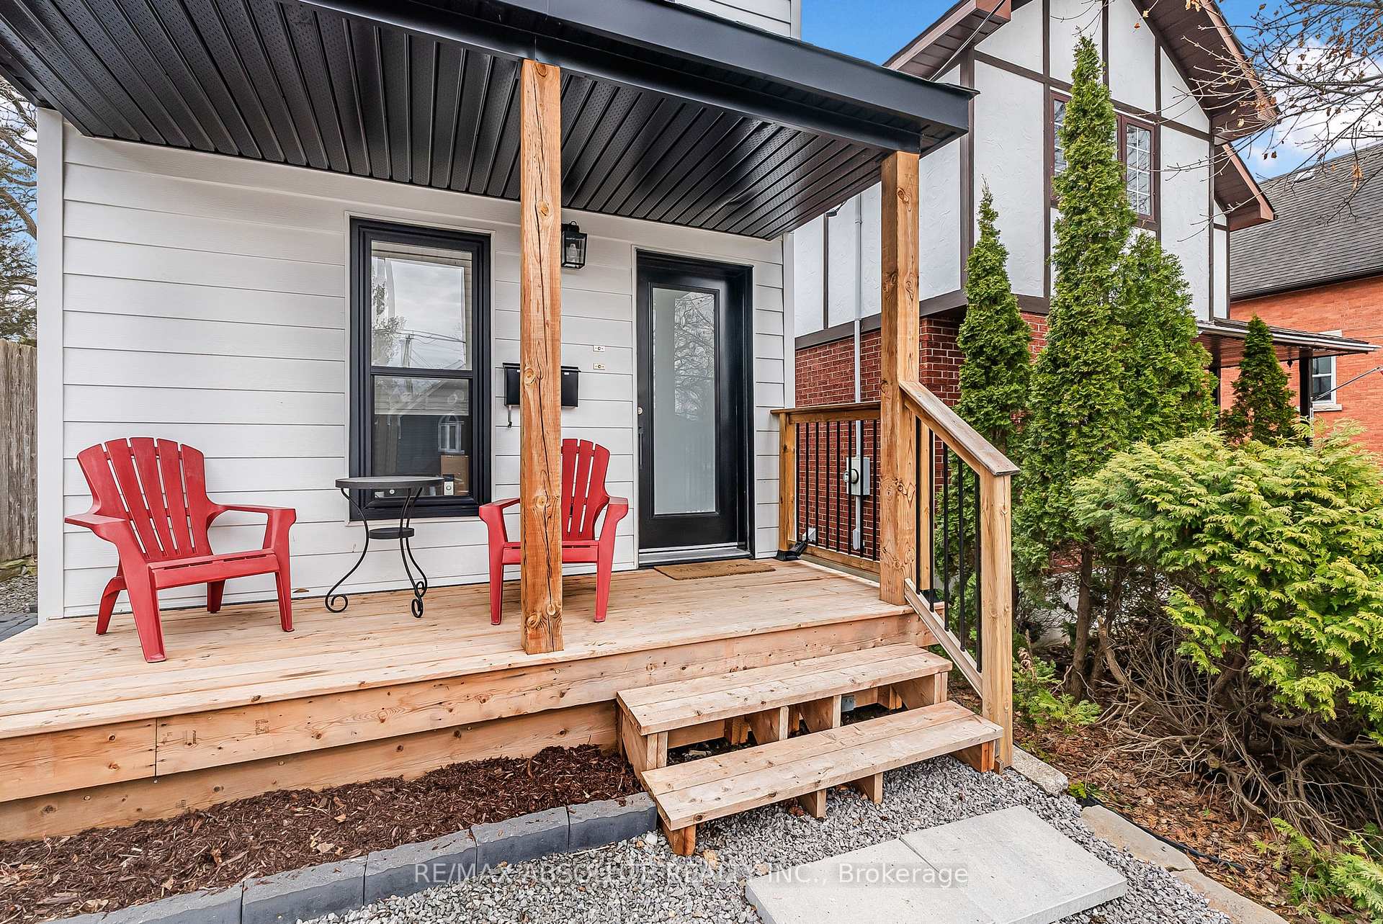
 See all 26 photos
Property history

This listing has ended. It is no longer available.
Property not available for sale or for rent.
Ask about this home
A HOMEH agent will answer your questions about this home.Ask HOMEH
About this home
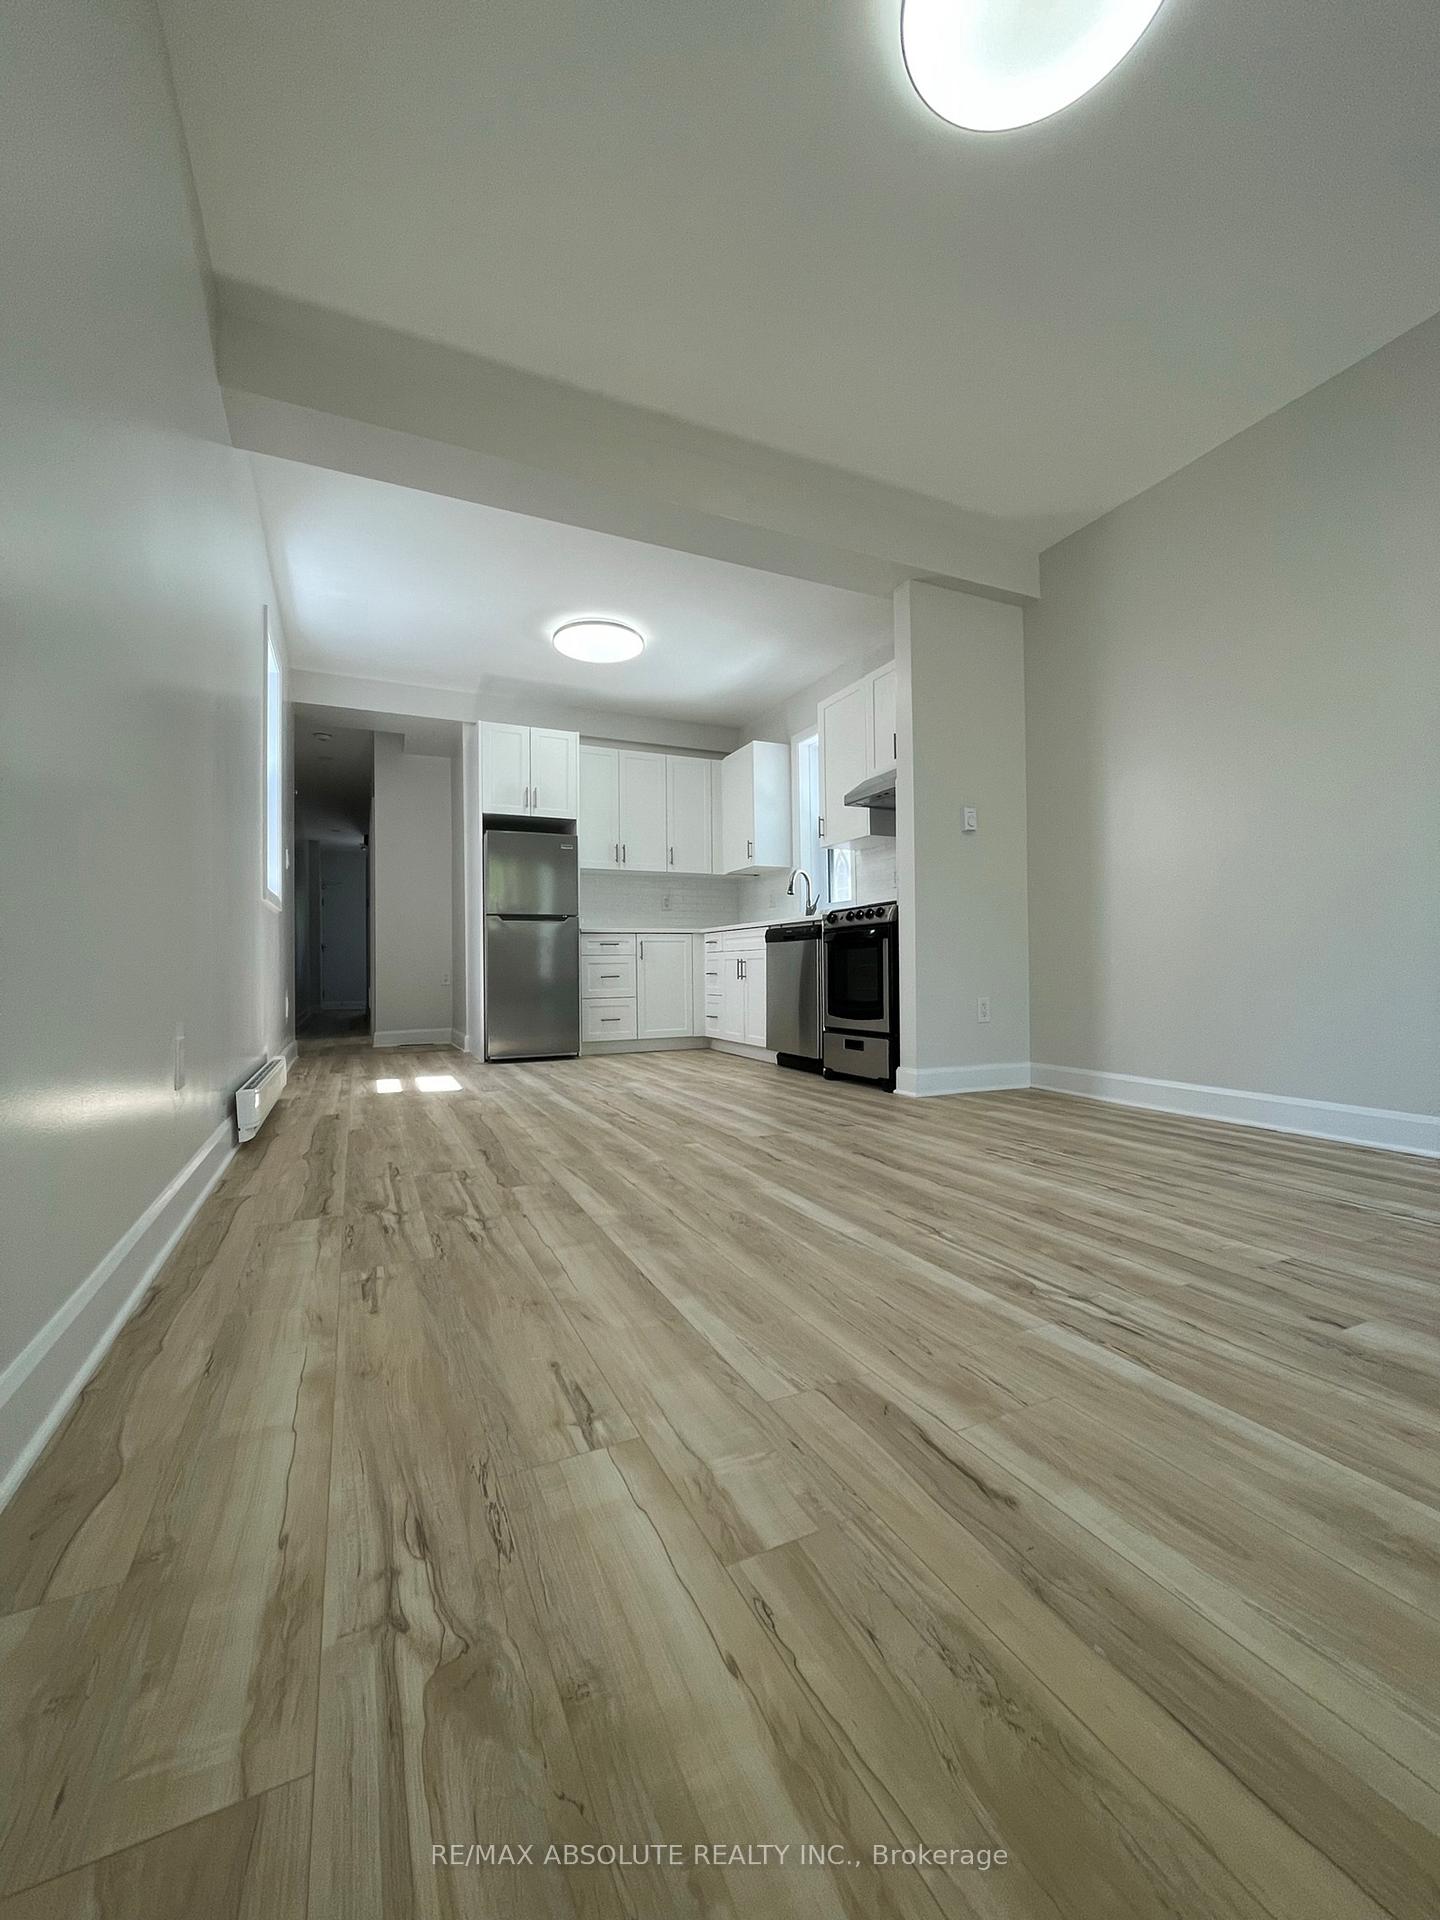
RENOVATED right down to the studs in 2023, this home was FULLY updated, from the Rooftop down to the Foundation.. EASILY converted back to a SINGLE FAMILY HOME! This DUPLEX in Britannia Park backs onto the Mud Lake Conservation area, faces the walking paths at Britannia Beach and is a short bike ride to Pickleball and boating at the Britannia Yacht Club. Unit 1 is a 1 bedroom, 1 bathroom with its own washer and dryer. The kitchen is open to the family room, and has its own back patio with shared yard. Storage container for bins, and a storage shed at the back for tenant belongings. Unit 1 pays $1950 plus hydro, and are month to month as of July 2024. Unit 2 on the upper level is a 1 bedroom with 1 bathroom, and has a separate laundry closet. Upper unit is vacant and previous tenant paid $2150 plus hydro. The upper unit has a balcony and rear exit to the shared yard. The building is a former rectory for the church next door. It has new siding, a new roof, new windows. Part of the foundation is poured, and part is the original foundation. The entire interior was rebuilt, to include flat ceilings and potlights throughout, new kitchens and bathrooms all completed in 2023. Walk to the Beachcomber Micro-Creamery for ice cream, or the local Coffee house for a bite. This property is conveniently located on a bus route, and a short walk to the grocery stores on Richmond Road. All building plans and permits available for serious buyers. For inquiries call Joe Scafidi 6137696673
Facts & features
Ask about this home
A HOMEH agent will answer your questions about this home.
Rooms
9 rooms · 2 bathrooms
- Family room11′3″ × 11′3″127 sq.ft.
- Kitchen13′3″ × 10′1″134 sq.ft.
- Bedroom11′ × 10′6″115 sq.ft.
- Bathroom8′ × 5′40 sq.ft.
- Family room10′10″ × 8′86 sq.ft.
- Kitchen11′ × 8′6″93 sq.ft.
- Bedroom11′1″ × 9′7″107 sq.ft.
- Bathroom8′6″ × 5′42 sq.ft.
- Utility room26′4″ × 11′289 sq.ft.
Around this home
Listing details
Helpful tools
Your HOMEH agent
"I would see it this week."
Ask HOMEH about this home
Price, neighbourhood, monthly cost. Ask anything.
HOMEH Intelligent Agent is an AI, not a licensed representative. Check anything important with your agent.