

183 Craig Duncan Terrace
Ottawa (Stittsville, South)183 Craig Duncan Terrace
Ottawa (Stittsville, South)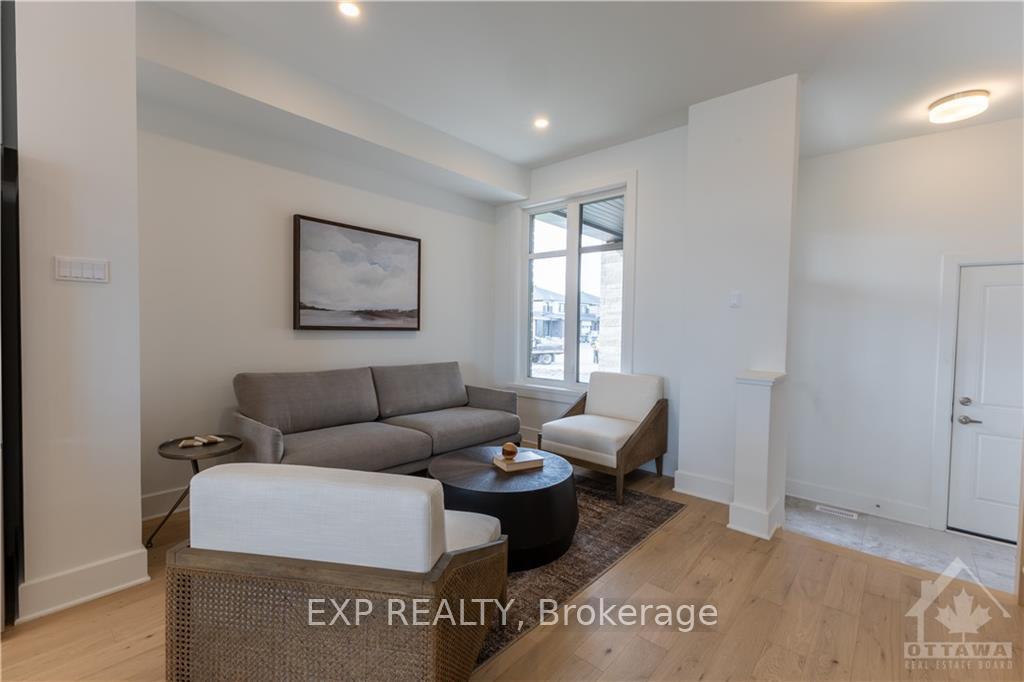
 See all 23 photos
Property history

This listing has ended. It is no longer available.
Property not available for sale or for rent.
Ask about this home
A HOMEH agent will answer your questions about this home.Ask HOMEH
About this home
183 Craig Duncan Terrace, Ottawa
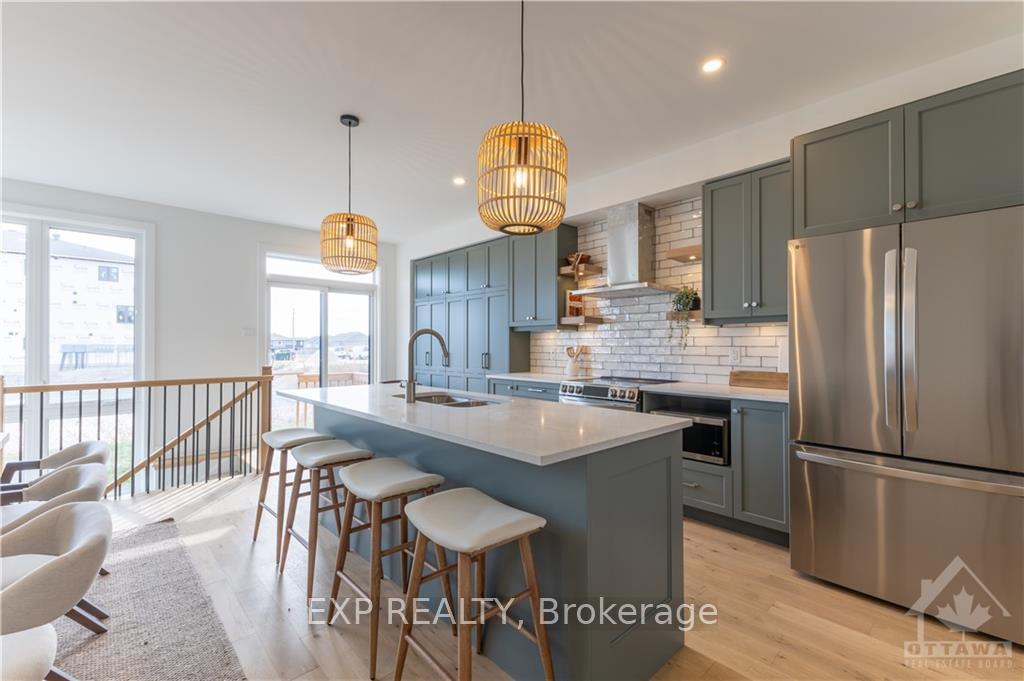
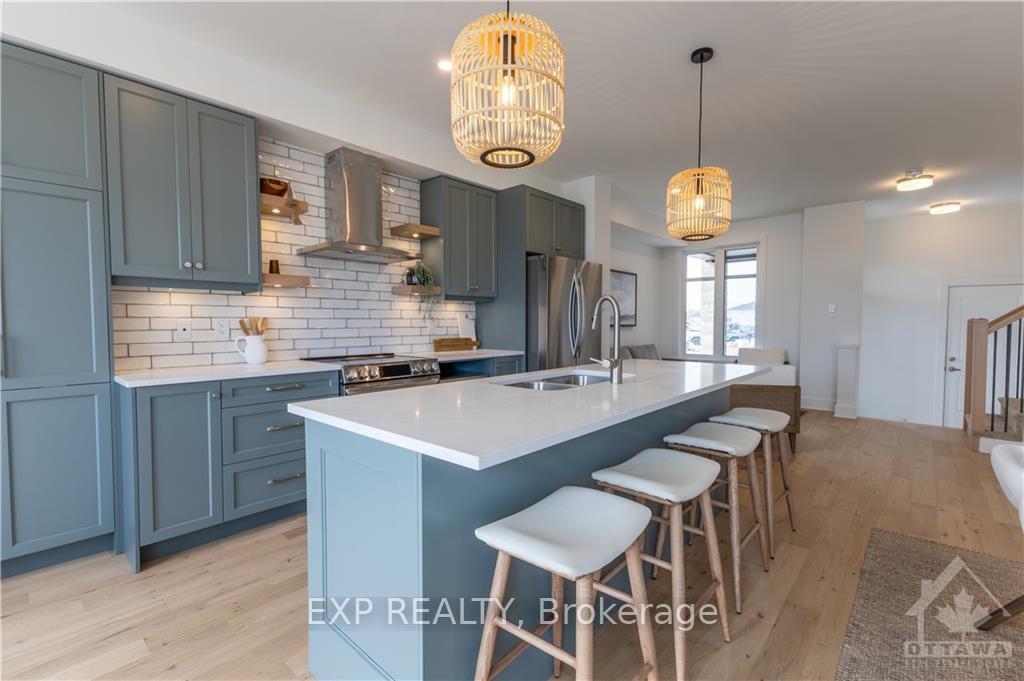
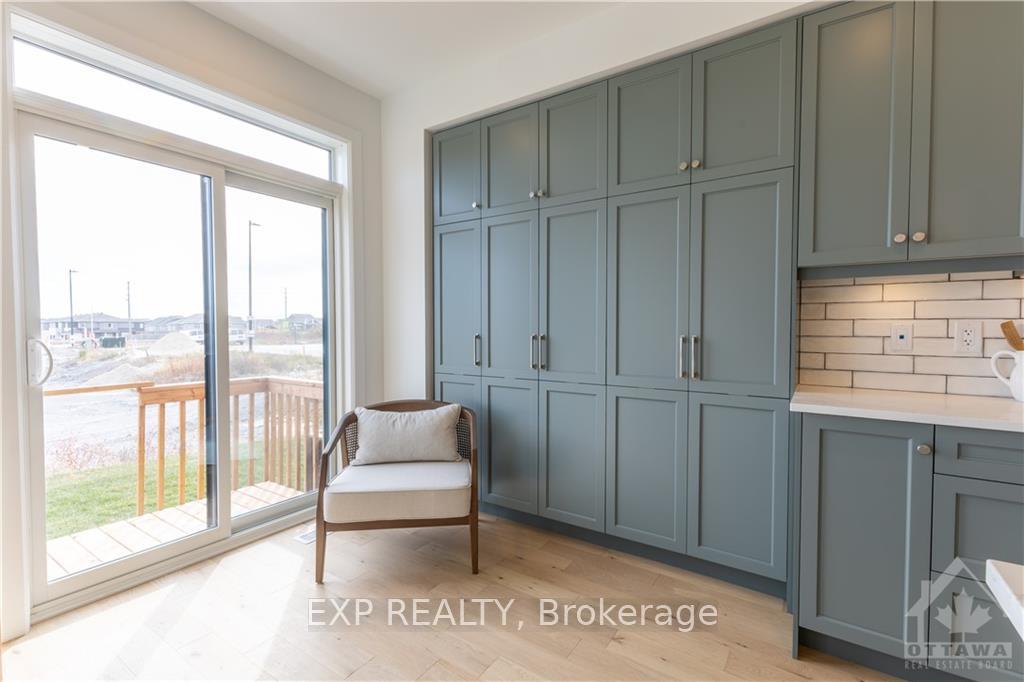
**OPEN HOUSE Saturday, April 26th AND Sunday, April 27th: 12:00-4PM (please meet at 707 Ploughman Place - Patten Sales Centre)** Brand NEW home - MOVE IN READY! No rear neighbors, backing onto a pond! The Beckwith END UNIT, model by Patten Homes elevates modern living with its stunning design, featuring 3 beds & 3 baths, and finished to an exceptional standard. The main floor's open-concept layout is perfect for everyday life & entertaining. Spacious kitchen w/large island & breakfast bar flows effortlessly into the main living area. From here step outside to the 6' x 4' wood deck in the rear yard, ideal for outdoor gatherings. Upstairs, awaits a luxurious primary suite featuring a sophisticated 4pc ensuite & walk-in closet. The large family room w/ cozy gas fireplace provides a welcoming space for relaxation, while well-sized 2nd and 3rd bedrooms sit conveniently near a full bathroom & laundry. Finished lower level w/ walk-out presents opportunity for additional living space- family room, games room, home office, or gym.
Facts & features
Ask about this home
A HOMEH agent will answer your questions about this home.
Rooms
100 rooms · 1 bathroom
- Living room20′11″ × 10′4″215 sq.ft.
- Dining room10′4″ × 9′5″97 sq.ft.
- Kitchen15′1″ × 8′10″133 sq.ft.
- Bathroom—
- Living room20′11″ × 10′4″215 sq.ft.
- Dining room10′4″ × 9′5″97 sq.ft.
- Kitchen15′1″ × 8′10″133 sq.ft.
- Bathroom—
- Living room20′11″ × 10′4″215 sq.ft.
- Dining room10′4″ × 9′5″97 sq.ft.
- Kitchen15′1″ × 8′10″133 sq.ft.
- Bathroom—
- Living room20′11″ × 10′4″215 sq.ft.
- Dining room10′4″ × 9′5″97 sq.ft.
- Kitchen15′1″ × 8′10″133 sq.ft.
- Bathroom—
- Living room20′11″ × 10′4″215 sq.ft.
- Dining room10′4″ × 9′5″97 sq.ft.
- Kitchen15′1″ × 8′10″133 sq.ft.
- Bathroom—
- Living room20′11″ × 10′4″215 sq.ft.
- Dining room10′4″ × 9′5″97 sq.ft.
- Kitchen15′1″ × 8′10″133 sq.ft.
- Bathroom—
- Living room20′11″ × 10′4″215 sq.ft.
- Dining room10′4″ × 9′5″97 sq.ft.
- Kitchen15′1″ × 8′10″133 sq.ft.
- Bathroom—
- Living room20′11″ × 10′4″215 sq.ft.
- Dining room10′4″ × 9′5″97 sq.ft.
- Kitchen15′1″ × 8′10″133 sq.ft.
- Bathroom—
- Primary bedroom15′7″ × 10′1″157 sq.ft.
- Bedroom12′6″ × 9′7″120 sq.ft.
- Bedroom11′4″ × 9′3″104 sq.ft.
- Family room14′6″ × 11′8″169 sq.ft.
- Bathroom—
- Other—
- Bathroom—
- Laundry—
- Primary bedroom15′7″ × 10′1″157 sq.ft.
- Bathroom—
- Other—
- Bedroom12′6″ × 9′7″120 sq.ft.
- Bedroom11′4″ × 9′3″104 sq.ft.
- Bathroom—
- Laundry—
- Family room14′6″ × 11′8″169 sq.ft.
- Primary bedroom15′7″ × 10′1″157 sq.ft.
- Bathroom—
- Other—
- Bedroom12′6″ × 9′7″120 sq.ft.
- Bedroom11′4″ × 9′3″104 sq.ft.
- Bathroom—
- Laundry—
- Family room14′6″ × 11′8″169 sq.ft.
- Primary bedroom15′7″ × 10′1″157 sq.ft.
- Bathroom—
- Other—
- Bedroom12′6″ × 9′7″120 sq.ft.
- Bedroom11′4″ × 9′3″104 sq.ft.
- Bathroom—
- Laundry—
- Family room14′6″ × 11′8″169 sq.ft.
- Primary bedroom15′7″ × 10′1″157 sq.ft.
- Bathroom—
- Other—
- Bedroom12′6″ × 9′7″120 sq.ft.
- Bedroom11′4″ × 9′3″104 sq.ft.
- Bathroom—
- Laundry—
- Family room14′6″ × 11′8″169 sq.ft.
- Primary bedroom15′7″ × 10′1″157 sq.ft.
- Bathroom—
- Other—
- Bedroom12′6″ × 9′7″120 sq.ft.
- Bedroom11′4″ × 9′3″104 sq.ft.
- Bathroom—
- Laundry—
- Family room14′6″ × 11′8″169 sq.ft.
- Primary bedroom15′7″ × 10′1″157 sq.ft.
- Bathroom—
- Other—
- Bedroom12′6″ × 9′7″120 sq.ft.
- Bedroom11′4″ × 9′3″104 sq.ft.
- Bathroom—
- Laundry—
- Family room14′6″ × 11′8″169 sq.ft.
- Primary bedroom15′7″ × 10′1″157 sq.ft.
- Bathroom—
- Other—
- Bedroom12′6″ × 9′7″120 sq.ft.
- Bedroom11′4″ × 9′3″104 sq.ft.
- Bathroom—
- Recreation—
- Recreation—
- Recreation—
- Recreation—
- Recreation—
- Recreation—
Around this home
Listing details
Helpful tools
Your HOMEH agent
"Priced 24% over our estimate. I would see it this week."
Ask HOMEH about this home
Price, neighbourhood, monthly cost. Ask anything.
HOMEH Intelligent Agent is an AI, not a licensed representative. Check anything important with your agent.