
 See all 26 photos
Property history

This listing has ended. It is no longer available.
Property not available for sale or for rent.
Ask about this home
A HOMEH agent will answer your questions about this home.Ask HOMEH
About this home
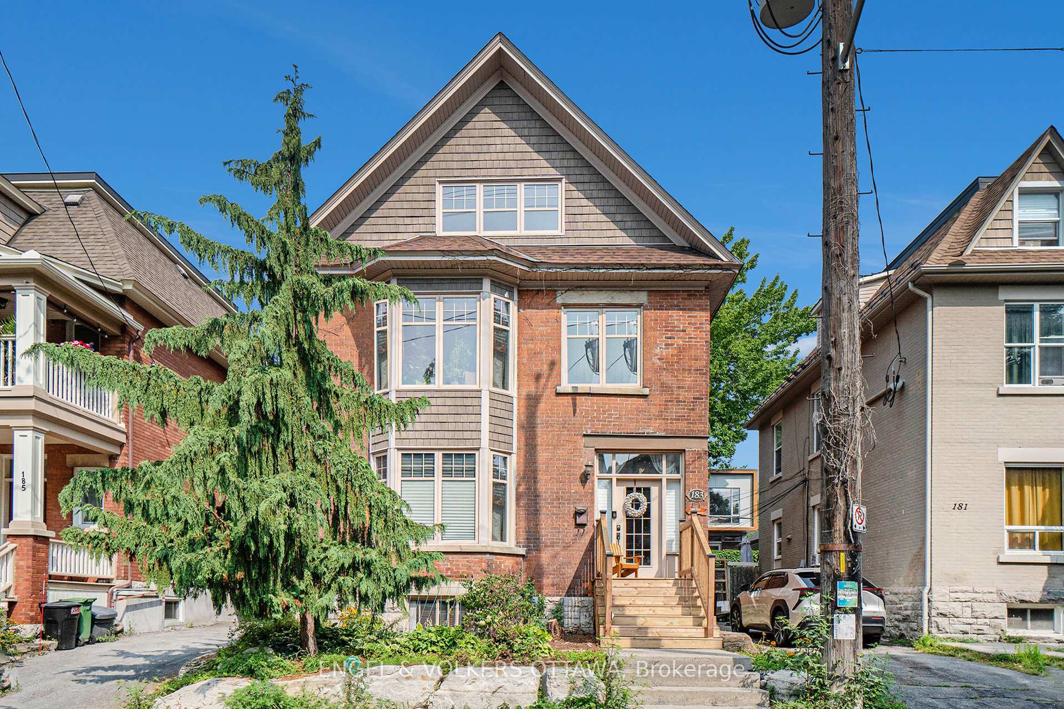
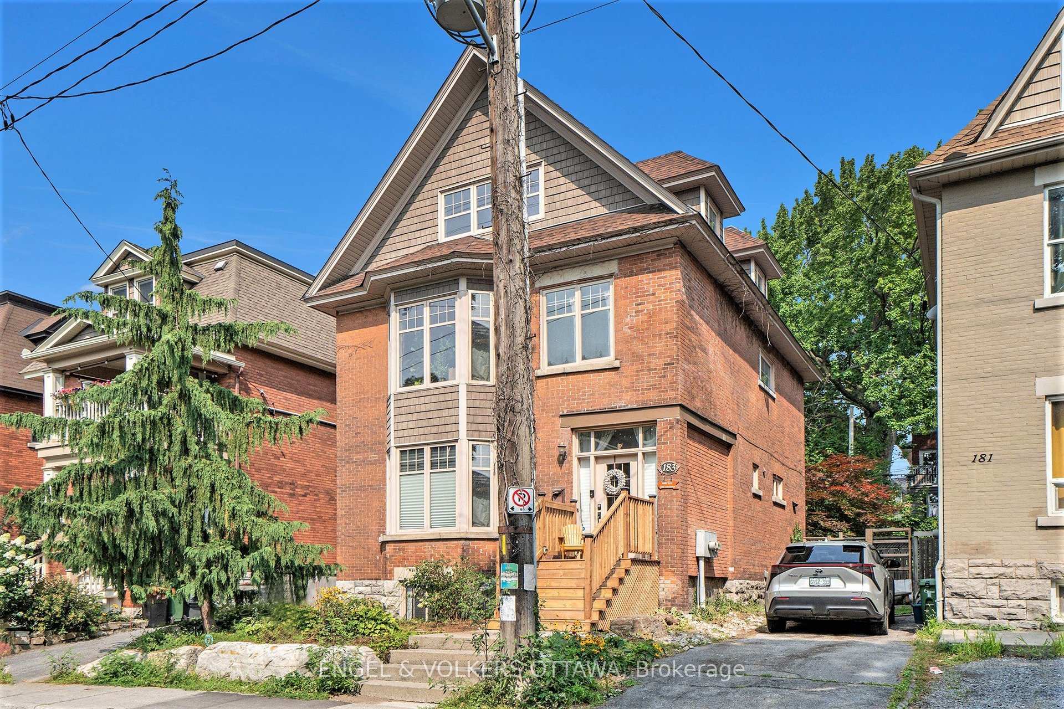
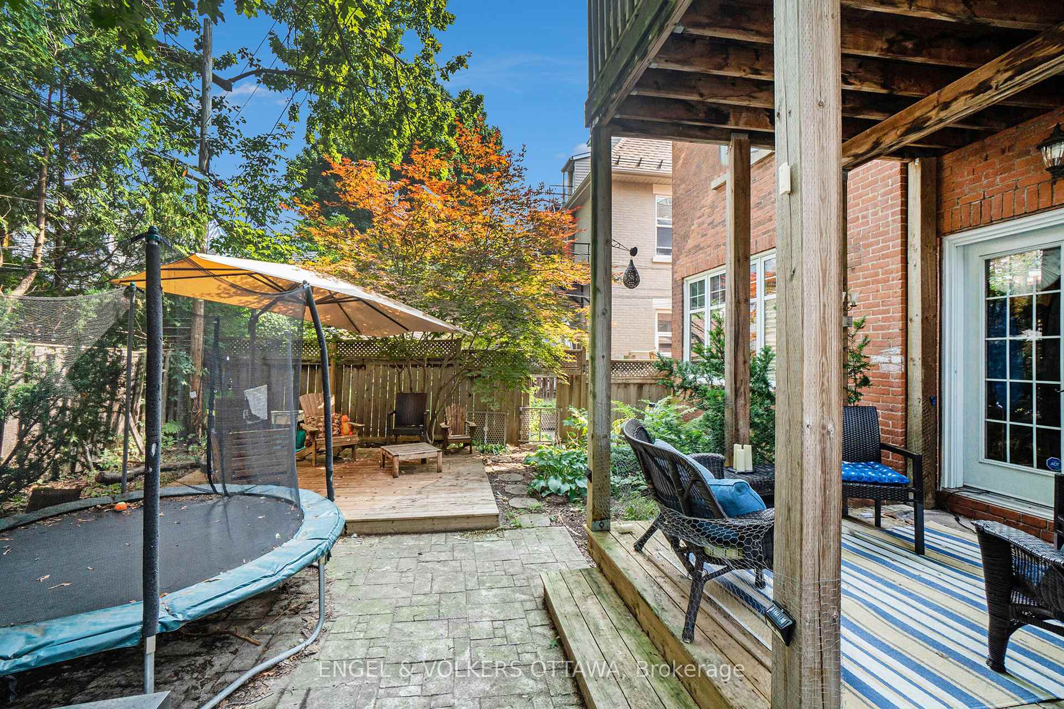
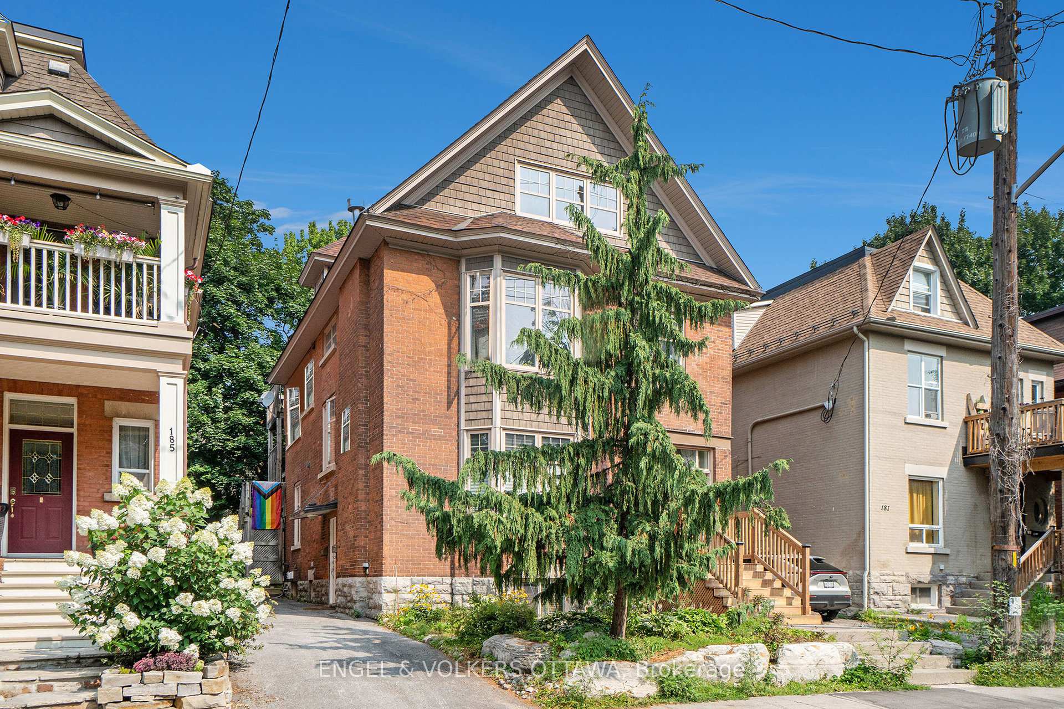
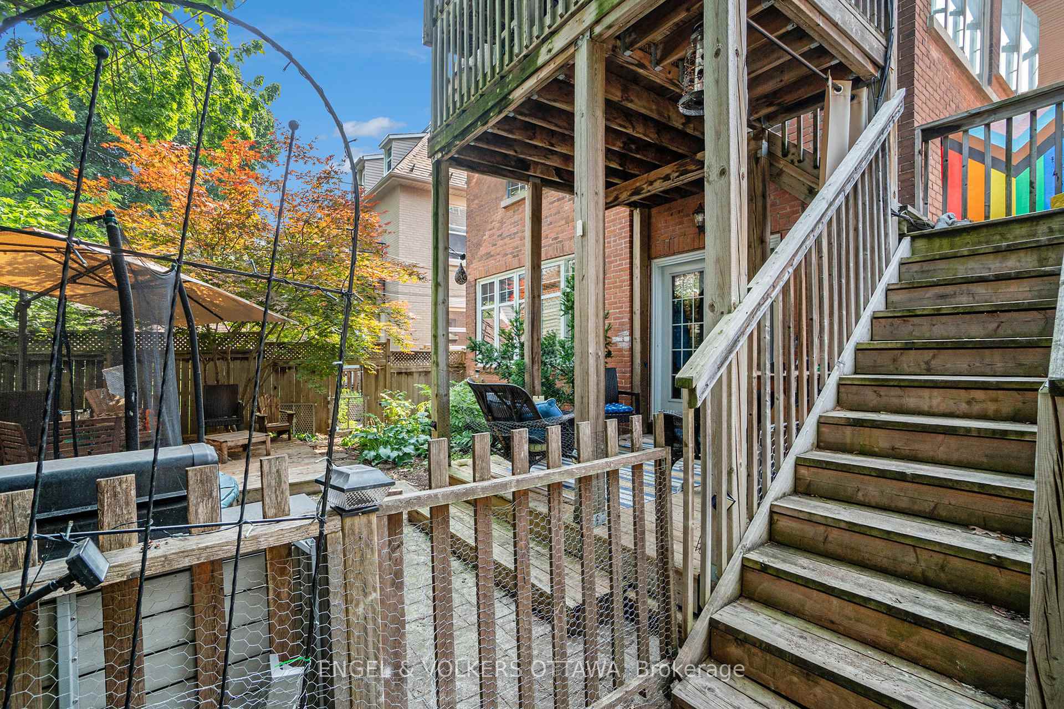
Wonderful location in the Glebe! When the current owners purchased this property, they embarked on an extensive renovation, creating a beautiful two-floor apartment that blends modern updates with charm. Exposed stone walls, thoughtfully designed kitchens and bathrooms, and a fully dug-out basement (heated floor, new slab) add both character and function. This is an excellent income generating property, perfect as an owner-occupied home or as a valuable addition to your investment portfolio. A private laneway adds to its convenience. Spacious units, one unit per floor, very well suited for owner live-in. Each suite has their own laundry and outdoor space. Hardwood floors, high ceilings. The building has been completely renovated (2006) inclusive of kitchens, bathrooms, flooring, plumbing, electrical, windows - too many updates to list. The renovation is one of quality, as it was owner occupied. The Location, situated in the heart of the Glebe, one of Ottawas most vibrant and walkable neighbourhoods, steps to Bank Streets boutiques, cafés, and restaurants, as well as the Canal, Lansdowne Park, and an abundance of parks and green space. Excellent transit, bike lanes, and proximity to the citys recreational hubs make this location as practical as it is desirable. Unit 1 (2 levels) is a 2 bedroom/2 bath and is rented at $3200 + utilities. Unit 2 is a 2 bedroom/1 bath and is rented at $1900 + utilities. Unit 3 -currently vacant, projected $1600 + utilities is a 1 bedroom/1 bath. Interior photos provided by Seller, when it was owner occupied. Please see extensive update/renovation list attached. A wonderful opportunity to own a turn-key building in a fantastic community! 24 hours irrevocable requested.
Facts & features
Ask about this home
A HOMEH agent will answer your questions about this home.
Rooms
19 rooms · 4 bathrooms
- Living room16′8″ × 12′9″212 sq.ft.
- Kitchen17′4″ × 12′8″219 sq.ft.
- Family room12′2″ × 10′3″125 sq.ft.
- Foyer9′10″ × 6′3″61 sq.ft.
- Powder room4′10″ × 4′9″23 sq.ft.
- Living room13′11″ × 13′3″184 sq.ft.
- Dining room11′2″ × 10′4″115 sq.ft.
- Kitchen12′4″ × 10′9″133 sq.ft.
- Bedroom 310′4″ × 9′4″97 sq.ft.
- Bedroom 413′8″ × 8′11″121 sq.ft.
- Bathroom13′1″ × 4′9″63 sq.ft.
- Kitchen12′5″ × 8′10″110 sq.ft.
- Bedroom 516′10″ × 10′6″176 sq.ft.
- Dining room16′10″ × 8′10″148 sq.ft.
- Living room14′4″ × 10′10″155 sq.ft.
- Bathroom9′2″ × 4′9″44 sq.ft.
- Primary bedroom15′3″ × 14′214 sq.ft.
- Bedroom 214′10″ × 12′7″186 sq.ft.
- Bathroom12′10″ × 8′102 sq.ft.
Around this home
Listing details
Helpful tools
Your HOMEH agent
"I would see it this week."
Ask HOMEH about this home
Price, neighbourhood, monthly cost. Ask anything.
HOMEH Intelligent Agent is an AI, not a licensed representative. Check anything important with your agent.