
 See all 30 photos
Property history

This home has sold. It is no longer available.
Property not available for sale or for rent.
Book a viewing
Ask HOMEH
About this home
1835 La Chapelle Street, Ottawa
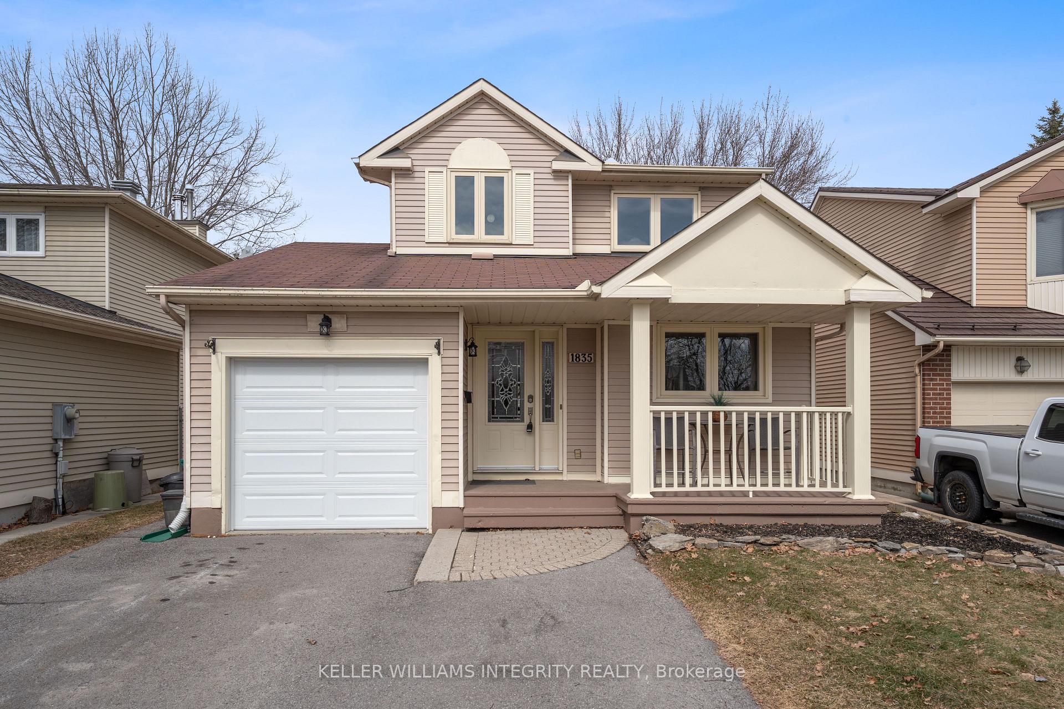
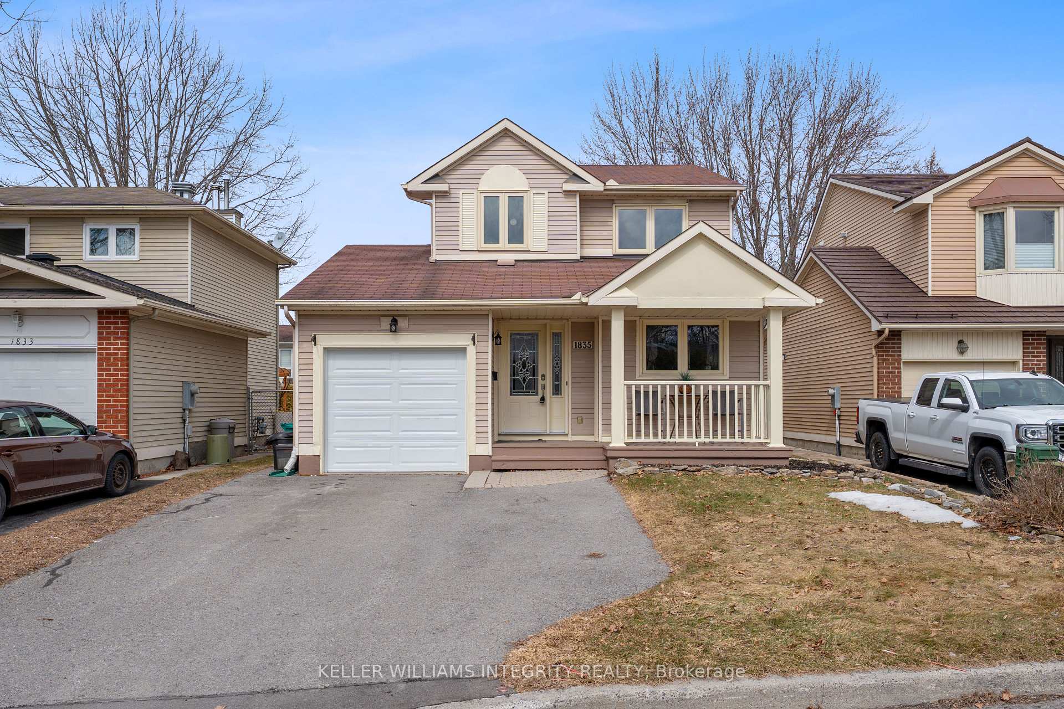
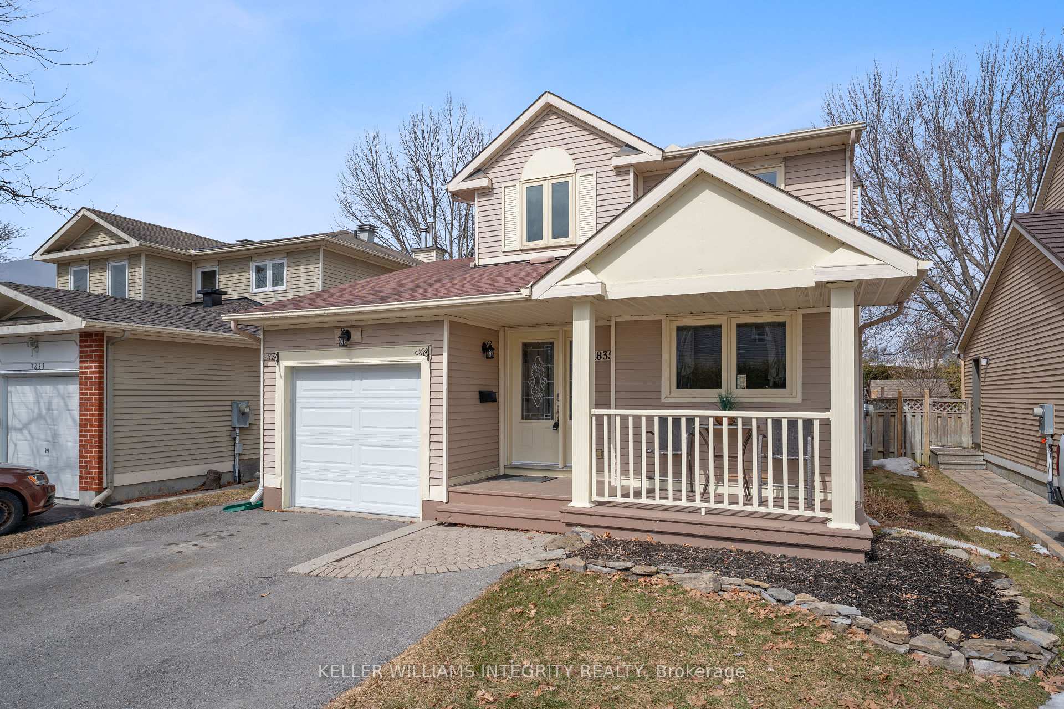
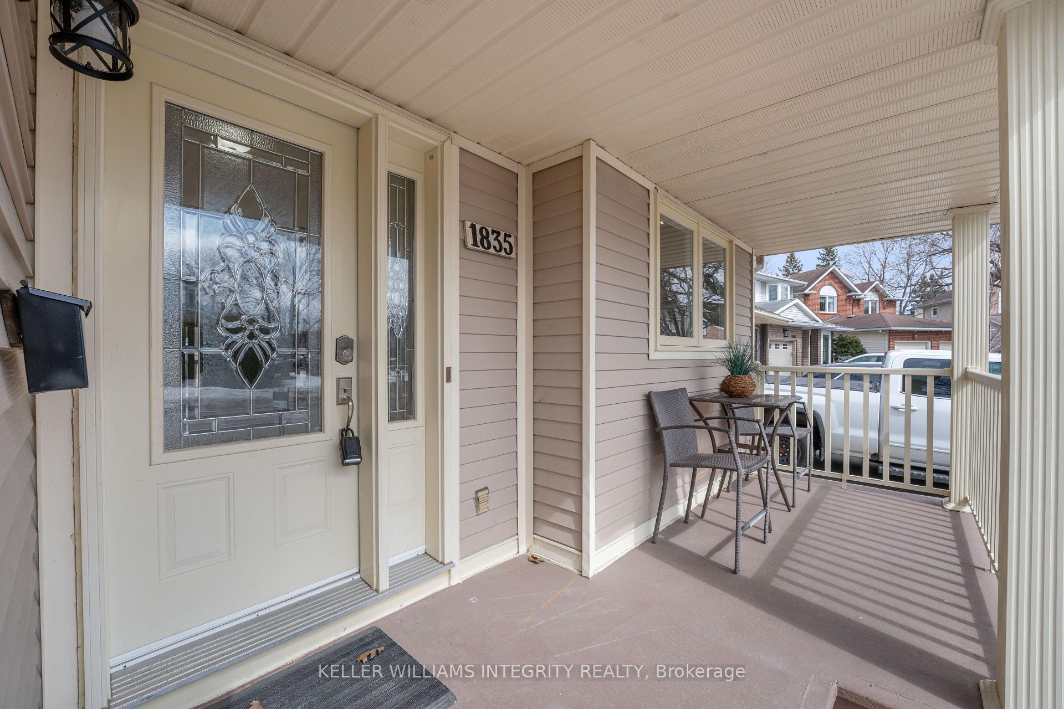
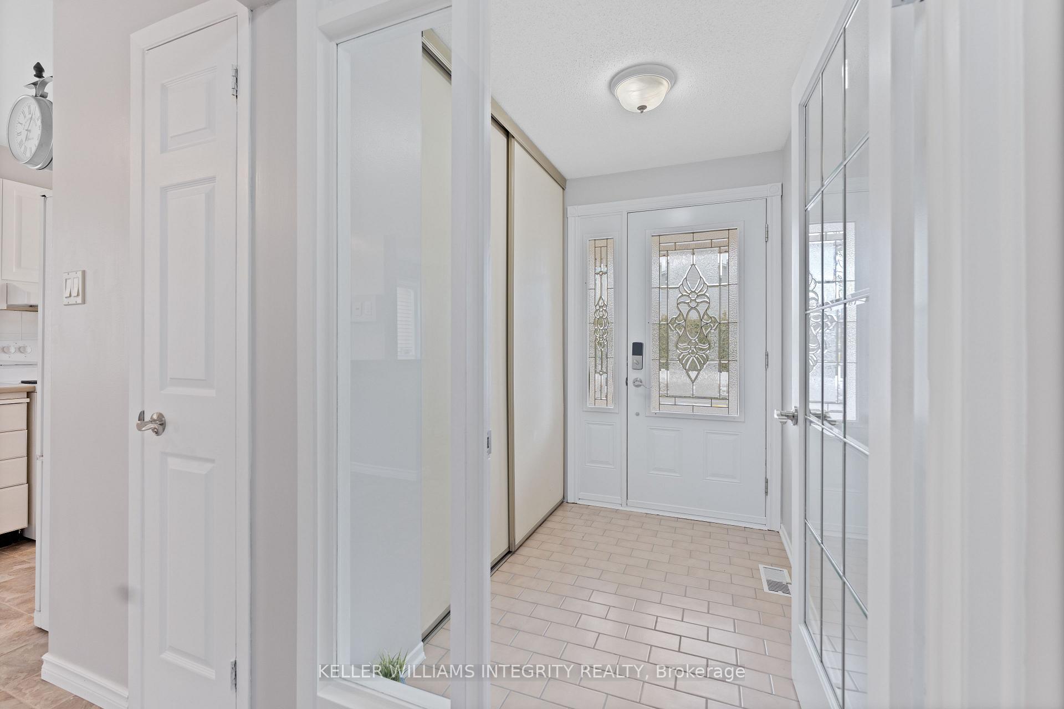
Welcome to this charming detached 2 storey home in the desired Chapel Hill. Nestled within single family homes the street offers the perfect blend of community and tranquility. The area is known for its well-maintained properties, tree-lined streets, and beautiful parks, which provide plenty of green space for outdoor activities! This lovely home boasts a welcoming front porch, perfect for relaxing and enjoying the neighbourhoods' peaceful ambiance while you sip your coffee and catch the morning sun! Spacious foyer enclosed with glass door. U-shaped kitchen offering ample sunlight, plenty of storage, and counter-space. The clever design includes a stylish sitting bar that opens from the kitchen, offering the ideal spot for casual dining and entertaining! The flow is smooth and well-organized, making cooking and meal prep effortless. Sunken living room with wood-burning fireplace creating an intimate, cozy feel while keeping the airy vibe throughout. Second floor features three spacious bedrooms. Primary offers 2pc ensuite and sizeable walk-in closet. The backyard is fully fenced and includes; shed, gazebo and deck, a wonderful sanctuary for summer night hang-outs! Cold cellar in basement to store all your canned goods, rough-in for additional bath and plenty of space to create additional living space! Attached Garage with * 2 car driveway -No need to shuffle cars in the morning! Fresh paint and many updates throughout! Spectacular location with reputable schools, recreation, shopping and restaurants near by. Public transit and highway access mere minutes away for commuters!
Facts & features
Book a viewing
Rooms
15 rooms · 3 bathrooms
- Foyer7′3″ × 4′11″36 sq.ft.
- Kitchen16′6″ × 8′131 sq.ft.
- Dining room11′2″ × 43′481 sq.ft.
- Living room12′1″ × 19′230 sq.ft.
- Bathroom4′ × 4′11″19 sq.ft.
- Laundry6′6″ × 7′1″46 sq.ft.
- Primary bedroom11′1″ × 14′155 sq.ft.
- Bathroom5′7″ × 4′8″26 sq.ft.
- Bedroom 212′ × 9′3″111 sq.ft.
- Bedroom 39′5″ × 10′3″96 sq.ft.
- Bathroom9′2″ × 5′9″53 sq.ft.
- Cold room/cantina4′7″ × 7′6″34 sq.ft.
- Recreation26′ × 13′8″355 sq.ft.
- Furnace room11′ × 15′9″173 sq.ft.
- Other7′5″ × 7′5″54 sq.ft.
Around this home
Listing details
Helpful tools
Your HOMEH agent
"I would see it this week."
Ask HOMEH about this home
Price, neighbourhood, monthly cost. Ask anything.
HOMEH Intelligent Agent is an AI, not a licensed representative. Check anything important with your agent.