
 See all 6 photos
Property history

This listing has ended. It is no longer available.
Property not available for sale or for rent.
Ask about this home
A HOMEH agent will answer your questions about this home.Ask HOMEH
About this home
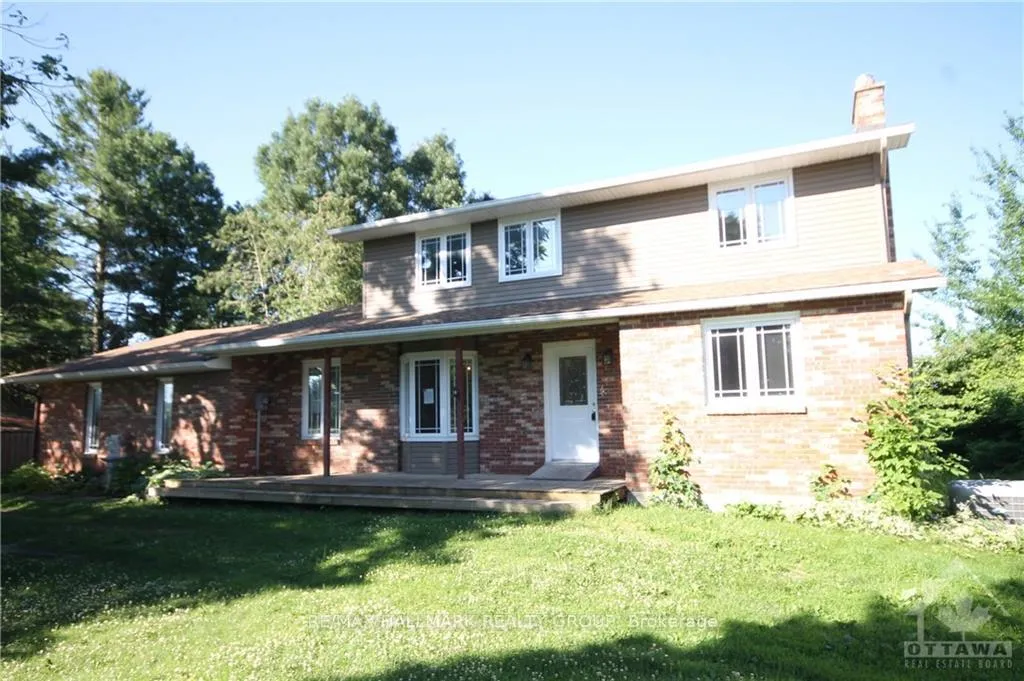
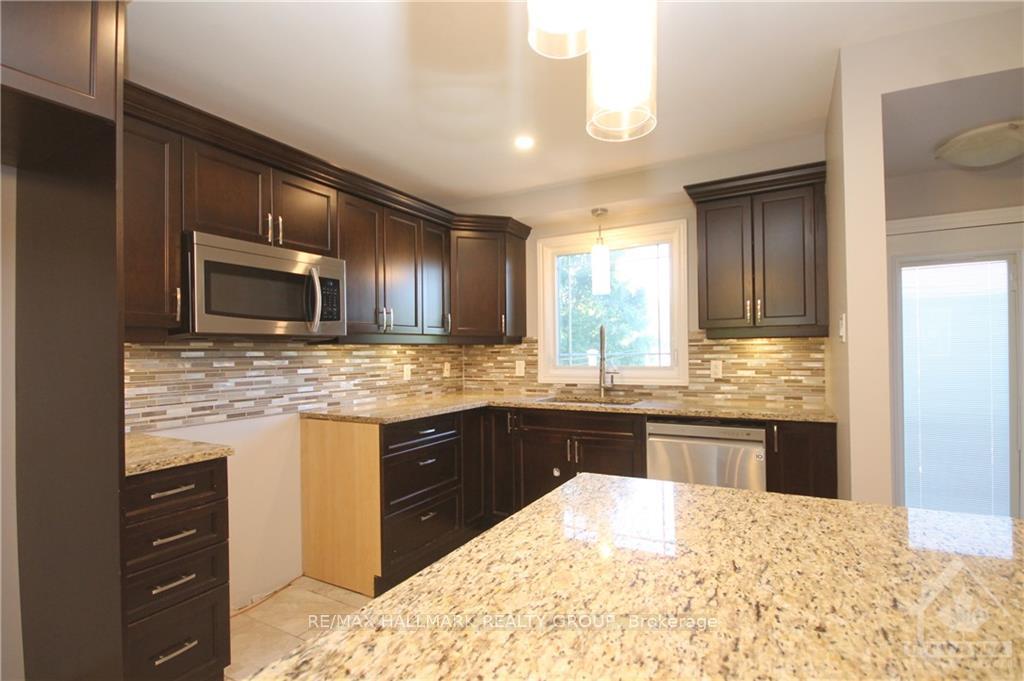
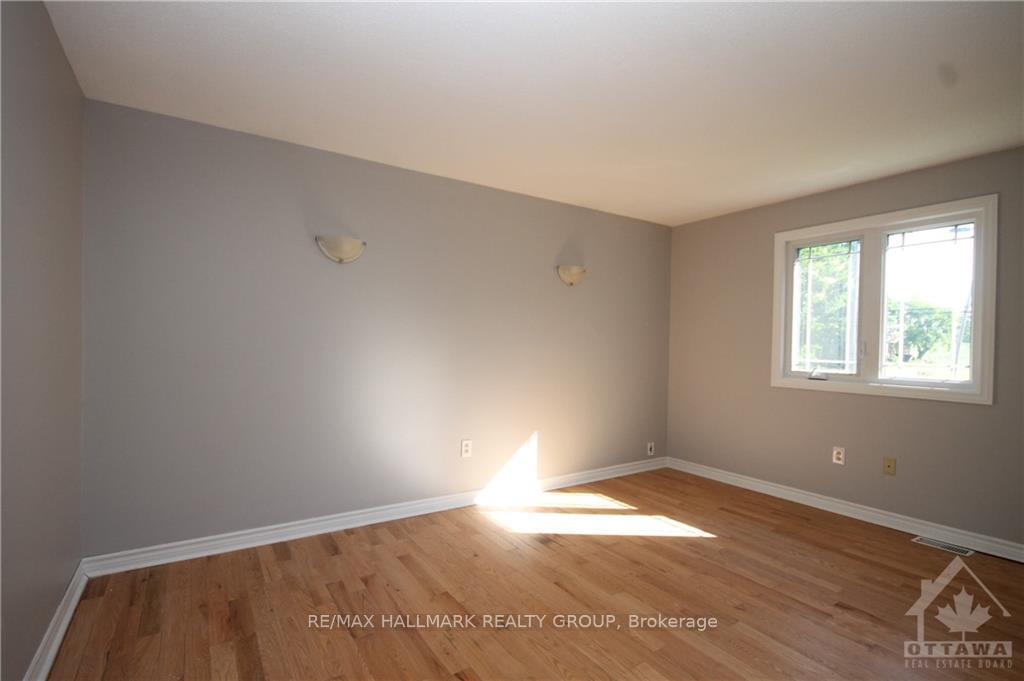
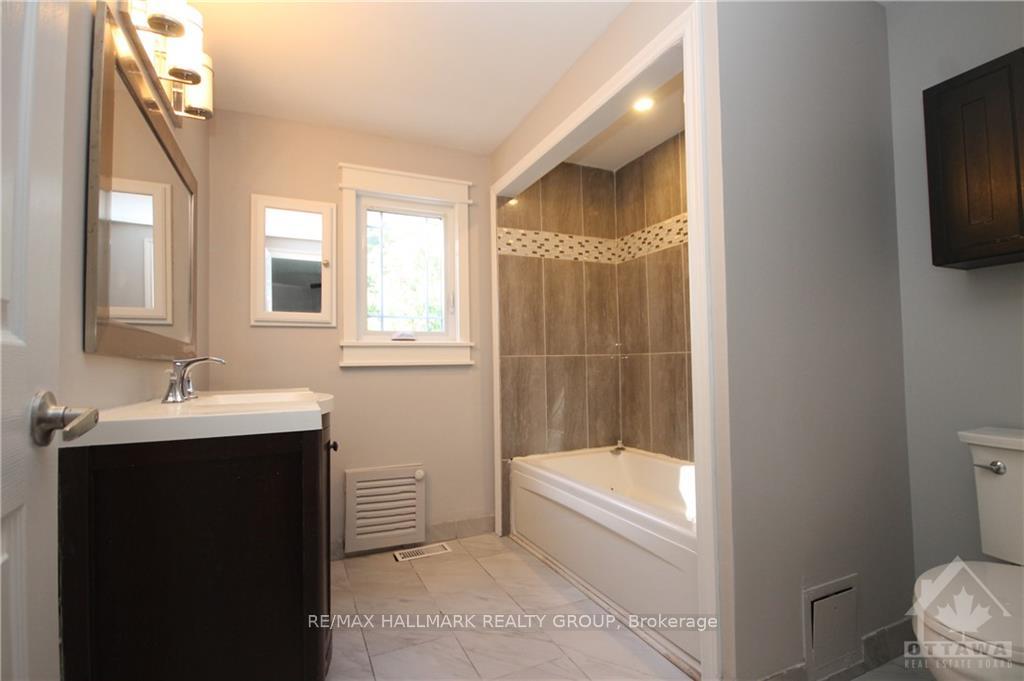
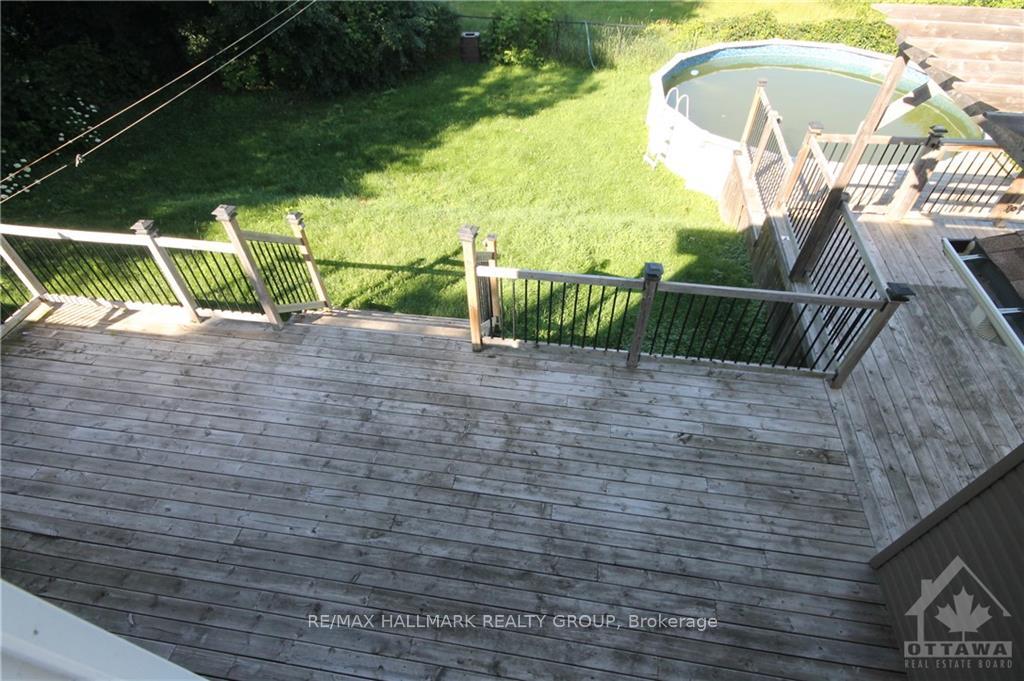
Gorgeous view of the Rideau River from your living room and rear deck! This 2 storey has recently undergone fixups and freshening and is now ready to move right in. The spacious main floor offers kitchen overlooking living room with gas fireplace, formal dining room, main floor den (ideal guest room or home office) along with laundry and full bathroom. Multiple doors lead to the wrap around and oversized decking with a view. The double attached garage has inside access. Upstairs features 3 bedrooms including primary bed with 2 piece ensuite along with a full bath. The versatile lower level was used as a separate suite (potential income?) with a kitchen, full bath, recroom area and bedroom. Power of Sale provisions apply.,
Facts & features
Ask about this home
A HOMEH agent will answer your questions about this home.
Rooms
95 rooms · 4 bathrooms
- Living room21′1″ × 18′11″398 sq.ft.
- Dining room12′5″ × 10′1″125 sq.ft.
- Kitchen13′9″ × 8′5″115 sq.ft.
- Bathroom—
- Foyer6′10″ × 4′11″33 sq.ft.
- Den14′6″ × 10′11″158 sq.ft.
- Laundry11′9″ × 8′5″99 sq.ft.
- Mud room13′9″ × 8′5″115 sq.ft.
- Foyer6′10″ × 4′11″33 sq.ft.
- Living room21′1″ × 18′11″398 sq.ft.
- Dining room12′5″ × 10′1″125 sq.ft.
- Kitchen13′9″ × 8′5″115 sq.ft.
- Den14′6″ × 10′11″158 sq.ft.
- Laundry11′9″ × 8′5″99 sq.ft.
- Mud room13′9″ × 8′5″115 sq.ft.
- Bathroom—
- Foyer6′10″ × 4′11″33 sq.ft.
- Living room21′1″ × 18′11″398 sq.ft.
- Dining room12′5″ × 10′1″125 sq.ft.
- Kitchen13′9″ × 8′5″115 sq.ft.
- Den14′6″ × 10′11″158 sq.ft.
- Laundry11′9″ × 8′5″99 sq.ft.
- Mud room13′9″ × 8′5″115 sq.ft.
- Bathroom—
- Foyer6′10″ × 4′11″33 sq.ft.
- Living room21′1″ × 18′11″398 sq.ft.
- Dining room12′5″ × 10′1″125 sq.ft.
- Kitchen13′9″ × 8′5″115 sq.ft.
- Den14′6″ × 10′11″158 sq.ft.
- Laundry11′9″ × 8′5″99 sq.ft.
- Mud room13′9″ × 8′5″115 sq.ft.
- Bathroom—
- Foyer6′10″ × 4′11″33 sq.ft.
- Living room21′1″ × 18′11″398 sq.ft.
- Dining room12′5″ × 10′1″125 sq.ft.
- Kitchen13′9″ × 8′5″115 sq.ft.
- Den14′6″ × 10′11″158 sq.ft.
- Laundry11′9″ × 8′5″99 sq.ft.
- Mud room13′9″ × 8′5″115 sq.ft.
- Bathroom—
- Primary bedroom27′ × 14′11″402 sq.ft.
- Bathroom5′6″ × 5′27 sq.ft.
- Bedroom14′1″ × 10′4″145 sq.ft.
- Bathroom8′6″ × 7′6″64 sq.ft.
- Bedroom12′3″ × 10′8″130 sq.ft.
- Primary bedroom27′ × 14′11″402 sq.ft.
- Bathroom5′6″ × 5′27 sq.ft.
- Bedroom14′1″ × 10′4″145 sq.ft.
- Bathroom8′6″ × 7′6″64 sq.ft.
- Bedroom12′3″ × 10′8″130 sq.ft.
- Primary bedroom27′ × 14′11″402 sq.ft.
- Bathroom5′6″ × 5′27 sq.ft.
- Bedroom14′1″ × 10′4″145 sq.ft.
- Bathroom8′6″ × 7′6″64 sq.ft.
- Bedroom12′3″ × 10′8″130 sq.ft.
- Primary bedroom27′ × 14′11″402 sq.ft.
- Bathroom5′6″ × 5′27 sq.ft.
- Bedroom14′1″ × 10′4″145 sq.ft.
- Bathroom8′6″ × 7′6″64 sq.ft.
- Bedroom12′3″ × 10′8″130 sq.ft.
- Primary bedroom27′ × 14′11″402 sq.ft.
- Bathroom5′6″ × 5′27 sq.ft.
- Bedroom14′1″ × 10′4″145 sq.ft.
- Bathroom8′6″ × 7′6″64 sq.ft.
- Bedroom12′3″ × 10′8″130 sq.ft.
- Bathroom7′2″ × 7′1″50 sq.ft.
- Recreation17′8″ × 14′7″257 sq.ft.
- Kitchen15′4″ × 9′11″152 sq.ft.
- Bedroom20′2″ × 11′5″229 sq.ft.
- Utility room14′11″ × 12′2″181 sq.ft.
- Other—
- Bathroom7′2″ × 7′1″50 sq.ft.
- Recreation17′8″ × 14′7″257 sq.ft.
- Kitchen15′4″ × 9′11″152 sq.ft.
- Bedroom20′2″ × 11′5″229 sq.ft.
- Utility room14′11″ × 12′2″181 sq.ft.
- Other—
- Bathroom7′2″ × 7′1″50 sq.ft.
- Recreation17′8″ × 14′7″257 sq.ft.
- Kitchen15′4″ × 9′11″152 sq.ft.
- Bedroom20′2″ × 11′5″229 sq.ft.
- Utility room14′11″ × 12′2″181 sq.ft.
- Other—
- Bathroom7′2″ × 7′1″50 sq.ft.
- Recreation17′8″ × 14′7″257 sq.ft.
- Kitchen15′4″ × 9′11″152 sq.ft.
- Bedroom20′2″ × 11′5″229 sq.ft.
- Utility room14′11″ × 12′2″181 sq.ft.
- Other—
- Bathroom7′2″ × 7′1″50 sq.ft.
- Recreation17′8″ × 14′7″257 sq.ft.
- Kitchen15′4″ × 9′11″152 sq.ft.
- Bedroom20′2″ × 11′5″229 sq.ft.
- Utility room14′11″ × 12′2″181 sq.ft.
- Other—
Around this home
Listing details
Helpful tools
Your HOMEH agent
"I would see it this week."
Ask HOMEH about this home
Price, neighbourhood, monthly cost. Ask anything.
HOMEH Intelligent Agent is an AI, not a licensed representative. Check anything important with your agent.