
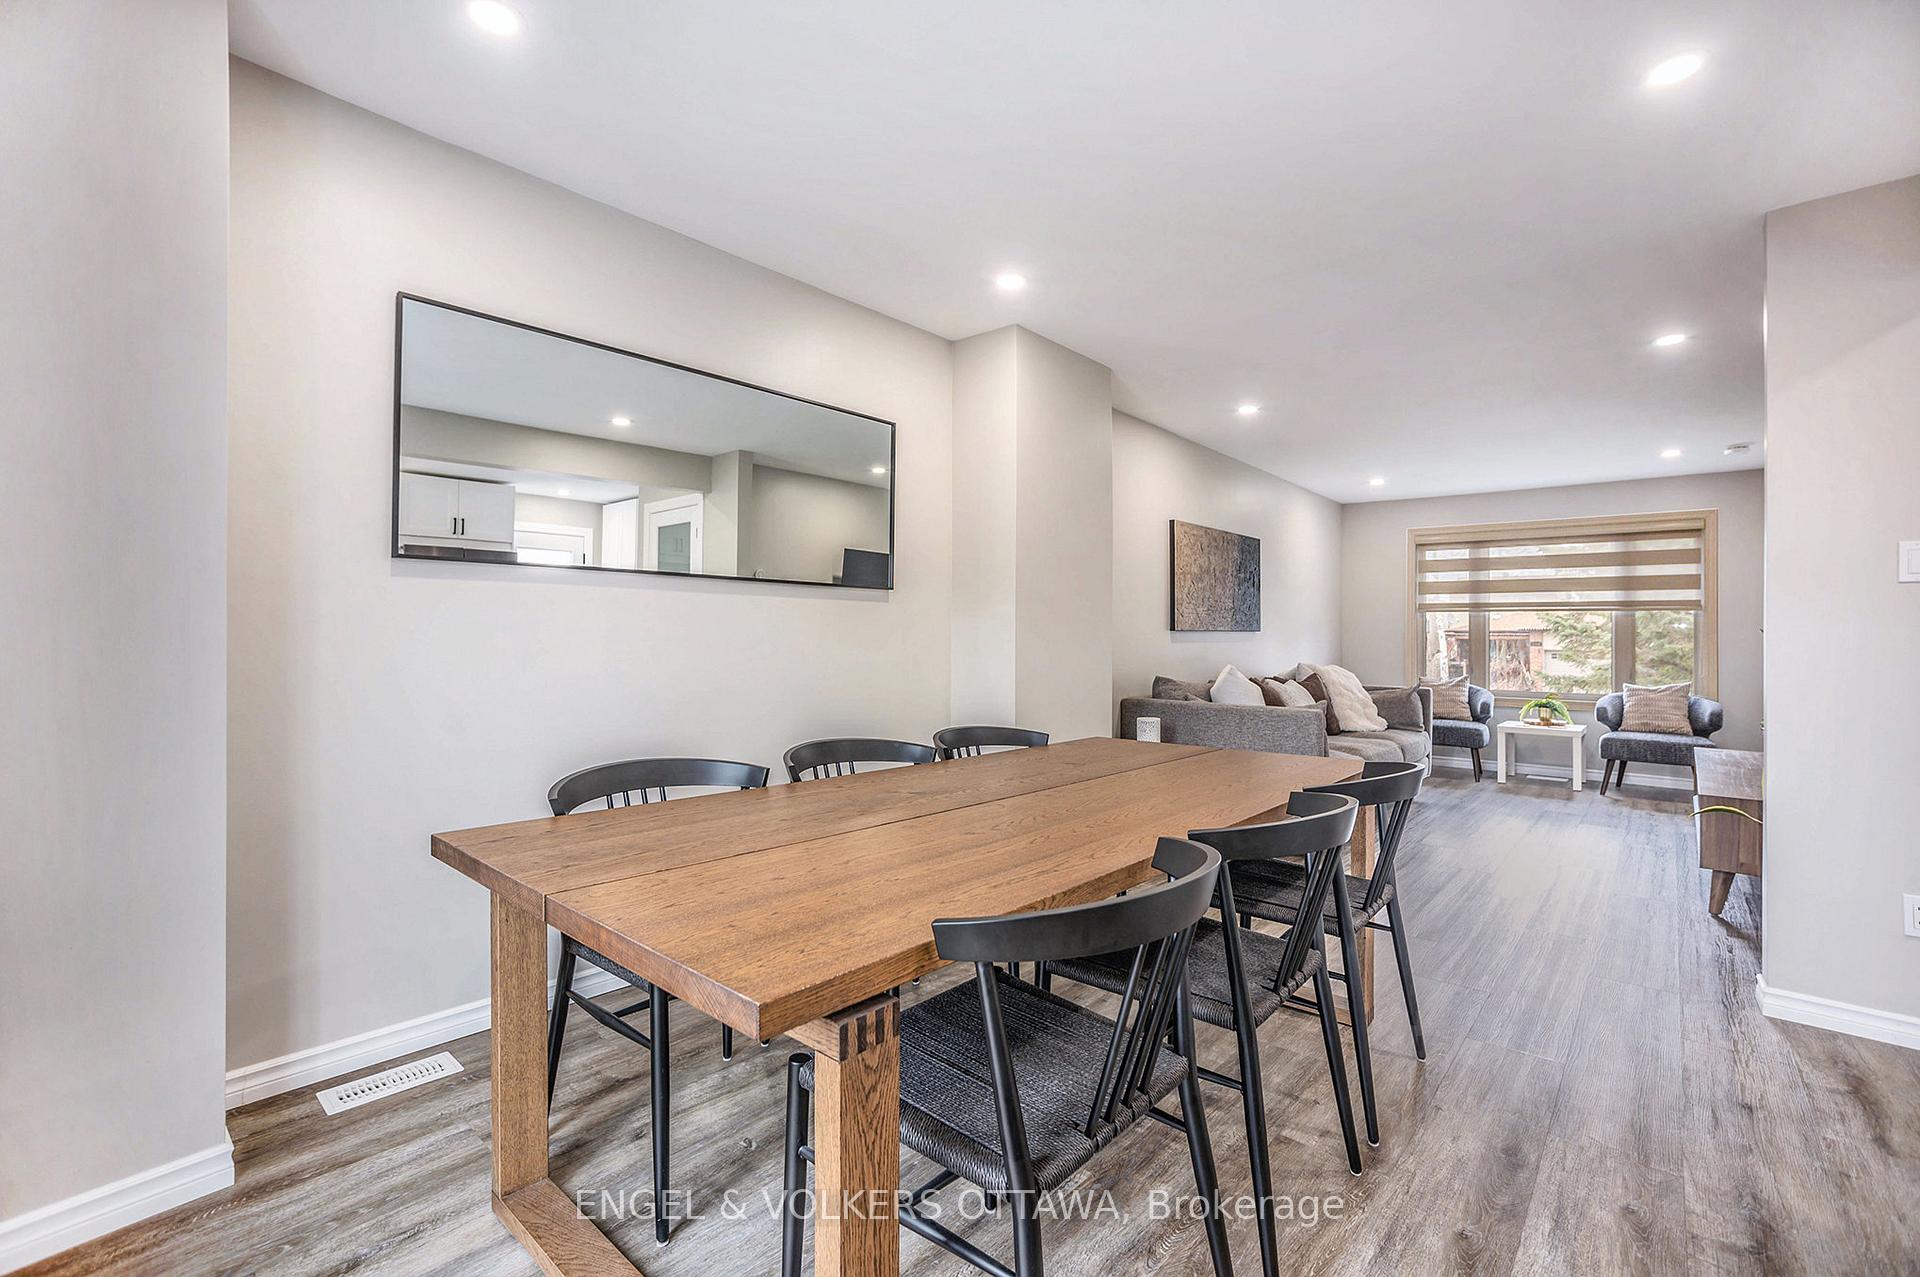
 See all 21 photos
Property history

This home has sold. It is no longer available.
Property not available for sale or for rent.
Ask about this home
A HOMEH agent will answer your questions about this home.Ask HOMEH
About this home
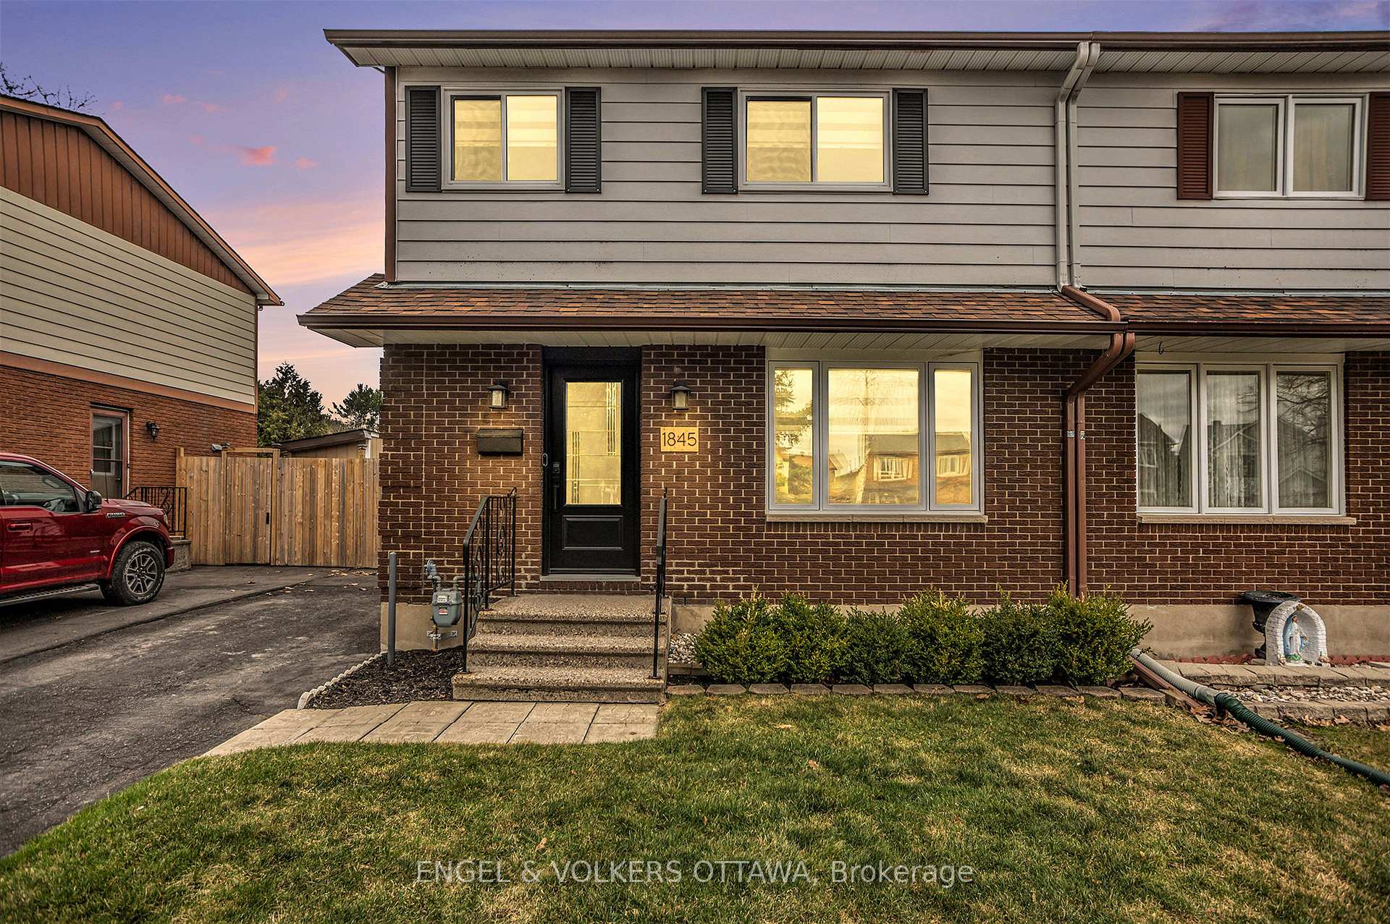
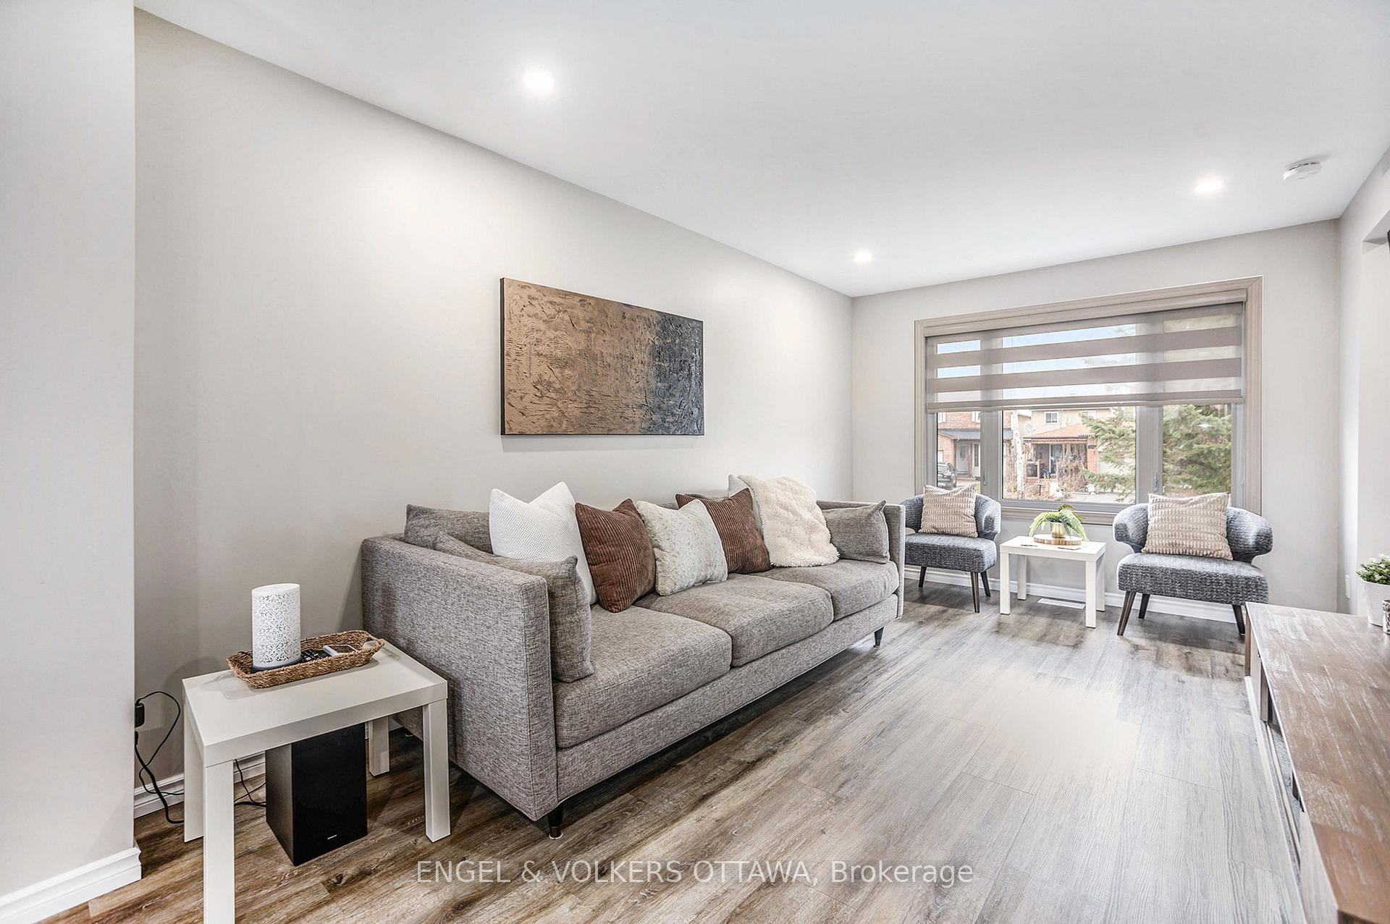
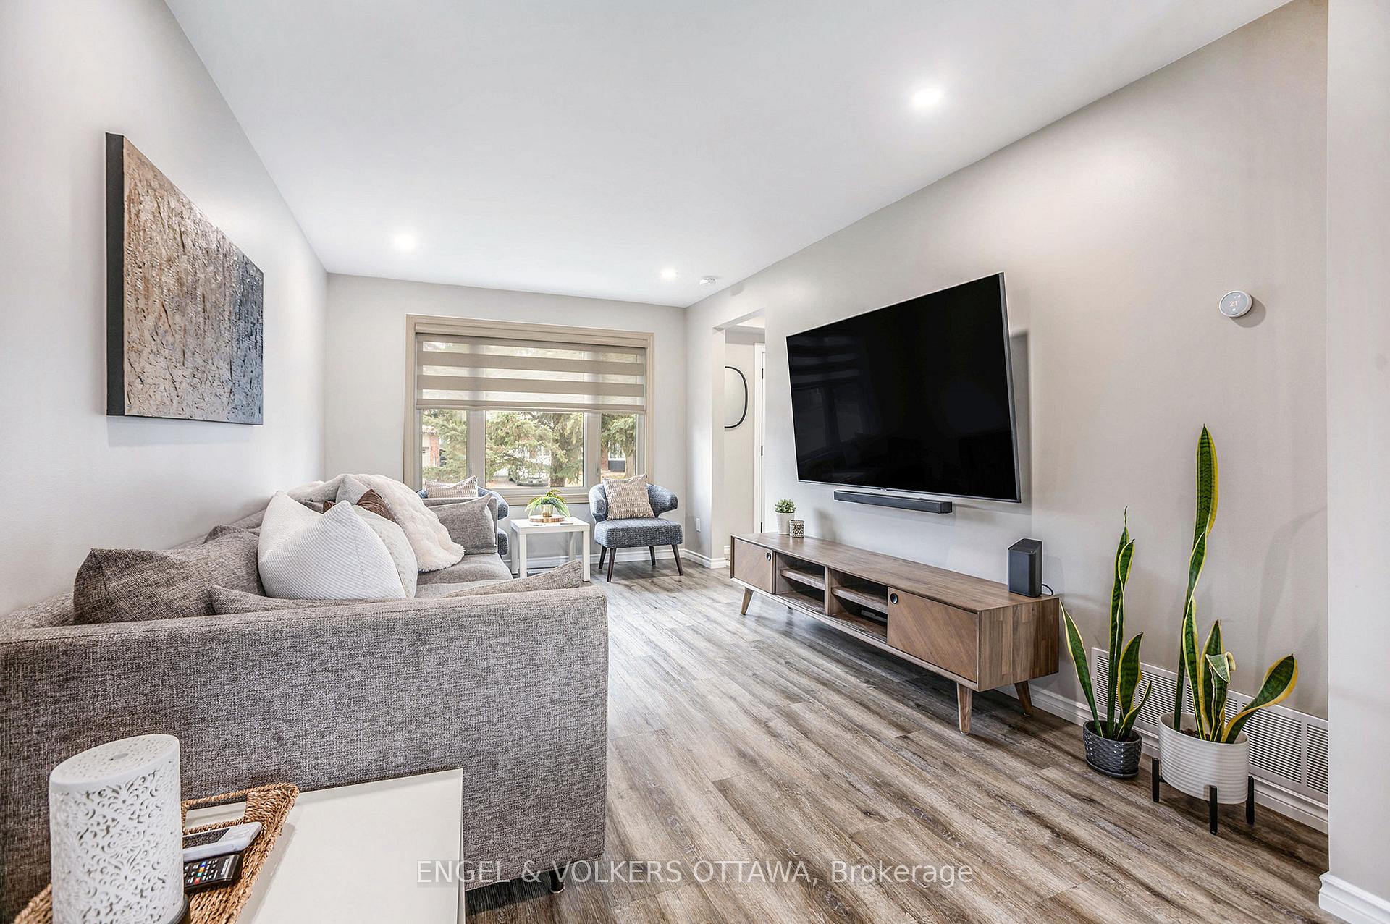
Tucked away on a quiet court in the heart of family-friendly Chateauneuf, this charming, fully renovated semi-detached home with custom blinds throughout delivers the perfect blend of modern updates and thoughtful finishes. Step inside to discover a bright, open-concept main floor with wide-plank flooring (2021), neutral tones, and recessed lighting. The spacious living room flows effortlessly into the dining area with sliding patio doors (2024) open to the fully fenced backyard (2020-2022), ideal for pets, play, or outdoor dining, complete with a patio and a hot tub. The heart of the home is the beautifully renovated kitchen (2021), boasting sleek quartz countertops, an elegant island with built-in storage, upgraded Whirlpool Black stainless steel appliances, and timeless shaker cabinetry accented with matte black hardware. Upstairs, you'll find three generous bedrooms, including a primary with custom closet organizers, oversized windows, and a cheater door to the stylish 4-piece bathroom (2024) featuring marble tile, contemporary fixtures, and warm wood tones for a luxe feel. The lower level is packed with potential, offering ample storage, an additional refrigerator, and a laundry area with a natural gas dryer. Located in a peaceful environment, this home is ideal for families, first-time buyers, and those looking to enjoy the outdoors, being just minutes from the scenic Ottawa River pathways, bike trails, parks, and waterfront green spaces. Commuters will appreciate quick access to Highway 174, Trim Road, and nearby public transit with routes and future LRT close by. Don't miss the opportunity to make this your new home!
Facts & features
Ask about this home
A HOMEH agent will answer your questions about this home.
Rooms
10 rooms · 2 bathrooms
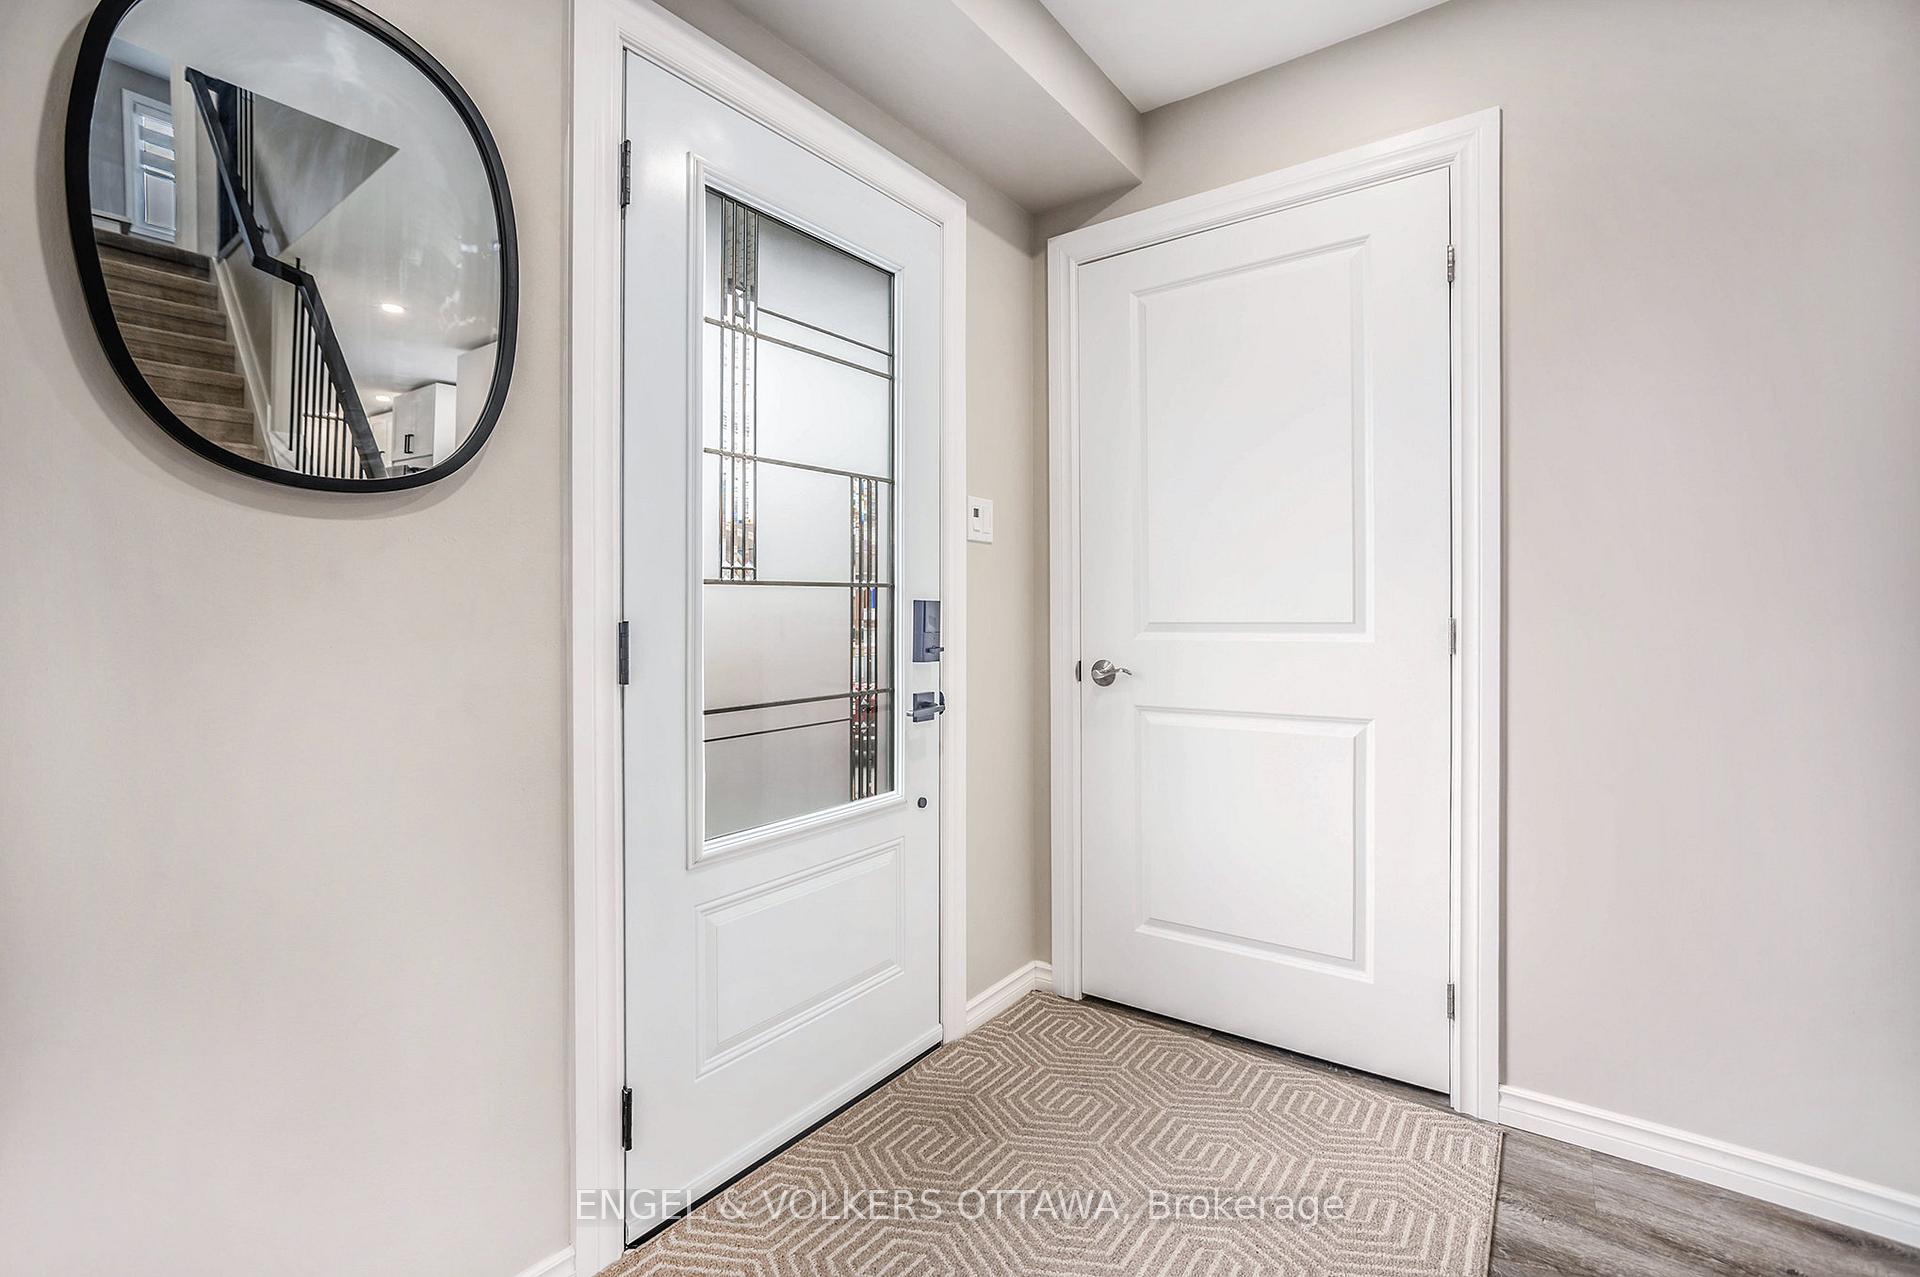
- Foyer6′8″ × 14′4″96 sq.ft.
- Living room10′ × 16′1″161 sq.ft.
- Bathroom2′7″ × 8′2″21 sq.ft.
- Dining room9′6″ × 12′5″118 sq.ft.
- Kitchen10′5″ × 14′2″148 sq.ft.
- Primary bedroom13′6″ × 14′8″198 sq.ft.
- Bedroom10′ × 9′11″99 sq.ft.
- Bedroom 29′7″ × 9′11″95 sq.ft.
- Bathroom6′1″ × 11′11″72 sq.ft.
- Room18′6″ × 25′6″473 sq.ft.
Around this home
Listing details
Helpful tools
Your HOMEH agent
"I would see it this week."
Ask HOMEH about this home
Price, neighbourhood, monthly cost. Ask anything.
HOMEH Intelligent Agent is an AI, not a licensed representative. Check anything important with your agent.