
 See all 7 photos
Property history

This listing has ended. It is no longer available.
Property not available for sale or for rent.
Ask about this home
A HOMEH agent will answer your questions about this home.Ask HOMEH
About this home
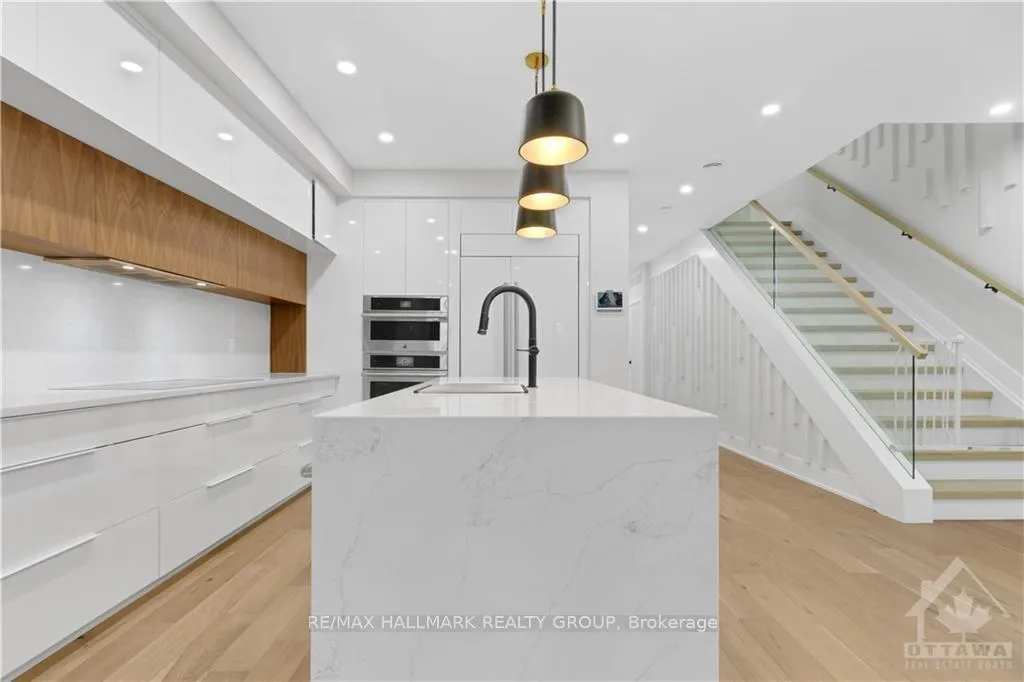
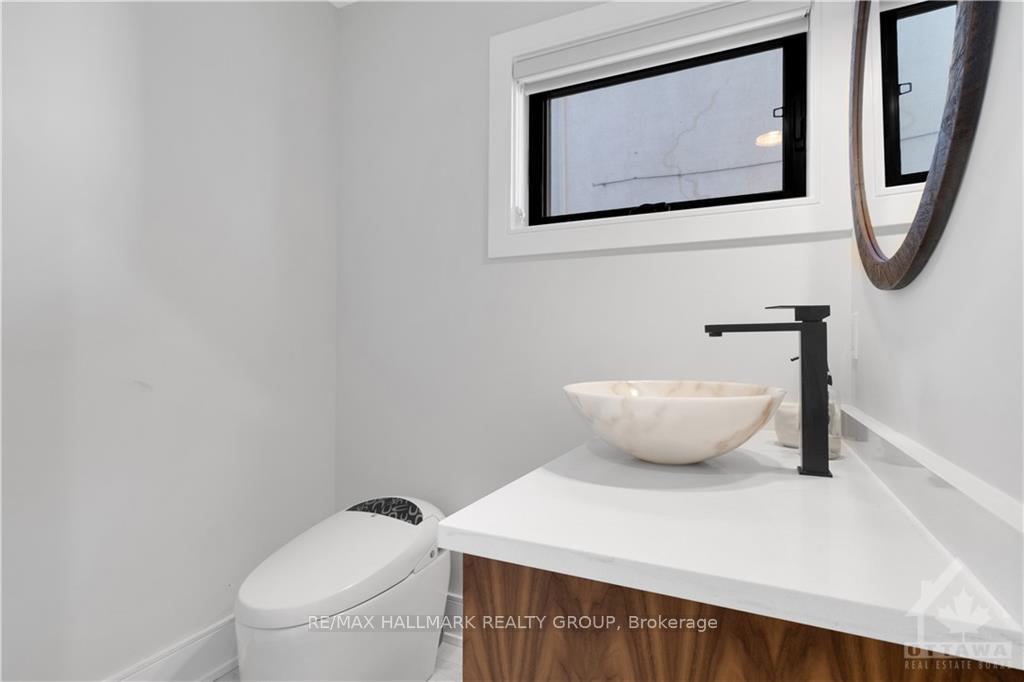
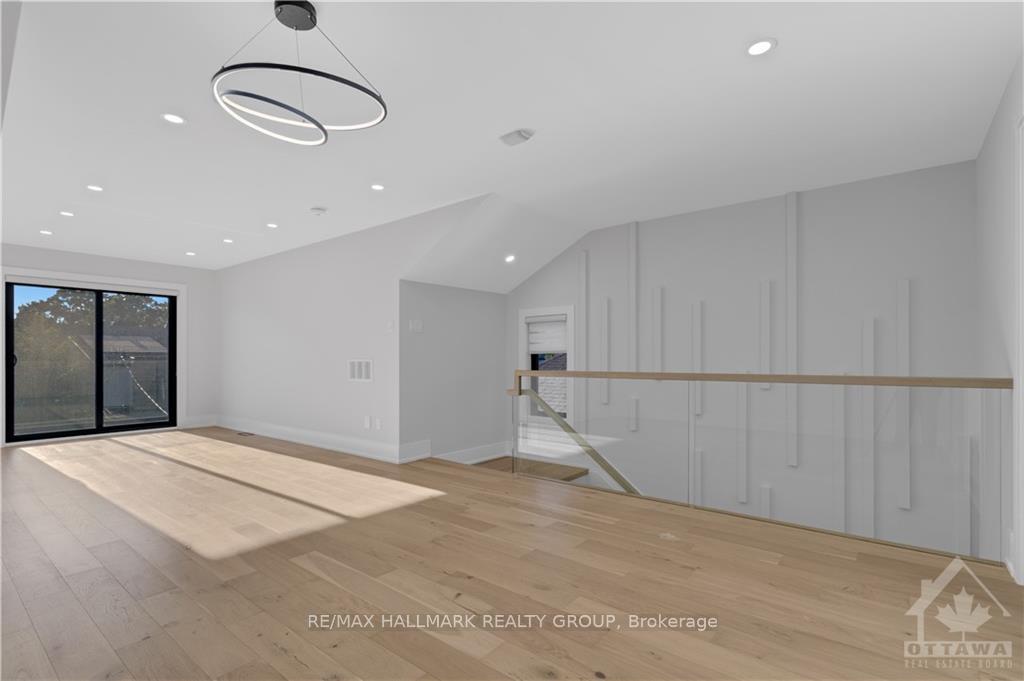
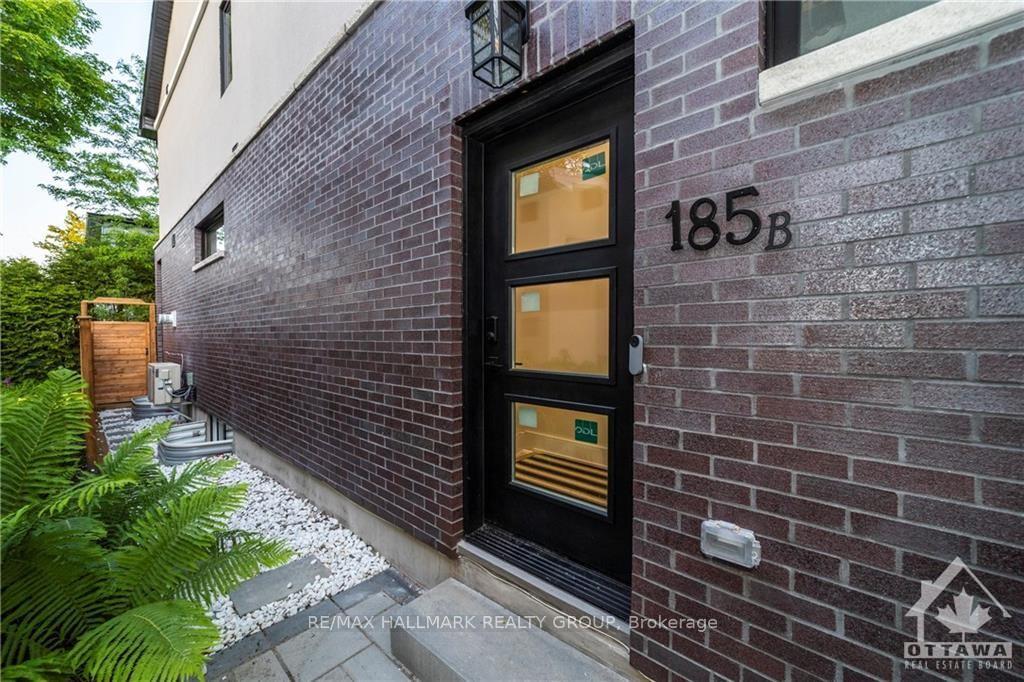
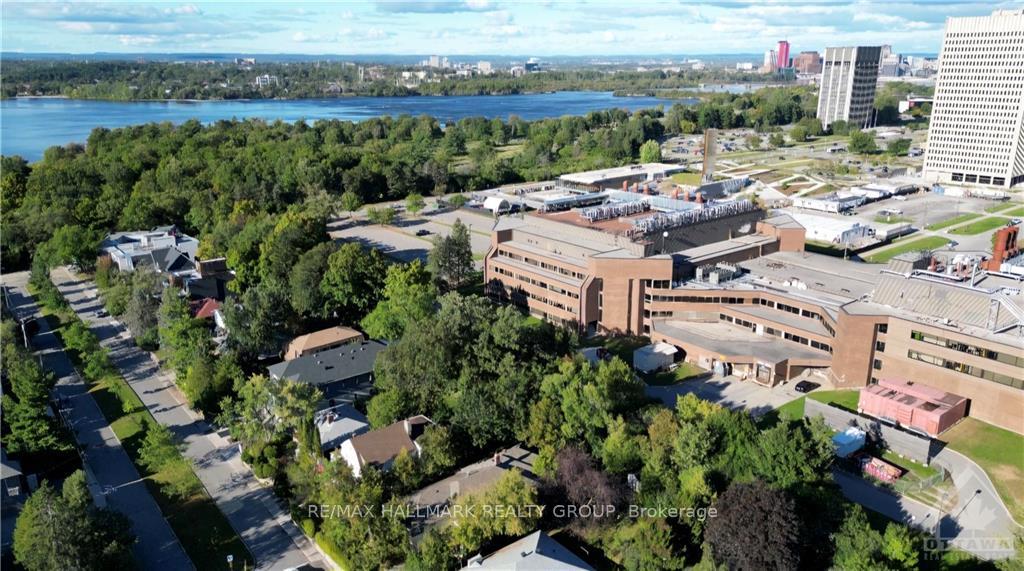
Flooring: Tile, ULTIMATE LUXURY RESIDENCE in the prestigious Champlain Park, where elegance meets modern comfort. This exceptional property features a main floor with 4+1 spacious bed, and 5 bath, offering both style and functionality. In addition to the main home, W/separate second dwelling with its own full/bed, family room, full/bath, and a sprt wash/dryer perfect for guests/rental unit to generate additional income. (SDU) Inside, the custm-built kitchen with high-end APP, and sleek finishes opens into sun-filled living spaces with floor to ceiling windows and ambient pod lights thrght. third-floor master suite offers a prvt loft, a spa-like ensuite, access to one of 2 blcn—ideal for enjoying ur morning coffee.No detail has been overlooked, with custom lightgs and impeccable finishes. This home is a rare opportunity to experience sophisticated, luxurious living in one of most desirable locations. Srrding by a mature urban forest, step to trendy Westboro/Wngton Villg, bustling,rest, shops/cafes., Flooring: Hardwood
Facts & features
Ask about this home
A HOMEH agent will answer your questions about this home.
Rooms
84 rooms · 5 bathrooms
- Living room19′10″ × 15′10″313 sq.ft.
- Kitchen12′3″ × 10′122 sq.ft.
- Foyer8′4″ × 4′5″37 sq.ft.
- Bathroom5′10″ × 4′1″24 sq.ft.
- Living room19′10″ × 15′10″313 sq.ft.
- Kitchen12′3″ × 10′122 sq.ft.
- Foyer8′4″ × 4′5″37 sq.ft.
- Bathroom5′10″ × 4′1″24 sq.ft.
- Living room19′10″ × 15′10″313 sq.ft.
- Kitchen12′3″ × 10′122 sq.ft.
- Foyer8′4″ × 4′5″37 sq.ft.
- Bathroom5′10″ × 4′1″24 sq.ft.
- Living room19′10″ × 15′10″313 sq.ft.
- Kitchen12′3″ × 10′122 sq.ft.
- Foyer8′4″ × 4′5″37 sq.ft.
- Bathroom5′10″ × 4′1″24 sq.ft.
- Living room19′10″ × 15′10″313 sq.ft.
- Kitchen12′3″ × 10′122 sq.ft.
- Foyer8′4″ × 4′5″37 sq.ft.
- Bathroom5′10″ × 4′1″24 sq.ft.
- Living room19′10″ × 15′10″313 sq.ft.
- Kitchen12′3″ × 10′122 sq.ft.
- Foyer8′4″ × 4′5″37 sq.ft.
- Bathroom5′10″ × 4′1″24 sq.ft.
- Other5′5″ × 4′6″24 sq.ft.
- Bathroom10′1″ × 5′11″59 sq.ft.
- Bathroom14′9″ × 5′5″80 sq.ft.
- Laundry—
- Bedroom16′1″ × 9′11″159 sq.ft.
- Bedroom14′2″ × 13′11″197 sq.ft.
- Bedroom12′ × 9′6″114 sq.ft.
- Other5′5″ × 4′6″24 sq.ft.
- Bathroom10′1″ × 5′11″59 sq.ft.
- Bathroom14′9″ × 5′5″80 sq.ft.
- Laundry—
- Bedroom16′1″ × 9′11″159 sq.ft.
- Bedroom14′2″ × 13′11″197 sq.ft.
- Bedroom12′ × 9′6″114 sq.ft.
- Other5′5″ × 4′6″24 sq.ft.
- Bathroom10′1″ × 5′11″59 sq.ft.
- Bathroom14′9″ × 5′5″80 sq.ft.
- Laundry—
- Bedroom16′1″ × 9′11″159 sq.ft.
- Bedroom14′2″ × 13′11″197 sq.ft.
- Bedroom12′ × 9′6″114 sq.ft.
- Other5′5″ × 4′6″24 sq.ft.
- Bathroom10′1″ × 5′11″59 sq.ft.
- Bathroom14′9″ × 5′5″80 sq.ft.
- Laundry—
- Bedroom16′1″ × 9′11″159 sq.ft.
- Bedroom14′2″ × 13′11″197 sq.ft.
- Bedroom12′ × 9′6″114 sq.ft.
- Other5′5″ × 4′6″24 sq.ft.
- Bathroom10′1″ × 5′11″59 sq.ft.
- Bathroom14′9″ × 5′5″80 sq.ft.
- Laundry—
- Bedroom16′1″ × 9′11″159 sq.ft.
- Bedroom14′2″ × 13′11″197 sq.ft.
- Bedroom12′ × 9′6″114 sq.ft.
- Other5′5″ × 4′6″24 sq.ft.
- Bathroom10′1″ × 5′11″59 sq.ft.
- Bathroom14′9″ × 5′5″80 sq.ft.
- Laundry—
- Bedroom16′1″ × 9′11″159 sq.ft.
- Bedroom14′2″ × 13′11″197 sq.ft.
- Bedroom12′ × 9′6″114 sq.ft.
- Bathroom10′4″ × 7′10″80 sq.ft.
- Primary bedroom28′3″ × 15′7″439 sq.ft.
- Other8′10″ × 8′2″72 sq.ft.
- Bathroom10′4″ × 7′10″80 sq.ft.
- Primary bedroom28′3″ × 15′7″439 sq.ft.
- Other8′10″ × 8′2″72 sq.ft.
- Bathroom10′4″ × 7′10″80 sq.ft.
- Primary bedroom28′3″ × 15′7″439 sq.ft.
- Other8′10″ × 8′2″72 sq.ft.
- Bathroom10′4″ × 7′10″80 sq.ft.
- Primary bedroom28′3″ × 15′7″439 sq.ft.
- Other8′10″ × 8′2″72 sq.ft.
- Bathroom10′4″ × 7′10″80 sq.ft.
- Primary bedroom28′3″ × 15′7″439 sq.ft.
- Other8′10″ × 8′2″72 sq.ft.
- Bathroom10′4″ × 7′10″80 sq.ft.
- Primary bedroom28′3″ × 15′7″439 sq.ft.
- Other8′10″ × 8′2″72 sq.ft.
Around this home
Schools nearby
School rating, out of 10.
Listing details
Helpful tools
Your HOMEH agent
"Priced 18% over our estimate. I would see it this week."
Ask HOMEH about this home
Price, neighbourhood, monthly cost. Ask anything.
HOMEH Intelligent Agent is an AI, not a licensed representative. Check anything important with your agent.