
 See all 50 photos
Property history

This listing has ended. It is no longer available.
Property not available for sale or for rent.
Ask about this home
A HOMEH agent will answer your questions about this home.Ask HOMEH
About this home
185 Flat Sedge Crescent, Ottawa
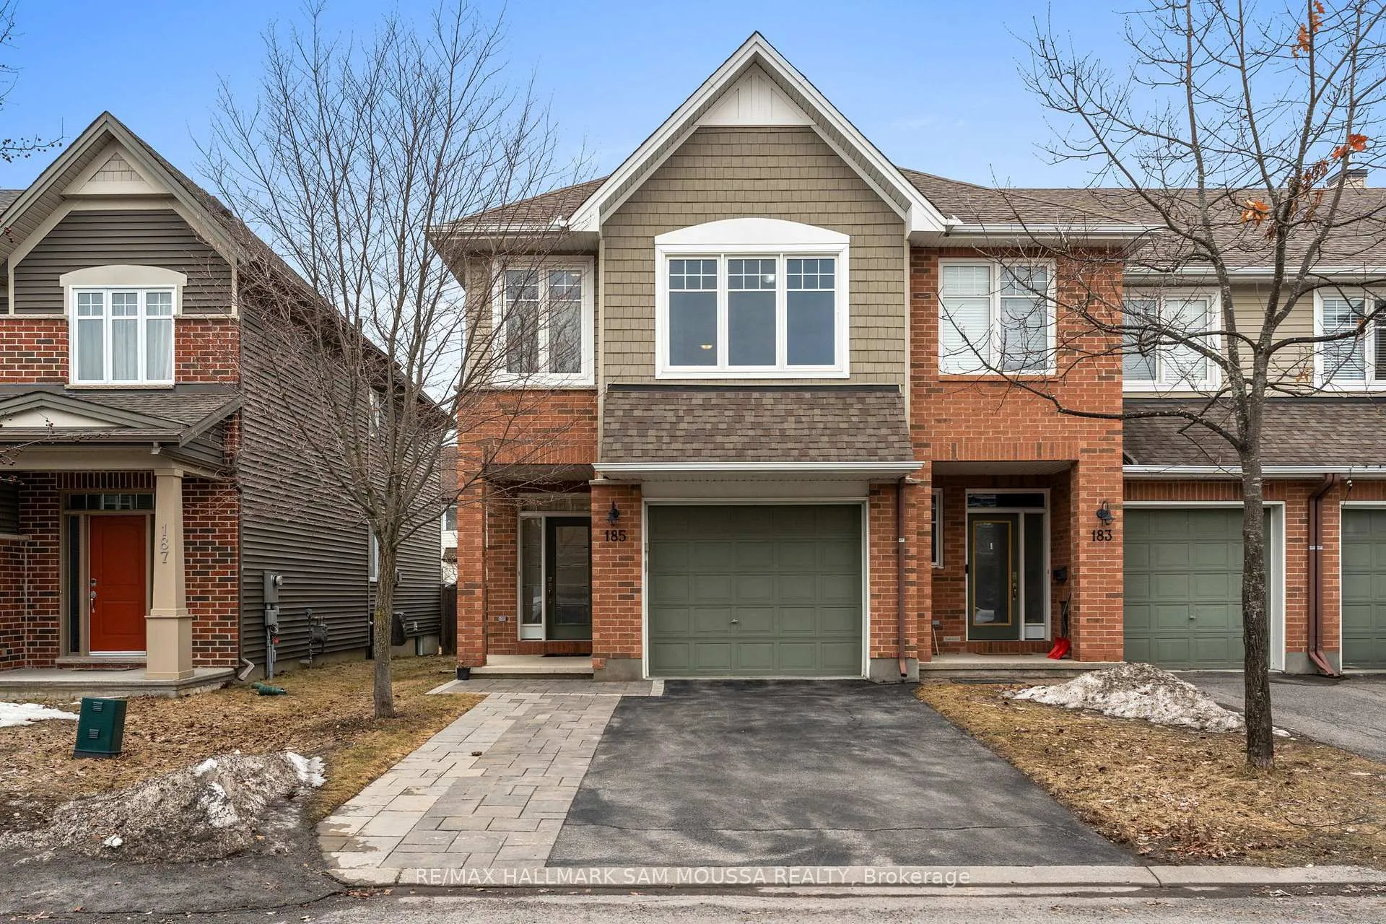
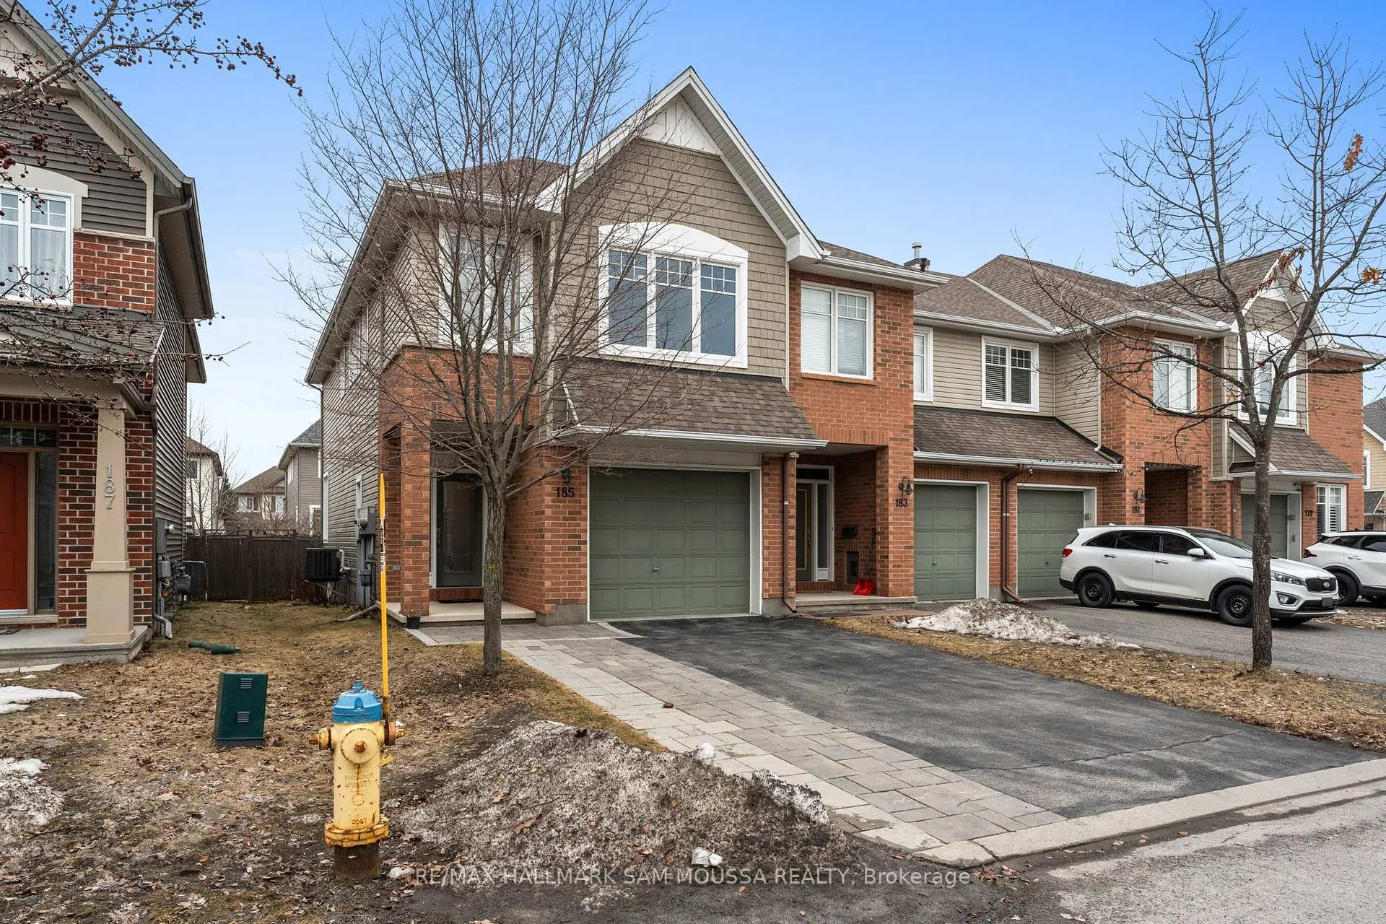
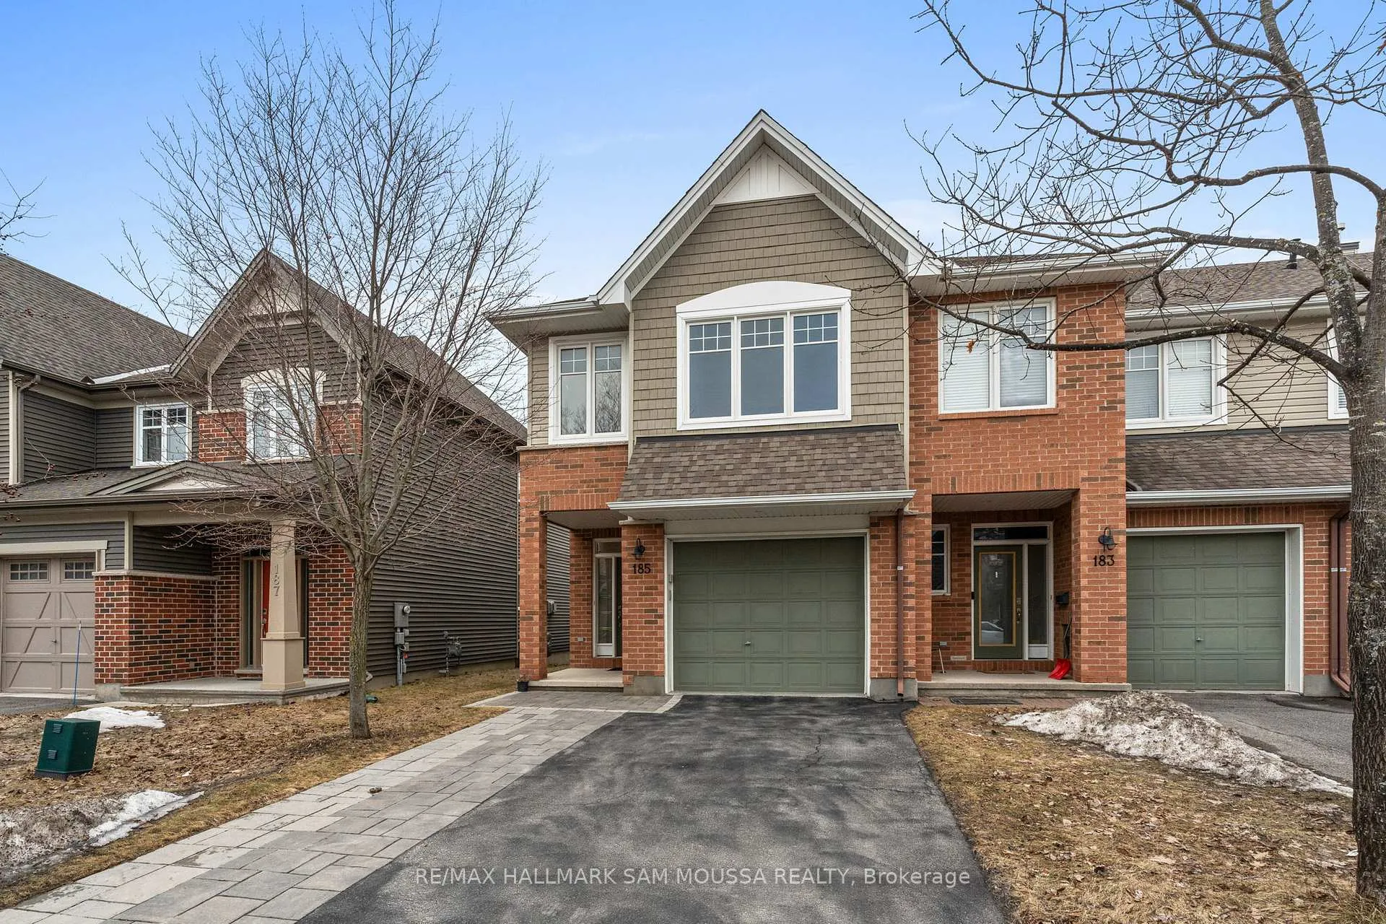
Welcome to this rarely offered Tamarack Huntington end-unit townhome in the desirable Findlay Creek community. Offering over 2,100 sq ft of beautifully finished living space including approximately 411 sq ft in the fully finished basement, this modern and meticulously maintained home features over $70,000 in upgrades. The bright open-concept main floor showcases 9-foot ceilings, elegant hardwood floors, a cozy gas fireplace, and a stunning modern kitchen with upgraded stone countertops, centre island, gas range, pantry, and stylish finishes - perfect for both everyday living and entertaining. Upstairs you will find a spacious primary retreat with walk-in closet and a luxurious 5-piece ensuite with dual sinks and glass shower, along with two additional well-sized bedrooms, a versatile loft space, full bathroom, and convenient second-floor laundry. The finished basement provides a large and flexible recreation area ideal for a family room, home office, or gym, with additional storage space. Additional highlights include fresh full-home paint, modern finishes throughout, an attached garage with inside entry, central air conditioning, and an oversized driveway offering generous parking space. Ideally located close to parks, schools, shopping, nature trails, and transit, this move-in-ready home offers the perfect combination of style, comfort, and convenience in one of Ottawa's most sought-after communities.
Facts & features
Ask about this home
A HOMEH agent will answer your questions about this home.
Rooms
12 rooms · 3 bathrooms
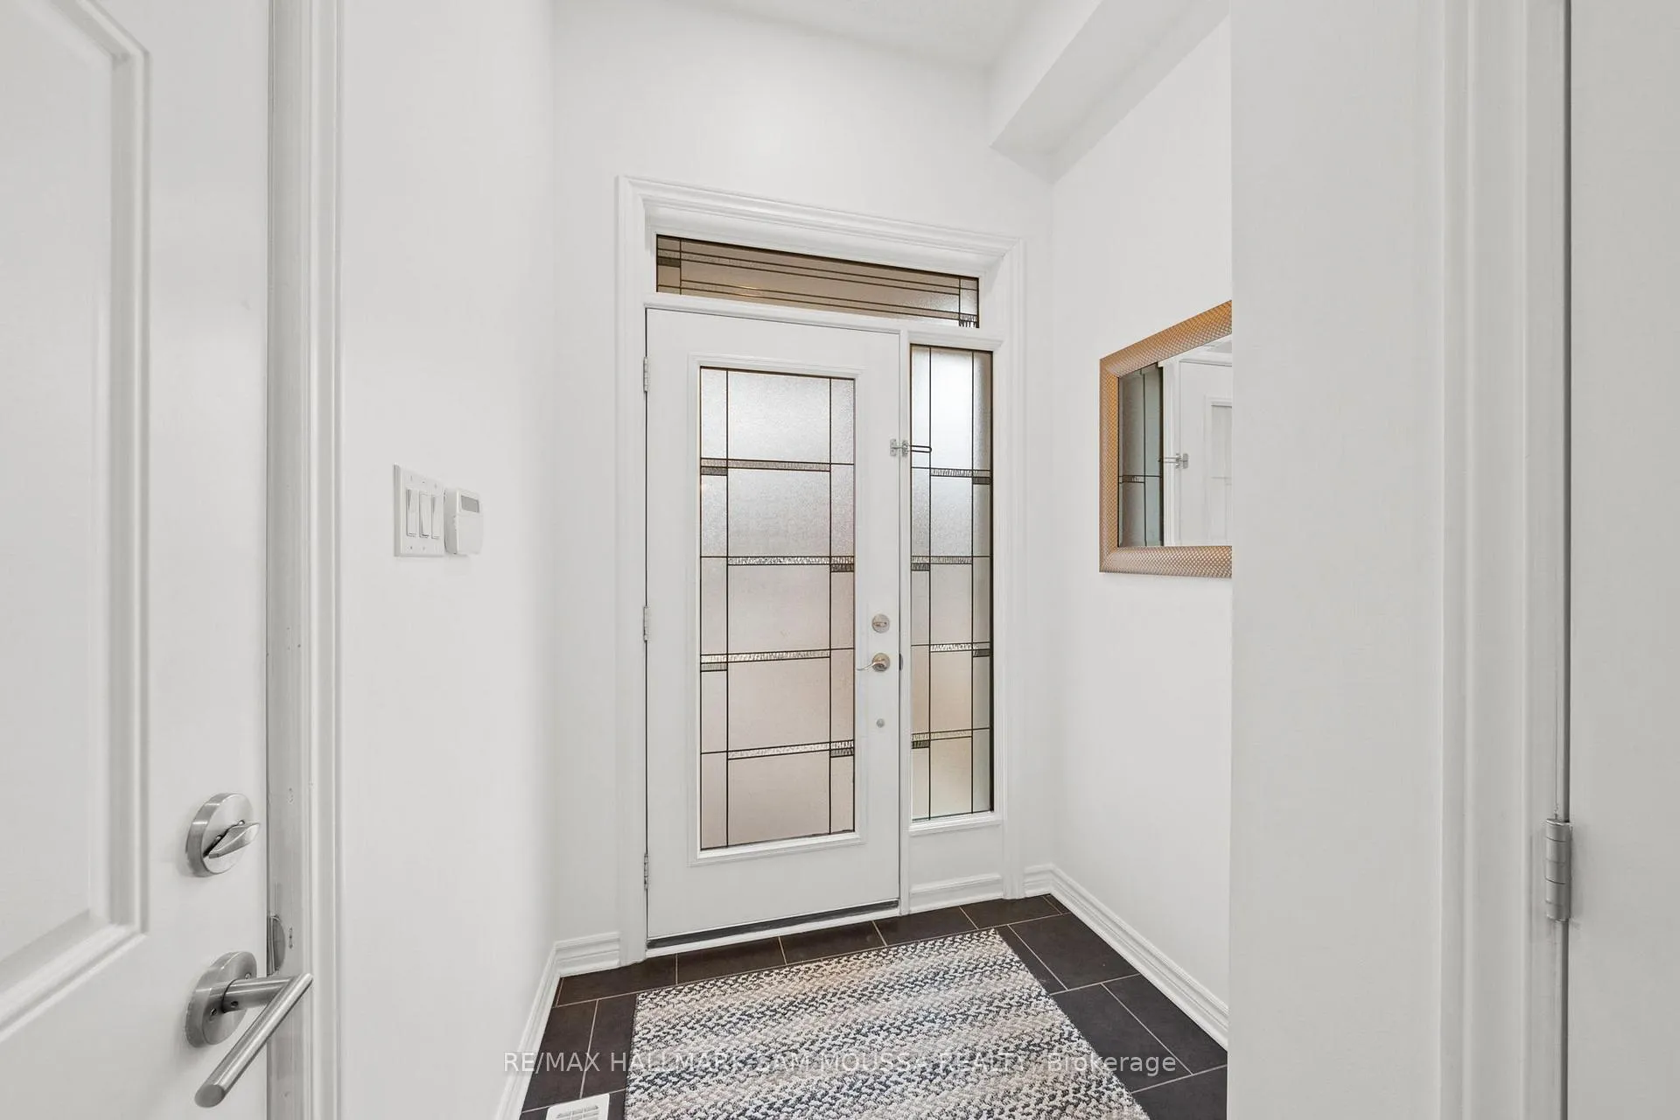
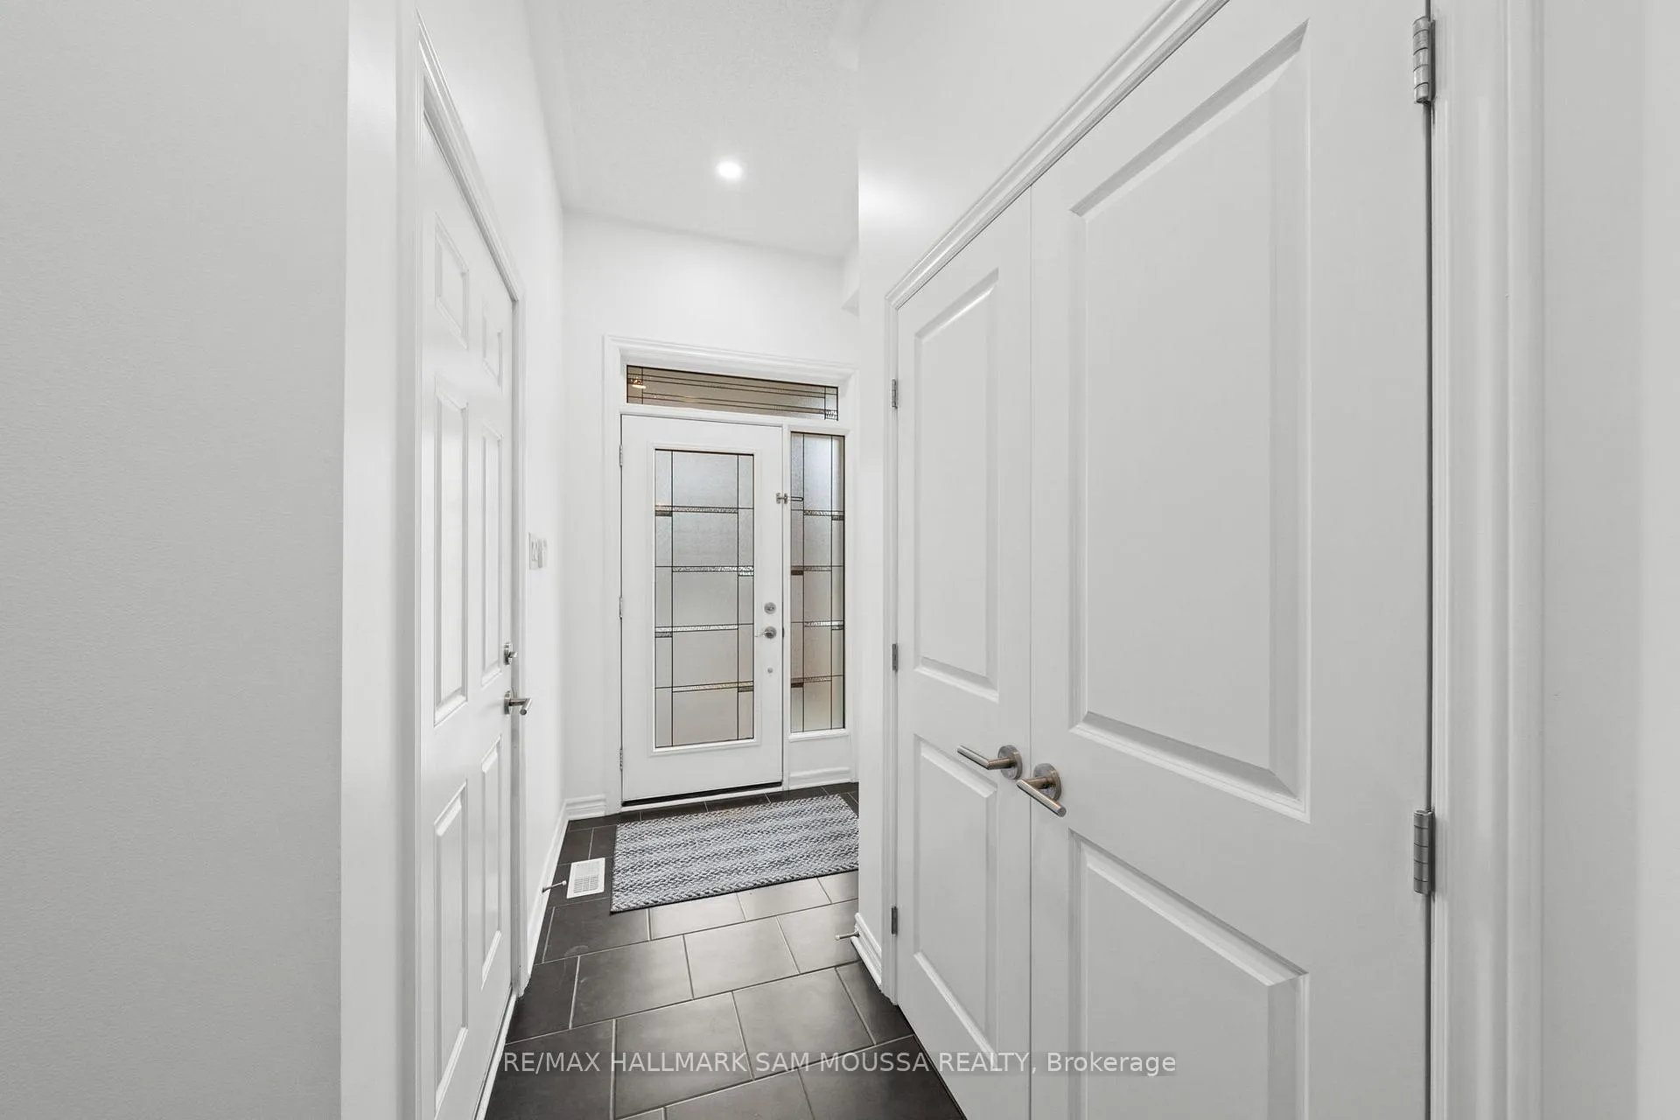
- Foyer8′1″ × 6′49 sq.ft.
- Living room19′3″ × 9′7″185 sq.ft.
- Dining room11′9″ × 11′2″132 sq.ft.
- Kitchen11′11″ × 8′1″96 sq.ft.
- Bathroom5′4″ × 5′27 sq.ft.
- Primary bedroom19′3″ × 17′6″337 sq.ft.
- Bathroom10′2″ × 8′10″89 sq.ft.
- Bedroom 213′3″ × 9′9″130 sq.ft.
- Bedroom 313′3″ × 9′1″121 sq.ft.
- Bathroom7′10″ × 7′9″60 sq.ft.
- Laundry5′9″ × 5′6″32 sq.ft.
- Recreation25′10″ × 19′3″497 sq.ft.
Around this home
Listing details
Helpful tools
Your HOMEH agent
"I would see it this week."
Ask HOMEH about this home
Price, neighbourhood, monthly cost. Ask anything.
HOMEH Intelligent Agent is an AI, not a licensed representative. Check anything important with your agent.