
 See all 48 photos
Property history

This listing has ended. It is no longer available.
Property not available for sale or for rent.
Ask about this home
A HOMEH agent will answer your questions about this home.Ask HOMEH
About this home
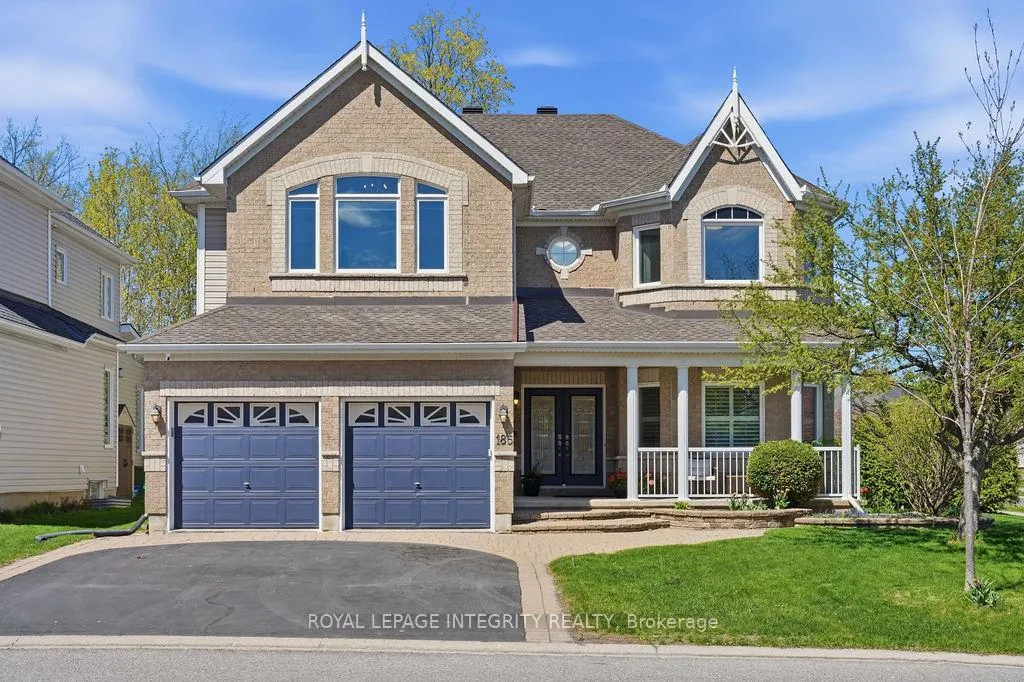
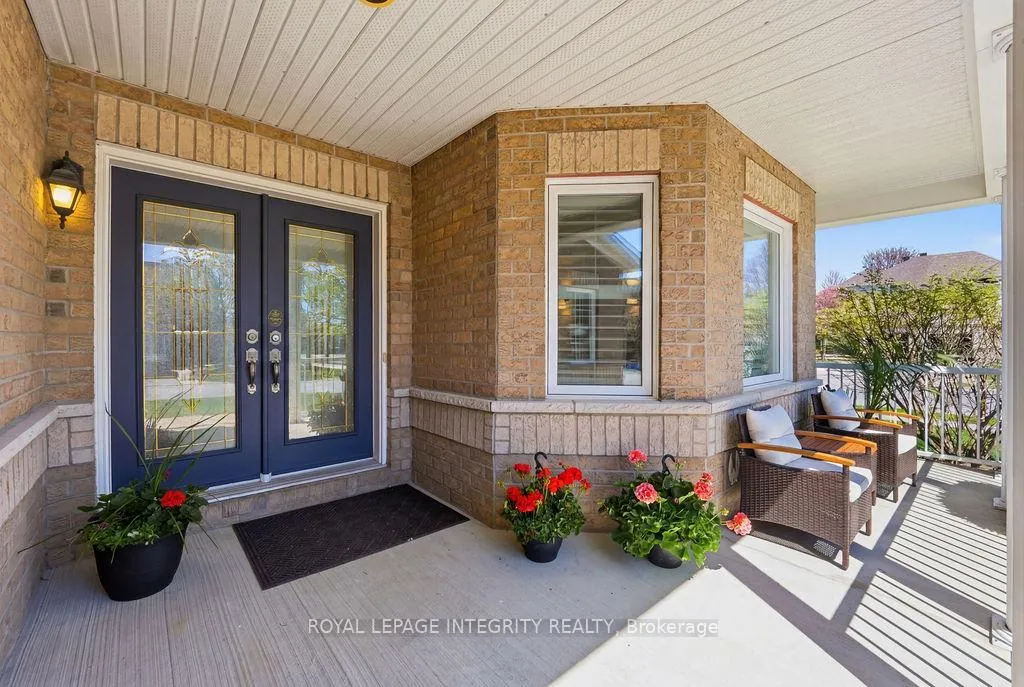
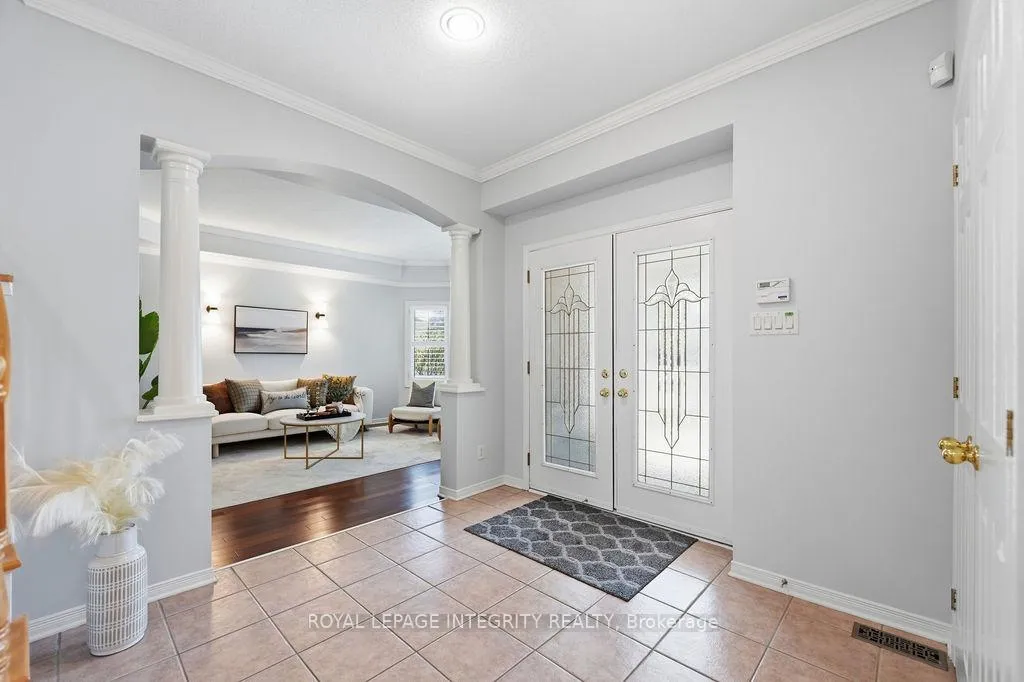
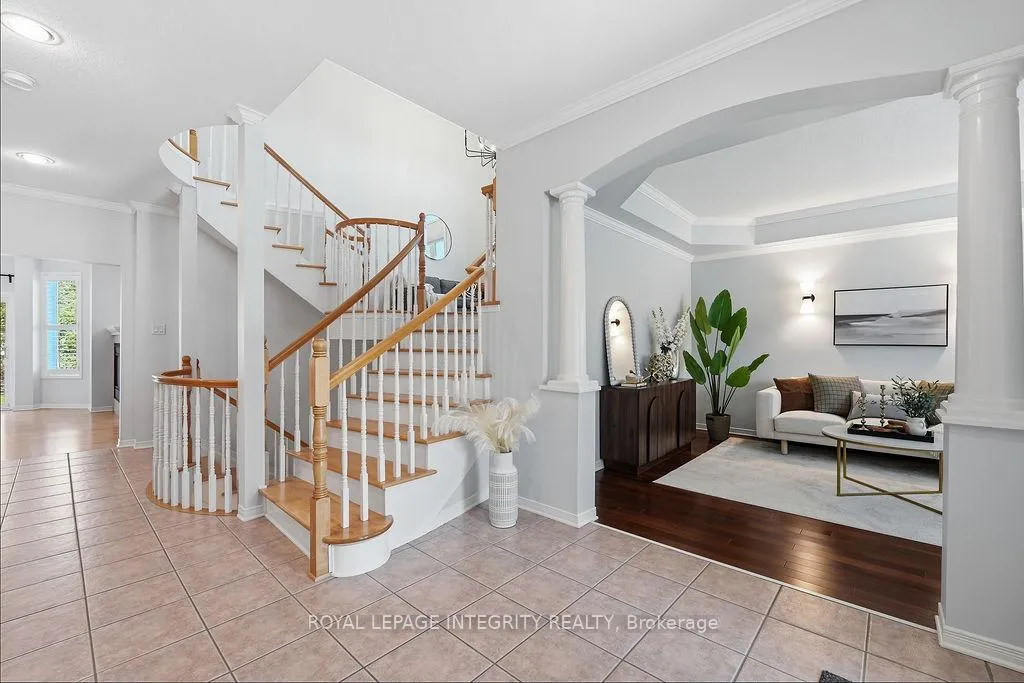
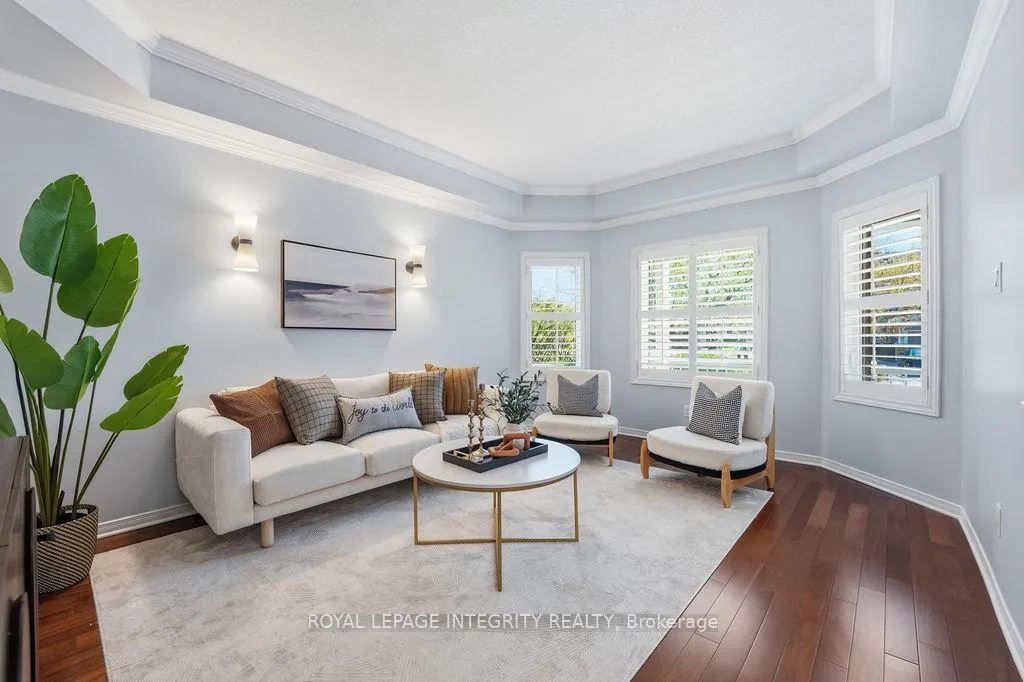
This is a rare opportunity to own an executive residence in the heart of Kanata Lakes! Situated on a professionally landscaped premium corner lot, this 5 bedroom, 4 bathroom masterpiece backs directly onto serene park trails, NO REAR NEIGHBORS! With fresh paint, brand-new luxury lighting and custom California shutters throughout, this unique floor plan offers an exceptional layout for families seeking significant space, comfort, or for multi-generational living! The main level is a spectacular showcase of unique design, featuring 9 ceilings, gleaming hardwood floors, a welcoming living room and formal dining room adorned with exquisite crown moldings. A private home office perfect for the professional or can serve as another bedroom! The heart of the home is the spectacular chef's kitchen, fully equipped with premium quartz countertops, ample high-end cabinetry, a massive central island and a sunny breakfast nook overlooking the private oasis. This space flows seamlessly into an oversize family room, which offers a cozy dual-sided fireplace with luxury and privacy. A magnificent, rarely seen 3 story curved wood staircase serves as a stunning focal point, leading you to a breathtaking 13' ceiling recreation LOFT perfect for a family library or relaxation. The upper level features an open Den/LOFT. The Master Suite is a true gem, magnificent in scale with a 5pc Ensuite, a walk-in closet and a massive resting area with beautiful tree views! This grand second level boasts 3 full baths, including a Jack & Jill suite, and quartz surfaces in all baths. Every bedroom is generously sized, one even features a vaulted high ceiling. The massive unfinished basement offers a blank canvas for a future theater, gym, or guest suite and a 3-pc bathrm rough-in. Ontario Top-Tier School Boundaries!!! Minutes from Kanata High Tech campus, major shopping and transit. Luxury, Scale, and Breathtaking Natural Surroundings --This home delivers it all, your dream home awaits!
Facts & features
Ask about this home
A HOMEH agent will answer your questions about this home.
Rooms
20 rooms · 4 bathrooms
- Foyer9′6″ × 9′3″87 sq.ft.
- Living room15′11″ × 11′10″188 sq.ft.
- Dining room15′1″ × 11′9″177 sq.ft.
- Kitchen15′5″ × 12′1″186 sq.ft.
- Dining room10′10″ × 8′6″92 sq.ft.
- Family room18′2″ × 11′8″211 sq.ft.
- Laundry10′1″ × 8′3″83 sq.ft.
- Other19′5″ × 19′1″370 sq.ft.
- Primary bedroom18′10″ × 11′10″222 sq.ft.
- Sitting13′3″ × 10′10″143 sq.ft.
- Other8′ × 6′6″52 sq.ft.
- Bathroom14′10″ × 8′8″128 sq.ft.
- Bathroom8′3″ × 7′7″62 sq.ft.
- Bedroom16′2″ × 11′10″191 sq.ft.
- Bedroom15′ × 11′1″166 sq.ft.
- Bedroom13′10″ × 10′10″150 sq.ft.
- Bathroom8′ × 5′11″47 sq.ft.
- Sitting12′1″ × 9′7″116 sq.ft.
- Loft12′10″ × 11′4″145 sq.ft.
- Den10′5″ × 7′7″79 sq.ft.
Around this home
Listing details
Helpful tools
Your HOMEH agent
"Priced 26% over our estimate. I would see it this week."
Ask HOMEH about this home
Price, neighbourhood, monthly cost. Ask anything.
HOMEH Intelligent Agent is an AI, not a licensed representative. Check anything important with your agent.