
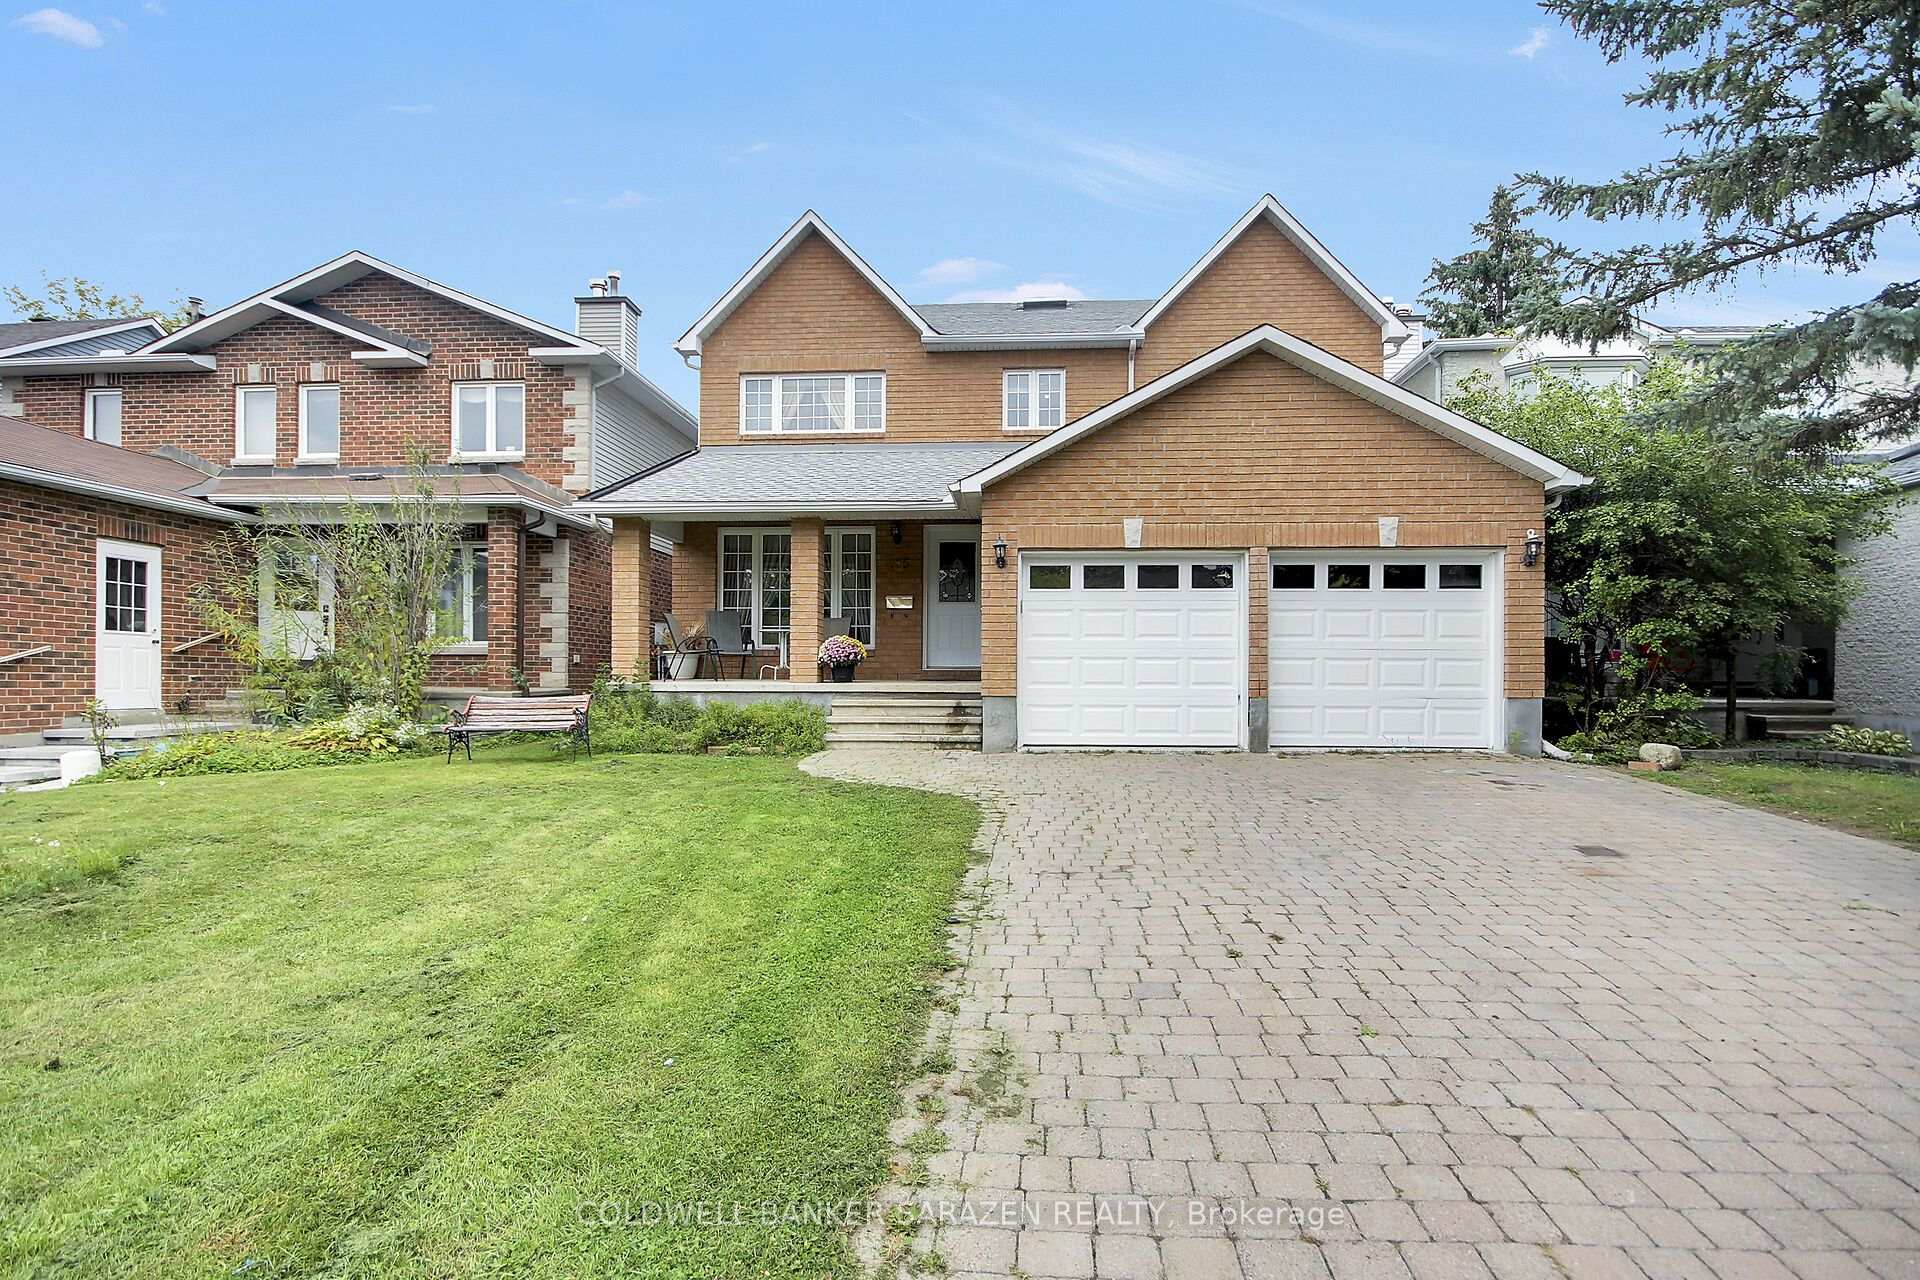
185 Twyford Street
Ottawa (Hunt Club)185 Twyford Street
Ottawa (Hunt Club)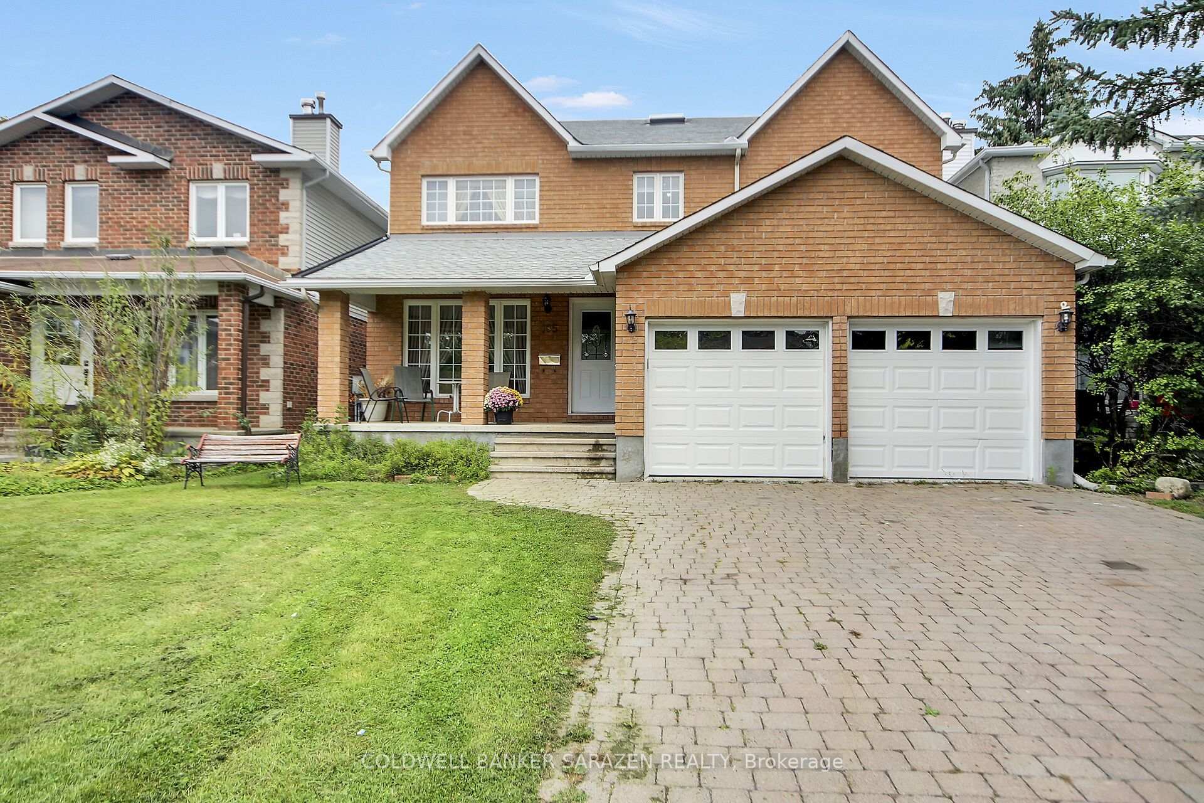
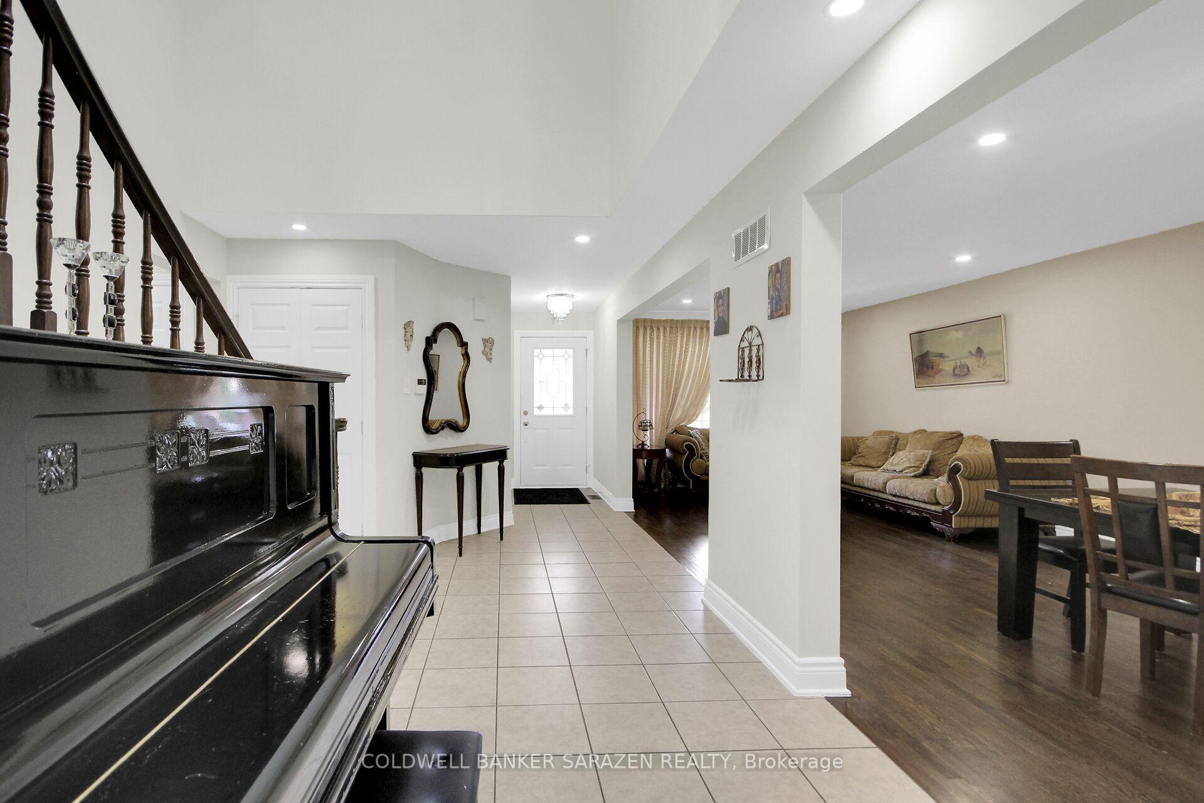
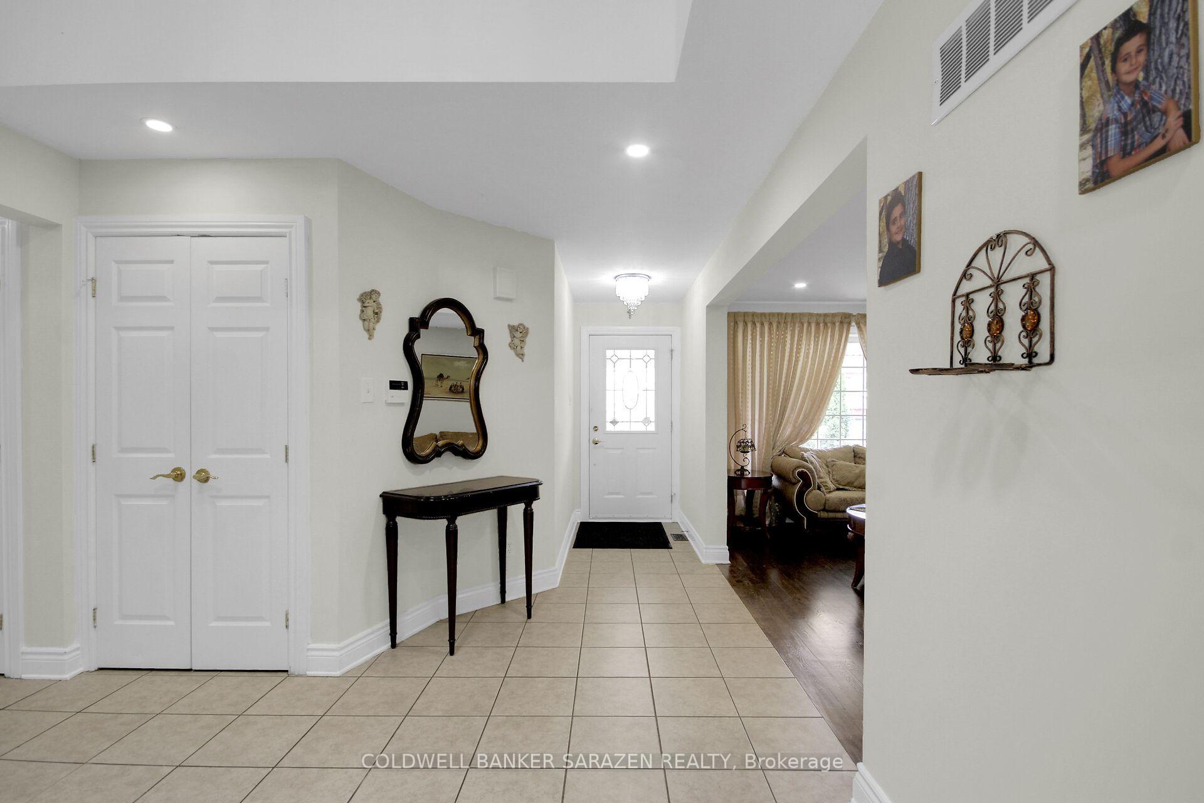
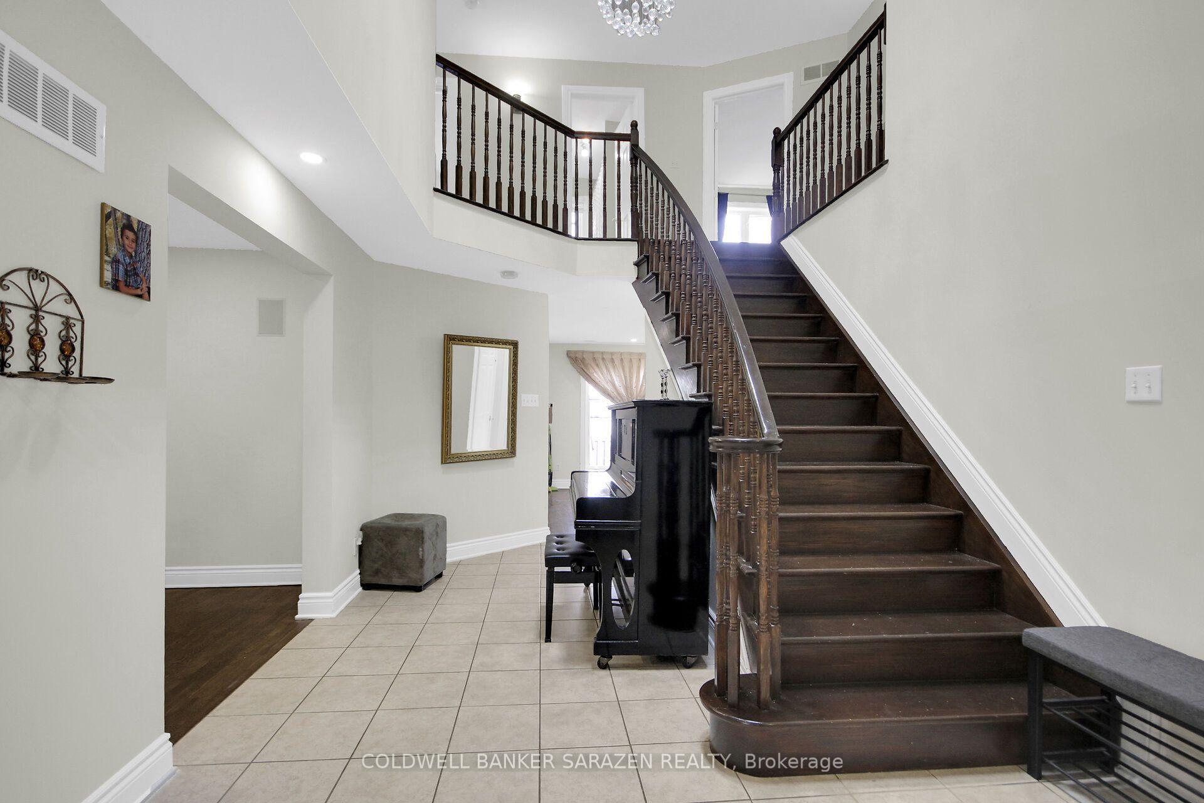 See all 45 photos
Property history

This home has sold. It is no longer available.
Property not available for sale or for rent.
Ask about this home
A HOMEH agent will answer your questions about this home.Ask HOMEH
About this home
Great custom built home, finished with quality throughout, Approx 2942 sq.ft. the main and second level. Hardwood floors throughout. Main floor offers a living room, dining room, family room with fireplace, office/den, kitchen with gas range, eating area, laundry/mudroom. On the second floor, Master with 5 piece ensuite and walk in closet. 3 Additional large bedrooms, one with walk-in closet. Lower level semi-finished Basement waiting for your imagination to complete the flooring and ceiling, and the rough-in bathroom. House comes complete with window coverings, 2-cargarage and full interlock driveway
Facts & features
Ask about this home
A HOMEH agent will answer your questions about this home.
Rooms
16 rooms · 3 bathrooms
- Den11′2″ × 9′11″111 sq.ft.
- Breakfast15′11″ × 8′127 sq.ft.
- Kitchen16′ × 8′11″142 sq.ft.
- Dining room10′5″ × 10′6″109 sq.ft.
- Living room14′11″ × 11′1″165 sq.ft.
- Foyer25′11″ × 8′10″228 sq.ft.
- Mud room10′8″ × 6′6″69 sq.ft.
- Family room17′9″ × 12′2″215 sq.ft.
- Bathroom8′ × 11′10″94 sq.ft.
- Bedroom 218′11″ × 11′8″220 sq.ft.
- Bedroom 412′9″ × 11′2″142 sq.ft.
- Bathroom11′3″ × 9′3″103 sq.ft.
- Bedroom 313′9″ × 12′7″173 sq.ft.
- Primary bedroom20′4″ × 12′9″259 sq.ft.
- Utility room15′10″ × 11′8″184 sq.ft.
- Recreation41′ × 34′1393 sq.ft.
Around this home
Listing details
Helpful tools
Your HOMEH agent
"I would see it this week."
Ask HOMEH about this home
Price, neighbourhood, monthly cost. Ask anything.
HOMEH Intelligent Agent is an AI, not a licensed representative. Check anything important with your agent.