
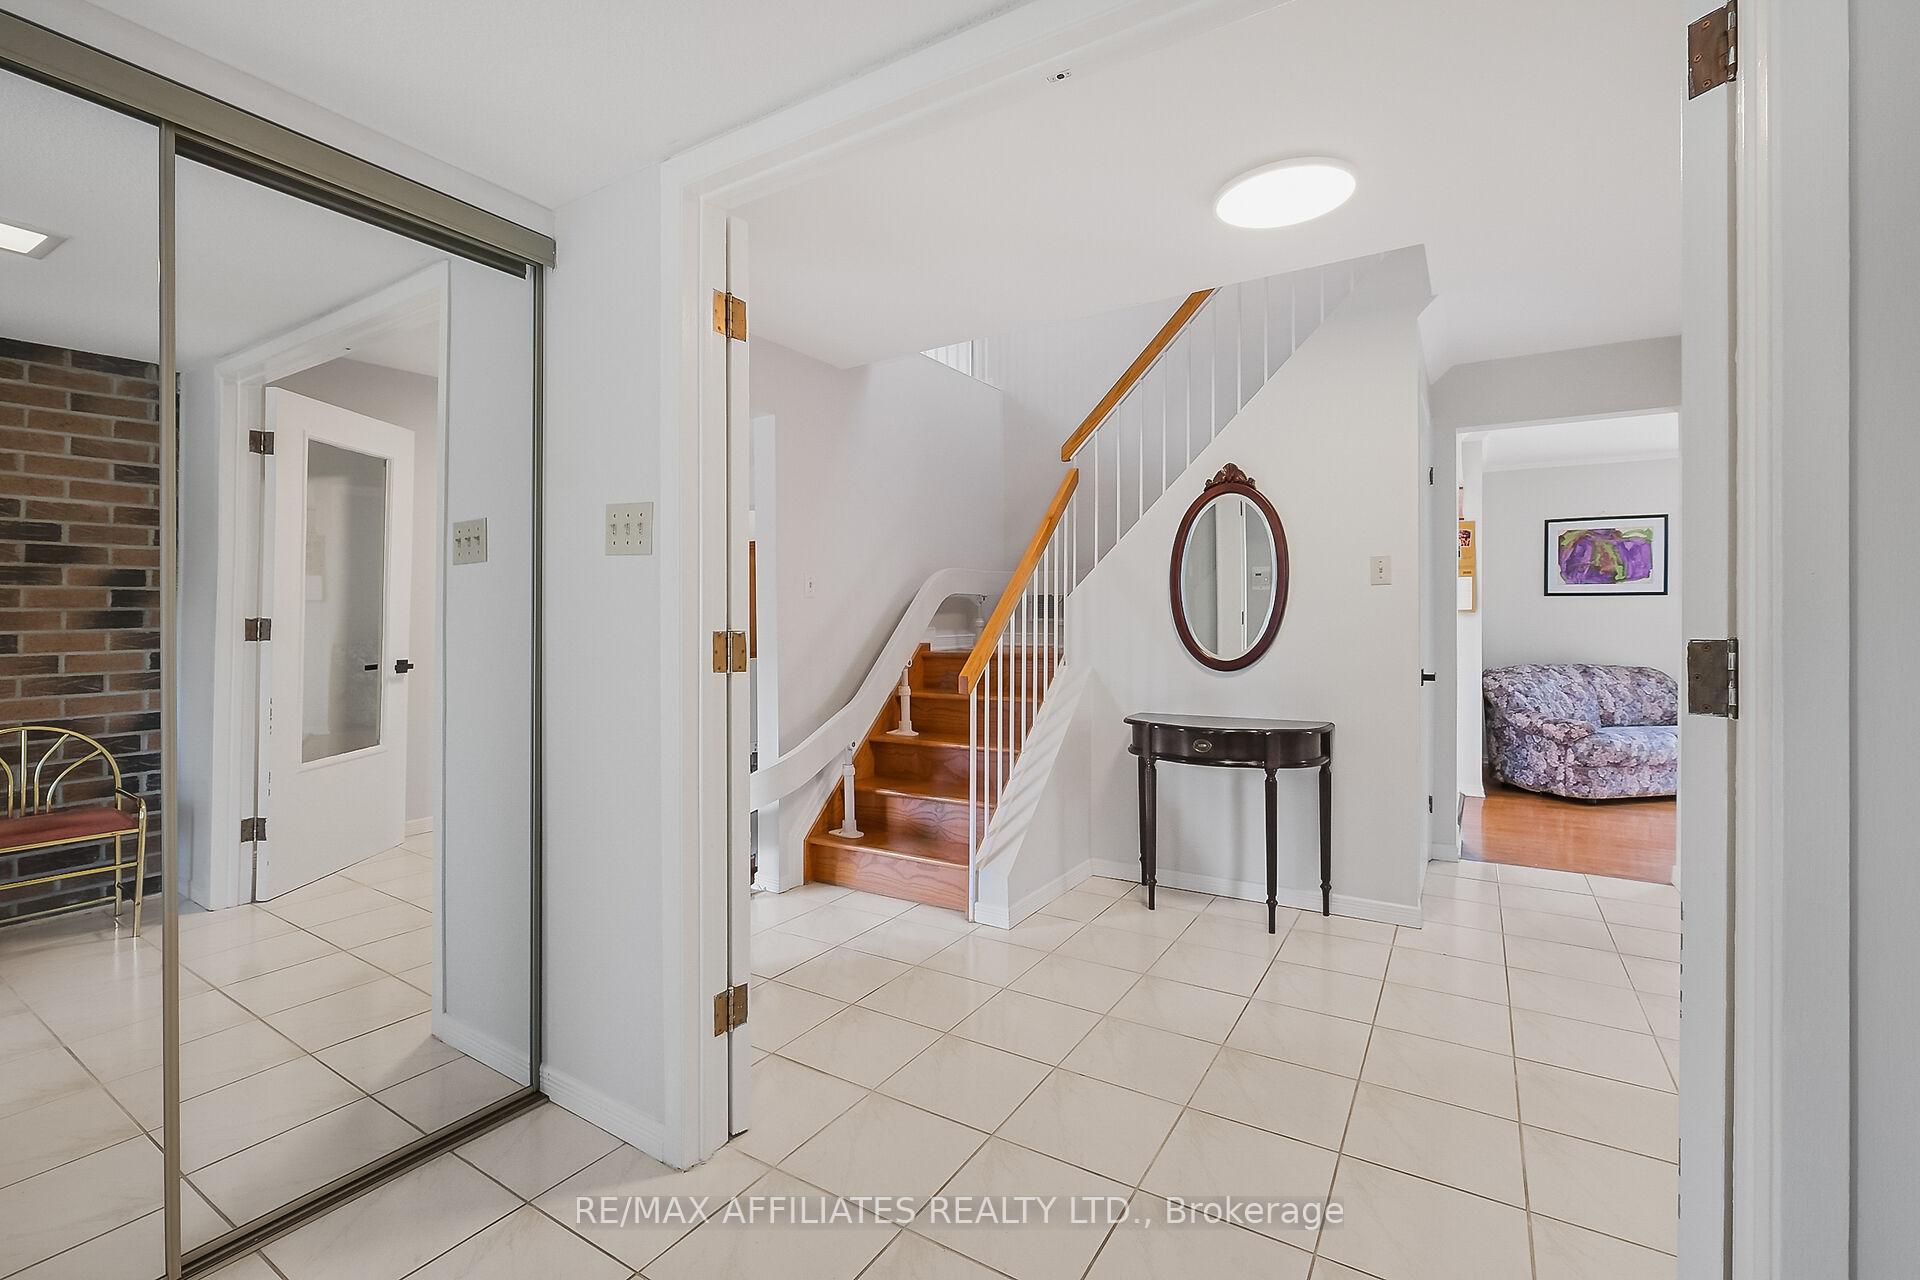
 See all 29 photos
Property history

This listing has ended. It is no longer available.
Property not available for sale or for rent.
Ask about this home
A HOMEH agent will answer your questions about this home.Ask HOMEH
About this home
1850 Des Arbres Street, Ottawa
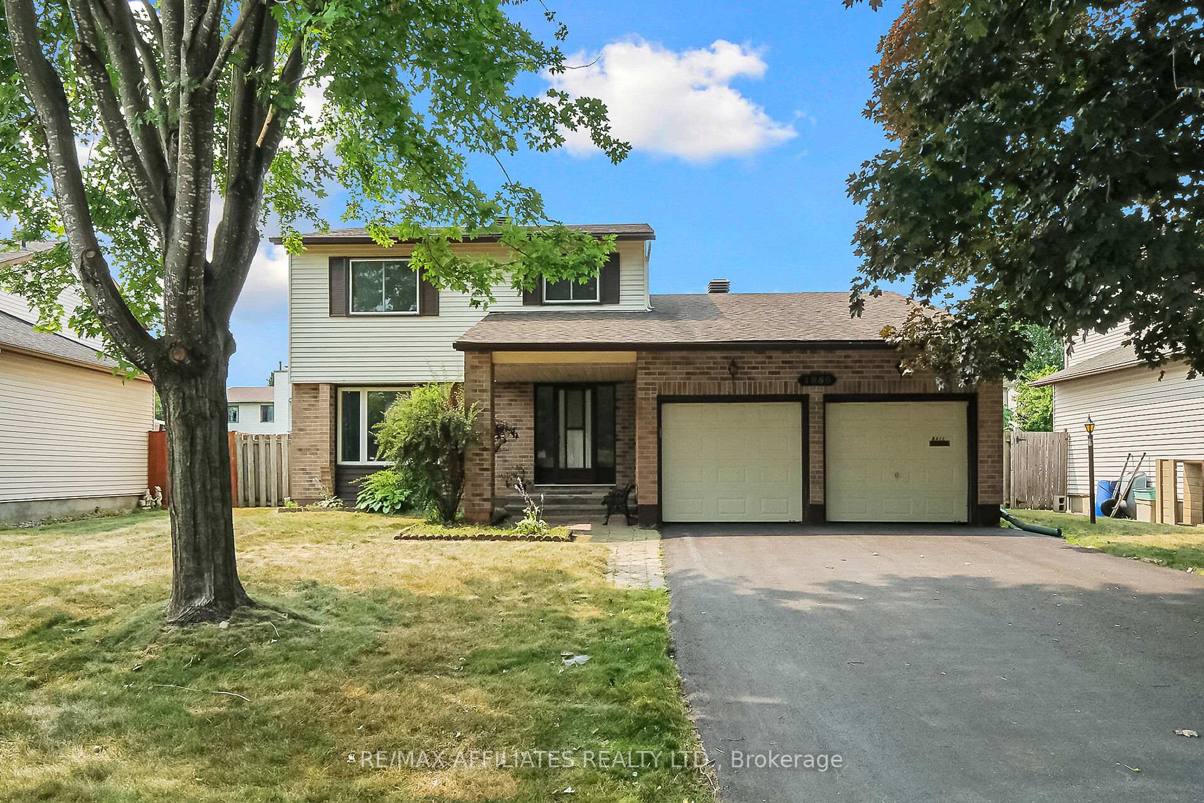
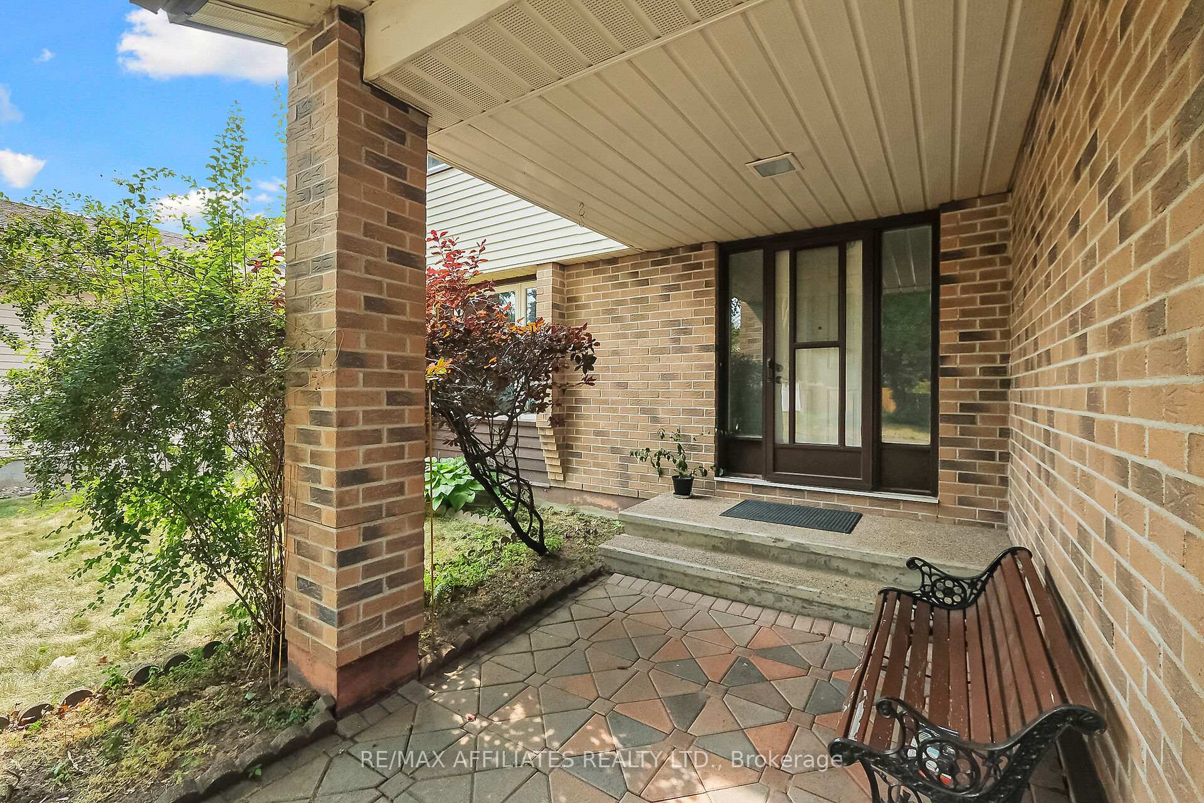
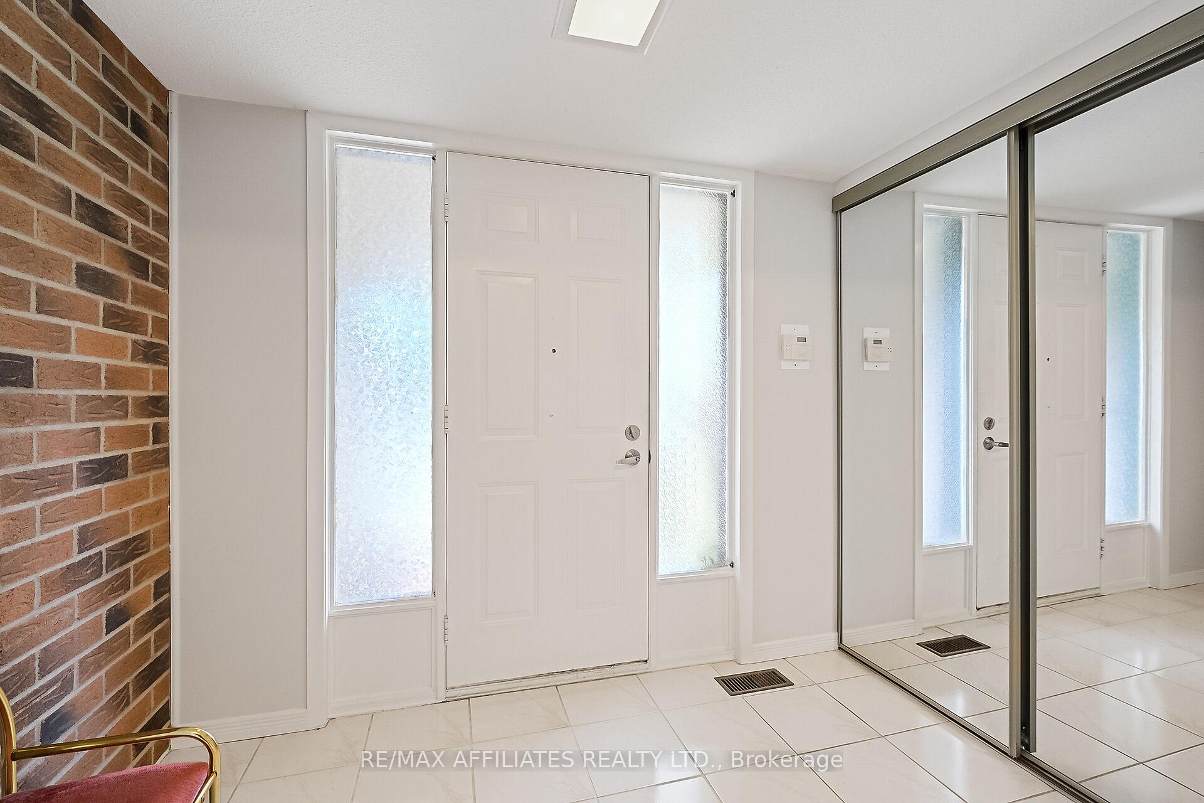
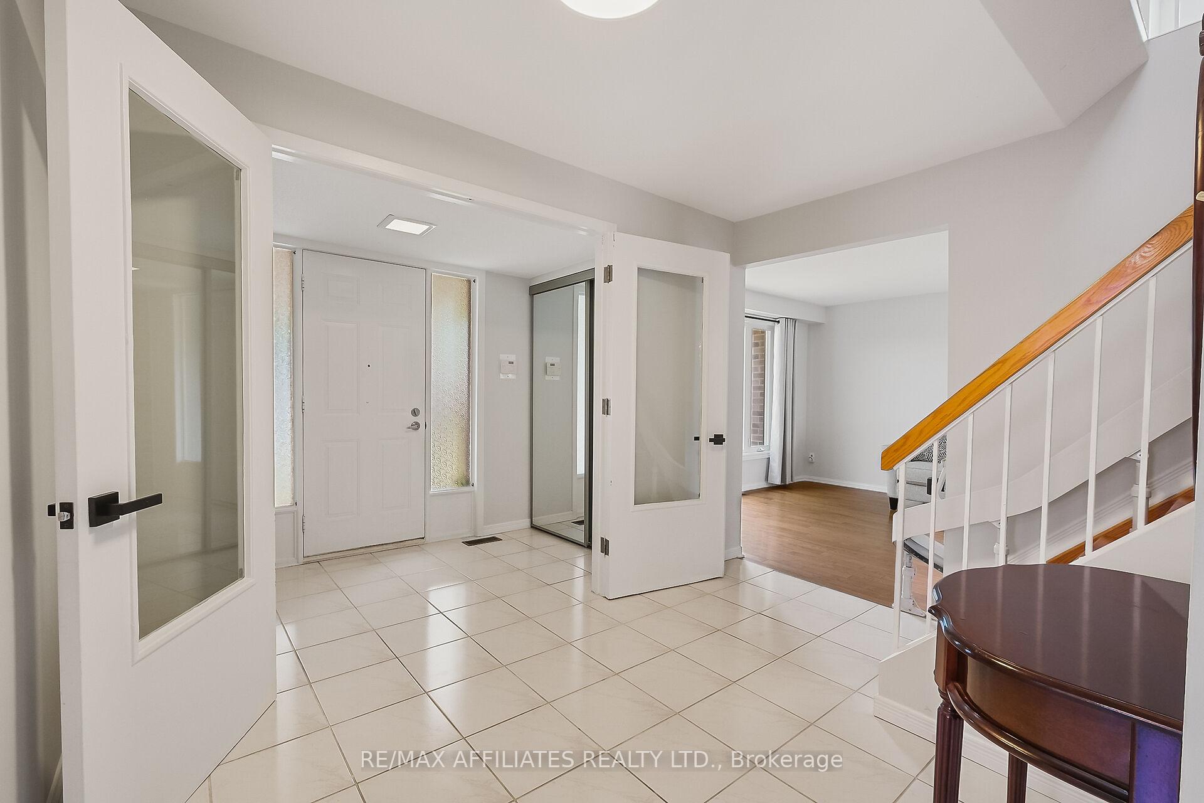
Located in desirable Queenswood Heights South, this Minto Victoria model is ready for a new family. Close to shopping, schools, parks and recreation the location is ideal. Located on a quiet street with easy access to major roads and highways. Enclosed vestibule with brick accent wall and ceramic tile entry, hardwood floors on both levels. Large living room with window for natural light opens to the dining room. Functional kitchen with granite countertops and ceramic backsplash. Ample cupboard and counter space. Main floor family room with wood burning fireplace, hardwood floors and access to large fenced back yard with interlock patio. 2 pc guest bathroom and access to two car garage with one garage door opener. Hardwood staircase to 2nd level with hardwood flooring in hallway. Large Primary bedroom with hardwood flooring, two clothes closets and four piece ensuite bathroom. Two additional good sized bedrooms with hardwood flooring and 4 pc main bathroom. A hardwood staircase leads to the lower level which offers a games room and recreation room with laminate flooring. 3 pc bathroom with shower. Utility room combined with laundry area and storage. Gas furnace 2008, updated windows. 24 hour irrevocable required on all offer submissions and offers considered 09:00-20:00 hrs. Immediate possession is available. Some photos are virtually staged.
Facts & features
Ask about this home
A HOMEH agent will answer your questions about this home.
Rooms
15 rooms · 4 bathrooms
- Foyer13′ × 11′1″144 sq.ft.
- Living room12′5″ × 15′9″196 sq.ft.
- Dining room11′1″ × 9′5″104 sq.ft.
- Kitchen10′3″ × 8′4″85 sq.ft.
- Family room13′7″ × 10′8″145 sq.ft.
- Bathroom3′5″ × 6′10″24 sq.ft.
- Primary bedroom11′6″ × 15′9″181 sq.ft.
- Bathroom9′2″ × 4′11″45 sq.ft.
- Bedroom 29′6″ × 11′6″109 sq.ft.
- Bedroom 39′6″ × 8′10″84 sq.ft.
- Bathroom8′10″ × 6′11″61 sq.ft.
- Game room25′11″ × 11′2″289 sq.ft.
- Recreation18′8″ × 9′10″184 sq.ft.
- Utility room9′10″ × 16′1″158 sq.ft.
- Bathroom10′2″ × 5′7″57 sq.ft.
Around this home
Listing details
Helpful tools
Your HOMEH agent
"I would see it this week."
Ask HOMEH about this home
Price, neighbourhood, monthly cost. Ask anything.
HOMEH Intelligent Agent is an AI, not a licensed representative. Check anything important with your agent.