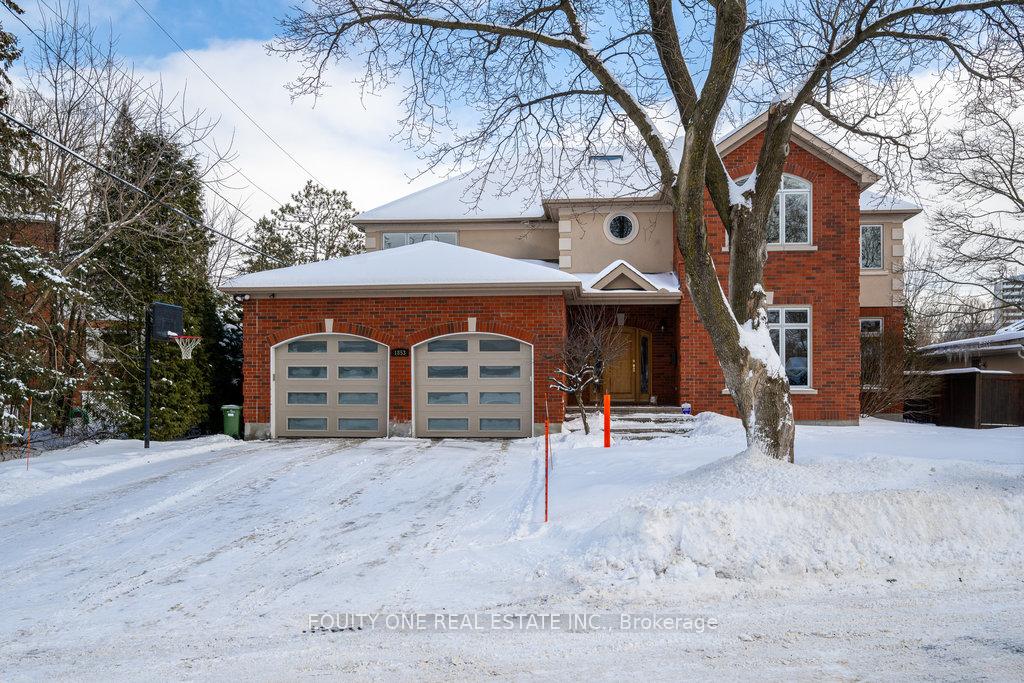
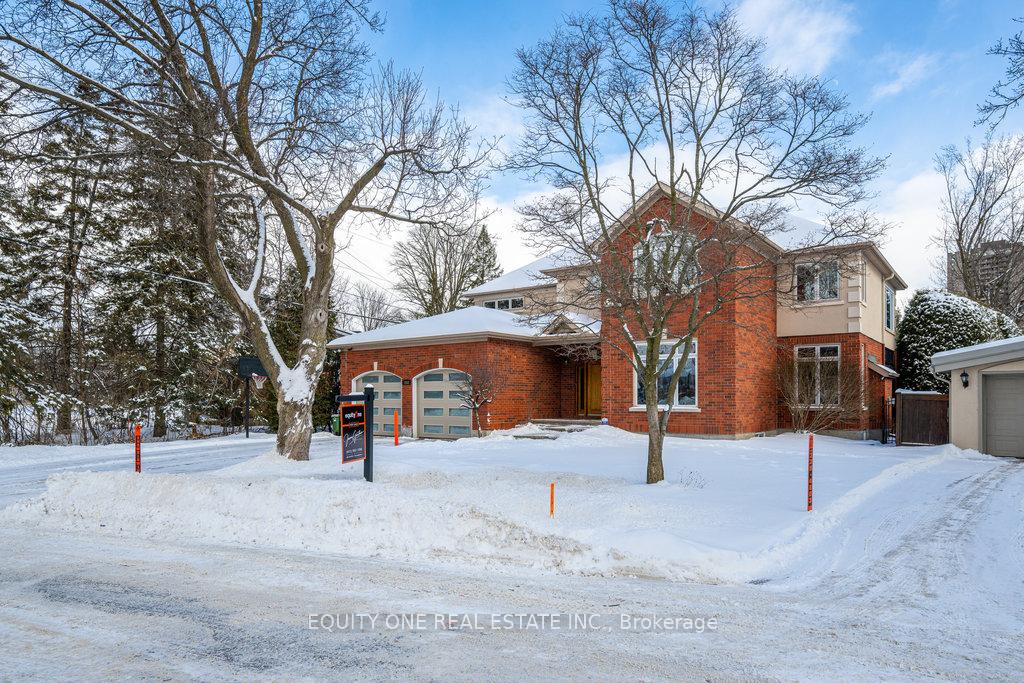
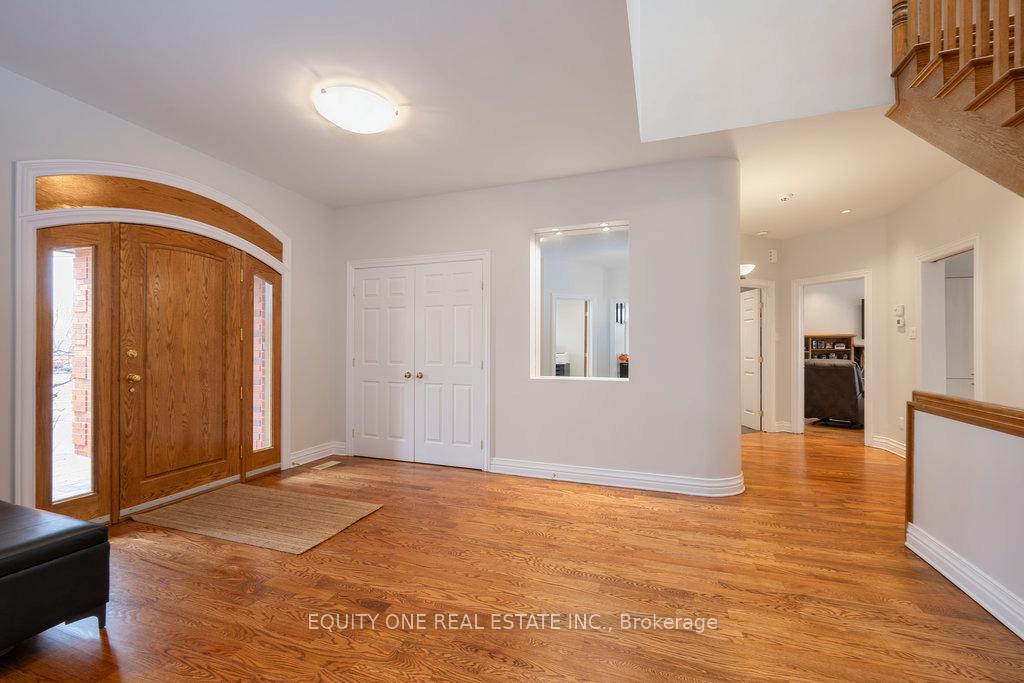
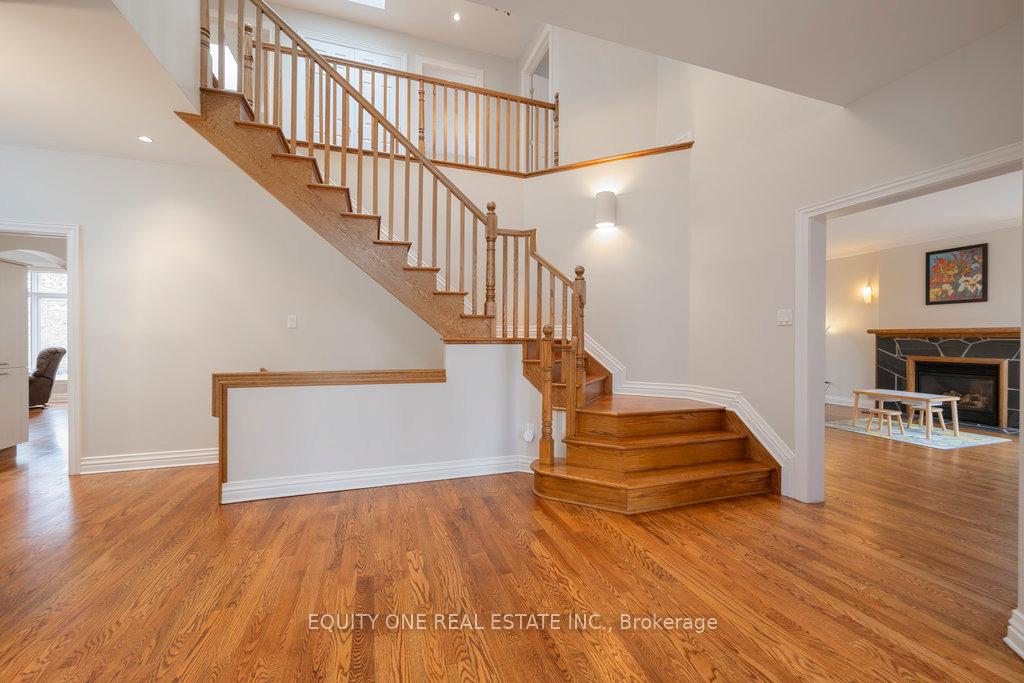
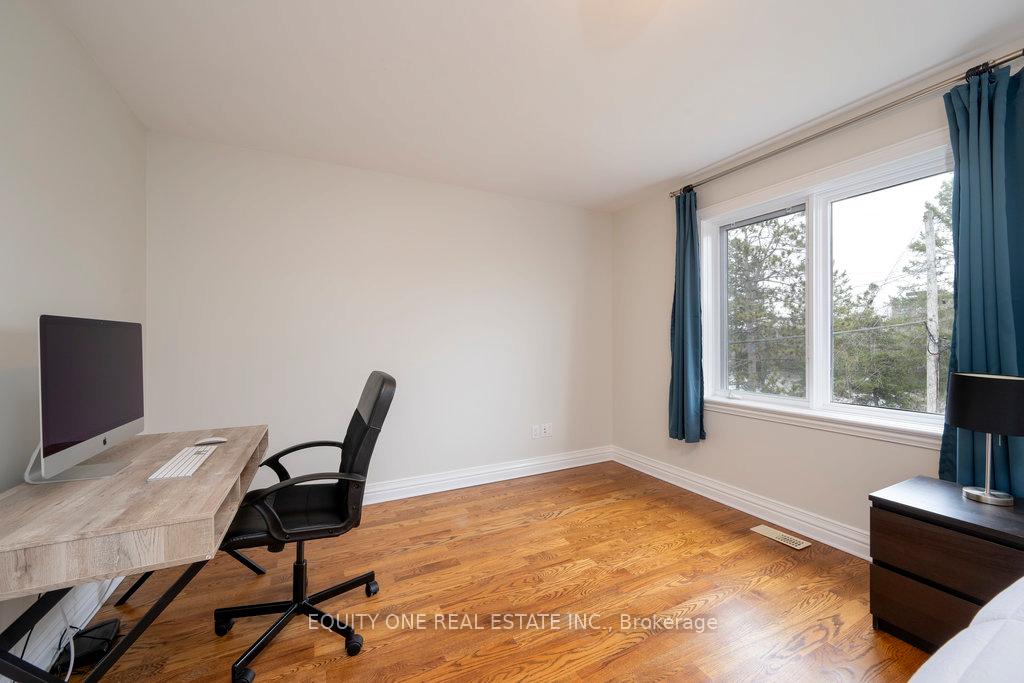
Beautiful 3,750sq.ft (approx & excluding basement) 2 storey 4bed, 4bath home backing on the Rideau River. Hardwood floors greet you upon entry, leading to a captivating living space with panoramic water views & an abundance of natural light. Main level features large principal rooms, 2 gas fireplaces, office, updated mud room, elegant dining room, kitchen with separate eating area & a relaxing 3-season rm. Upstairs, the large primary bedroom boasts a private sunroom, walk-in closet & updated 5 pcs ensuite w/ glass shower. 3 additional well sized bedrooms & newly renovated full bath & laundry room complete the upper level. A fully finished basement with high ceilings provides extra living space, gym, wine cellar, and full bath. Enjoy uninterrupted power with an automatic whole home generator & EV charger in the garage. Close to hospitals, schools, parks, and amenities, this home combines tranquility with accessibility. Home features permanent Christmas lights & sprinkler system. Fully fenced in backyard with access to path & Rideau River.
Read more
OtherParkRiver/StreamHospitalElectric Car Charger
Facts & features
TypeDetached
Style2-storey
Lot66.69 x 120.73 ft
Tax$15,800 (2024)
HeatingForced air, gas
CoolingCentral air
BasementFull, finished
Parking4 drive
WaterMunicipal
FireplaceYes, natural gas
Book a viewing
Wed28Oct
Thu29Oct
Fri30Oct
Sat31Oct
Sun1Nov
Pick a time
Rooms
22 rooms · 4 bathrooms
Main floor9 rooms
Office12′7″ × 13′1″165 sq.ft.
Living room16′7″ × 15′1″251 sq.ft.
Family room15′11″ × 19′1″304 sq.ft.
Dining room13′ × 16′6″214 sq.ft.
Breakfast13′1″ × 8′6″111 sq.ft.
Kitchen13′1″ × 17′6″229 sq.ft.
Bathroom10′ × 5′10″58 sq.ft.
Mud room15′2″ × 9′1″138 sq.ft.
Sunroom11′1″ × 11′7″129 sq.ft.
Second floor8 rooms
Primary bedroom19′ × 17′323 sq.ft.
Bedroom 213′9″ × 11′7″159 sq.ft.
Bedroom 314′7″ × 11′9″171 sq.ft.
Bedroom 412′2″ × 12′6″153 sq.ft.
Bathroom12′8″ × 11′1″141 sq.ft.
Laundry8′6″ × 8′5″71 sq.ft.
Bathroom12′7″ × 13′10″174 sq.ft.
Sunroom10′7″ × 11′7″123 sq.ft.
Lower level5 rooms
Other9′10″ × 9′1″89 sq.ft.
Recreation36′9″ × 24′7″905 sq.ft.
Living room15′10″ × 14′11″236 sq.ft.
Exercise room12′1″ × 14′1″171 sq.ft.
Bathroom7′7″ × 6′46 sq.ft.
Bathrooms4
5-pcSecond5-pcSecond3-pcMain3-pcLower
Thinking of selling your home?See what your home is worth today.

 See all 47 photos
