
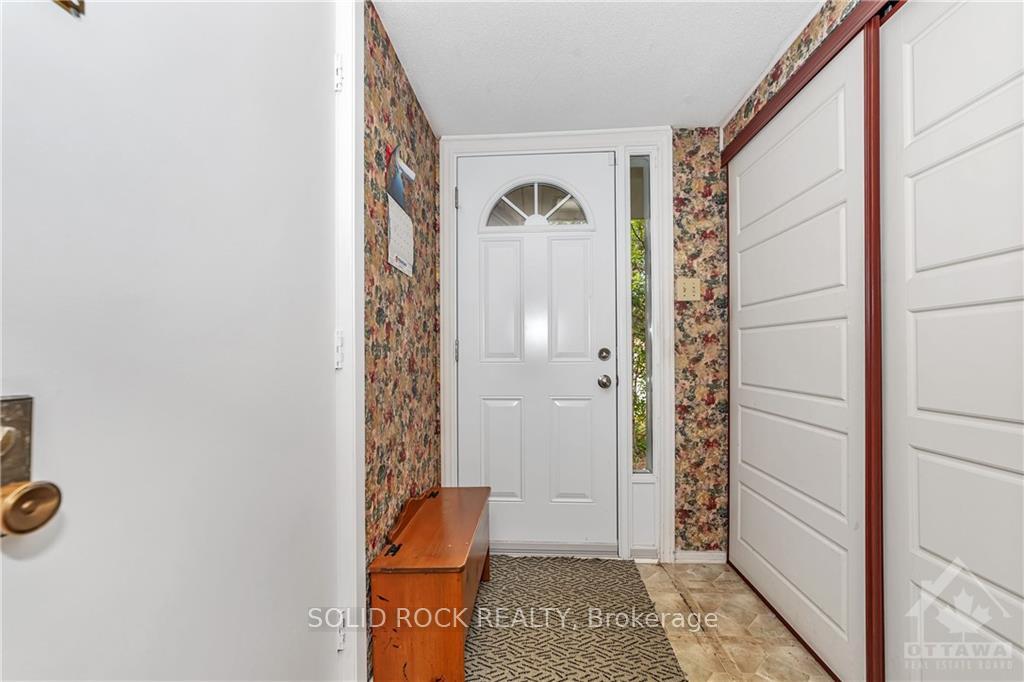
 See all 50 photos
Property history

This listing has ended. It is no longer available.
Property not available for sale or for rent.
Ask about this home
A HOMEH agent will answer your questions about this home.Ask HOMEH
About this home
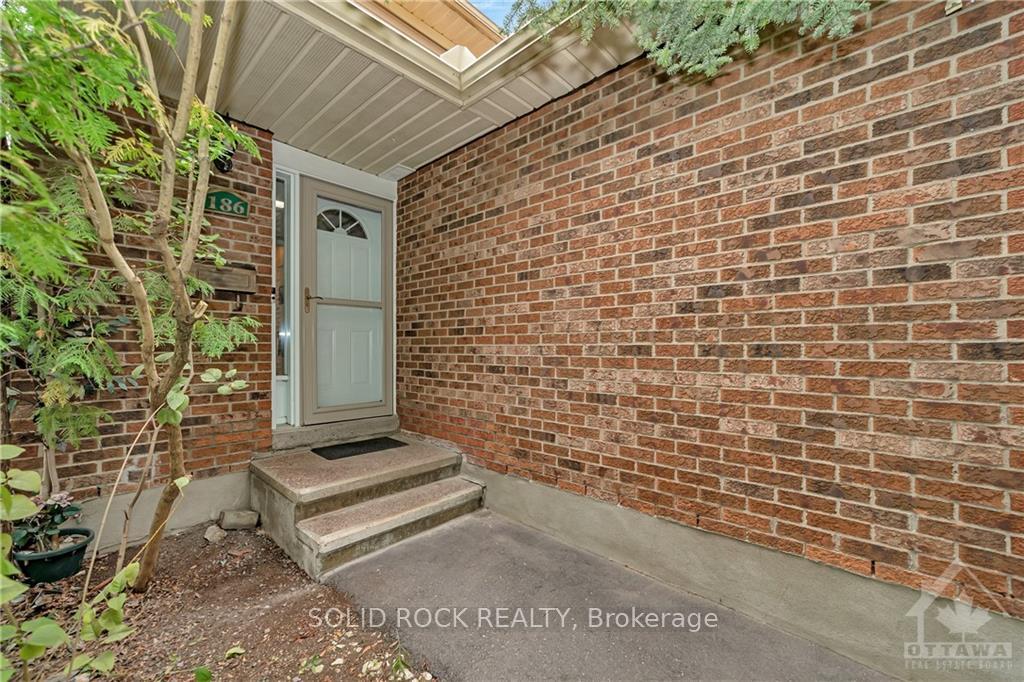
186 Du Grand Bois Avenue, Ottawa
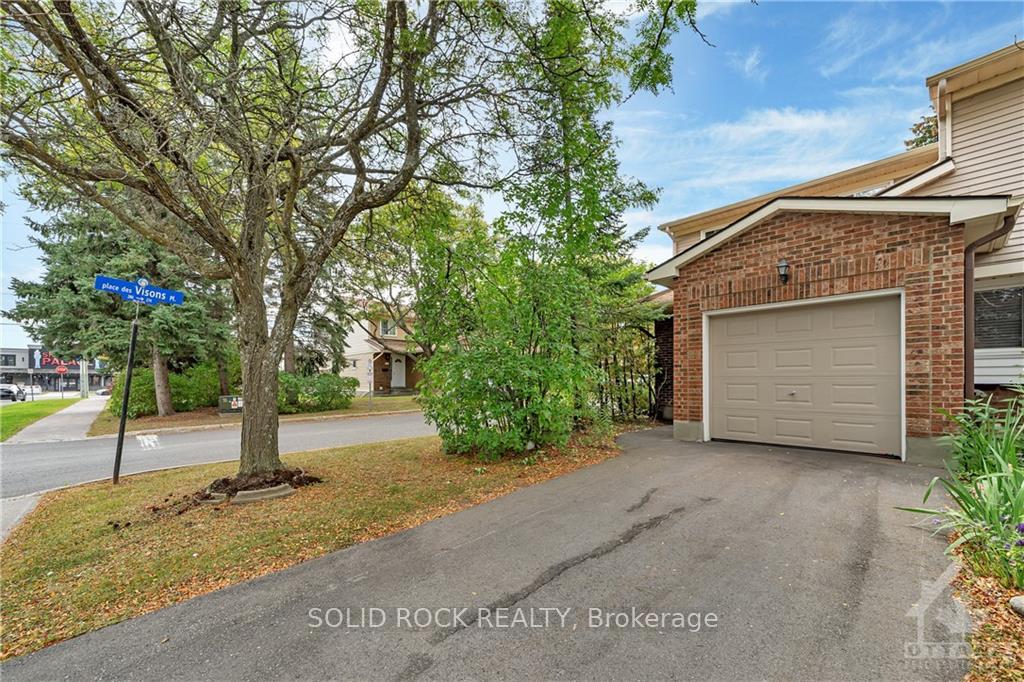
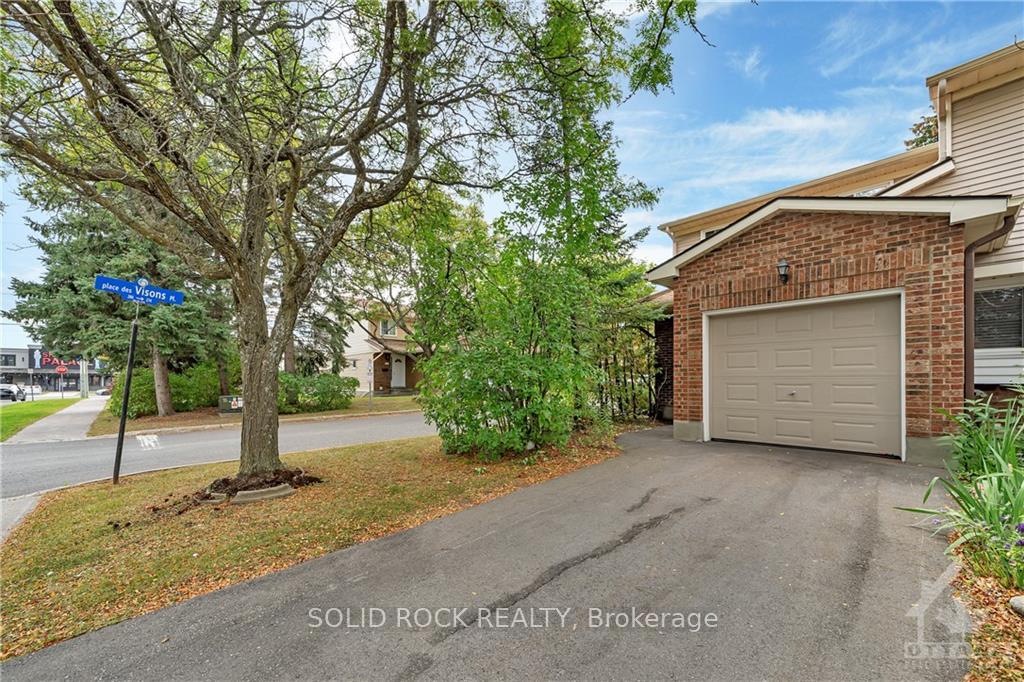
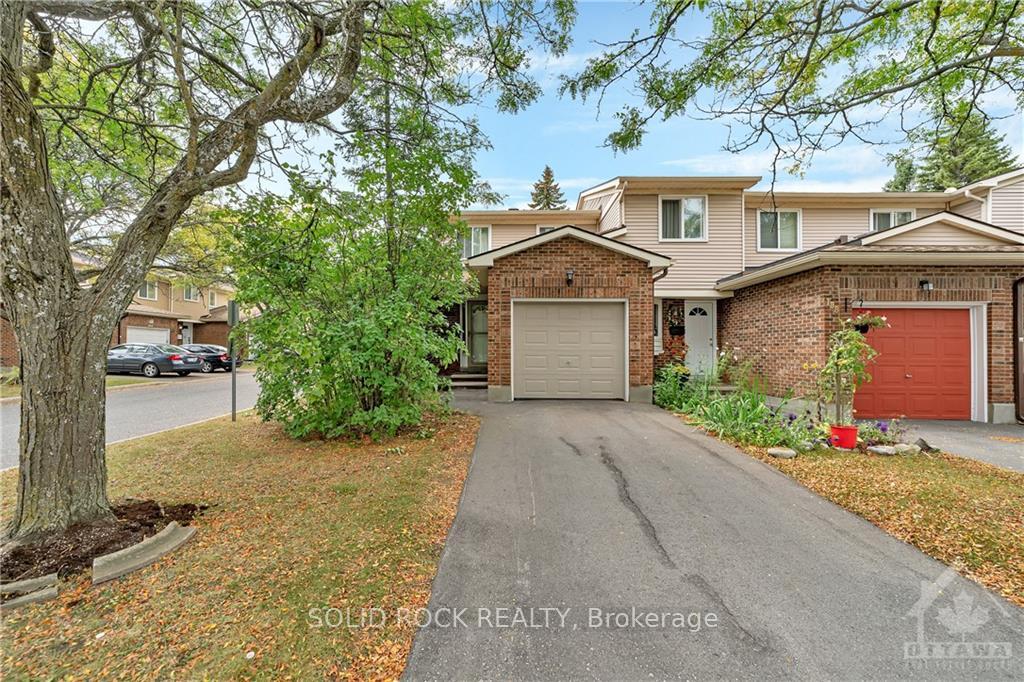
Flooring: Vinyl, A must see 3-bedroom, 4-bath end-unit condo townhome, offering amazing space in a family-friendly neighborhood with no immediate rear neighbors. A very well-located property within walking distance to shopping, transit, schools and recreational centers. The main floor boasts a great functional layout which includes the dining & living room with a wood burning fireplace, not used by the present owner and a patio door leading to an open large backyard that backs onto a large, shared space owned and maintained by the condo corporation. Upper-level features 3 large sized bedrooms and a full main bath. The primary bedroom includes a walk-in closet and two-piece ensuite. The lower level includes laundry room and storage area, hallway and a den/rec room which could be used as an office or family space, with a convenient full bath., Flooring: Hardwood, Flooring: Carpet Wall To Wall
Facts & features
Ask about this home
A HOMEH agent will answer your questions about this home.
Rooms
100 rooms · 4 bathrooms
- Living room20′5″ × 12′5″253 sq.ft.
- Dining room11′6″ × 14′1″162 sq.ft.
- Kitchen13′2″ × 12′5″163 sq.ft.
- Living room20′5″ × 12′5″253 sq.ft.
- Dining room11′6″ × 14′1″162 sq.ft.
- Kitchen13′2″ × 12′5″163 sq.ft.
- Living room20′5″ × 12′5″253 sq.ft.
- Dining room11′6″ × 14′1″162 sq.ft.
- Kitchen13′2″ × 12′5″163 sq.ft.
- Living room20′5″ × 12′5″253 sq.ft.
- Dining room11′6″ × 14′1″162 sq.ft.
- Kitchen13′2″ × 12′5″163 sq.ft.
- Living room20′5″ × 12′5″253 sq.ft.
- Dining room11′6″ × 14′1″162 sq.ft.
- Kitchen13′2″ × 12′5″163 sq.ft.
- Living room20′5″ × 12′5″253 sq.ft.
- Dining room11′6″ × 14′1″162 sq.ft.
- Kitchen13′2″ × 12′5″163 sq.ft.
- Living room20′5″ × 12′5″253 sq.ft.
- Dining room11′6″ × 14′1″162 sq.ft.
- Kitchen13′2″ × 12′5″163 sq.ft.
- Living room20′5″ × 12′5″253 sq.ft.
- Dining room11′6″ × 14′1″162 sq.ft.
- Kitchen13′2″ × 12′5″163 sq.ft.
- Living room20′5″ × 12′5″253 sq.ft.
- Dining room11′6″ × 14′1″162 sq.ft.
- Kitchen13′2″ × 12′5″163 sq.ft.
- Living room20′5″ × 12′5″253 sq.ft.
- Dining room11′6″ × 14′1″162 sq.ft.
- Kitchen13′2″ × 12′5″163 sq.ft.
- Primary bedroom16′9″ × 13′4″223 sq.ft.
- Bedroom15′1″ × 10′3″154 sq.ft.
- Bedroom12′3″ × 10′2″124 sq.ft.
- Primary bedroom16′9″ × 13′4″223 sq.ft.
- Bedroom15′1″ × 10′3″154 sq.ft.
- Bedroom12′3″ × 10′2″124 sq.ft.
- Primary bedroom16′9″ × 13′4″223 sq.ft.
- Bedroom15′1″ × 10′3″154 sq.ft.
- Bedroom12′3″ × 10′2″124 sq.ft.
- Primary bedroom16′9″ × 13′4″223 sq.ft.
- Bedroom15′1″ × 10′3″154 sq.ft.
- Bedroom12′3″ × 10′2″124 sq.ft.
- Primary bedroom16′9″ × 13′4″223 sq.ft.
- Bedroom15′1″ × 10′3″154 sq.ft.
- Bedroom12′3″ × 10′2″124 sq.ft.
- Primary bedroom16′9″ × 13′4″223 sq.ft.
- Bedroom15′1″ × 10′3″154 sq.ft.
- Bedroom12′3″ × 10′2″124 sq.ft.
- Primary bedroom16′9″ × 13′4″223 sq.ft.
- Bedroom15′1″ × 10′3″154 sq.ft.
- Bedroom12′3″ × 10′2″124 sq.ft.
- Primary bedroom16′9″ × 13′4″223 sq.ft.
- Bedroom15′1″ × 10′3″154 sq.ft.
- Bedroom12′3″ × 10′2″124 sq.ft.
- Primary bedroom16′9″ × 13′4″223 sq.ft.
- Bedroom15′1″ × 10′3″154 sq.ft.
- Bedroom12′3″ × 10′2″124 sq.ft.
- Primary bedroom16′9″ × 13′4″223 sq.ft.
- Bedroom15′1″ × 10′3″154 sq.ft.
- Bedroom12′3″ × 10′2″124 sq.ft.
- Office12′3″ × 11′8″143 sq.ft.
- Bathroom9′1″ × 7′7″69 sq.ft.
- Laundry12′3″ × 10′3″125 sq.ft.
- Utility room12′3″ × 10′1″123 sq.ft.
- Office12′3″ × 11′8″143 sq.ft.
- Bathroom9′1″ × 7′7″69 sq.ft.
- Laundry12′3″ × 10′3″125 sq.ft.
- Utility room12′3″ × 10′1″123 sq.ft.
- Office12′3″ × 11′8″143 sq.ft.
- Bathroom9′1″ × 7′7″69 sq.ft.
- Laundry12′3″ × 10′3″125 sq.ft.
- Utility room12′3″ × 10′1″123 sq.ft.
- Office12′3″ × 11′8″143 sq.ft.
- Bathroom9′1″ × 7′7″69 sq.ft.
- Laundry12′3″ × 10′3″125 sq.ft.
- Utility room12′3″ × 10′1″123 sq.ft.
- Office12′3″ × 11′8″143 sq.ft.
- Bathroom9′1″ × 7′7″69 sq.ft.
- Laundry12′3″ × 10′3″125 sq.ft.
- Utility room12′3″ × 10′1″123 sq.ft.
- Office12′3″ × 11′8″143 sq.ft.
- Bathroom9′1″ × 7′7″69 sq.ft.
- Laundry12′3″ × 10′3″125 sq.ft.
- Utility room12′3″ × 10′1″123 sq.ft.
- Office12′3″ × 11′8″143 sq.ft.
- Bathroom9′1″ × 7′7″69 sq.ft.
- Laundry12′3″ × 10′3″125 sq.ft.
- Utility room12′3″ × 10′1″123 sq.ft.
- Office12′3″ × 11′8″143 sq.ft.
- Bathroom9′1″ × 7′7″69 sq.ft.
- Laundry12′3″ × 10′3″125 sq.ft.
- Utility room12′3″ × 10′1″123 sq.ft.
- Office12′3″ × 11′8″143 sq.ft.
- Bathroom9′1″ × 7′7″69 sq.ft.
- Laundry12′3″ × 10′3″125 sq.ft.
- Utility room12′3″ × 10′1″123 sq.ft.
- Office12′3″ × 11′8″143 sq.ft.
- Bathroom9′1″ × 7′7″69 sq.ft.
- Laundry12′3″ × 10′3″125 sq.ft.
- Utility room12′3″ × 10′1″123 sq.ft.
Around this home
Listing details
Helpful tools
Your HOMEH agent
"I would see it this week."
Ask HOMEH about this home
Price, neighbourhood, monthly cost. Ask anything.
HOMEH Intelligent Agent is an AI, not a licensed representative. Check anything important with your agent.