
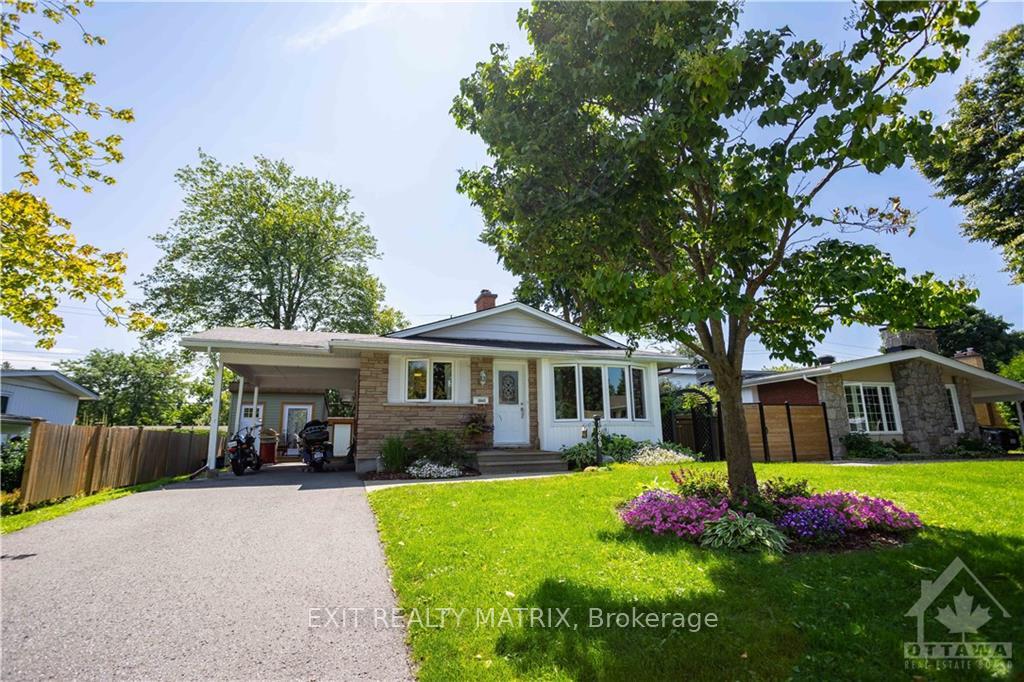
1860 Featherston Drive
Ottawa (Guildwood Estates - Urbandale Acres)1860 Featherston Drive
Ottawa (Guildwood Estates - Urbandale Acres)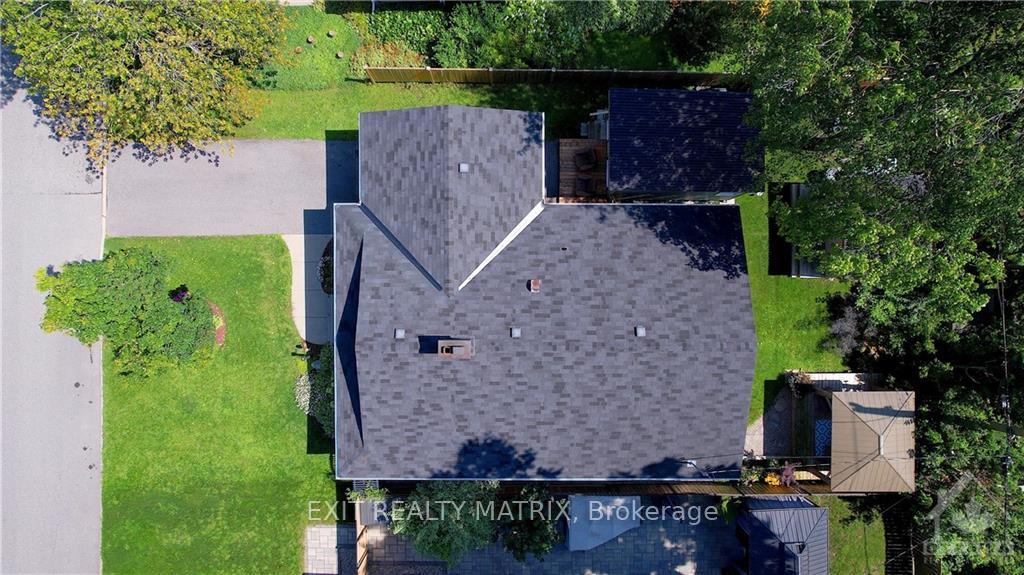
 See all 28 photos
Property history

This listing has ended. It is no longer available.
Property not available for sale or for rent.
Ask about this home
A HOMEH agent will answer your questions about this home.Ask HOMEH
About this home
1860 Featherston Drive, Ottawa
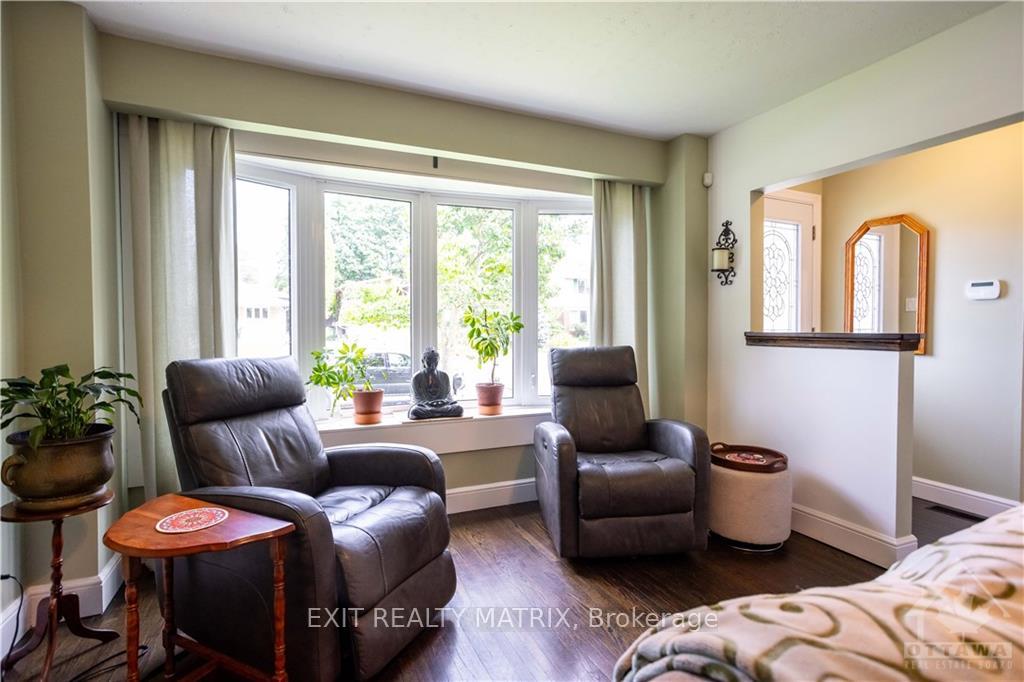
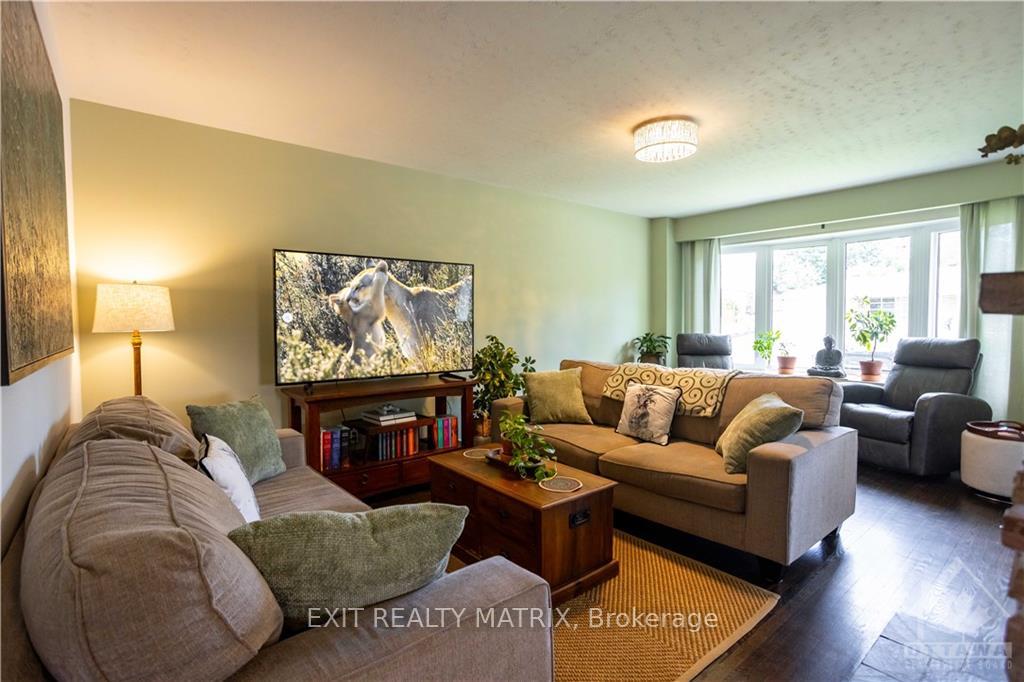
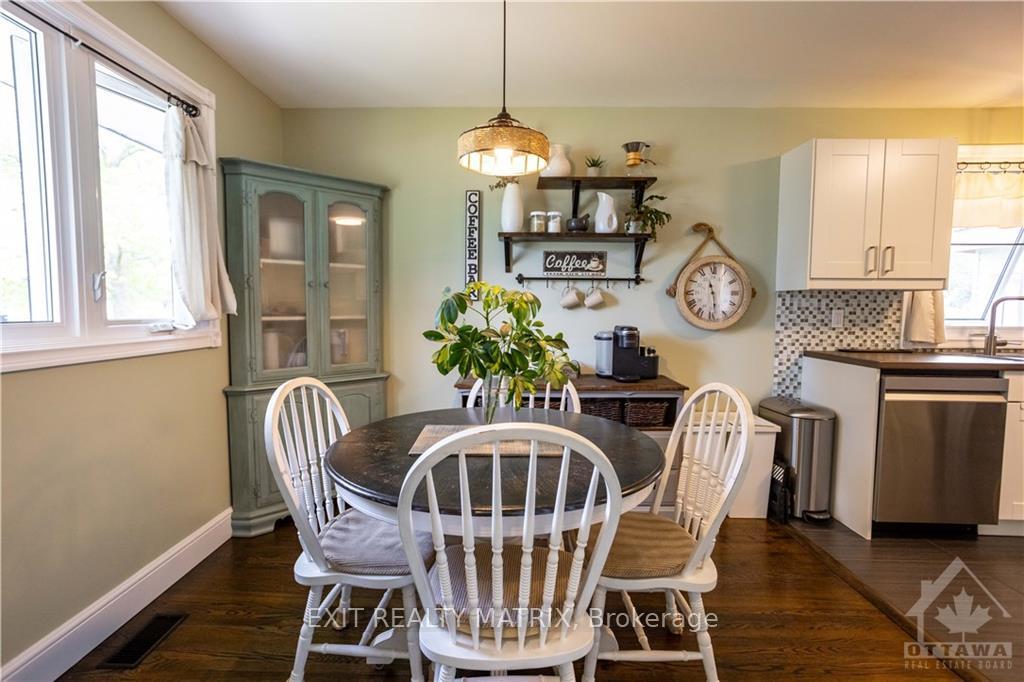
Flooring: Tile, 1860 Featherston Drive is a charming bungalow nestled in the desirable Alta Vista neighbourhood. This 5-bed, 1-bath home offers an inviting layout perfect for families or those seeking comfortable single-floor living. The main floor features a cozy living room with a wood-burning fireplace. Adjacent to the living room is a bright dining area, perfect for entertaining, which opens up to a well-appointed kitchen featuring stainless steel appliances, ample counter space, and generous storage options. Three of the home's five bedrooms are conveniently located on the main level, along with a full bathroom adorned with elegant tile. The basement offers two additional bedrooms, plus a dedicated laundry area. Step outside to your own private oasis. The mature, landscaped backyard provides a tranquil retreat with a gazebo sitting area, a small deck for outdoor dining. This backyard is perfect for both relaxation and recreation. Schedule a private tour today and see if this is your next home!, Flooring: Hardwood, Flooring: Laminate
Facts & features
Ask about this home
A HOMEH agent will answer your questions about this home.
Rooms
72 rooms · 1 bathroom
- Living room14′9″ × 19′10″292 sq.ft.
- Dining room9′8″ × 10′4″99 sq.ft.
- Kitchen10′10″ × 9′3″100 sq.ft.
- Primary bedroom11′5″ × 9′11″113 sq.ft.
- Bedroom11′1″ × 9′9″108 sq.ft.
- Foyer4′3″ × 7′2″30 sq.ft.
- Bedroom11′1″ × 9′3″102 sq.ft.
- Bathroom10′10″ × 6′1″66 sq.ft.
- Foyer4′3″ × 7′2″30 sq.ft.
- Living room14′9″ × 19′10″292 sq.ft.
- Dining room9′8″ × 10′4″99 sq.ft.
- Kitchen10′10″ × 9′3″100 sq.ft.
- Primary bedroom11′5″ × 9′11″113 sq.ft.
- Bedroom11′1″ × 9′9″108 sq.ft.
- Bedroom11′1″ × 9′3″102 sq.ft.
- Bathroom10′10″ × 6′1″66 sq.ft.
- Foyer4′3″ × 7′2″30 sq.ft.
- Living room14′9″ × 19′10″292 sq.ft.
- Dining room9′8″ × 10′4″99 sq.ft.
- Kitchen10′10″ × 9′3″100 sq.ft.
- Primary bedroom11′5″ × 9′11″113 sq.ft.
- Bedroom11′1″ × 9′9″108 sq.ft.
- Bedroom11′1″ × 9′3″102 sq.ft.
- Bathroom10′10″ × 6′1″66 sq.ft.
- Foyer4′3″ × 7′2″30 sq.ft.
- Living room14′9″ × 19′10″292 sq.ft.
- Dining room9′8″ × 10′4″99 sq.ft.
- Kitchen10′10″ × 9′3″100 sq.ft.
- Primary bedroom11′5″ × 9′11″113 sq.ft.
- Bedroom11′1″ × 9′9″108 sq.ft.
- Bedroom11′1″ × 9′3″102 sq.ft.
- Bathroom10′10″ × 6′1″66 sq.ft.
- Foyer4′3″ × 7′2″30 sq.ft.
- Living room14′9″ × 19′10″292 sq.ft.
- Dining room9′8″ × 10′4″99 sq.ft.
- Kitchen10′10″ × 9′3″100 sq.ft.
- Primary bedroom11′5″ × 9′11″113 sq.ft.
- Bedroom11′1″ × 9′9″108 sq.ft.
- Bedroom11′1″ × 9′3″102 sq.ft.
- Bathroom10′10″ × 6′1″66 sq.ft.
- Foyer4′3″ × 7′2″30 sq.ft.
- Living room14′9″ × 19′10″292 sq.ft.
- Dining room9′8″ × 10′4″99 sq.ft.
- Kitchen10′10″ × 9′3″100 sq.ft.
- Primary bedroom11′5″ × 9′11″113 sq.ft.
- Bedroom11′1″ × 9′9″108 sq.ft.
- Bedroom11′1″ × 9′3″102 sq.ft.
- Bathroom10′10″ × 6′1″66 sq.ft.
- Bedroom10′9″ × 15′10″170 sq.ft.
- Other14′6″ × 8′6″123 sq.ft.
- Bedroom25′7″ × 16′3″415 sq.ft.
- Utility room14′6″ × 19′11″288 sq.ft.
- Bedroom10′9″ × 15′10″170 sq.ft.
- Other14′6″ × 8′6″123 sq.ft.
- Bedroom25′7″ × 16′3″415 sq.ft.
- Utility room14′6″ × 19′11″288 sq.ft.
- Bedroom10′9″ × 15′10″170 sq.ft.
- Other14′6″ × 8′6″123 sq.ft.
- Bedroom25′7″ × 16′3″415 sq.ft.
- Utility room14′6″ × 19′11″288 sq.ft.
- Bedroom10′9″ × 15′10″170 sq.ft.
- Other14′6″ × 8′6″123 sq.ft.
- Bedroom25′7″ × 16′3″415 sq.ft.
- Utility room14′6″ × 19′11″288 sq.ft.
- Bedroom10′9″ × 15′10″170 sq.ft.
- Other14′6″ × 8′6″123 sq.ft.
- Bedroom25′7″ × 16′3″415 sq.ft.
- Utility room14′6″ × 19′11″288 sq.ft.
- Bedroom10′9″ × 15′10″170 sq.ft.
- Other14′6″ × 8′6″123 sq.ft.
- Bedroom25′7″ × 16′3″415 sq.ft.
- Utility room14′6″ × 19′11″288 sq.ft.
Around this home
Listing details
Helpful tools
Your HOMEH agent
"I would see it this week."
Ask HOMEH about this home
Price, neighbourhood, monthly cost. Ask anything.
HOMEH Intelligent Agent is an AI, not a licensed representative. Check anything important with your agent.