
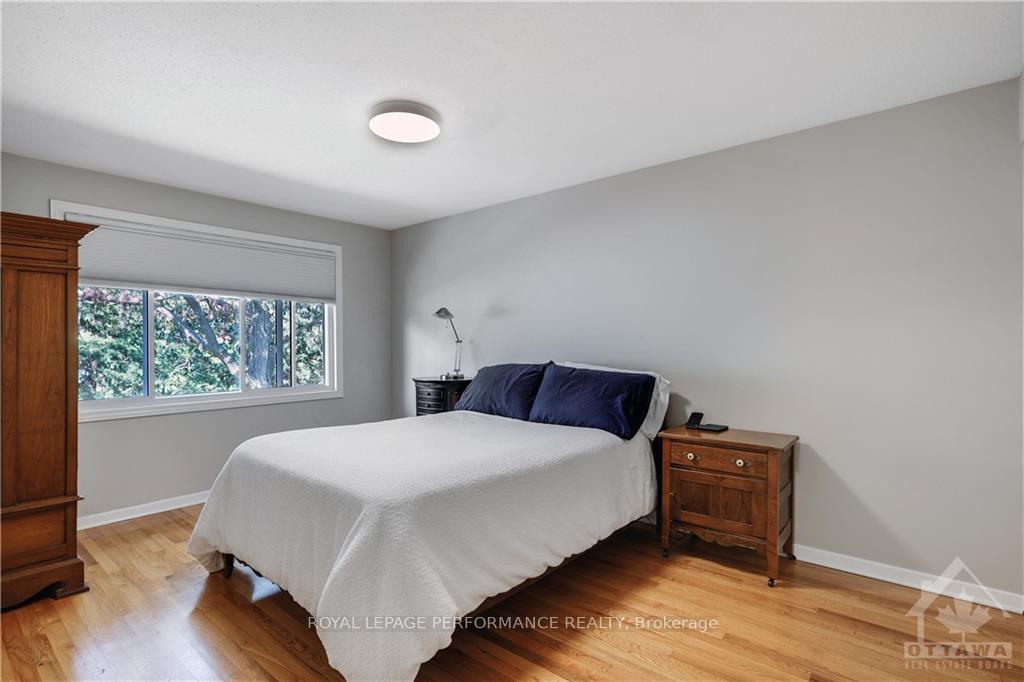
 See all 15 photos
Property history

This listing has ended. It is no longer available.
Property not available for sale or for rent.
Ask about this home
A HOMEH agent will answer your questions about this home.Ask HOMEH
About this home
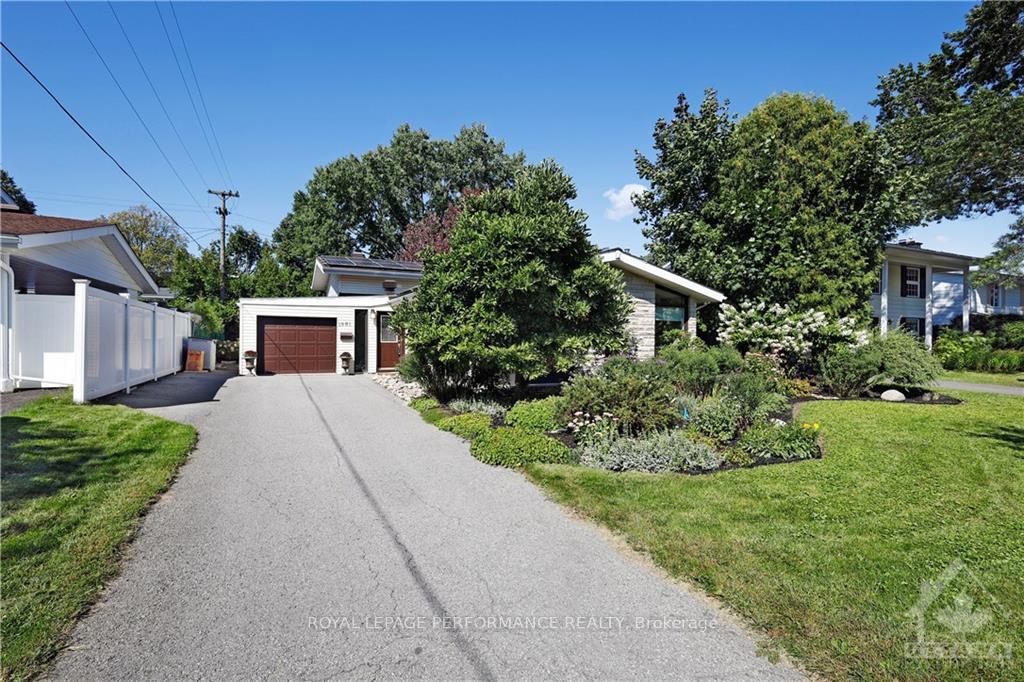
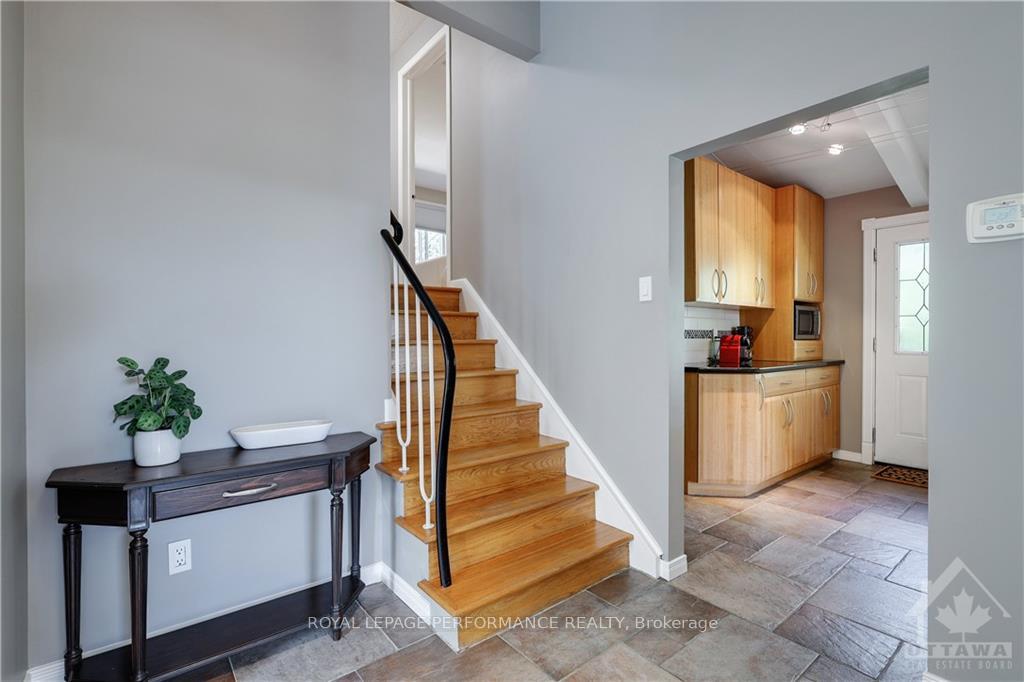
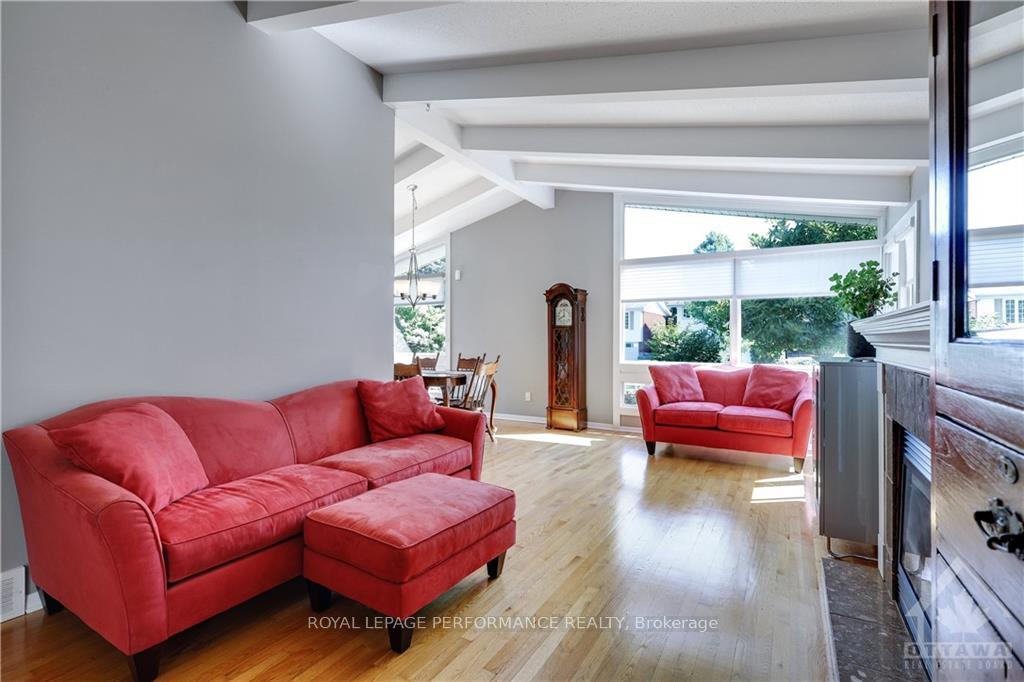
Flooring: Tile, Flooring: Hardwood, Charming back-split home in Playfair Park with attached garage and beautiful perennial gardens. Nicely updated and renovated with an extremely functional layout. Stunning vaulted ceilings and large windows flood the main level with natural light, creating a warm and welcoming ambiance. Open concept living and dining rooms adjacent to the tastefully updated kitchen with granite countertops, stainless steel appliances, gas stove, coffee nook and direct access to the yard. The upper split includes two sizable bedrooms and an updated bathroom. The lower split features a cozy family room, renovated 3-pc bathroom and 3rd bedroom. Fully finished basement boasting a massive rec room provides a flex space for your personal needs. Enjoy the backyard oasis with a deck, BBQ area, small pond and screened in gazebo. Great location on a quiet street within walking distance to both hospitals, local schools and more. Solar panels installed in 2015 generate approx $3,000-$3,500/yr.
Facts & features
Ask about this home
A HOMEH agent will answer your questions about this home.
Rooms
66 rooms · 2 bathrooms
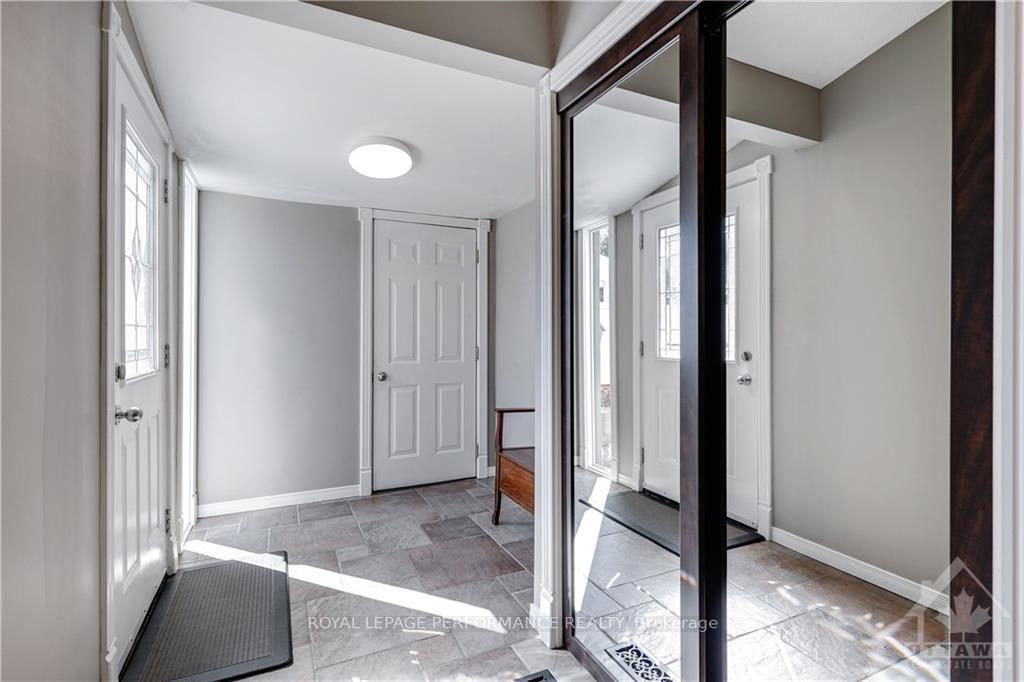
- Foyer18′4″ × 6′10″125 sq.ft.
- Living room20′8″ × 11′7″239 sq.ft.
- Dining room10′4″ × 10′103 sq.ft.
- Kitchen17′7″ × 9′11″174 sq.ft.
- Foyer18′4″ × 6′10″125 sq.ft.
- Living room20′8″ × 11′7″239 sq.ft.
- Dining room10′4″ × 10′103 sq.ft.
- Kitchen17′7″ × 9′11″174 sq.ft.
- Foyer18′4″ × 6′10″125 sq.ft.
- Living room20′8″ × 11′7″239 sq.ft.
- Dining room10′4″ × 10′103 sq.ft.
- Kitchen17′7″ × 9′11″174 sq.ft.
- Foyer18′4″ × 6′10″125 sq.ft.
- Living room20′8″ × 11′7″239 sq.ft.
- Dining room10′4″ × 10′103 sq.ft.
- Kitchen17′7″ × 9′11″174 sq.ft.
- Foyer18′4″ × 6′10″125 sq.ft.
- Living room20′8″ × 11′7″239 sq.ft.
- Dining room10′4″ × 10′103 sq.ft.
- Kitchen17′7″ × 9′11″174 sq.ft.
- Foyer18′4″ × 6′10″125 sq.ft.
- Living room20′8″ × 11′7″239 sq.ft.
- Dining room10′4″ × 10′103 sq.ft.
- Kitchen17′7″ × 9′11″174 sq.ft.
- Bathroom—
- Primary bedroom15′ × 11′8″175 sq.ft.
- Bedroom14′4″ × 9′11″142 sq.ft.
- Primary bedroom15′ × 11′8″175 sq.ft.
- Bedroom14′4″ × 9′11″142 sq.ft.
- Bathroom—
- Primary bedroom15′ × 11′8″175 sq.ft.
- Bedroom14′4″ × 9′11″142 sq.ft.
- Bathroom—
- Primary bedroom15′ × 11′8″175 sq.ft.
- Bedroom14′4″ × 9′11″142 sq.ft.
- Bathroom—
- Primary bedroom15′ × 11′8″175 sq.ft.
- Bedroom14′4″ × 9′11″142 sq.ft.
- Bathroom—
- Primary bedroom15′ × 11′8″175 sq.ft.
- Bedroom14′4″ × 9′11″142 sq.ft.
- Bathroom—
- Family room16′5″ × 9′5″154 sq.ft.
- Bedroom16′2″ × 11′7″187 sq.ft.
- Bathroom—
- Bedroom16′2″ × 11′7″187 sq.ft.
- Family room16′5″ × 9′5″154 sq.ft.
- Bathroom—
- Bedroom16′2″ × 11′7″187 sq.ft.
- Family room16′5″ × 9′5″154 sq.ft.
- Bathroom—
- Bedroom16′2″ × 11′7″187 sq.ft.
- Family room16′5″ × 9′5″154 sq.ft.
- Bathroom—
- Bedroom16′2″ × 11′7″187 sq.ft.
- Family room16′5″ × 9′5″154 sq.ft.
- Bathroom—
- Bedroom16′2″ × 11′7″187 sq.ft.
- Family room16′5″ × 9′5″154 sq.ft.
- Bathroom—
- Recreation26′10″ × 20′10″558 sq.ft.
- Recreation26′10″ × 20′10″558 sq.ft.
- Recreation26′10″ × 20′10″558 sq.ft.
- Recreation26′10″ × 20′10″558 sq.ft.
- Recreation26′10″ × 20′10″558 sq.ft.
- Recreation26′10″ × 20′10″558 sq.ft.
Around this home
Listing details
Helpful tools
Your HOMEH agent
"I would see it this week."
Ask HOMEH about this home
Price, neighbourhood, monthly cost. Ask anything.
HOMEH Intelligent Agent is an AI, not a licensed representative. Check anything important with your agent.