
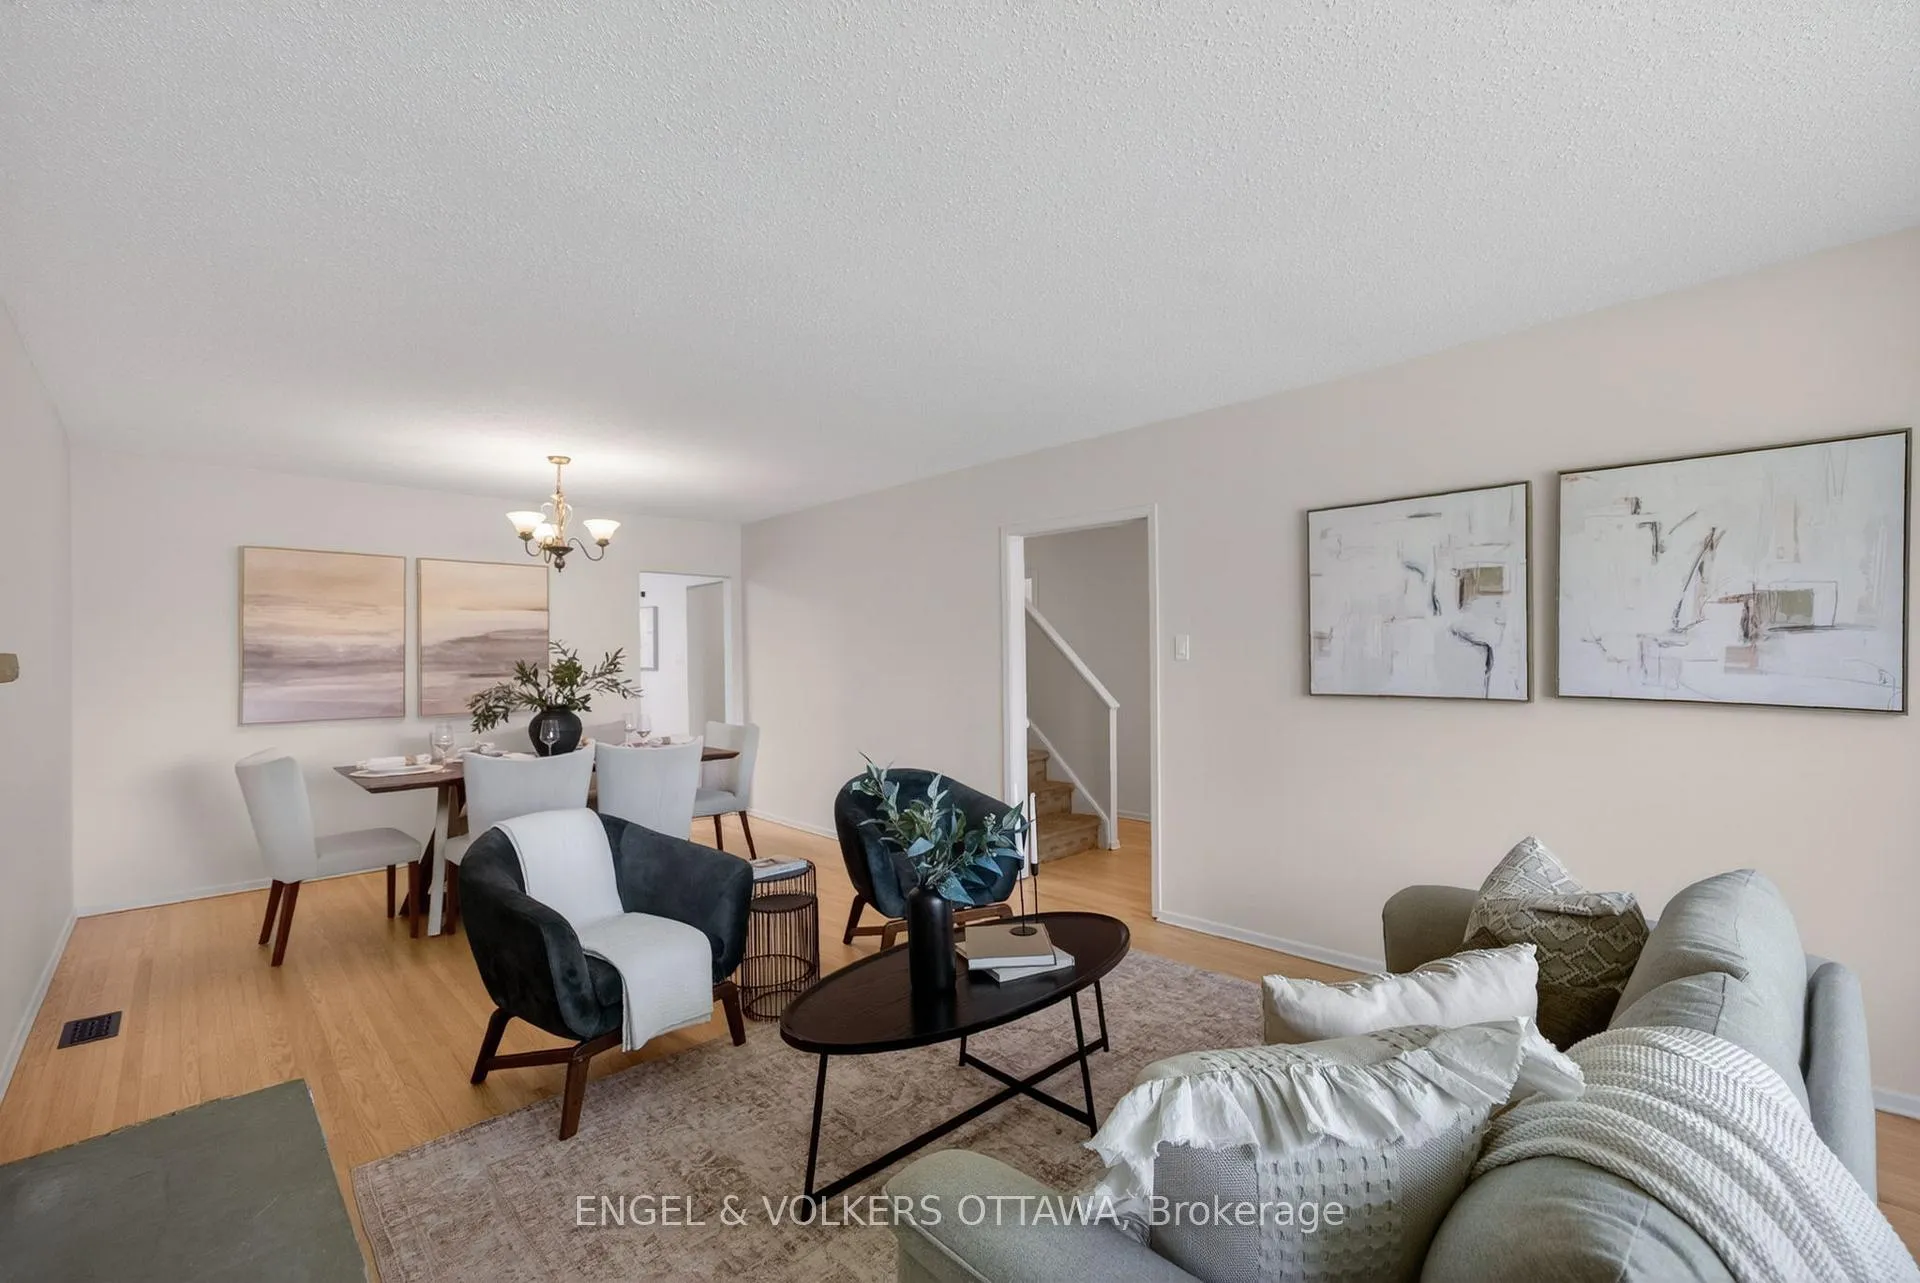
 See all 34 photos
Property history

This listing has ended. It is no longer available.
Property not available for sale or for rent.
Ask about this home
A HOMEH agent will answer your questions about this home.Ask HOMEH
About this home
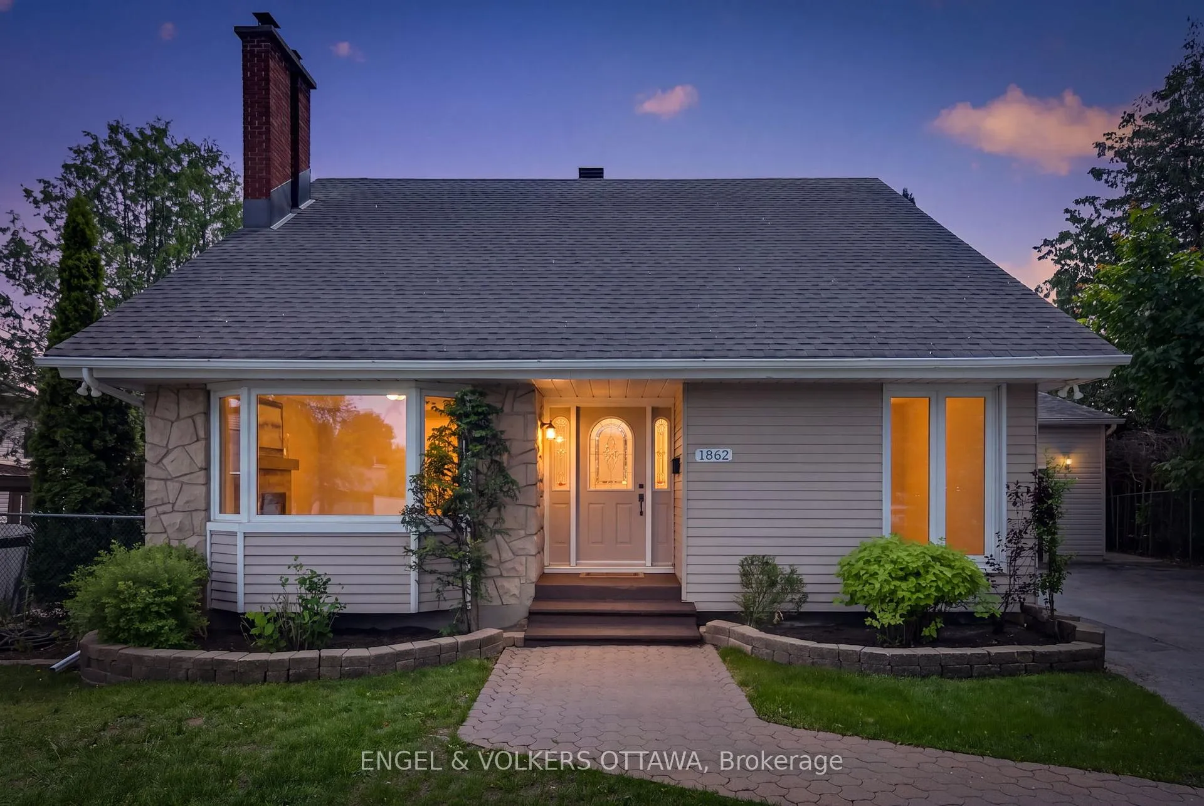
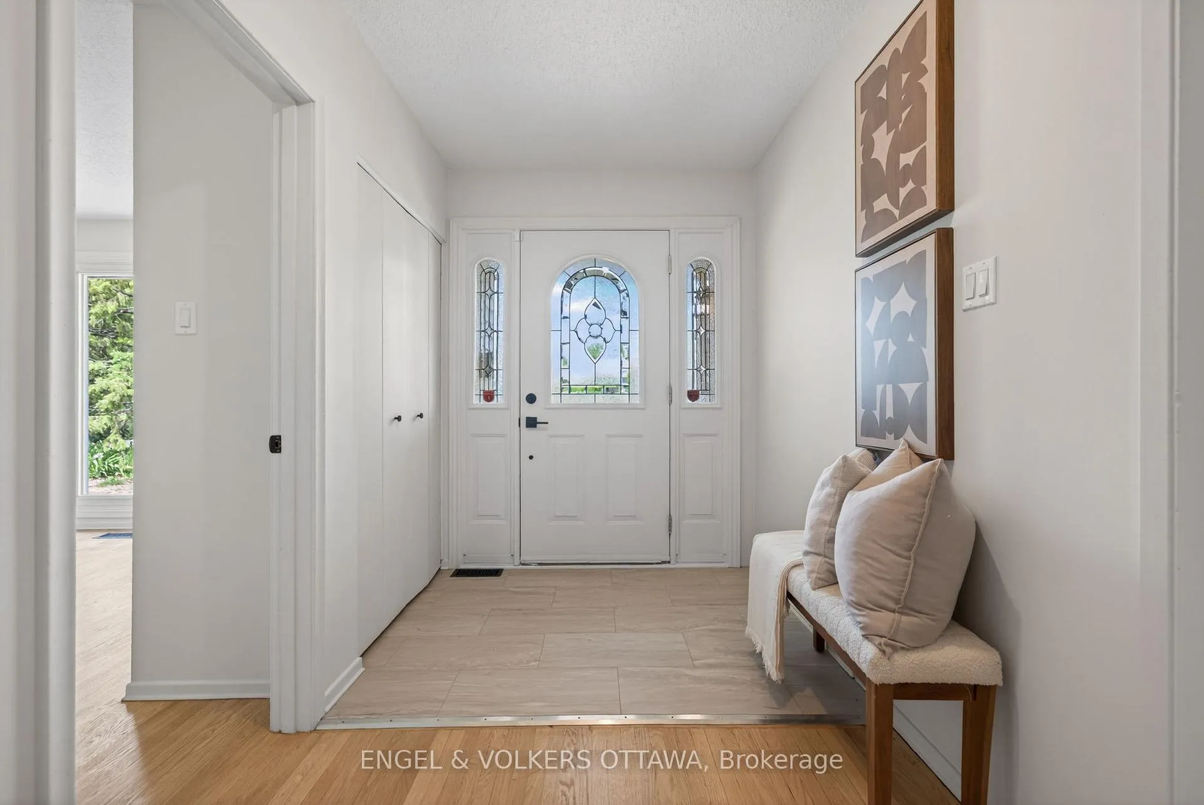
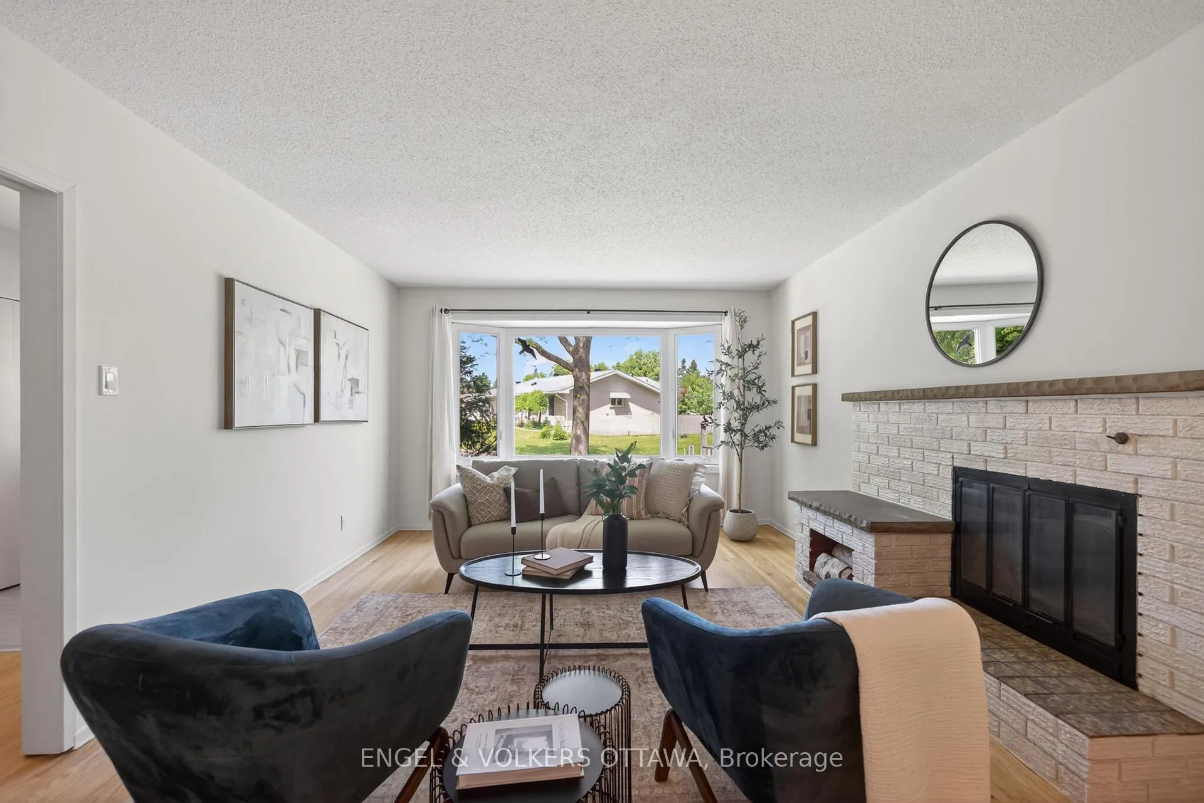
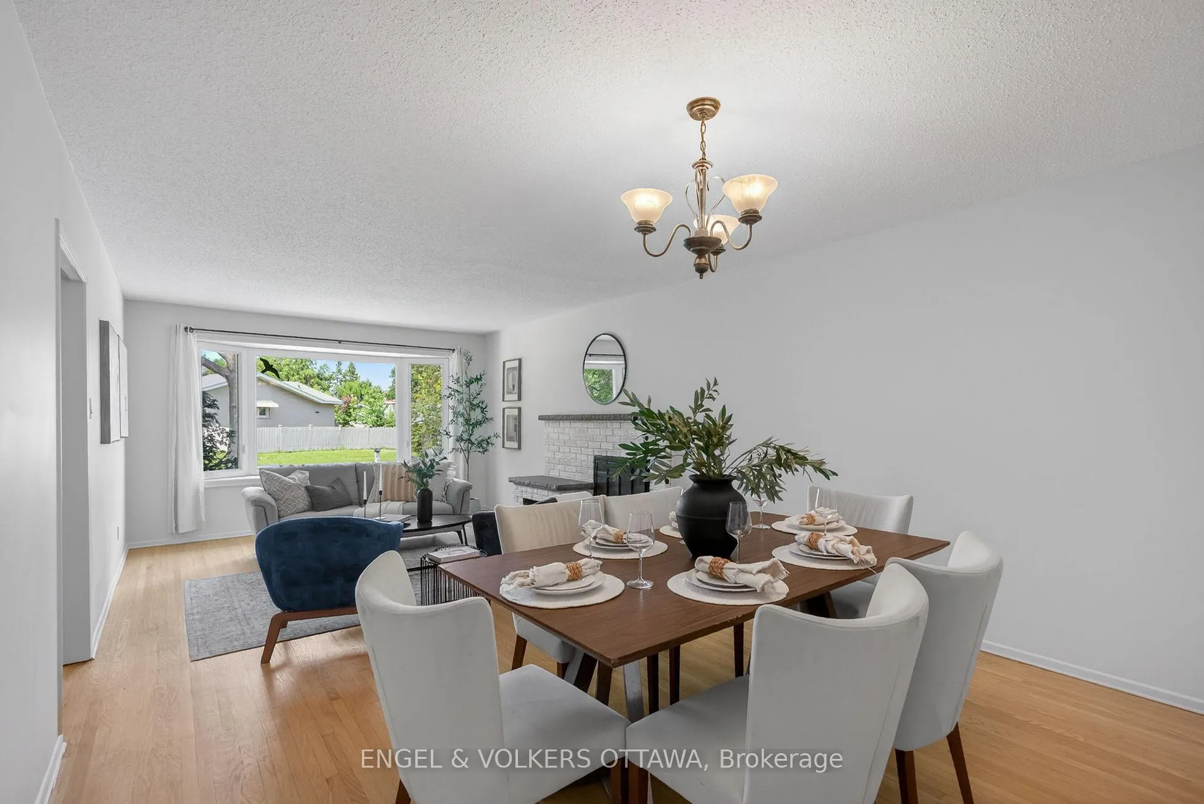
Welcome to Guildwood Estates! This surprisingly spacious home offers over 2000 sq. ft. of living space and a versatile layout. Featuring 5 bedrooms and 2 full bathrooms, this home offers exceptional flexibility. The upper level includes 2 bedrooms, while the main floor features 3 additional bedrooms that could easily serve as a family room, home offices, playroom, guest rooms, or provide convenient main-floor living with a full bathroom nearby. The bright open-concept living and dining areas create an inviting atmosphere for everyday living and entertaining. A sunroom off the kitchen extends your living space and overlooks the backyard retreat. Situated on an impressive pie-shaped lot on a quiet street, the backyard is truly an entertainer's dream. Enjoy your own private oasis featuring a 20' x 40' in-ground pool complete with waterslide, diving board, cabana, and plenty of space for family gatherings and summer fun. Three storage sheds provide additional storage for all your seasonal equipment and outdoor essentials. The detached 18' x 23' garage/workshop with power is ideal for tradespeople, car enthusiasts, or anyone seeking valuable workspace and storage. Recent 2026 updates include refinished flooring on both upper levels, freshly painted, and professionally cleaned carpets, making this home move-in ready. Located close to schools, parks, shopping, transit, and numerous amenities, this turnkey property delivers space, flexibility, and outdoor enjoyment! No conveyance of offers without 24 hours irrevocable.
Facts & features
Ask about this home
A HOMEH agent will answer your questions about this home.
Rooms
14 rooms · 2 bathrooms
- Kitchen12′7″ × 11′6″145 sq.ft.
- Dining room12′7″ × 9′1″114 sq.ft.
- Living room12′7″ × 15′1″190 sq.ft.
- Bedroom11′1″ × 10′4″115 sq.ft.
- Bedroom 211′1″ × 11′8″130 sq.ft.
- Bathroom6′2″ × 7′4″45 sq.ft.
- Bedroom 311′1″ × 10′10″121 sq.ft.
- Sunroom11′1″ × 8′1″89 sq.ft.
- Primary bedroom12′7″ × 17′4″218 sq.ft.
- Bedroom 511′ × 12′4″136 sq.ft.
- Bathroom11′ × 5′55 sq.ft.
- Other6′3″ × 6′3″39 sq.ft.
- Family room20′10″ × 22′4″466 sq.ft.
- Utility room15′3″ × 34′7″528 sq.ft.
Around this home
Schools nearby
School rating, out of 10.
Listing details
Helpful tools
Your HOMEH agent
"I would see it this week."
Ask HOMEH about this home
Price, neighbourhood, monthly cost. Ask anything.
HOMEH Intelligent Agent is an AI, not a licensed representative. Check anything important with your agent.