
 See all 35 photos
Property history

This home has sold. It is no longer available.
Property not available for sale or for rent.
Ask about this home
A HOMEH agent will answer your questions about this home.Ask HOMEH
About this home
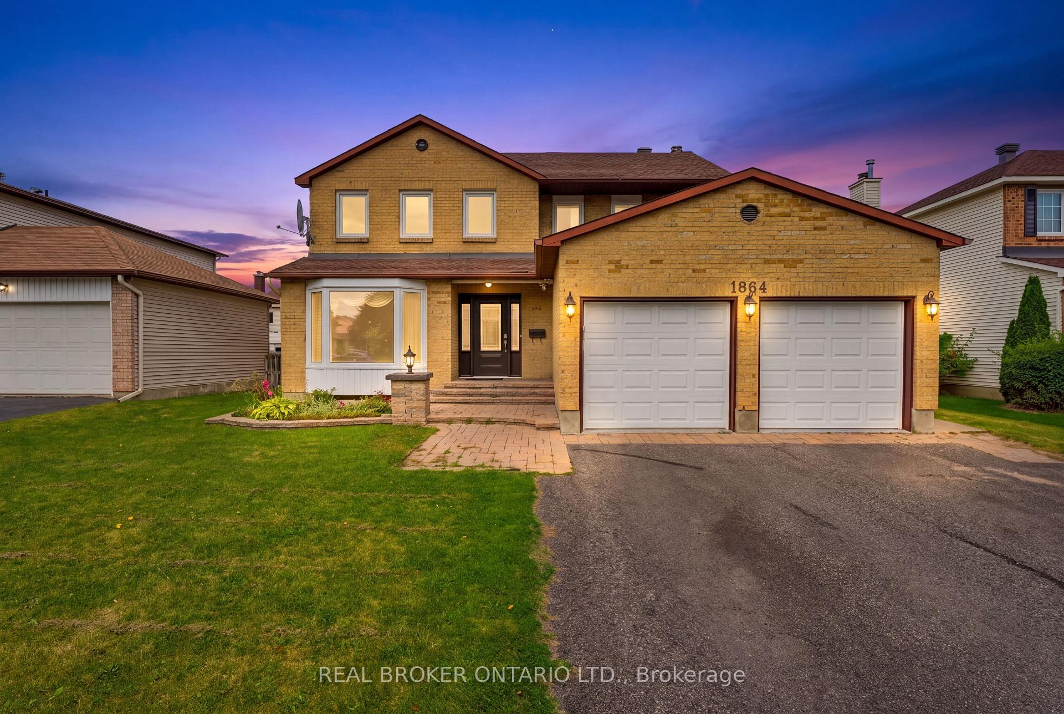
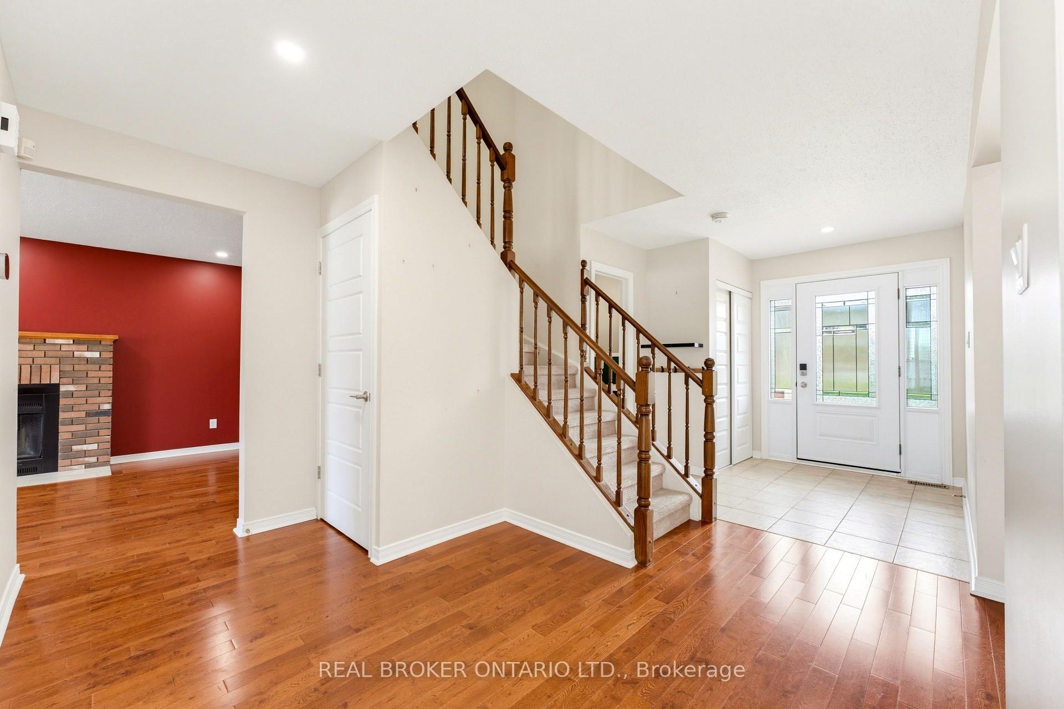
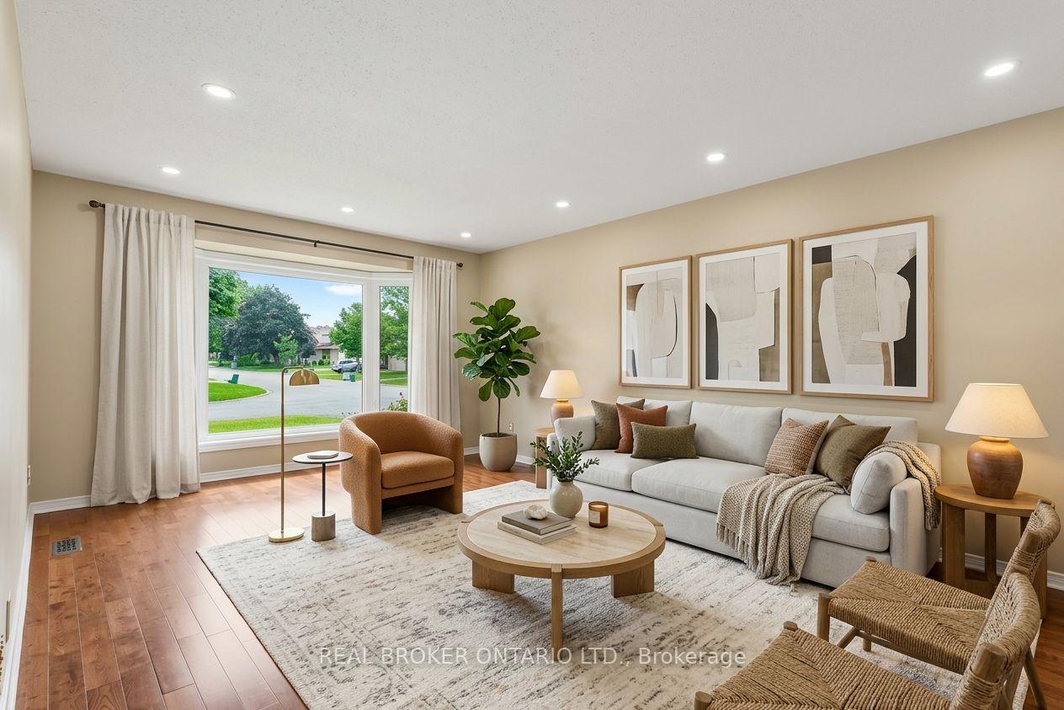
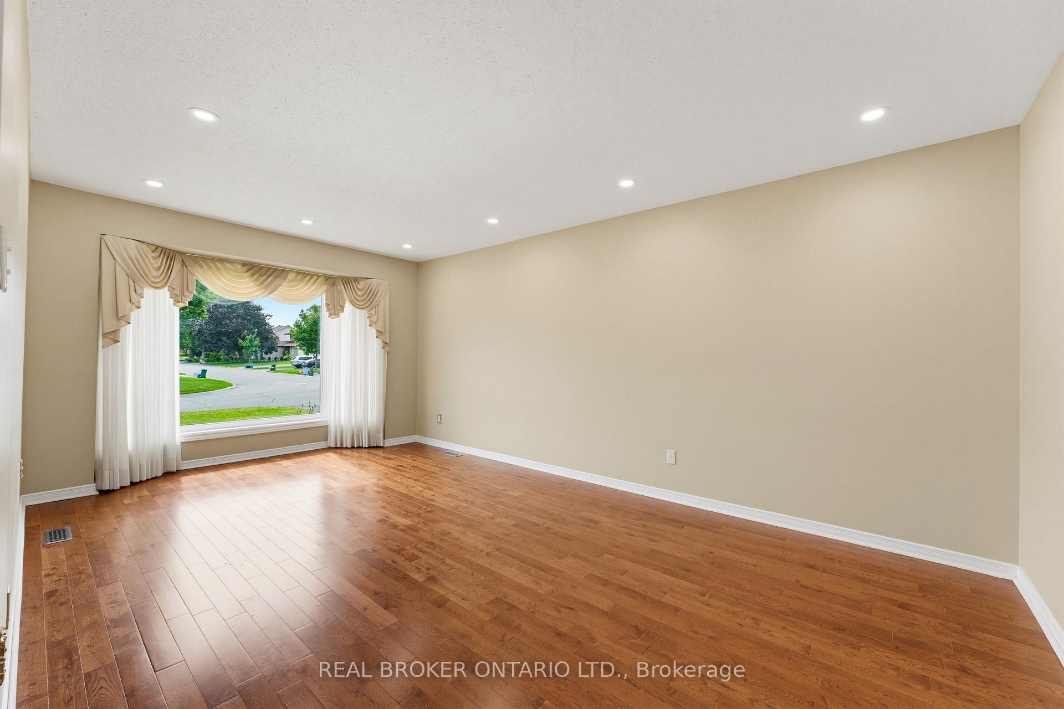
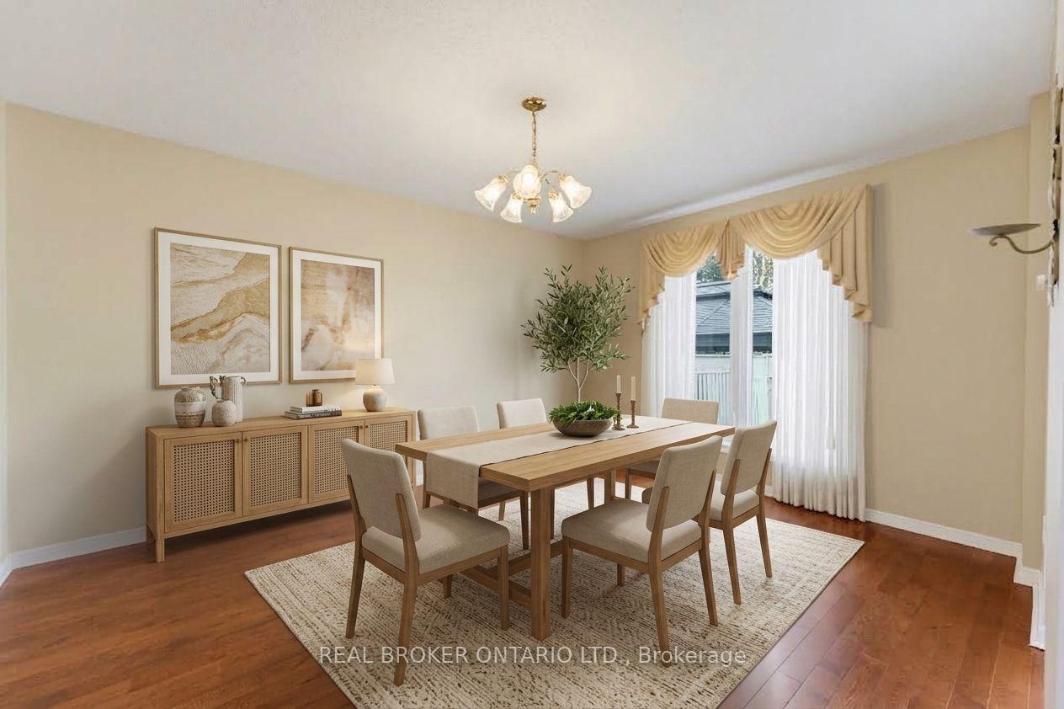
So much room to breathe in this sprawling 4 BEDROOM above grade home, offering almost 3,000 sq. ft. of living space. The thoughtful, spacious floor plan gives everyone the room they need to grow, gather and spread out. The main level features hardwood flooring and dedicated formal living and dining spaces - the kind of rooms that are making a very welcome comeback. The family room is warm and inviting, complete with a wood-burning fireplace, perfect for game nights, movie nights or simply settling in.The bright kitchen offers plenty of space for a family-sized dinette, all overlooking the backyard. And speaking of the backyard... there's plenty of room to let your imagination run wild. Bring the gardens back to life, create your own outdoor space, or maybe even add the pool you've always wanted. Upstairs, the primary suite offers dual closets and a 4-piece ensuite. Three additional bedrooms are all generously sized and ready to serve whatever your family needs - bedrooms, guests or work from home space. And then there's the basement: a large recreation room complete with pool table and serious retro rumpus-room vibes. Big house. Great bones. Tons of space. Incredible neighbourhood, close to great schools and parks. Come have a look. *Some photos virtually furnished/staged.
Facts & features
Ask about this home
A HOMEH agent will answer your questions about this home.
Rooms
18 rooms · 4 bathrooms
- Kitchen15′11″ × 11′4″180 sq.ft.
- Laundry8′8″ × 8′2″71 sq.ft.
- Bathroom—
- Foyer8′3″ × 8′66 sq.ft.
- Dining room14′2″ × 11′4″160 sq.ft.
- Family room20′3″ × 10′9″218 sq.ft.
- Living room19′2″ × 11′3″217 sq.ft.
- Bathroom9′5″ × 5′10″55 sq.ft.
- Bathroom7′3″ × 6′11″51 sq.ft.
- Bedroom 311′4″ × 10′4″117 sq.ft.
- Bedroom 213′10″ × 9′1″126 sq.ft.
- Bedroom 411′3″ × 11′3″127 sq.ft.
- Primary bedroom17′2″ × 10′10″186 sq.ft.
- Recreation26′ × 23′598 sq.ft.
- Den11′11″ × 11′4″135 sq.ft.
- Other19′11″ × 6′120 sq.ft.
- Bathroom5′5″ × 5′7″30 sq.ft.
- Utility room24′5″ × 10′10″265 sq.ft.
Around this home
Listing details
Helpful tools
Your HOMEH agent
"I would see it this week."
Ask HOMEH about this home
Price, neighbourhood, monthly cost. Ask anything.
HOMEH Intelligent Agent is an AI, not a licensed representative. Check anything important with your agent.