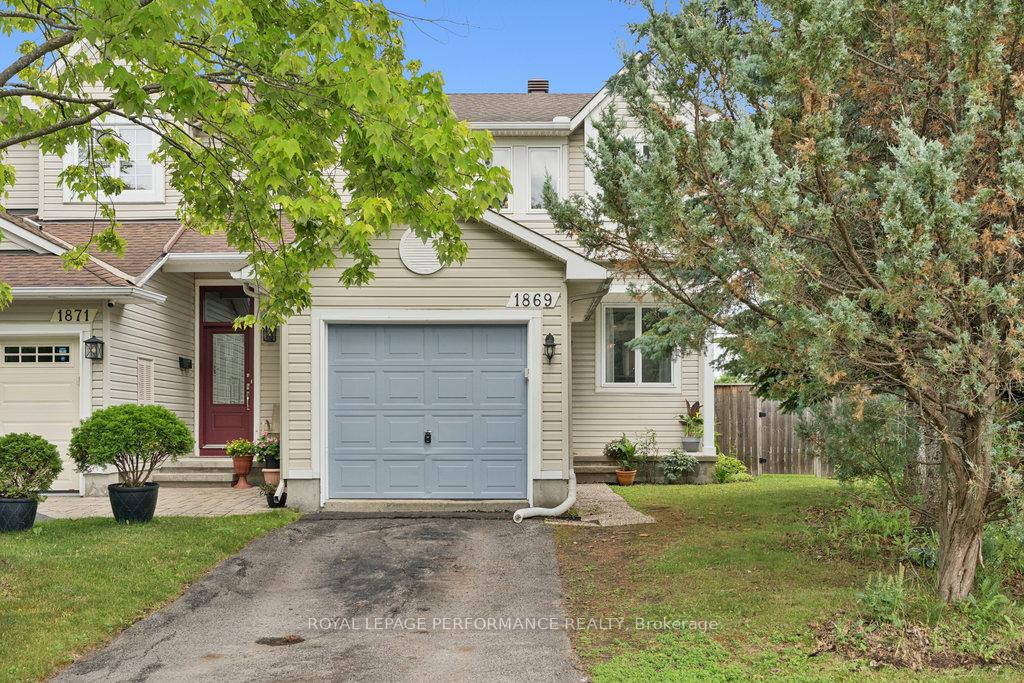
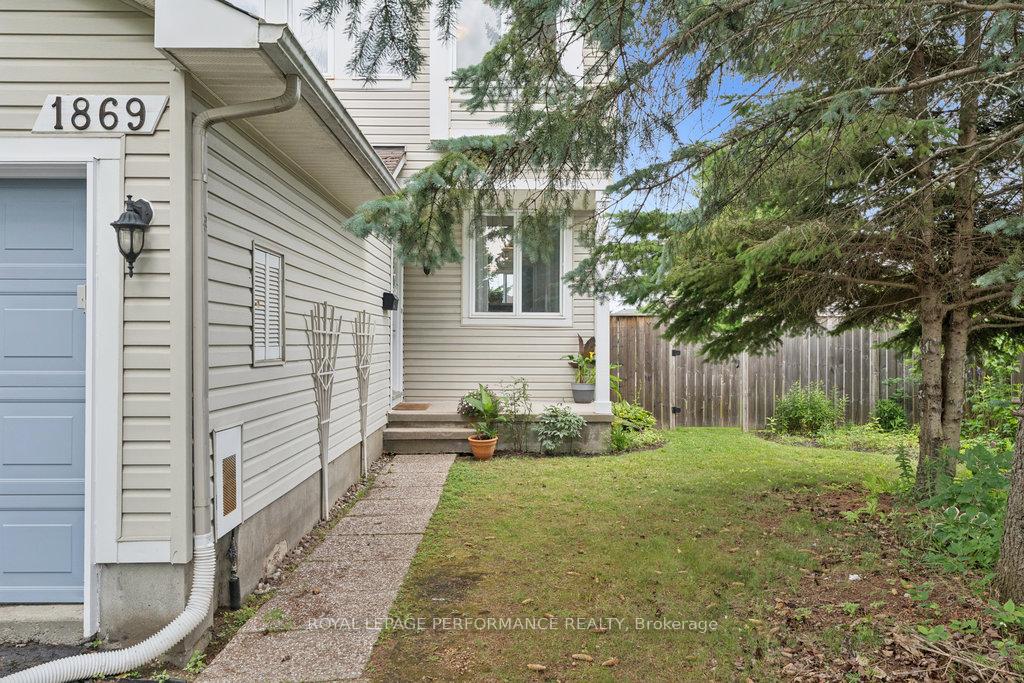
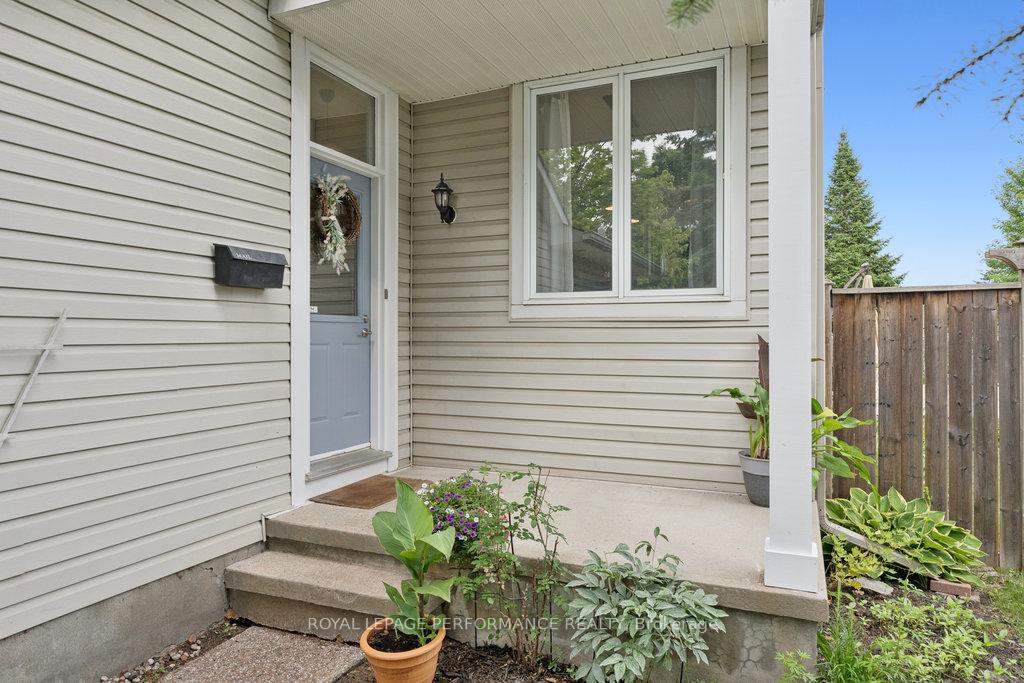
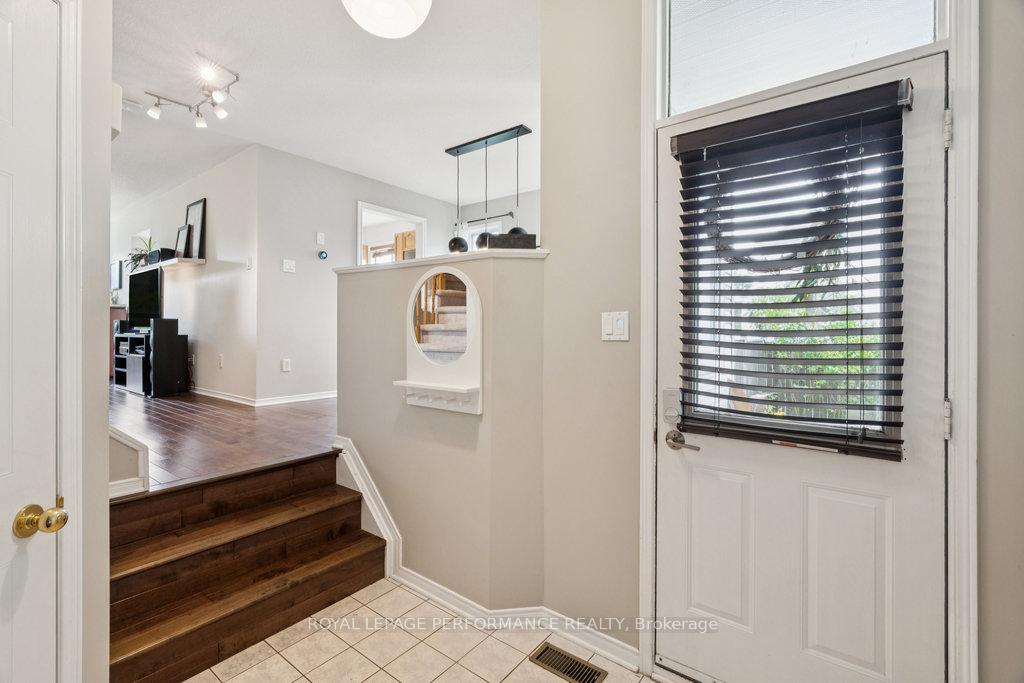
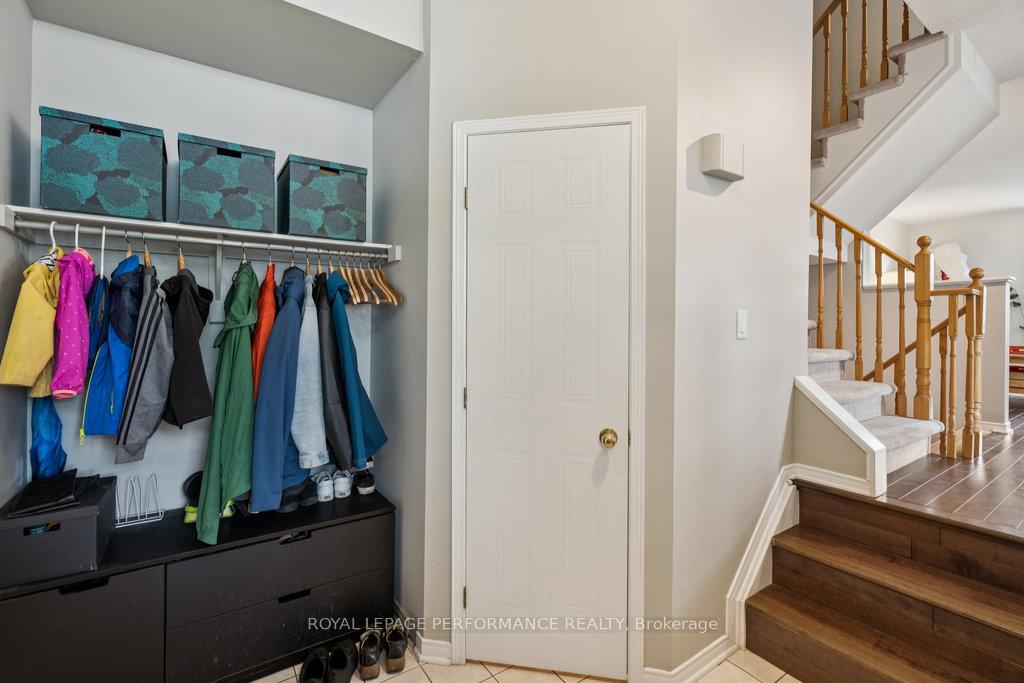
Welcome to 1869 Hennessy Crescent! This Coscan Karina model end-unit townhome is nestled on a generous pie-shaped lot, offering a private, fully fenced backyard retreat complete with a large multi-level deck and spacious storage shed--perfect for family BBQs, entertaining guests, or simply relaxing in the sunshine. Step inside this beautifully maintained 1995-built home and you're greeted by a bright and welcoming entryway with convenient access to the single-car garage and a well-placed powder room for guests. A few steps up, the spacious dining room flows seamlessly into a functional eat-in kitchen, offering ample prep space and direct access to both the living room and backyard. The inviting living area features a gas fireplace--ideal for evenings at home. Upstairs, you'll find three generously sized bedrooms, including a sun-filled primary retreat with a walk-in closet and private 4-piece ensuite, a full bathroom, and laundry. Natural light fills every room, creating a warm and inviting atmosphere throughout.The fully finished basement adds valuable living space, perfect for a family movie room, home office, gym, or playroom--the possibilities are endless. Located in a quiet, family-friendly neighbourhood with top-rated schools, nearby parks, and all essential amenities just moments away, this is a home the whole family will love. Find further details--including a pre-listing home inspection, floor plans, 3D tour, and more at nickfundytus.ca. Notable Updates: Hardwood installed on main level & new carpet on stairs and upper level (2013), backyard deck and steps (2015), fence (2017), basement renovation (2020).
Read more
Water HeaterDeck
Facts & features
TypeFreehold Townhouse
Style2-storey
Size1.1K~1.5K Sq.Ft.
Lot19.07 x 125.34 ft
Tax$3,937 (2025)
HeatingForced air, gas
CoolingCentral air
BasementFull, finished
Parking2 drive
WaterMunicipal
FireplaceYes, natural gas
Book a viewing
Wed28Oct
Thu29Oct
Fri30Oct
Sat31Oct
Sun1Nov
Pick a time
Rooms
10 rooms · 3 bathrooms
Main floor4 rooms
Living room10′6″ × 17′3″181 sq.ft.
Kitchen8′3″ × 18′1″149 sq.ft.
Dining room9′7″ × 10′10″103 sq.ft.
Bathroom4′9″ × 4′11″23 sq.ft.
Second floor5 rooms
Primary bedroom13′11″ × 13′180 sq.ft.
Bedroom 29′11″ × 13′3″132 sq.ft.
Bedroom 39′1″ × 9′5″86 sq.ft.
Bathroom5′ × 7′3″36 sq.ft.
Bathroom5′ × 9′4″47 sq.ft.
Lower level1 room
Recreation18′1″ × 19′11″361 sq.ft.
Bathrooms3
4-pcSecond4-pcSecond2-pcMain
Thinking of selling your home?See what your home is worth today.

 See all 48 photos
