

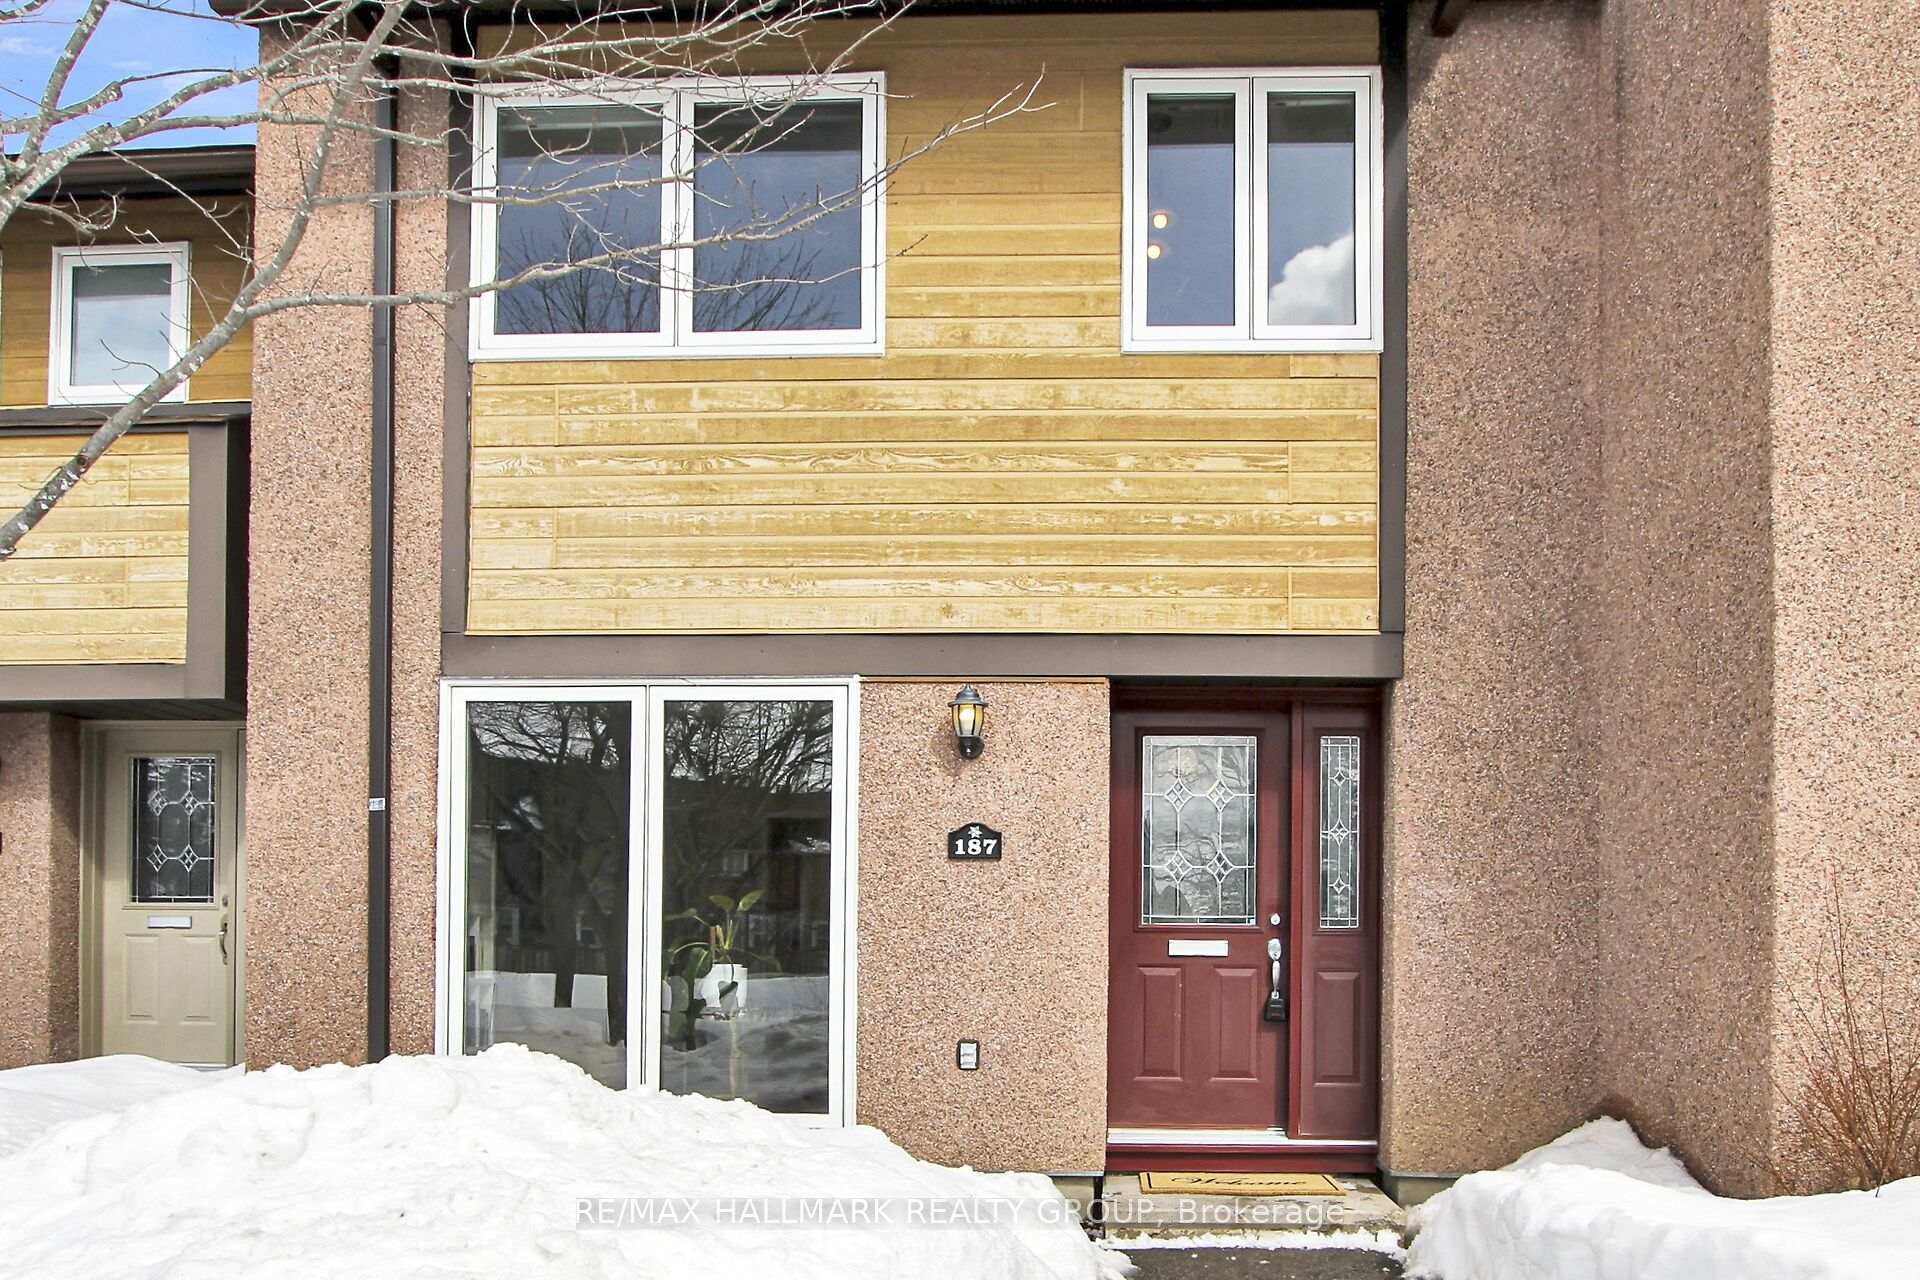
187 Huntridge
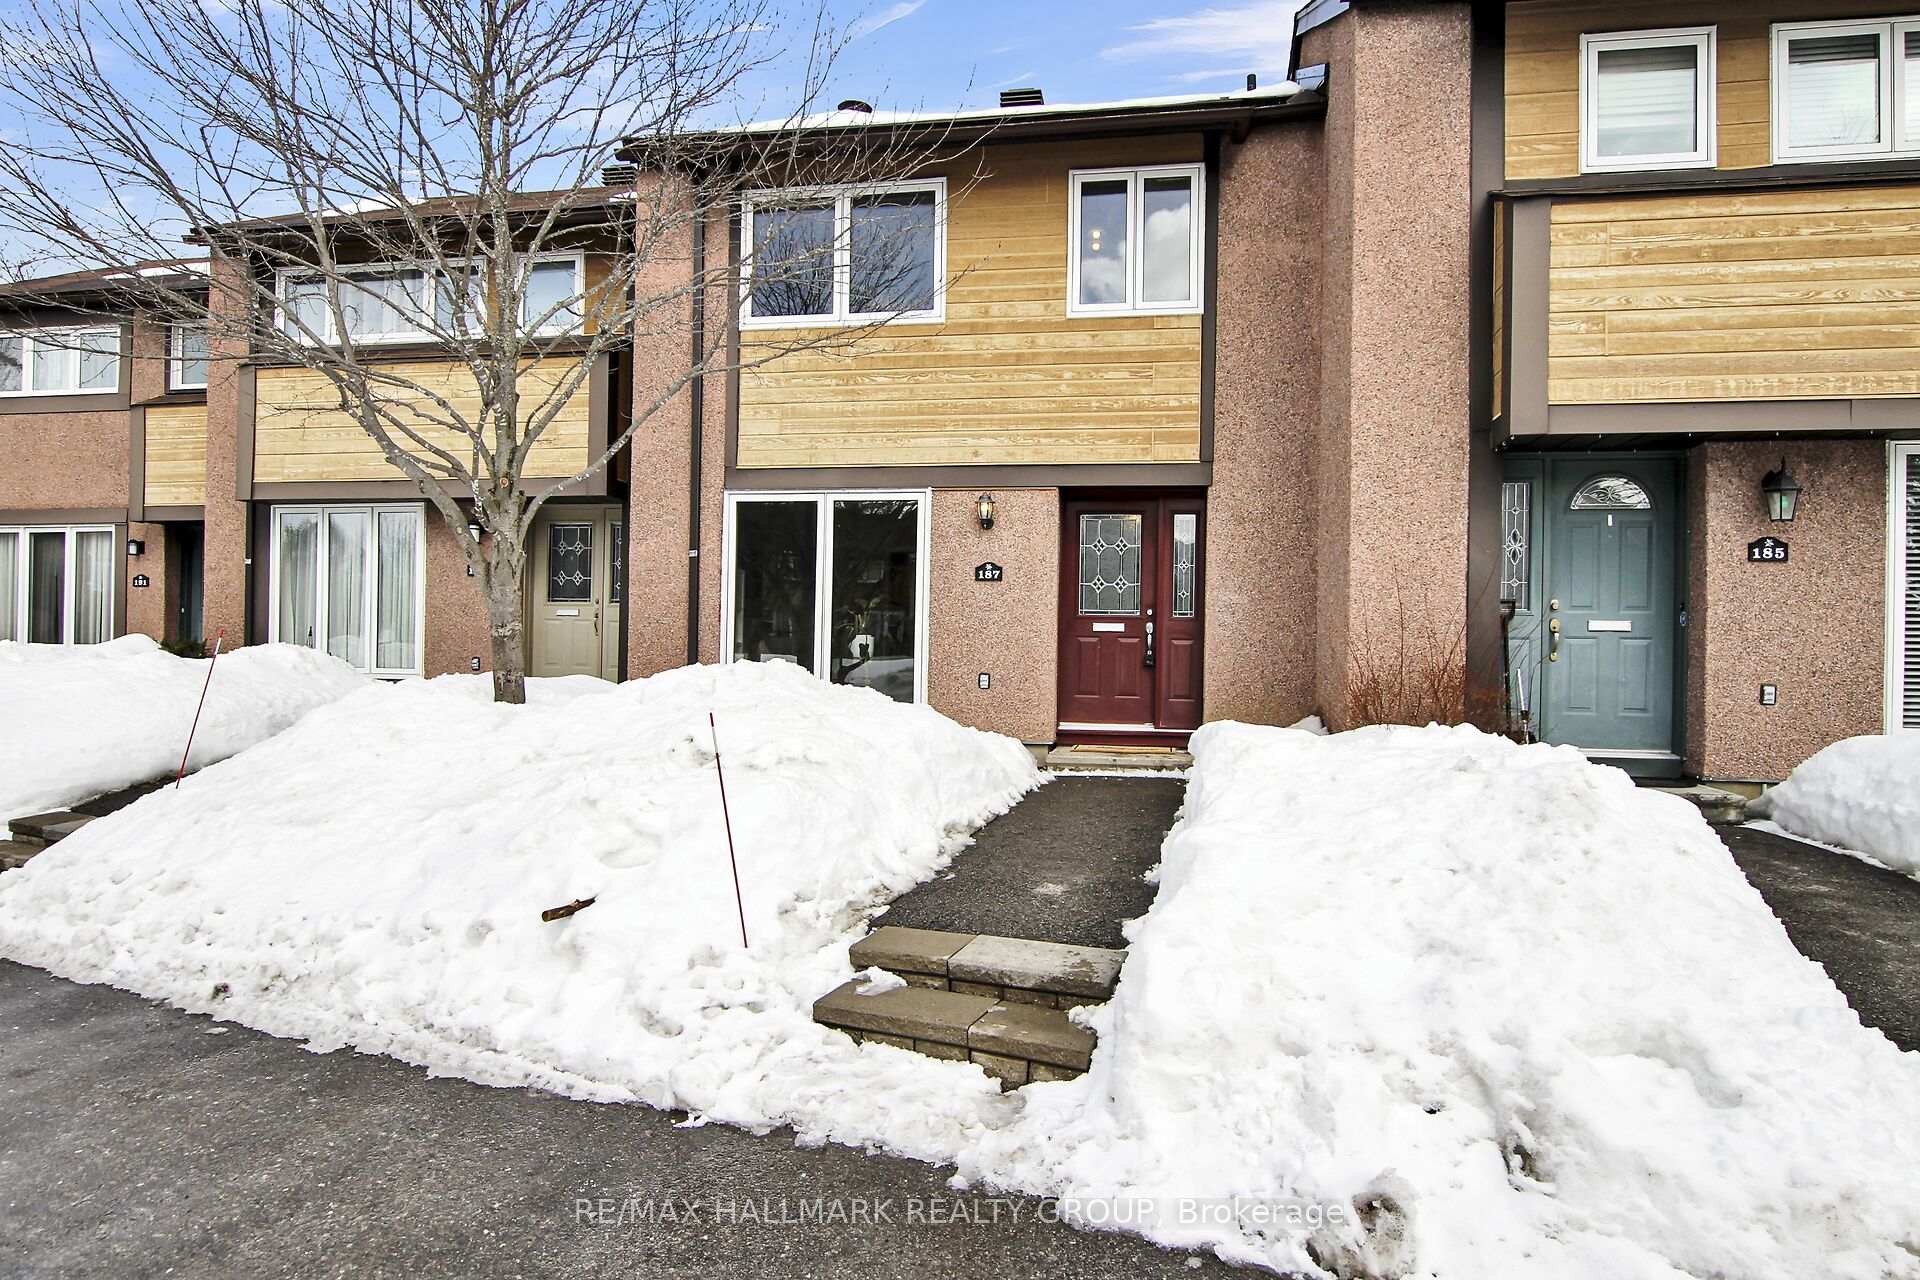
187 Huntridge
 See all 39 photos
Property history
Facts and features
- BasementFinished
- Age of home31–50 years
- ExposureEast
- LaundryOwn room
- Fireplace
- Outdoor pool
The homeCondo Townhouse, 2-storey, Age 31–50 years
- TypeCondo Townhouse
- Style2-storey
- Age31–50 years
- Living space1,600–1,799 sq ft
- BasementFull, finished
- ExposureEast
InsideFireplace Yes, wood, Laundry room, lower level, Water heater, storage
- FireplaceYes, wood
- LaundryLaundry room, lower level
- FeaturesWater heater, storage
- Rooms above ground11
- Rooms in the basement3
- Bedrooms3
- Bathrooms2
- Kitchens1
- Family roomYes
OutsideStucco (plaster), Asphalt shingle, Concrete
- ExteriorStucco (plaster)
- RoofAsphalt shingle
- FoundationConcrete
- BalconyNone
Parking and locker1 Parking, Surface, Exclusive
- Spaces1 Parking
- GarageSurface
- Parking typeExclusive
- DrivewaySurface
- LockerNone
Building187 Huntridge, Condo corporation 104, Visitor parking, outdoor pool
- Name187 Huntridge
- Condo corporation104
- AmenitiesVisitor parking, outdoor pool
- PetsAllowed
Heating, water and powerBaseboard, electric, Wall unit(s)
- HeatingBaseboard, electric
- CoolingWall unit(s)
Costs and taxesTaxes $2,585 a year, Condo fee $668 a month, Building insurance included, water included
- Taxes, 2024$2,585 a year
- Condo fee$668 a month
- Fee includesBuilding insurance included, water included
- Rental itemsHwt
Included in the saleFridge, stove, dishwasher, microwave, washer & dryer, all in the as-is condition. window a/c, storage shed in backyard and all window coverings.
- IncludedFridge, stove, dishwasher, microwave, washer & dryer, all in the as-is condition. window a/c, storage shed in backyard and all window coverings.
Listing detailsX12013393, Sold, Mar 11, 2025
- MLS® numberX12013393
- StatusSold
- Listed onMar 11, 2025
- Days on market17
- UpdatedMar 28, 2025
- PossessionTo Be Arranged
- Occupied byOwner
- Listing brokerageRE/MAX HALLMARK REALTY GROUP
About this home
187 Huntridge, Ottawa (Hunt Club/Western Community), ON K1V 9J3
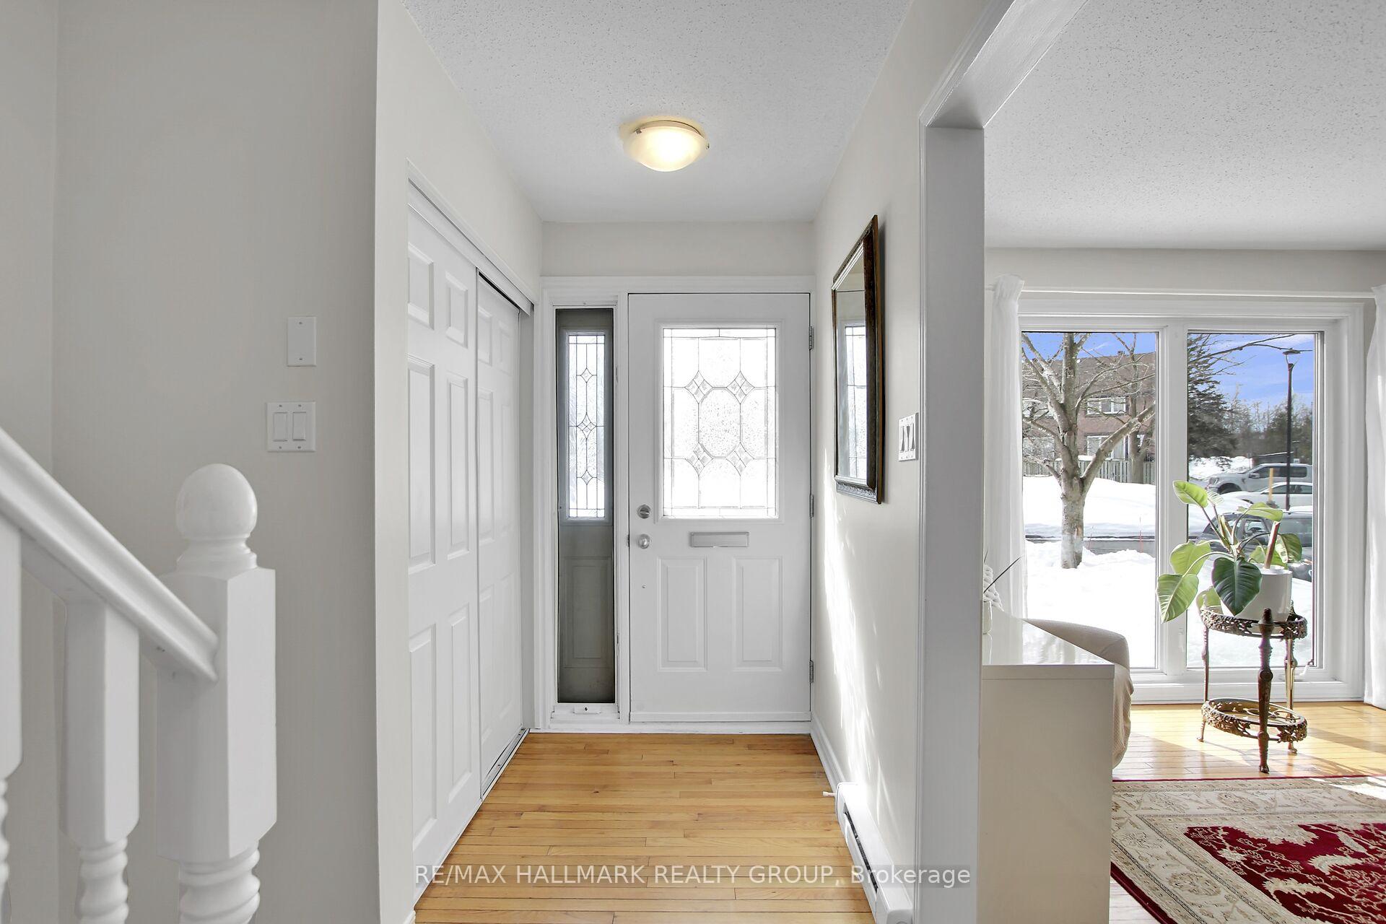
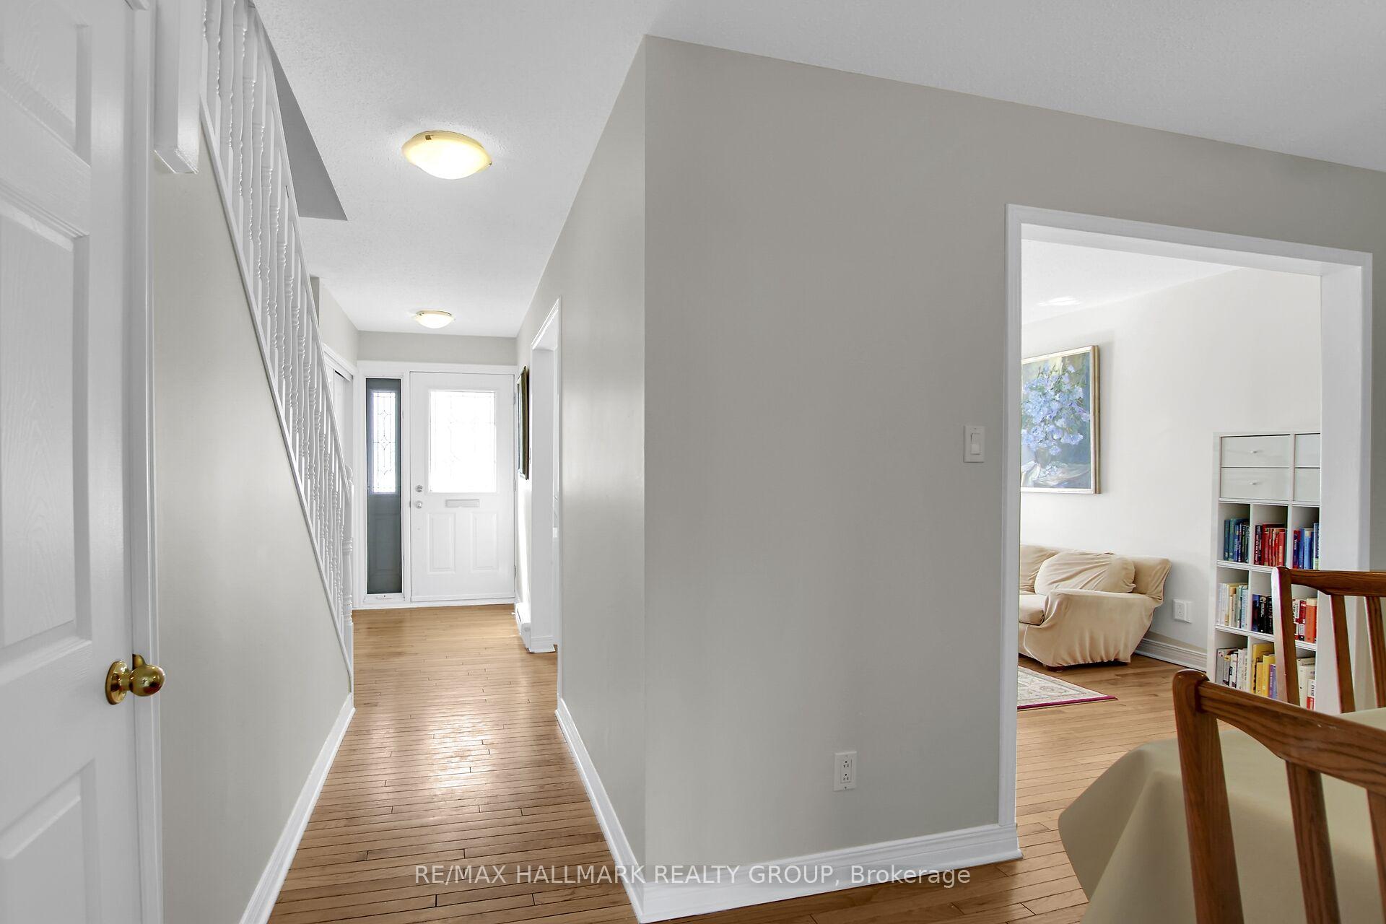
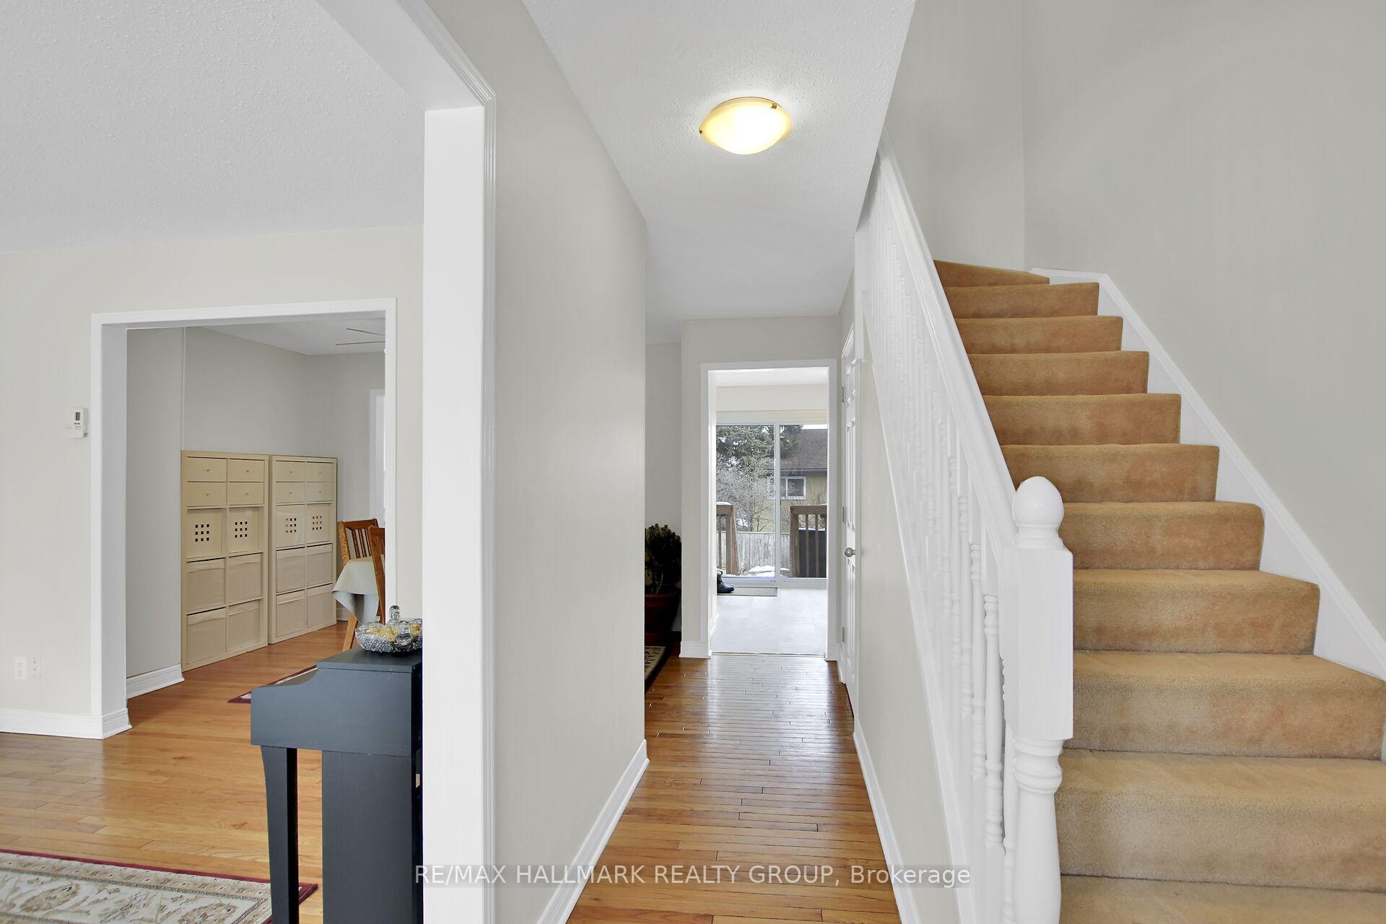
This bright and spacious 3-bedroom, 1.5-bathroom condo townhouse has been freshly painted by a professional and is competitively priced to sell. With a fantastic layout, the main floor features a large living room, a separate dining room, and a kitchen with modern white shaker cabinets. You'll also find a cozy eating area with access to your landscaped backyard. The second floor boasts a generous master bedroom with a walk-in closet, two additional bedrooms, and an updated full bathroom. Hardwood flooring flows through the living and dining areas, while the second-floor features laminate flooring. The finished basement offers a spacious rec room with a wood-burning fireplace, a convenient 2-piece bathroom, a laundry room, and a workshop. Experience the sense of community and unwind by the outdoor inground pool, and take advantage of the EV charging station and ample visitor parking. Ideally located in the sought-after Hunt Club East community, this home is close to shopping, parks, schools, a community center, and public transit, all within a peaceful, serene neighbourhood. Six appliances are included.
Ask about this home
A HOMEH agent will answer your questions about this home.
Know more about 187 Huntridge
Condo building · 187 Huntridge
187 Huntridge is a condo. No units are on the market here right now.
No similar units for sale in 187 Huntridge right now.
Around this home
Daily convenience, out of 100, from the distances below
Schools nearby
School rating, out of 10.
Helpful calculators
Your HOMEH agent

"I would see it this week."