
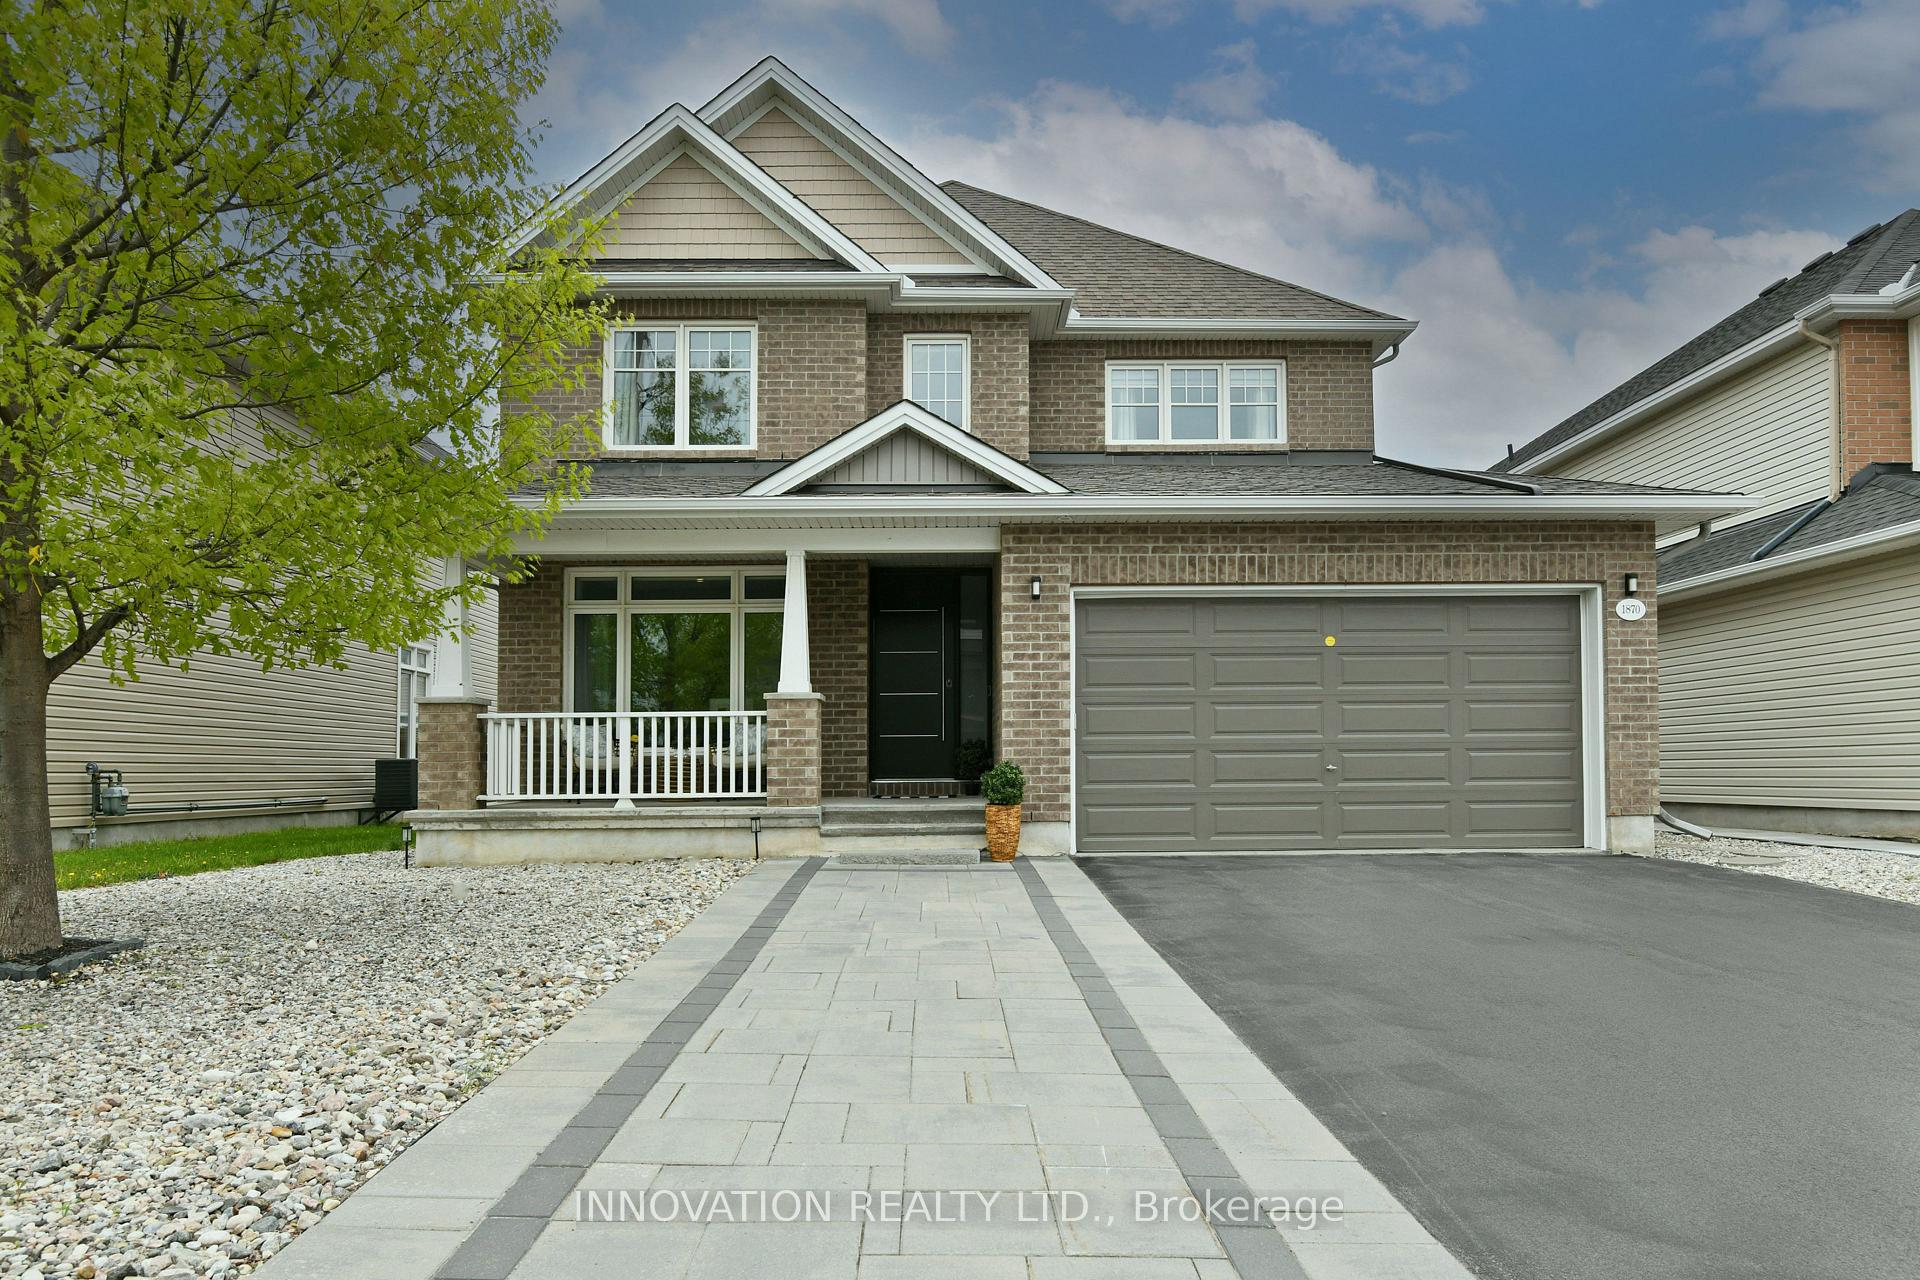
1870 Maple Grove Road
Ottawa (Stittsville, North)1870 Maple Grove Road
Ottawa (Stittsville, North)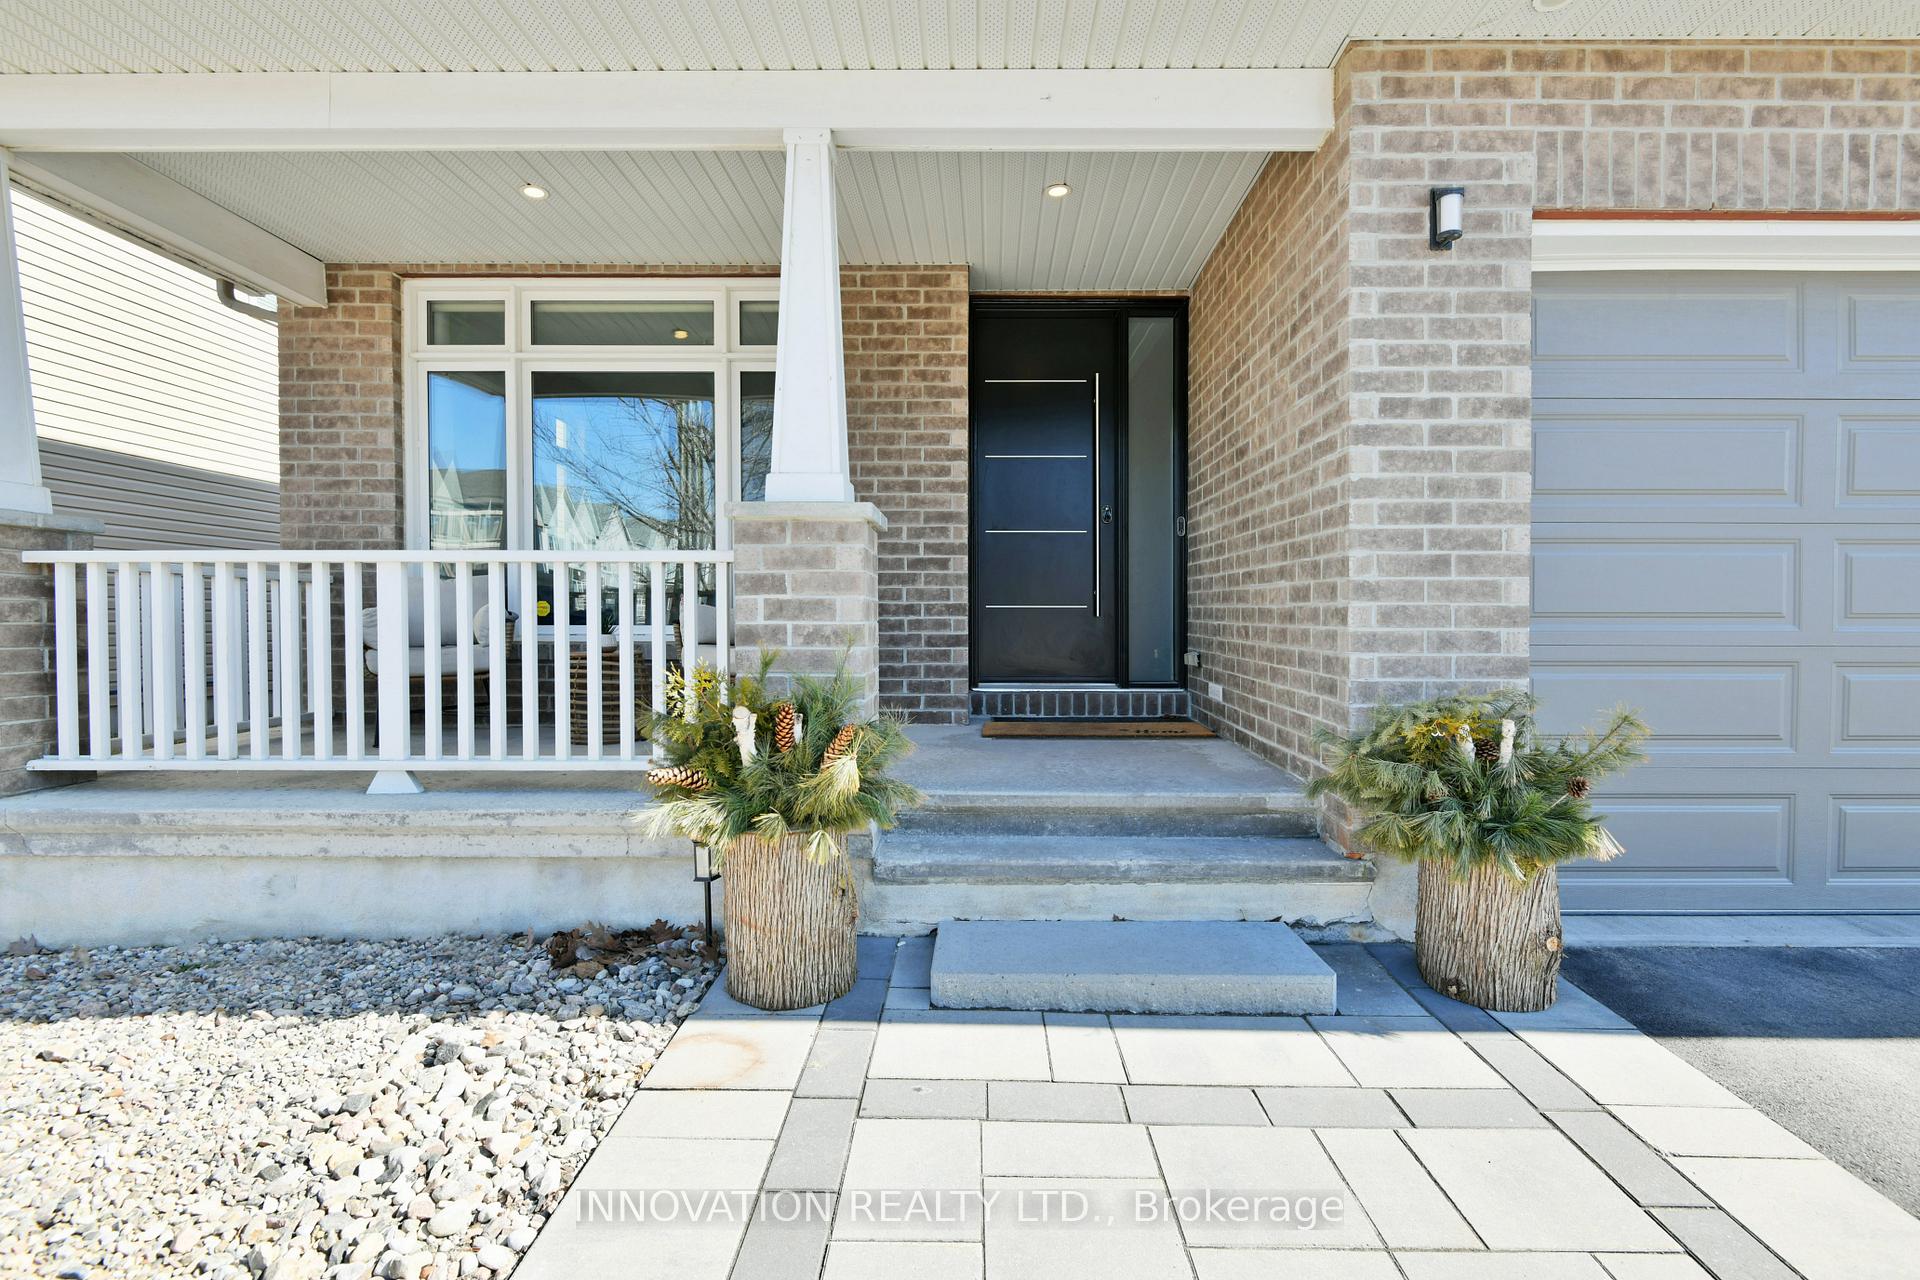
 See all 48 photos
Property history

This listing has ended. It is no longer available.
Property not available for sale or for rent.
Ask about this home
A HOMEH agent will answer your questions about this home.Ask HOMEH
About this home
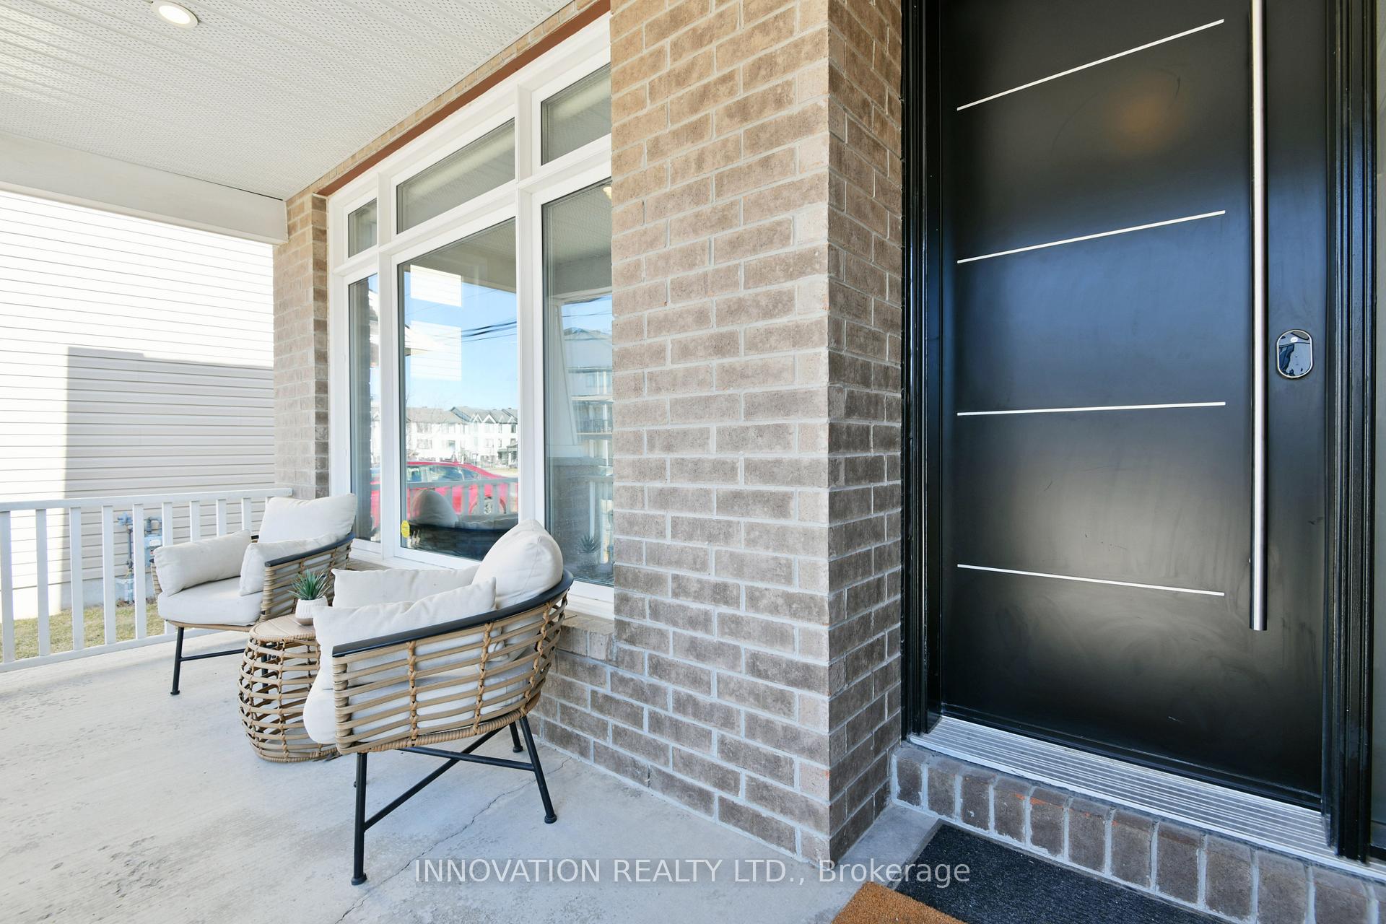
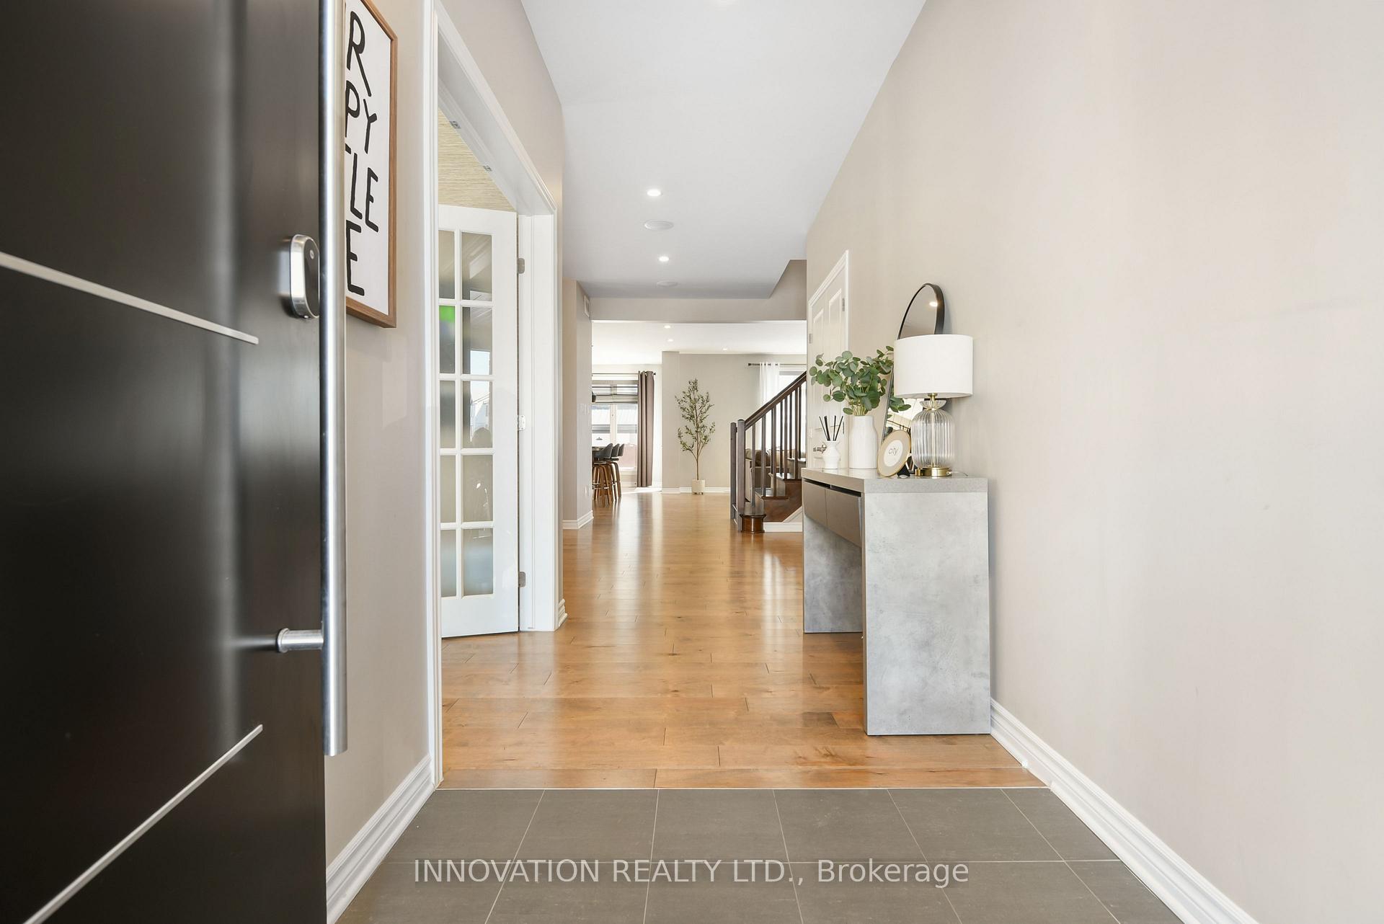
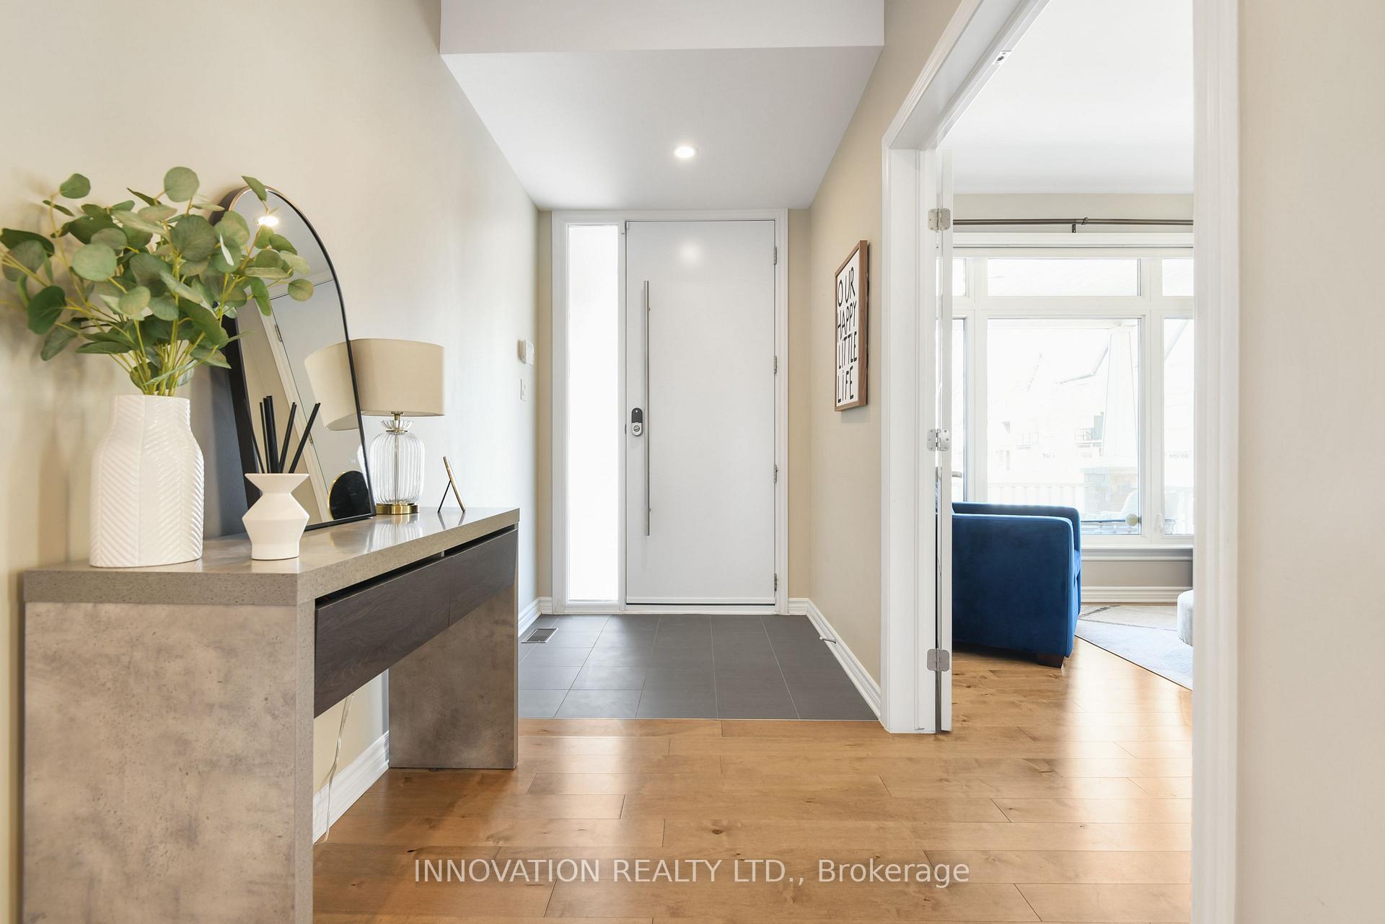
Sophisticated executive 4+1 Bed 4 Bath 2684sf Tamarack home built in 2015. Chef's kitchen opens to gorgeous family room with fireplace. Elegance reins w/ main floor cathedral ceilings. Chef's custom kitchen has floor-to-ceiling high-end cabinets, quartz countertops with 10ft island - room for more than one Chef. Sliding doors from kitchen - deliver food and drinks to backyard gazebo. Watch the kids or favourite cooking show while preparing your delicacy - kitchen open to great room. Huge floor-to-ceiling windows in great room w/floor-to-ceiling recessed fireplace. Gorgeous, ultra-modern wide-plank hardwood floors throughout main floor and stairs to the 2nd floor. Office to the immediate left as you enter - ideal for a home business or meeting w/clients. 40oz carpet with upgraded under pad throughout 2nd floor. Private, oversized primary with double vanity ensuite and walk-in closet. Easy-access 2nd floor laundry no need to procrastinate. Cozy finished basement w/gas fireplace, 5th bedroom & full bath. More storage than necessary. Zero maintenance front & back yard not a blade of grass to be found. Gorgeously landscaped. Private oasis, fenced-in backyard ideal for dogs & kids. Mom and dad can enjoy evenings on the patio or under the gazebo-low enough to never see neighbours. Steps to shopping and Canadian Tire Centre!
Facts & features
Ask about this home
A HOMEH agent will answer your questions about this home.
Rooms
14 rooms · 4 bathrooms
- Dining room5′9″ × 4′11″28 sq.ft.
- Kitchen11′11″ × 23′6″279 sq.ft.
- Living room21′ × 15′315 sq.ft.
- Mud room9′5″ × 13′1″124 sq.ft.
- Office11′2″ × 12′134 sq.ft.
- Foyer5′6″ × 11′1″61 sq.ft.
- Primary bedroom20′8″ × 15′1″313 sq.ft.
- Bedroom 212′10″ × 12′10″165 sq.ft.
- Bedroom 311′11″ × 12′8″151 sq.ft.
- Bedroom 412′ × 11′1″134 sq.ft.
- Laundry7′2″ × 7′6″54 sq.ft.
- Bedroom 510′8″ × 14′11″158 sq.ft.
- Family room19′11″ × 14′11″298 sq.ft.
- Utility room34′7″ × 27′5″947 sq.ft.
Around this home
Listing details
Helpful tools
Your HOMEH agent
"I would see it this week."
Ask HOMEH about this home
Price, neighbourhood, monthly cost. Ask anything.
HOMEH Intelligent Agent is an AI, not a licensed representative. Check anything important with your agent.