
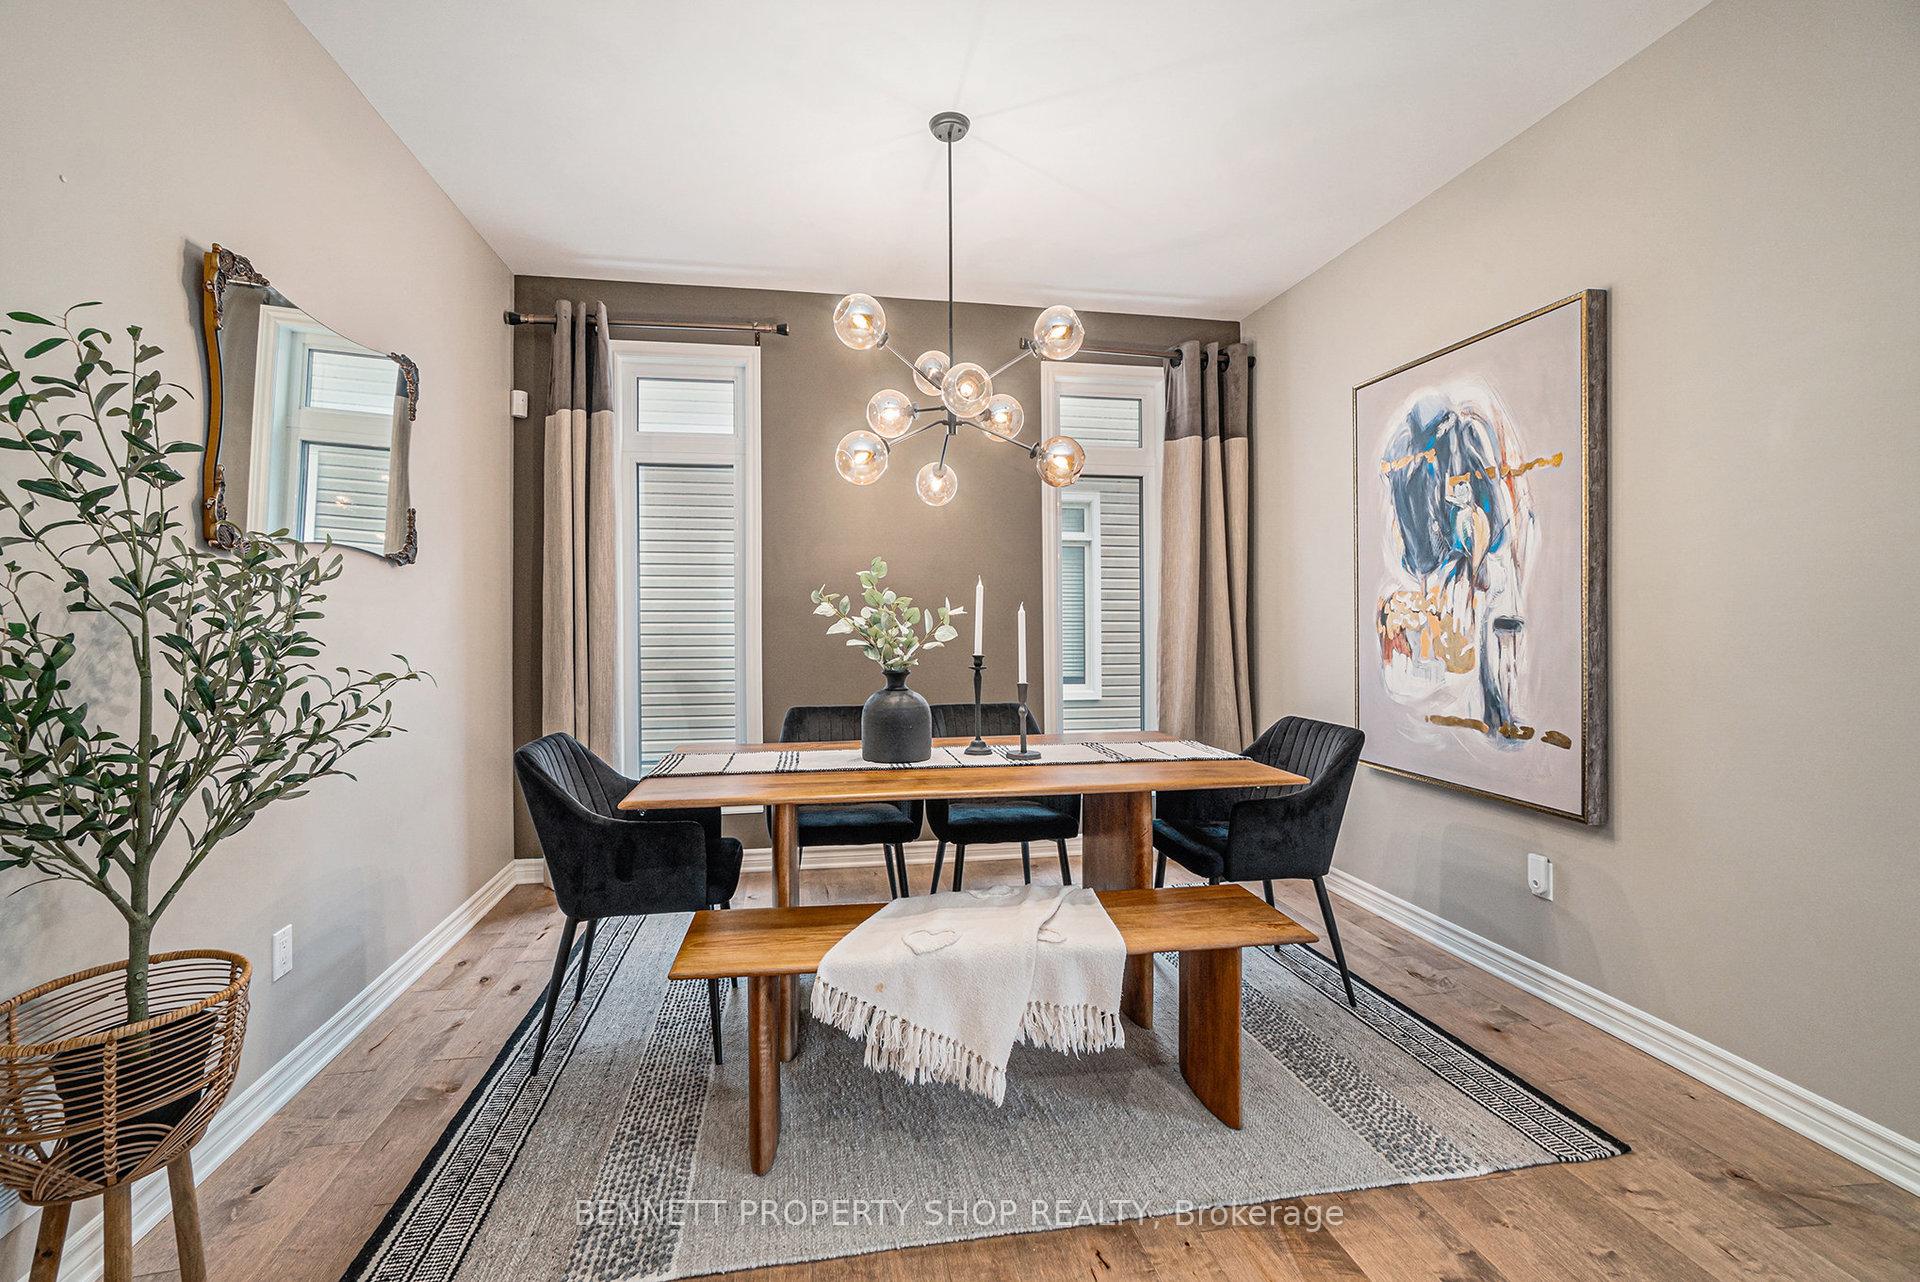
 See all 32 photos
Property history

This listing has ended. It is no longer available.
Property not available for sale or for rent.
Ask about this home
A HOMEH agent will answer your questions about this home.Ask HOMEH
About this home
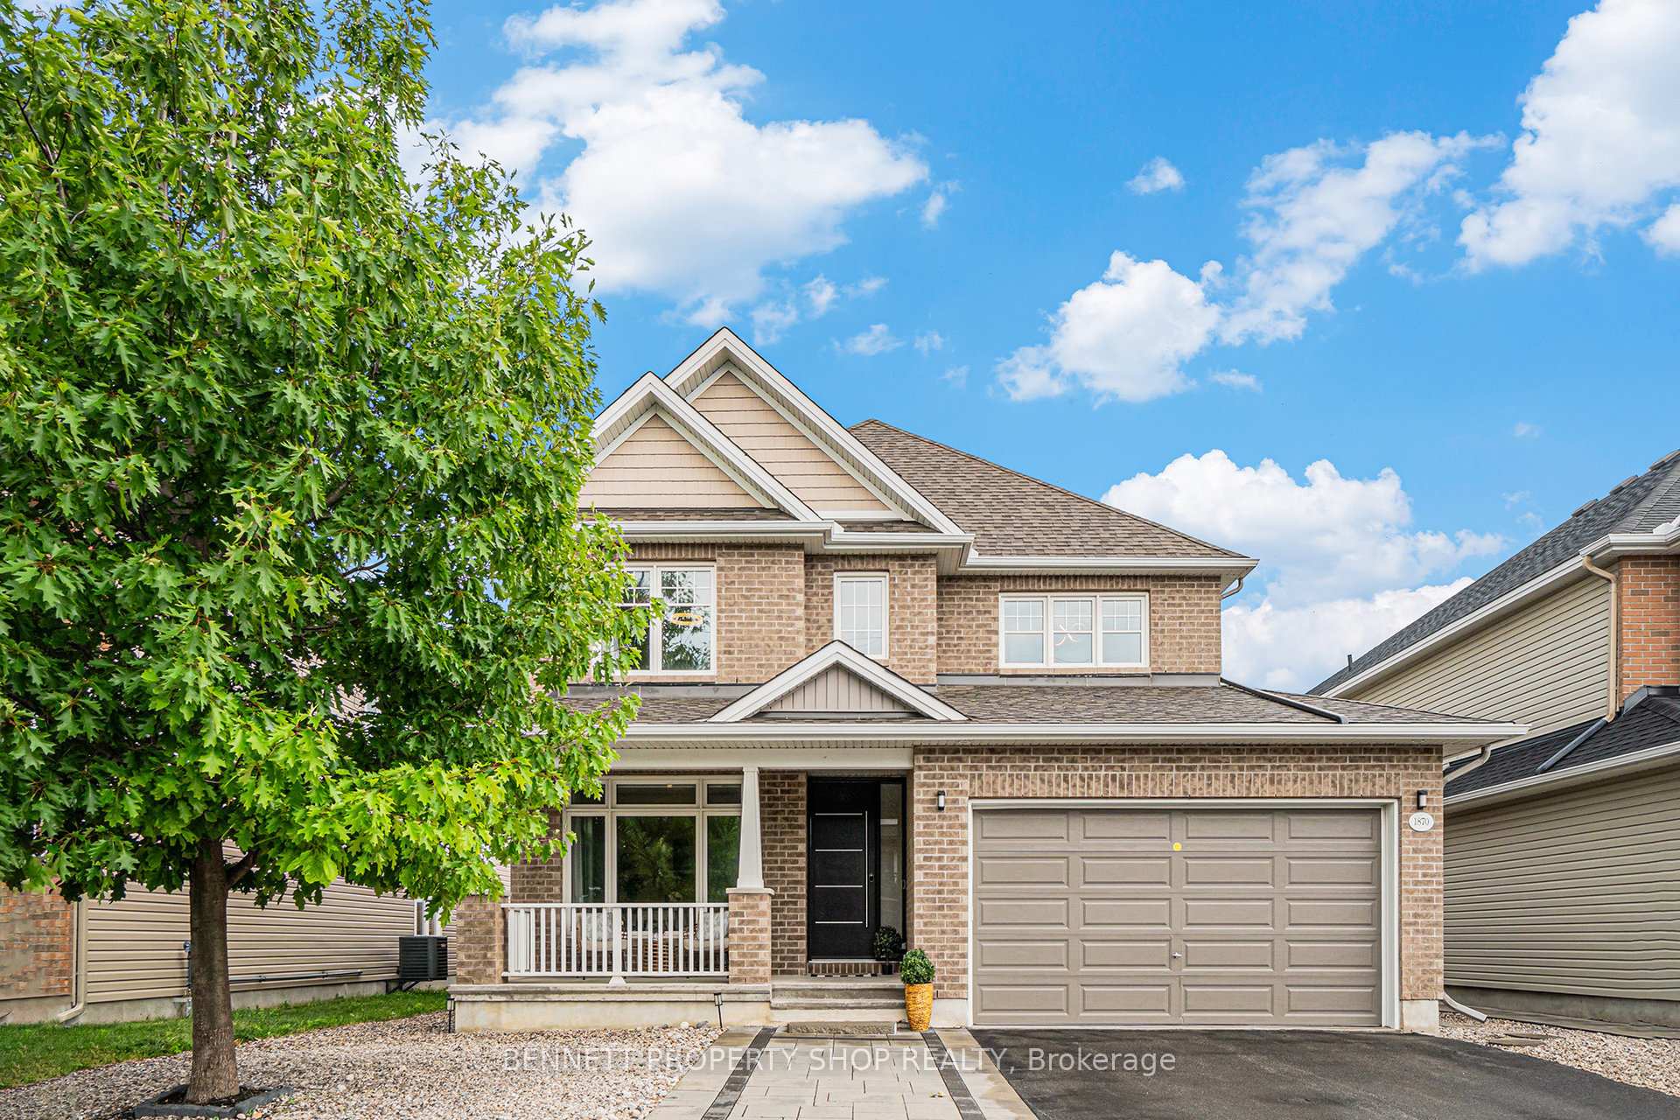
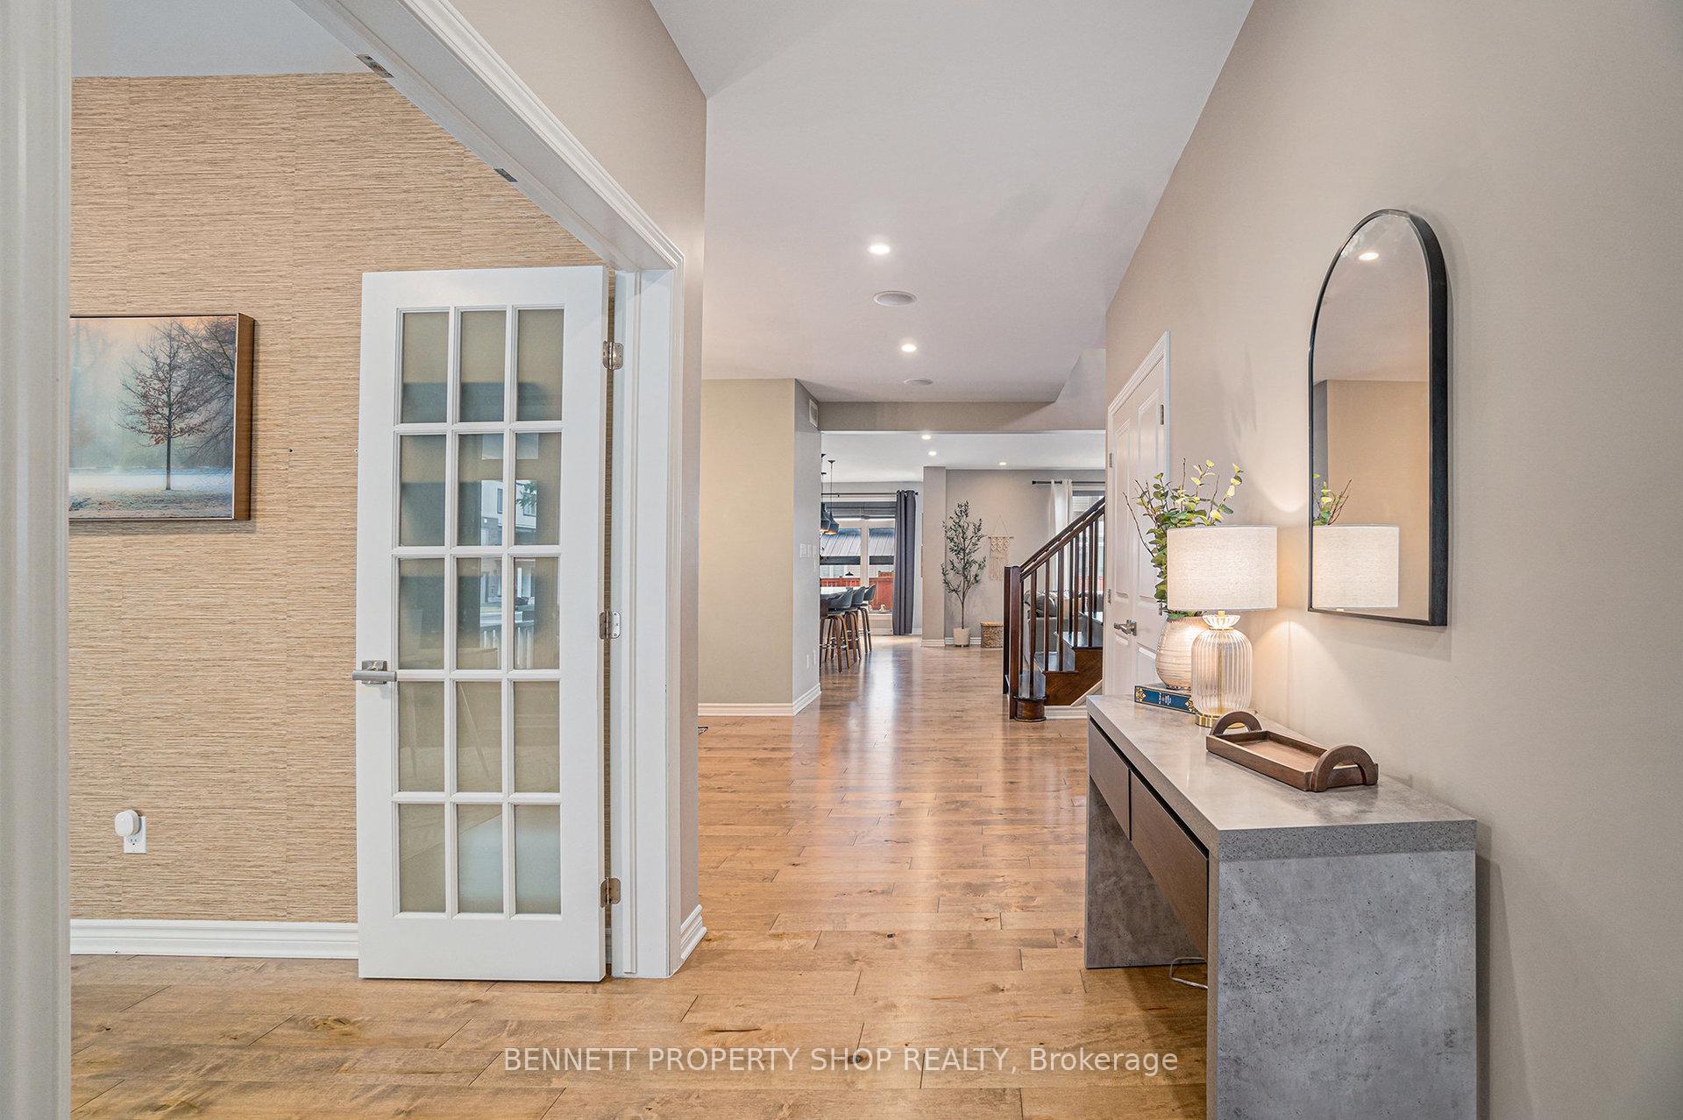
NOW'S YOUR CHANCE TO OWN A MODEL HOME!!! Step into a world of luxury with this magnificent former model home by renowned builder Tamarack, crafted for those who desire elegance and exceptional spaces for entertaining. This stunning 5-bedroom detached home in the prestigious Stittsville community blends high-end modern upgrades with timeless sophistication. The open-concept design features grand living areas flooded with natural light, perfect for unwinding or hosting lavish gatherings. The gourmet kitchen is a chef's dream, boasting premium stainless steel appliances, gleaming quartz countertops, four spacious bedrooms including a luxurious primary suite with a spa-like ensuite, complete with dual sinks, a sleek glass shower, and a deep soaking tub for ultimate relaxation. a fifth bedroom in the fully finished basement provides versatile space for guests, tenants, or a private retreat. The expansive backyard oasis is ideal for upscale summer barbecues and outdoor entertaining, while the spacious 2-car garage offers convenient parking, storage, or a versatile workspace. With over $200,000 in premium upgrades, this home radiates quality and refinement. Nestled in a serene Stittsville neighbourhood, it offers unmatched accessibility to public transit, top-tier shopping, dining, entertainment, and nearby parks and trails, making it perfect for luxury buyers and families. This accessible, move-in-ready masterpiece is a rare gem for an elevated lifestyle!
Facts & features
Ask about this home
A HOMEH agent will answer your questions about this home.
Rooms
18 rooms · 4 bathrooms
- Foyer5′5″ × 11′7″63 sq.ft.
- Office11′4″ × 12′6″142 sq.ft.
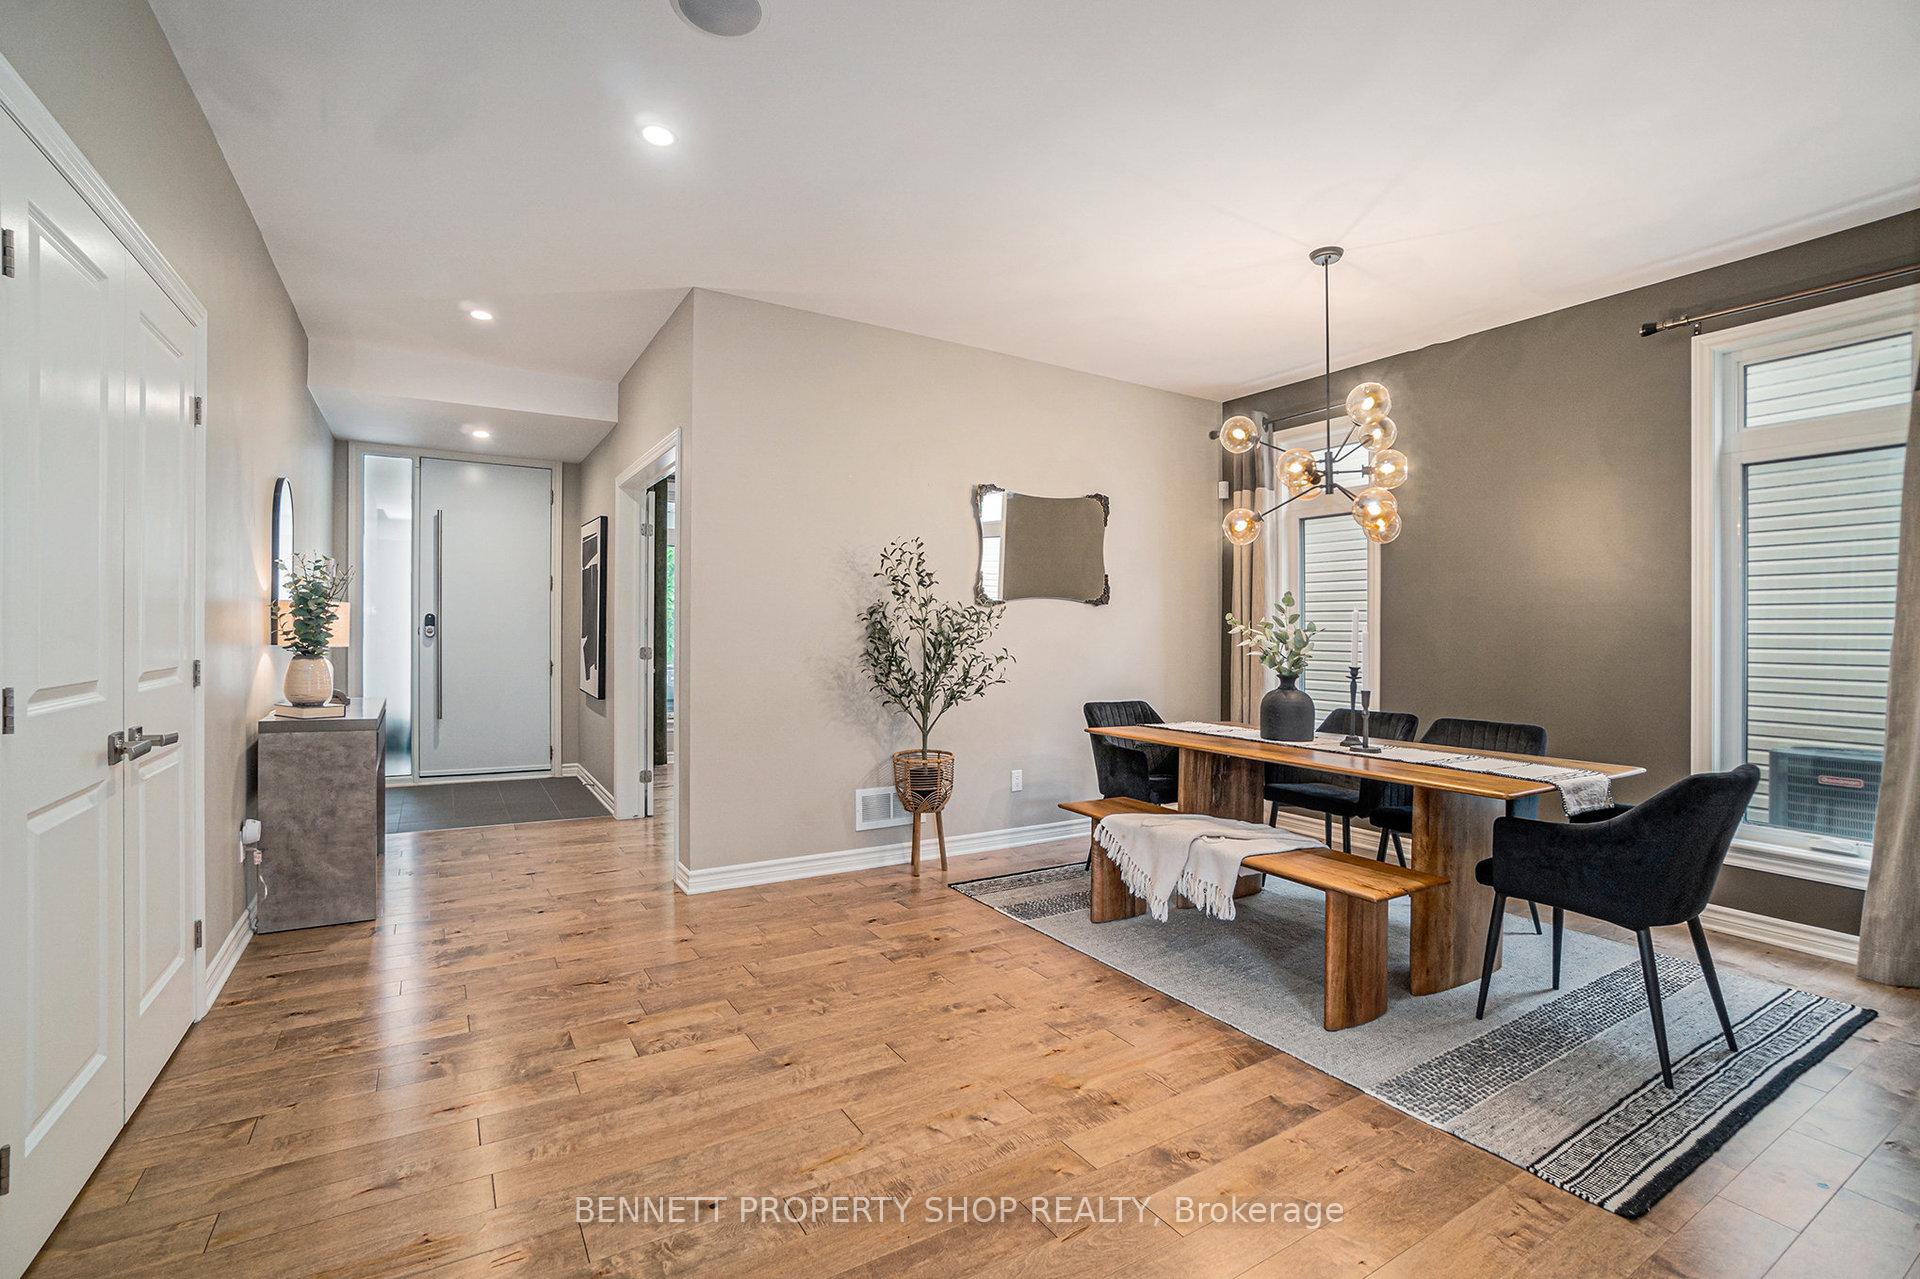
- Dining room17′1″ × 15′1″258 sq.ft.
- Powder room5′9″ × 5′1″29 sq.ft.
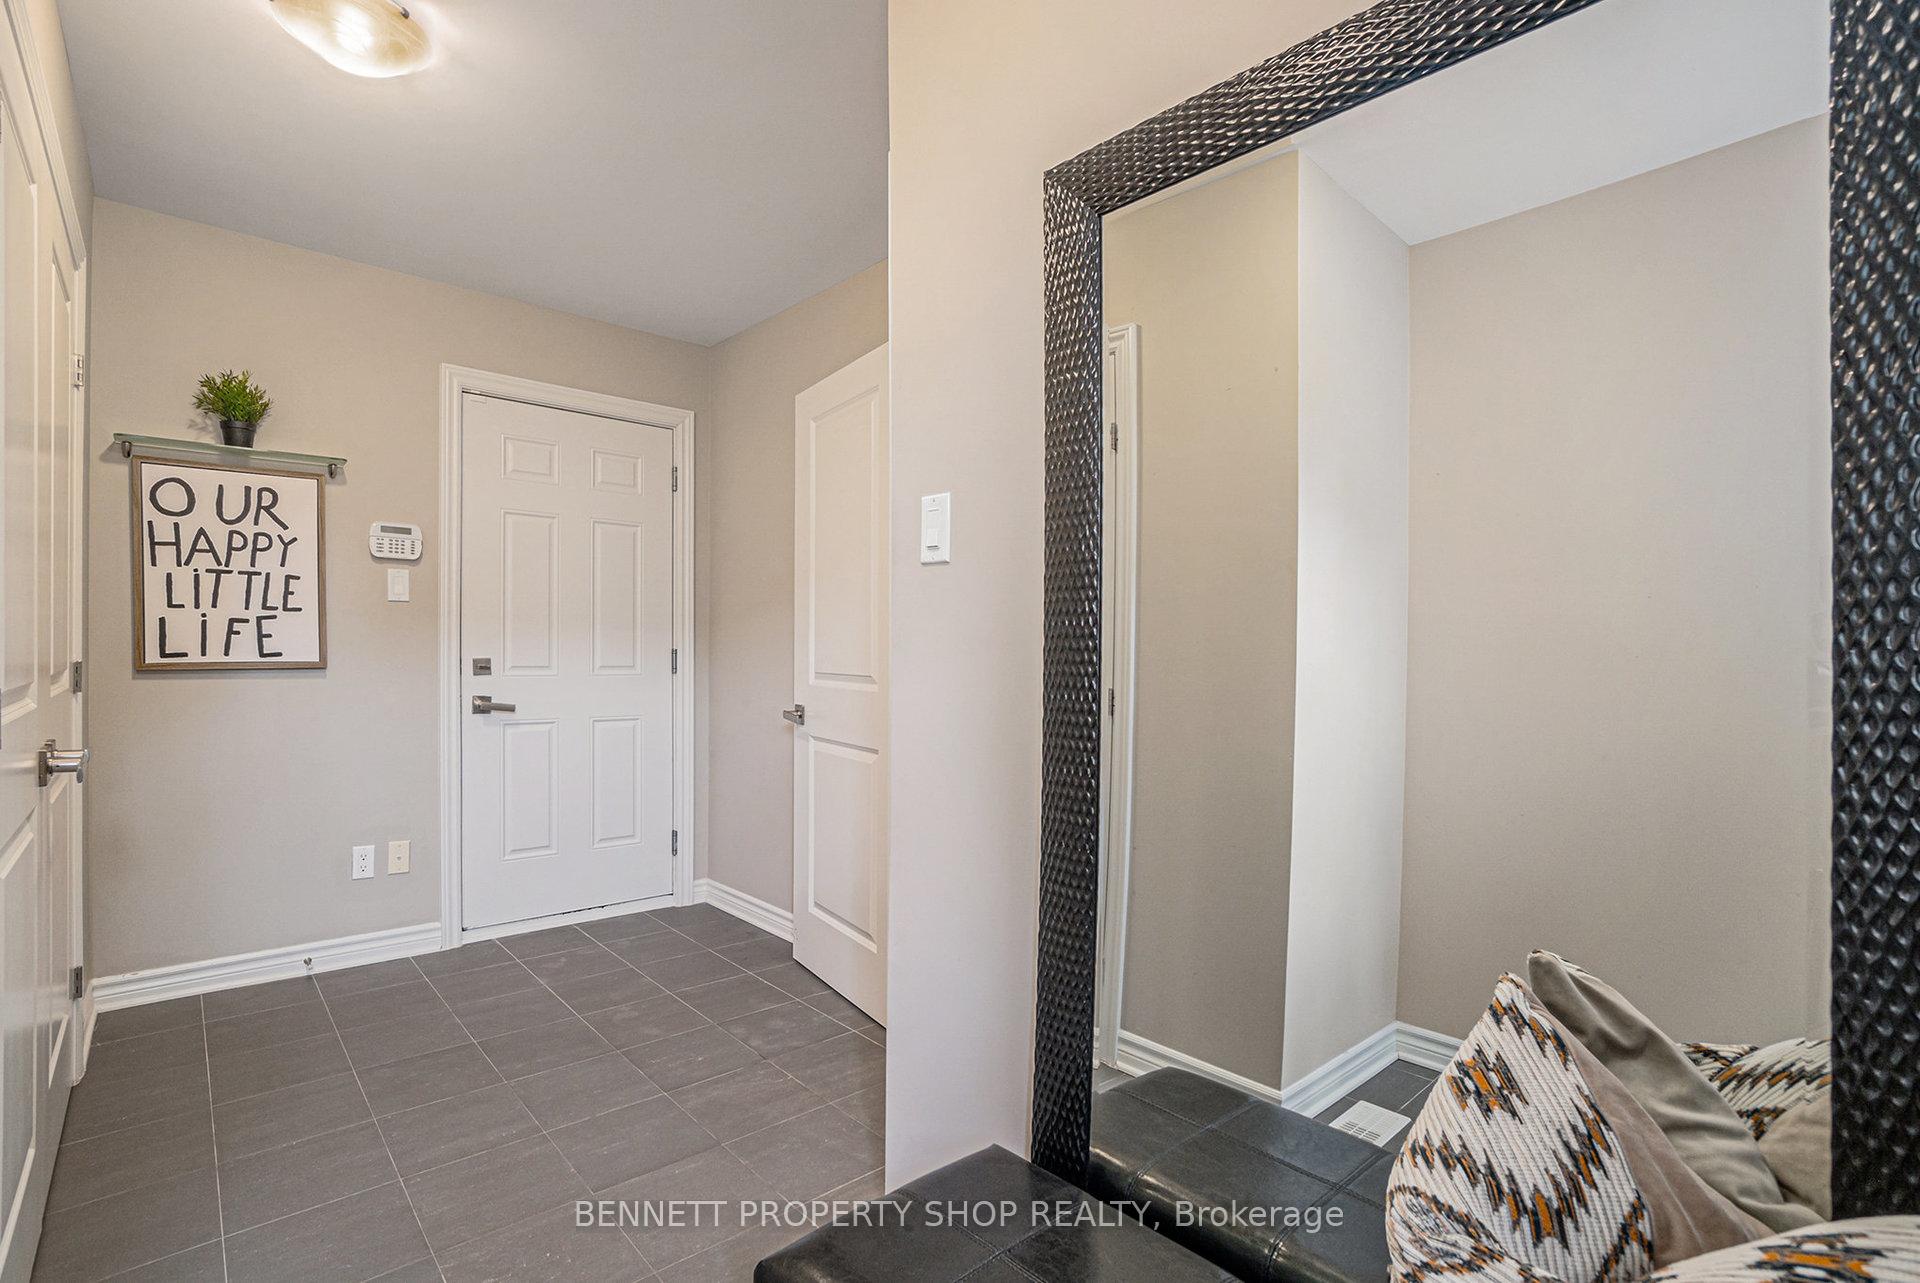
- Mud room6′9″ × 13′7″92 sq.ft.
- Kitchen2′7″ × 23′9″62 sq.ft.
- Living room18′6″ × 15′4″284 sq.ft.
- Primary bedroom20′7″ × 15′4″316 sq.ft.
- Bathroom10′ × 10′8″107 sq.ft.
- Bedroom 211′11″ × 11′2″133 sq.ft.
- Laundry6′10″ × 7′10″54 sq.ft.
- Bedroom 311′11″ × 12′6″148 sq.ft.
- Bedroom 412′9″ × 13′6″172 sq.ft.
- Bathroom8′2″ × 7′9″64 sq.ft.
- Office10′10″ × 15′163 sq.ft.
- Recreation19′8″ × 19′1″375 sq.ft.
- Bathroom5′1″ × 8′6″43 sq.ft.
- Utility room35′4″ × 23′814 sq.ft.
Around this home
Listing details
Helpful tools
Your HOMEH agent
"I would see it this week."
Ask HOMEH about this home
Price, neighbourhood, monthly cost. Ask anything.
HOMEH Intelligent Agent is an AI, not a licensed representative. Check anything important with your agent.