
 See all 15 photos
Property history

This listing has ended. It is no longer available.
Property not available for sale or for rent.
Ask about this home
A HOMEH agent will answer your questions about this home.Ask HOMEH
About this home
1873 Du Clairvaux Road, Ottawa
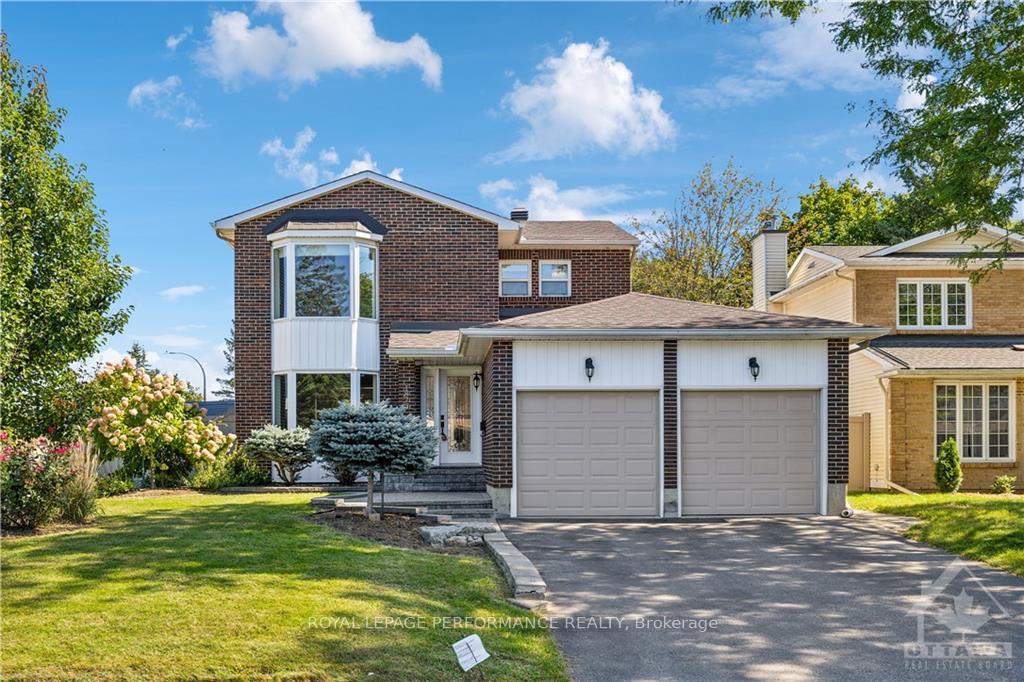
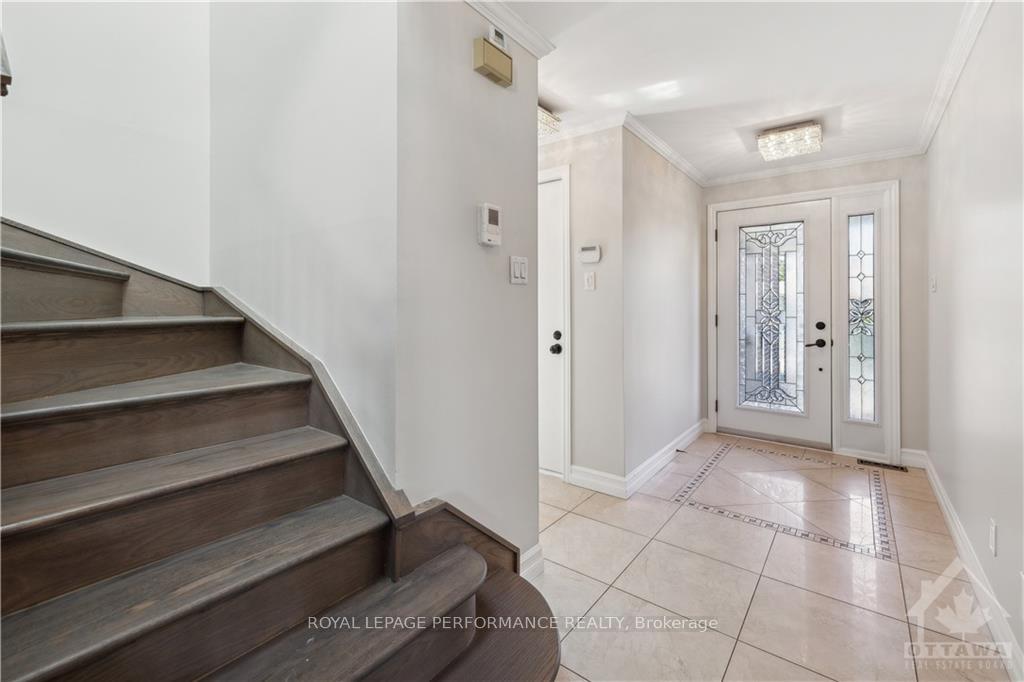
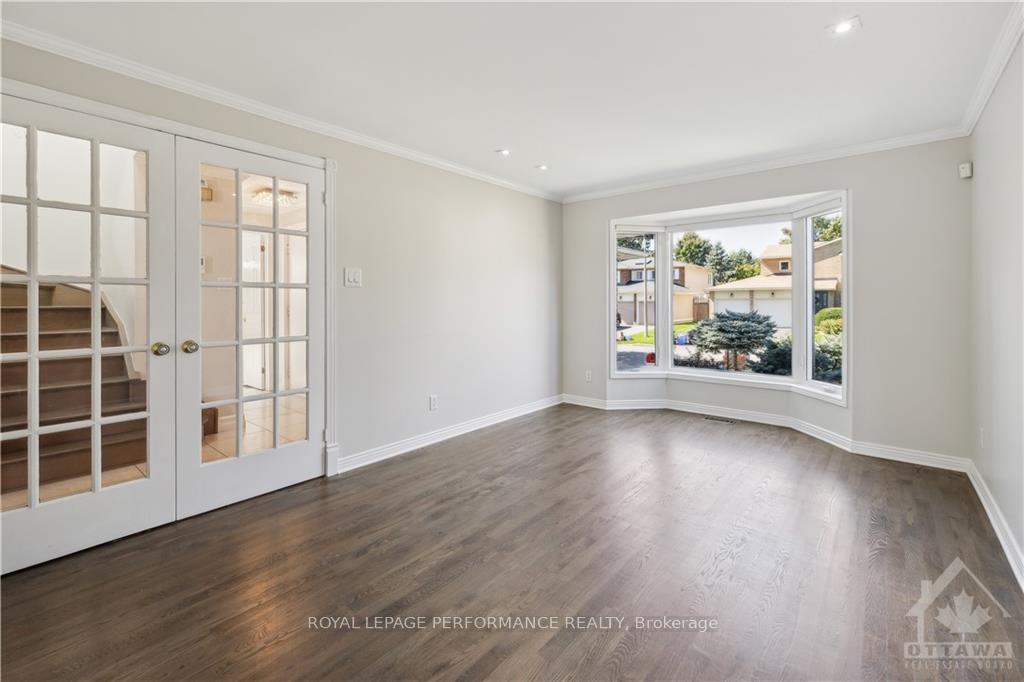
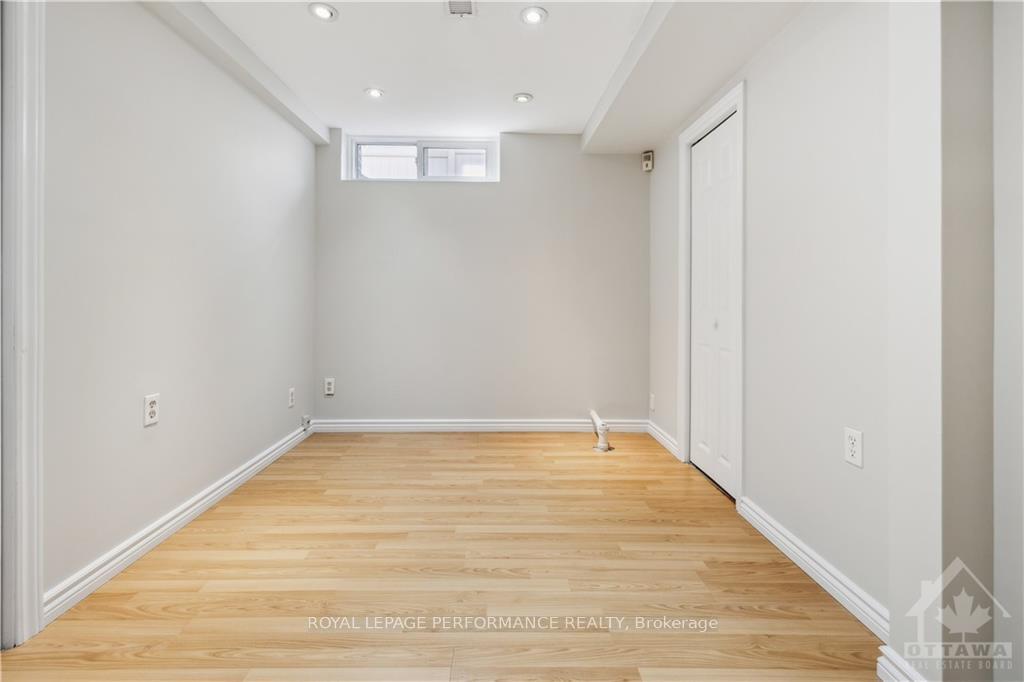
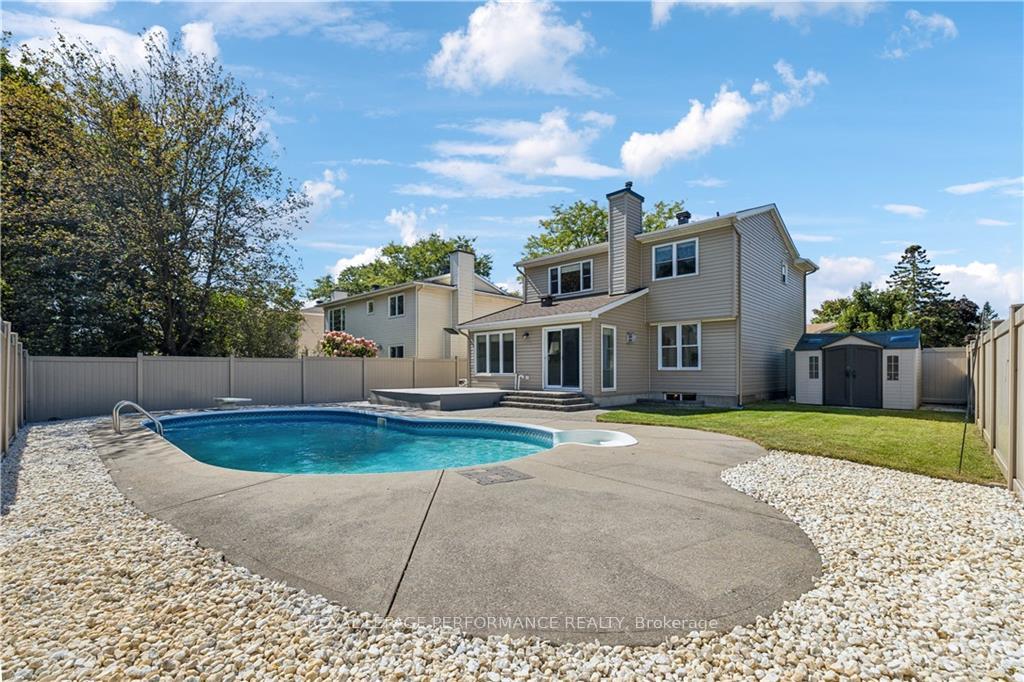
This meticulously maintained home sits on an oversized corner lot in Chapel Hill, featuring excellent curb appeal and an in-ground pool.The bright foyer with tile flooring opens to a spacious living room and adjacent dining room, both flooded with natural light & hardwood floors.The fully renovated open-concept kitchen boasts new S&S appliances, granite countertops,& a tumbled marble backsplash.The sunken family room with vaulted ceilings & a gas fireplace overlooks the beautifully landscaped backyard & pool area.Upstairs, the primary bedroom features ample closet space and a renovated 3-piece ensuite. Two additional bedrooms with new hardwood floors and a 4-piece main bathroom complete the second floor. The renovated basement offers a large rec room with an electric fireplace, a bedroom with French doors, a renovated powder room, and plenty of storage. The composite deck and newly added pathway are perfect for outdoor entertaining. Located near schools, parks, Wonderful curb appeal!, Flooring: Hardwood, Flooring: Ceramic
Facts & features
Ask about this home
A HOMEH agent will answer your questions about this home.
Rooms
100 rooms · 4 bathrooms
- Family room15′8″ × 11′172 sq.ft.
- Living room17′6″ × 10′11″190 sq.ft.
- Kitchen14′9″ × 10′4″152 sq.ft.
- Dining room12′5″ × 11′136 sq.ft.
- Bathroom—
- Foyer—
- Family room15′8″ × 11′172 sq.ft.
- Living room17′6″ × 10′11″190 sq.ft.
- Kitchen14′9″ × 10′4″152 sq.ft.
- Dining room12′5″ × 11′136 sq.ft.
- Bathroom—
- Foyer—
- Family room15′8″ × 11′172 sq.ft.
- Living room17′6″ × 10′11″190 sq.ft.
- Kitchen14′9″ × 10′4″152 sq.ft.
- Dining room12′5″ × 11′136 sq.ft.
- Bathroom—
- Foyer—
- Family room15′8″ × 11′172 sq.ft.
- Living room17′6″ × 10′11″190 sq.ft.
- Kitchen14′9″ × 10′4″152 sq.ft.
- Dining room12′5″ × 11′136 sq.ft.
- Bathroom—
- Foyer—
- Family room15′8″ × 11′172 sq.ft.
- Living room17′6″ × 10′11″190 sq.ft.
- Kitchen14′9″ × 10′4″152 sq.ft.
- Dining room12′5″ × 11′136 sq.ft.
- Bathroom—
- Foyer—
- Family room15′8″ × 11′172 sq.ft.
- Living room17′6″ × 10′11″190 sq.ft.
- Kitchen14′9″ × 10′4″152 sq.ft.
- Dining room12′5″ × 11′136 sq.ft.
- Bathroom—
- Foyer—
- Family room15′8″ × 11′172 sq.ft.
- Living room17′6″ × 10′11″190 sq.ft.
- Kitchen14′9″ × 10′4″152 sq.ft.
- Dining room12′5″ × 11′136 sq.ft.
- Bathroom—
- Foyer—
- Family room15′8″ × 11′172 sq.ft.
- Living room17′6″ × 10′11″190 sq.ft.
- Primary bedroom16′7″ × 11′4″188 sq.ft.
- Bedroom14′4″ × 9′6″136 sq.ft.
- Bedroom12′ × 10′1″121 sq.ft.
- Bathroom—
- Bathroom—
- Primary bedroom16′7″ × 11′4″188 sq.ft.
- Bedroom14′4″ × 9′6″136 sq.ft.
- Bedroom12′ × 10′1″121 sq.ft.
- Bathroom—
- Bathroom—
- Primary bedroom16′7″ × 11′4″188 sq.ft.
- Bedroom14′4″ × 9′6″136 sq.ft.
- Bedroom12′ × 10′1″121 sq.ft.
- Bathroom—
- Bathroom—
- Primary bedroom16′7″ × 11′4″188 sq.ft.
- Bedroom14′4″ × 9′6″136 sq.ft.
- Bedroom12′ × 10′1″121 sq.ft.
- Bathroom—
- Bathroom—
- Primary bedroom16′7″ × 11′4″188 sq.ft.
- Bedroom14′4″ × 9′6″136 sq.ft.
- Bedroom12′ × 10′1″121 sq.ft.
- Bathroom—
- Bathroom—
- Primary bedroom16′7″ × 11′4″188 sq.ft.
- Bedroom14′4″ × 9′6″136 sq.ft.
- Bedroom12′ × 10′1″121 sq.ft.
- Bathroom—
- Bathroom—
- Primary bedroom16′7″ × 11′4″188 sq.ft.
- Bedroom14′4″ × 9′6″136 sq.ft.
- Bedroom12′ × 10′1″121 sq.ft.
- Bathroom—
- Bathroom—
- Recreation23′7″ × 14′7″343 sq.ft.
- Bedroom11′ × 8′4″92 sq.ft.
- Bathroom—
- Recreation23′7″ × 14′7″343 sq.ft.
- Bedroom11′ × 8′4″92 sq.ft.
- Bathroom—
- Recreation23′7″ × 14′7″343 sq.ft.
- Bedroom11′ × 8′4″92 sq.ft.
- Bathroom—
- Recreation23′7″ × 14′7″343 sq.ft.
- Bedroom11′ × 8′4″92 sq.ft.
- Bathroom—
- Recreation23′7″ × 14′7″343 sq.ft.
- Bedroom11′ × 8′4″92 sq.ft.
- Bathroom—
- Recreation23′7″ × 14′7″343 sq.ft.
- Bedroom11′ × 8′4″92 sq.ft.
- Bathroom—
- Recreation23′7″ × 14′7″343 sq.ft.
- Bedroom11′ × 8′4″92 sq.ft.
- Bathroom—
Around this home
Listing details
Helpful tools
Your HOMEH agent
"I would see it this week."
Ask HOMEH about this home
Price, neighbourhood, monthly cost. Ask anything.
HOMEH Intelligent Agent is an AI, not a licensed representative. Check anything important with your agent.