
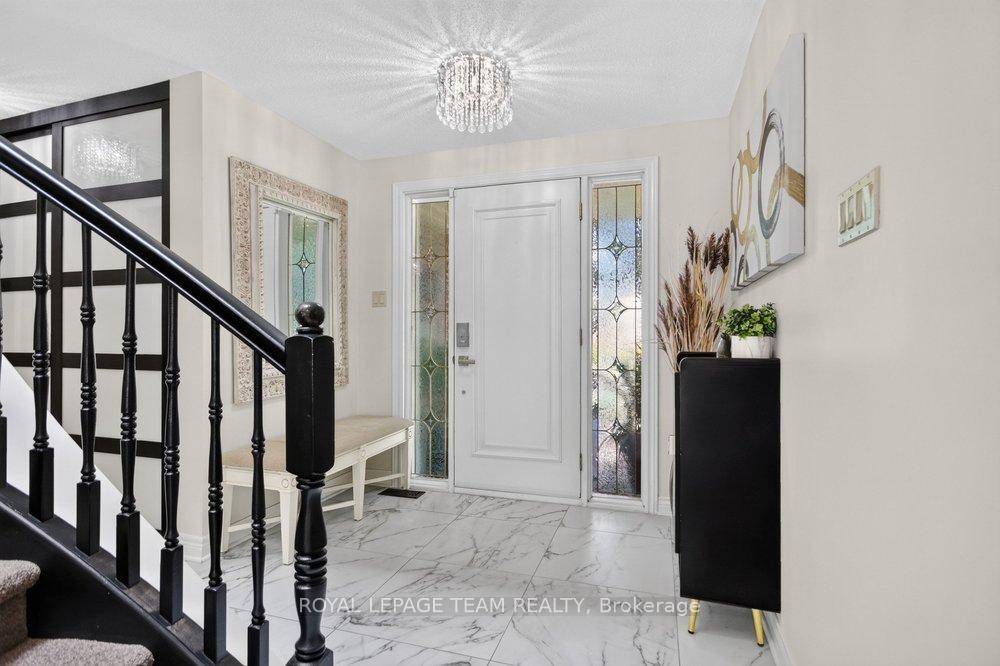
 See all 50 photos
Property history

This home has sold. It is no longer available.
Property not available for sale or for rent.
Book a viewing
Ask HOMEH
About this home
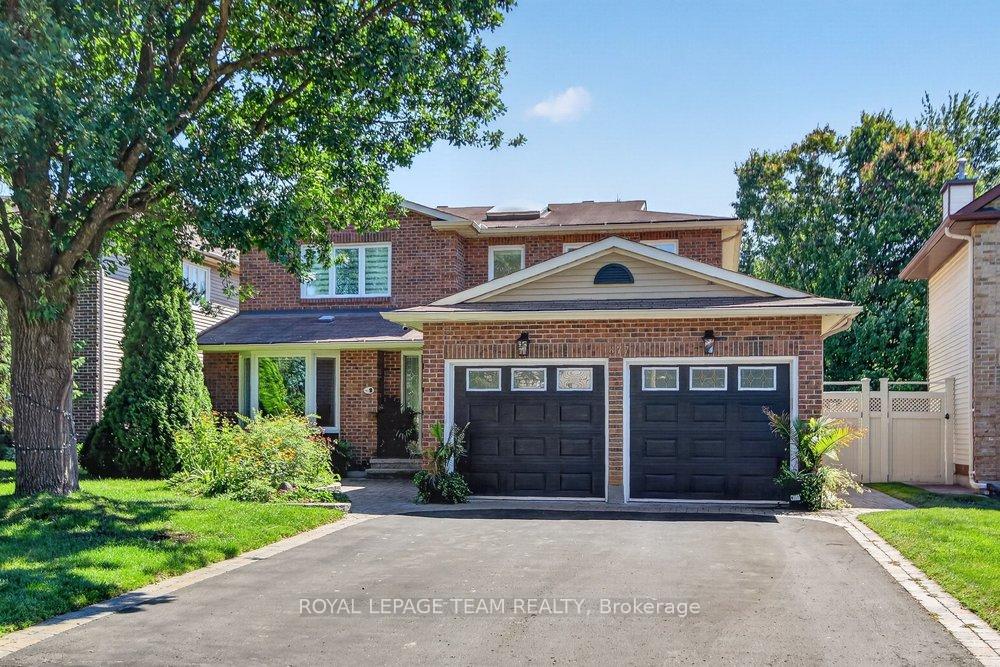
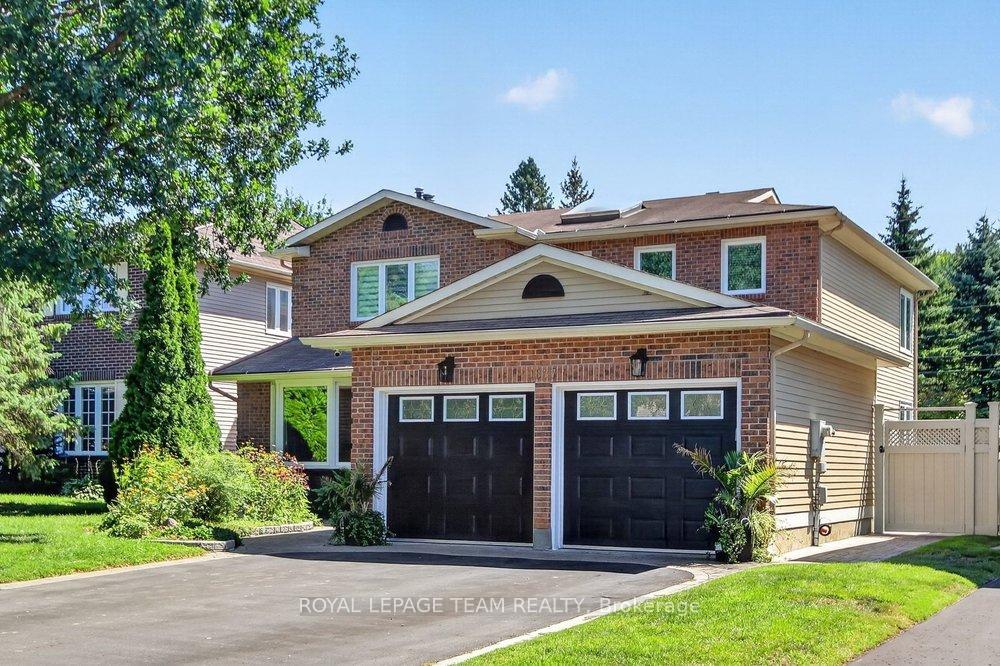
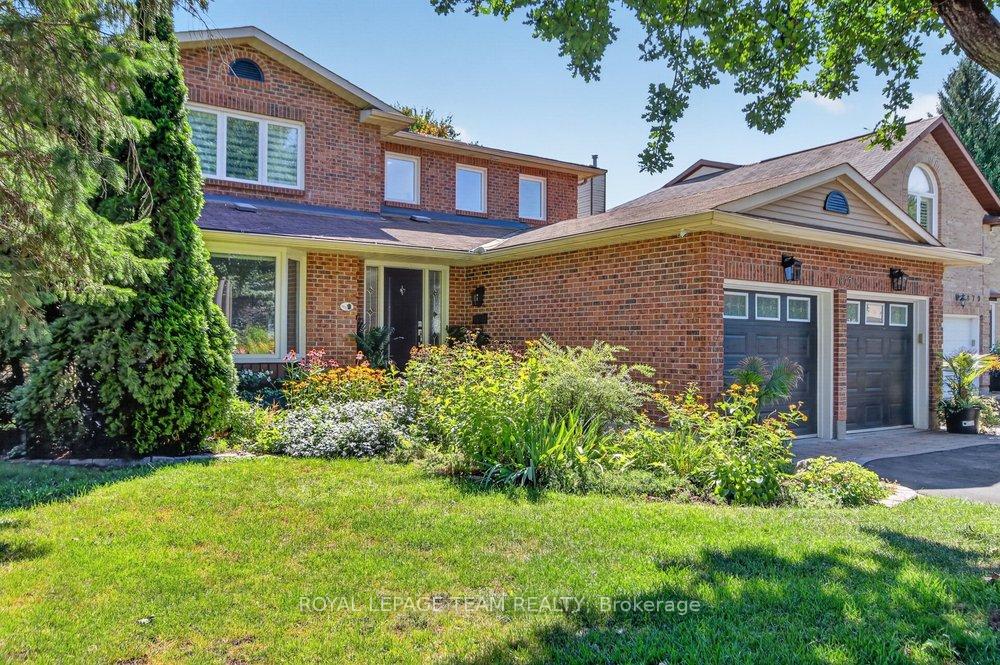
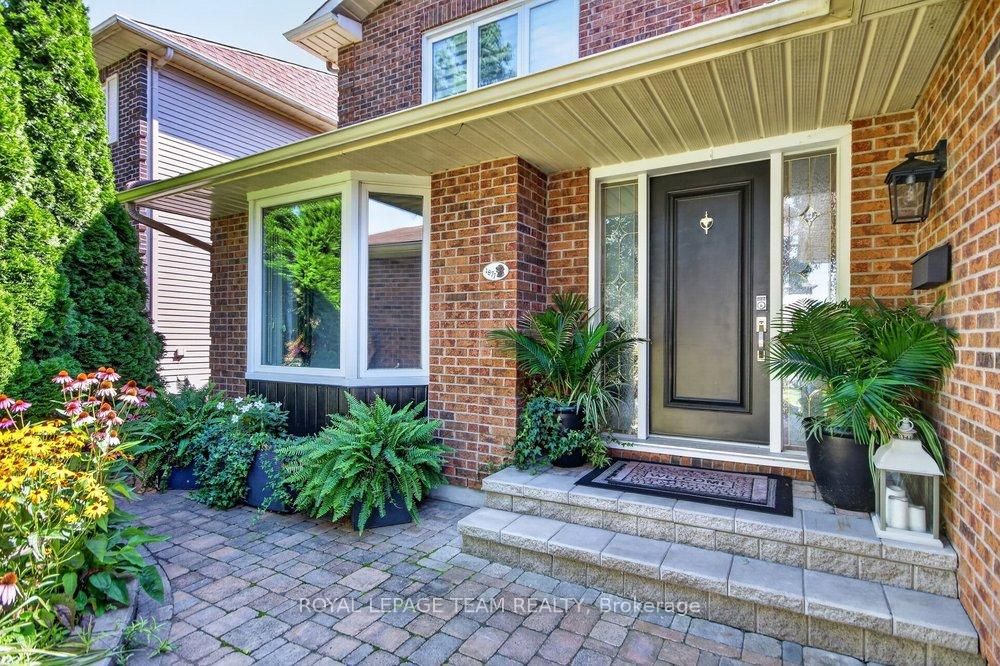
Welcome to this beautifully maintained 4+1 bedroom, 4-bath home on one of Chapel Hill's sought-after tree-lined streets. Set on an exceptionally large lot with no rear neighbours, this property offers a rare combination of space, privacy and an incredible backyard retreat designed for family living and entertaining.The stunning backyard features a gorgeous pool, spacious deck with built-in hot tub and beautifully landscaped grounds, creating your own private oasis for summer days, relaxing evenings and memorable gatherings. Inside, the spacious layout offers plenty of room for the whole family, with generous principal rooms and many recent updates throughout. The stylishly renovated kitchen overlooks the pool and backyard, creating a wonderful connection between the main living spaces and outdoor retreat. Upstairs, all four bedrooms are generously sized, while the primary suite features a renovated ensuite with a soaker tub, double vanity and separate glass-enclosed shower. The finished lower level adds valuable living space with a 5th bedroom and full bathroom, making it ideal for guests, teenagers or extended family. Numerous improvements over the past few years include a new furnace & A/C, updated main-floor flooring, new pool salt system & pool filter. Located on the west side of Orleans, this home offers easy access to Ottawa and a convenient commute into the city. Enjoy nearby parks, splash pads, highly regarded schools and amenities, plus direct access to NCC nature trails just steps away. A wonderful opportunity to enjoy the best of Chapel Hill-quiet, family-friendly living with an exceptional private backyard retreat. Just move in and enjoy!
Facts & features
Book a viewing
Rooms
15 rooms · 4 bathrooms
- Kitchen16′9″ × 11′3″188 sq.ft.
- Family room15′8″ × 11′2″175 sq.ft.
- Breakfast12′ × 11′132 sq.ft.
- Living room18′2″ × 11′1″201 sq.ft.
- Laundry10′8″ × 5′6″58 sq.ft.
- Dining room11′3″ × 7′10″88 sq.ft.
- Bedroom 411′1″ × 11′122 sq.ft.
- Primary bedroom21′ × 11′3″236 sq.ft.
- Bedroom 212′11″ × 11′3″145 sq.ft.
- Bedroom 311′5″ × 11′1″126 sq.ft.
- Utility room—
- Exercise room13′7″ × 10′6″143 sq.ft.
- Bedroom 513′3″ × 10′9″143 sq.ft.
- Recreation21′7″ × 18′11″409 sq.ft.
- Workshop21′ × 12′11″271 sq.ft.
Around this home
Listing details
Helpful tools
Your HOMEH agent
"I would see it this week."
Ask HOMEH about this home
Price, neighbourhood, monthly cost. Ask anything.
HOMEH Intelligent Agent is an AI, not a licensed representative. Check anything important with your agent.