

1878 Montmere Avenue
Ottawa (Notting Hill/Summerside)1878 Montmere Avenue
Ottawa (Notting Hill/Summerside)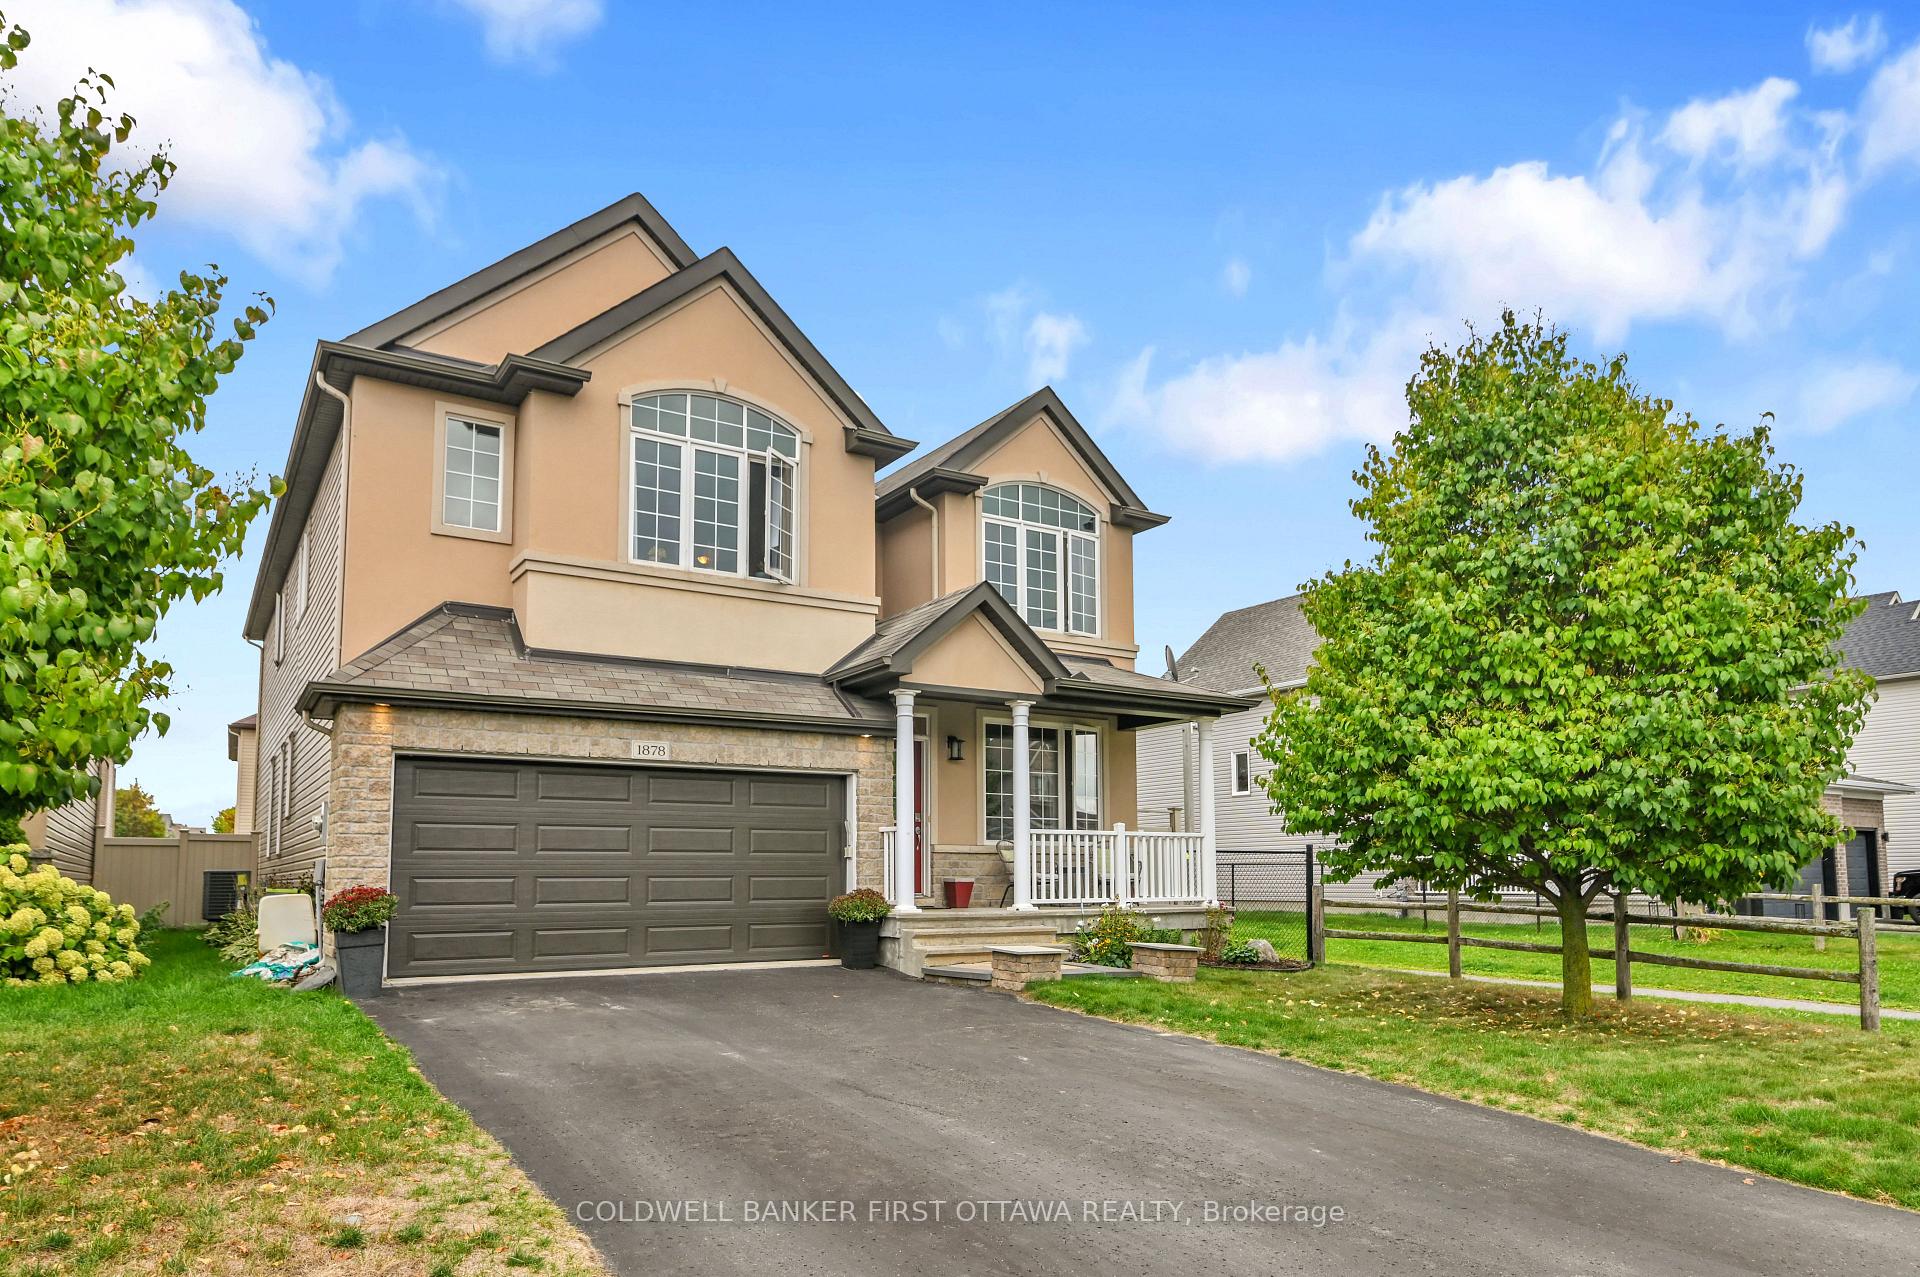
 See all 39 photos
Property history

This listing has ended. It is no longer available.
Property not available for sale or for rent.
Ask about this home
A HOMEH agent will answer your questions about this home.Ask HOMEH
About this home
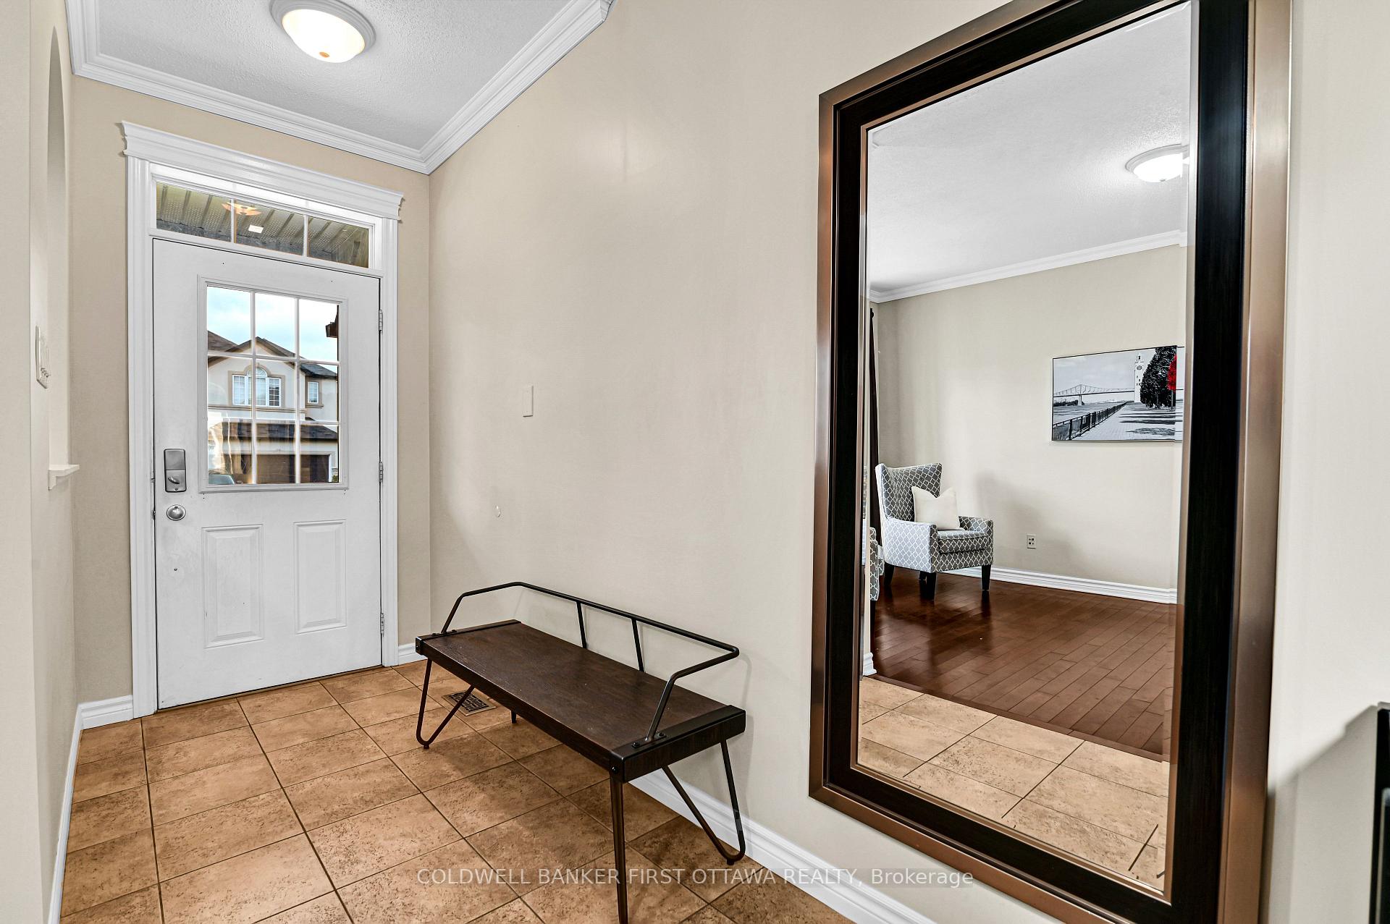
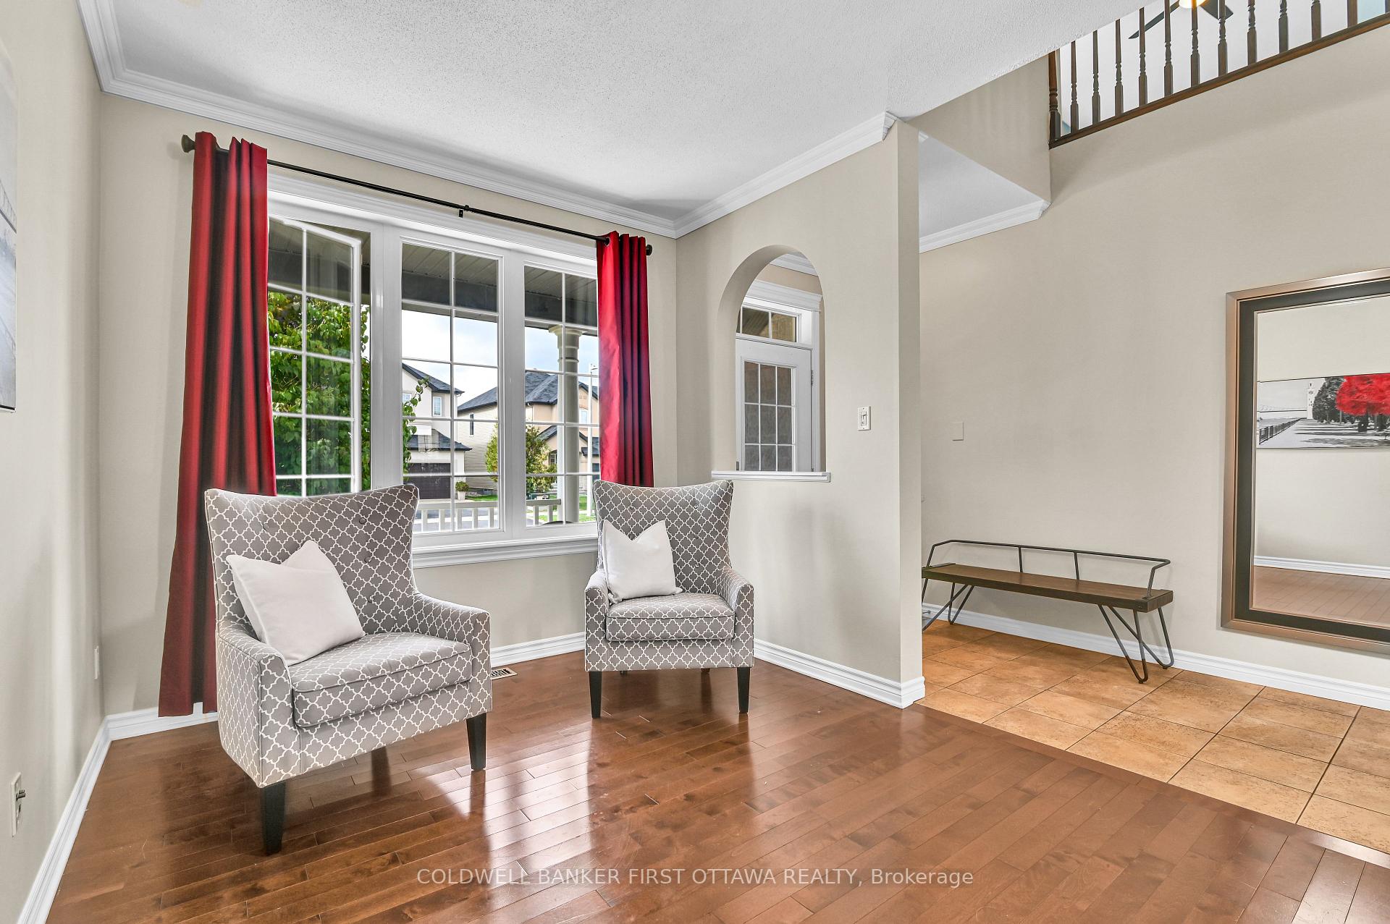
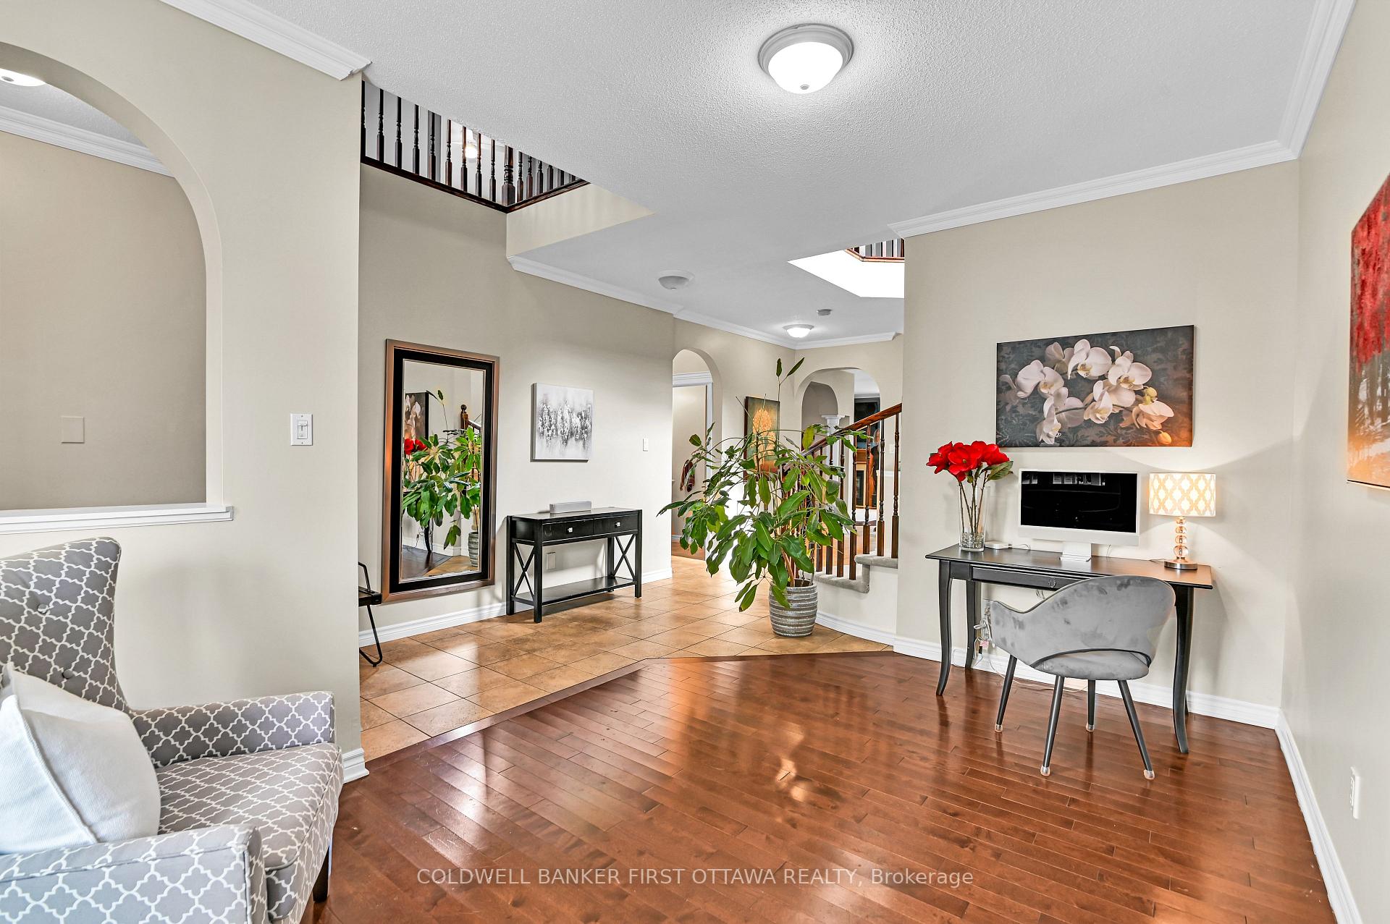
Welcome to this exceptional Cardel-built luxury home offering over 4,500 sq. ft. of living space in the highly sought-after community of Notting Hill. Surrounded by top-rated schools, scenic parks, a state-of-the-art recreation complex, shopping, dining, and excellent transit options, this home is perfect for growing families seeking both comfort and convenience. Step inside to a grand spiral staircase open to below, setting the tone for the home's elegance. The spacious chef's kitchen offers granite countertops, a large island with storage, a breakfast bar, a walk-in pantry, and a bright eating area. The kitchen flows seamlessly into the sun-filled great room, complete with a cozy gas fireplace. A formal dining room with elegant coffered ceilings, a formal living room, and a spacious mudroom with a built-in bench and storage add to the home's meticulously crafted design and functionality. Throughout the main level, you'll find sophisticated crown moulding, adding timeless character and charm. Upstairs, you'll find four generous bedrooms, including a luxurious primary suite, along with two spa-inspired 5-piece bathrooms. A massive second-floor den with a vaulted ceiling provides the ideal space for a home office, study, or lounge area. The fully finished lower level is perfect for multi-generational living, featuring an in-law suite with two large bedrooms, a full bathroom, and an inviting fireplace, offering older kids or extended family both comfort and independence. Step outside to your private backyard oasis, complete with a durable PVC fence and a spacious deck perfect for outdoor gatherings and family fun. Your dream home awaits - don't wait, book your showing today!
Facts & features
Ask about this home
A HOMEH agent will answer your questions about this home.
Rooms
18 rooms · 4 bathrooms
- Kitchen13′8″ × 11′8″159 sq.ft.
- Breakfast14′2″ × 10′6″149 sq.ft.
- Great room18′11″ × 14′6″274 sq.ft.
- Dining room15′6″ × 10′6″163 sq.ft.
- Living room15′4″ × 9′6″146 sq.ft.
- Powder room5′3″ × 5′3″28 sq.ft.
- Mud room11′7″ × 5′58 sq.ft.
- Primary bedroom19′ × 12′229 sq.ft.
- Bathroom14′10″ × 9′3″137 sq.ft.
- Bedroom13′ × 10′11″142 sq.ft.
- Bedroom 213′6″ × 9′4″126 sq.ft.
- Bedroom 312′9″ × 10′11″139 sq.ft.
- Bathroom15′11″ × 5′6″87 sq.ft.
- Den17′9″ × 14′6″257 sq.ft.
- Recreation22′4″ × 20′4″454 sq.ft.
- Bedroom 513′4″ × 12′7″168 sq.ft.
- Bedroom11′6″ × 10′8″122 sq.ft.
- Bathroom8′11″ × 8′71 sq.ft.
Around this home
Schools nearby
School rating, out of 10.
Listing details
Helpful tools
Your HOMEH agent
"I would see it this week."
Ask HOMEH about this home
Price, neighbourhood, monthly cost. Ask anything.
HOMEH Intelligent Agent is an AI, not a licensed representative. Check anything important with your agent.