
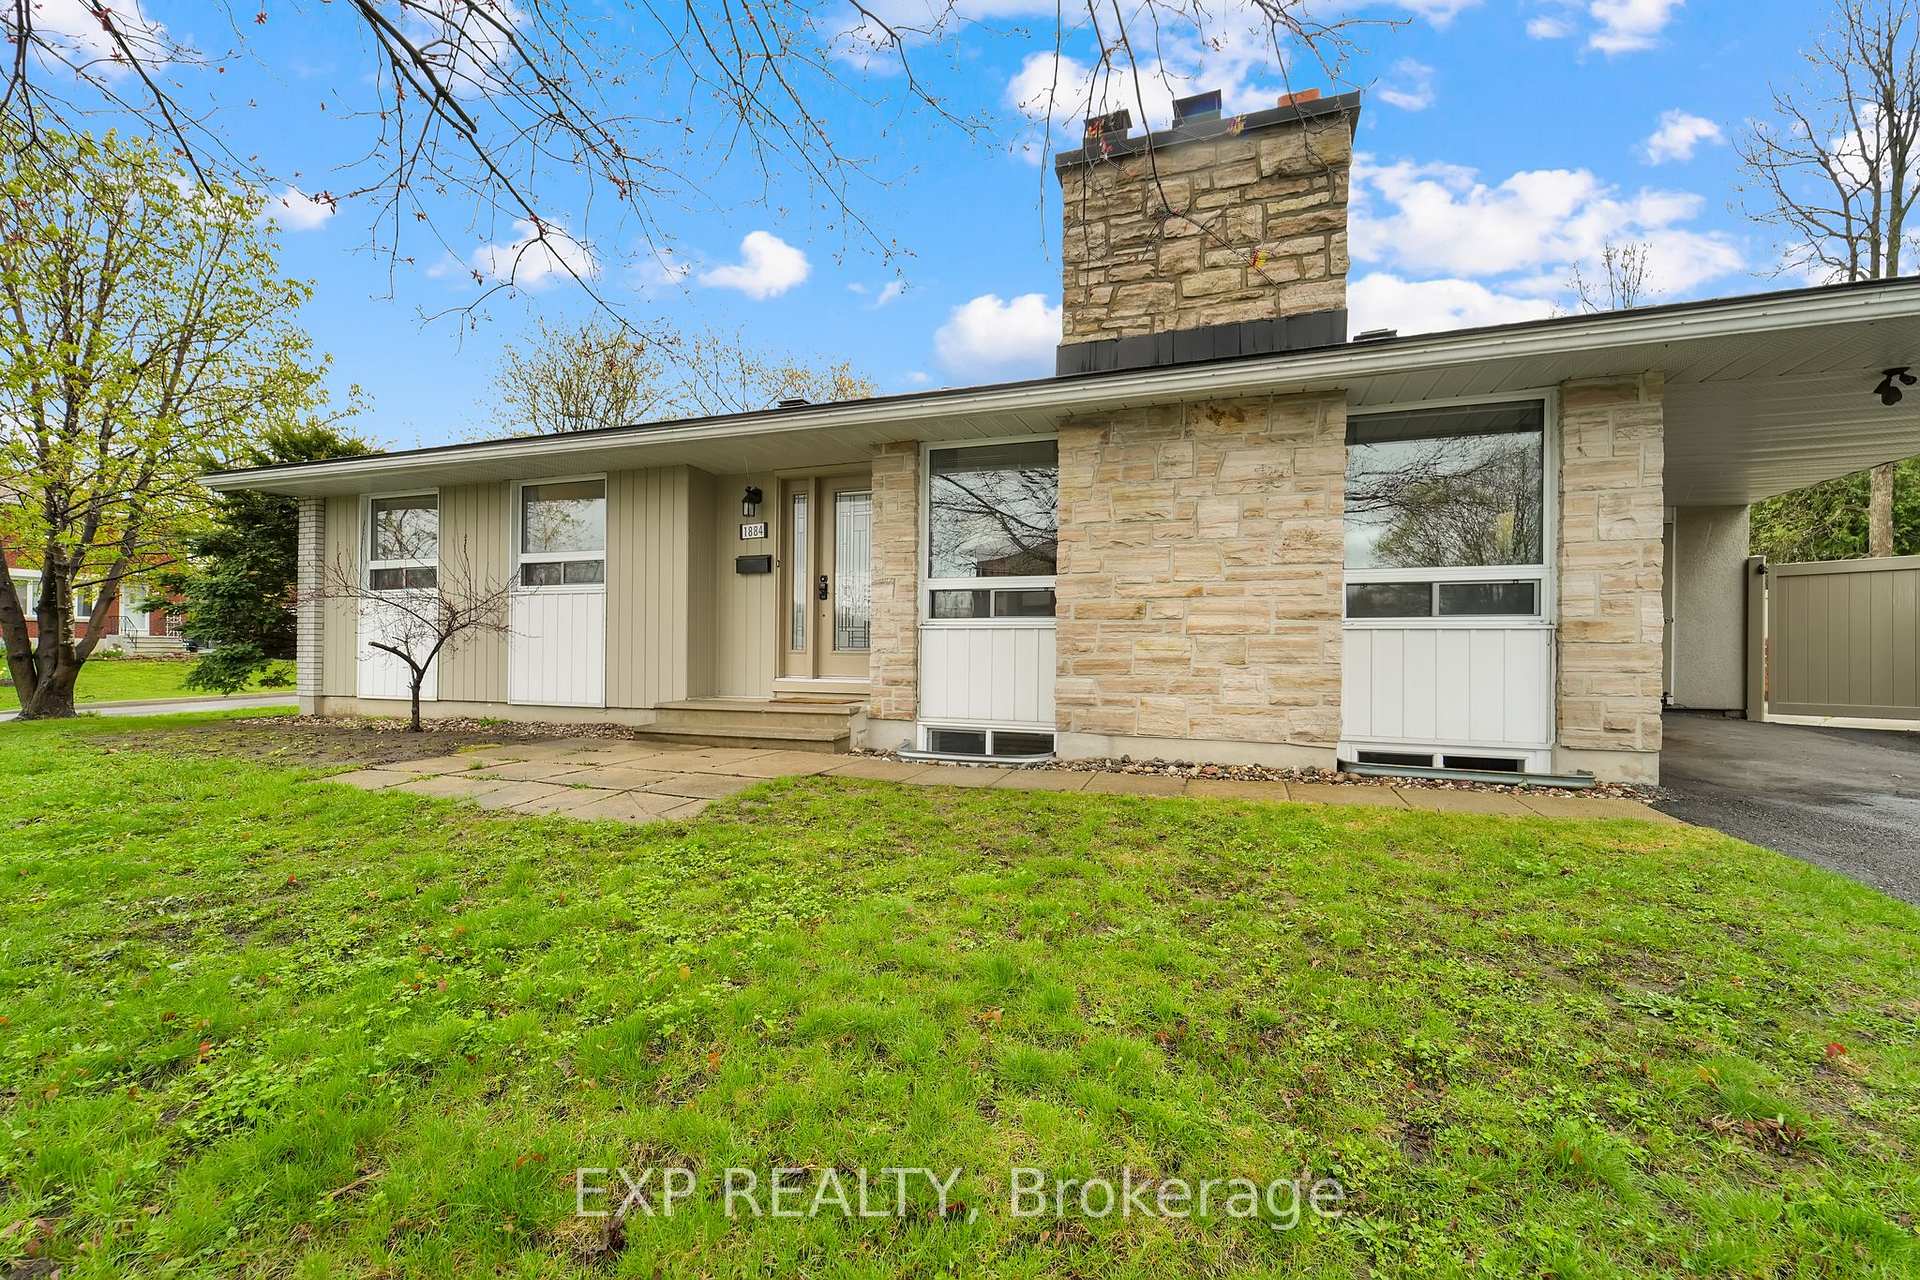
 See all 40 photos
Property history

This home has sold. It is no longer available.
Property not available for sale or for rent.
Book a viewing
Ask HOMEH
About this home
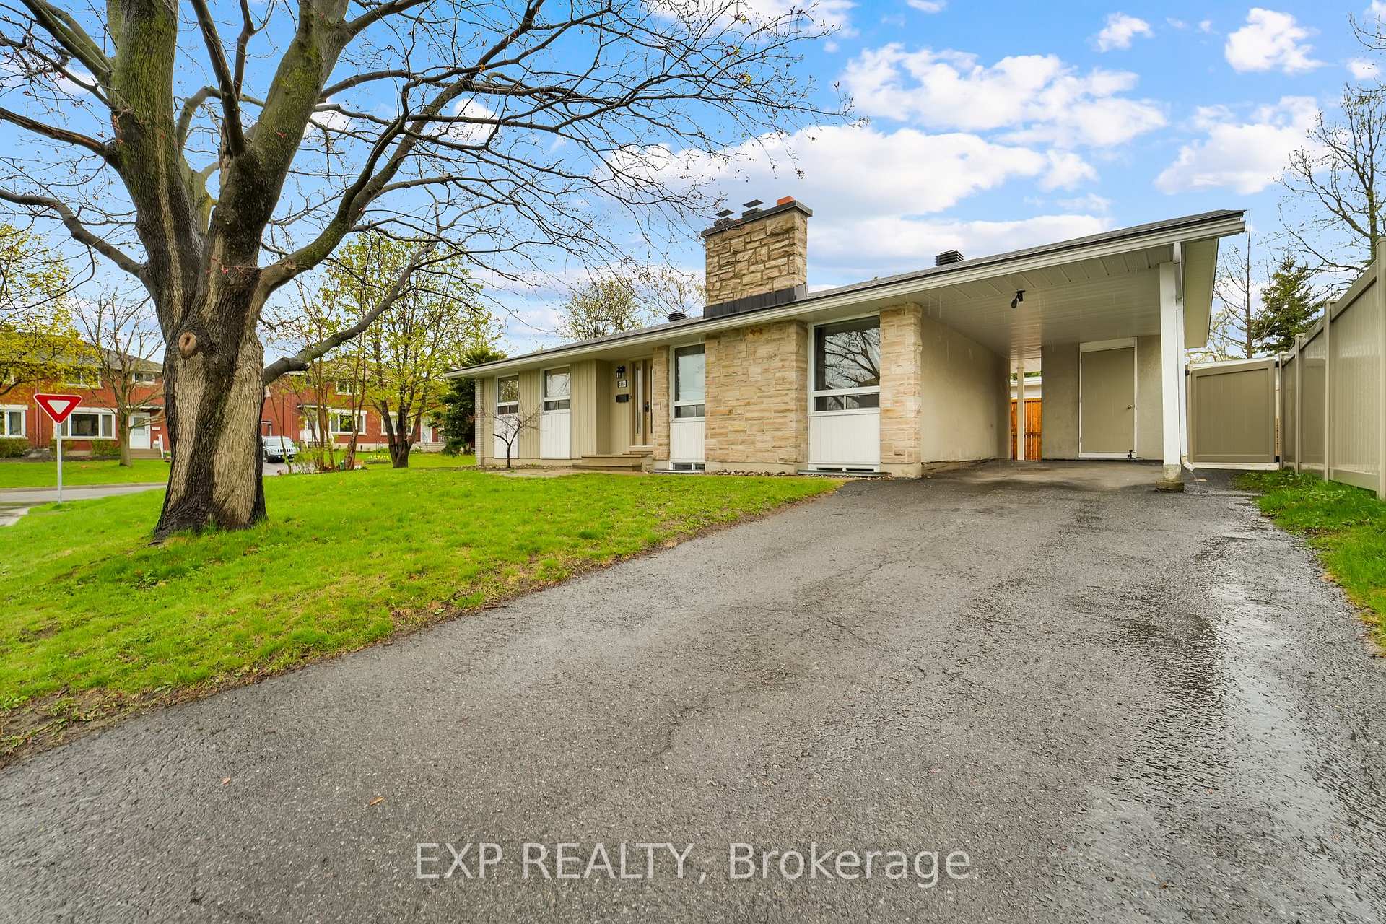
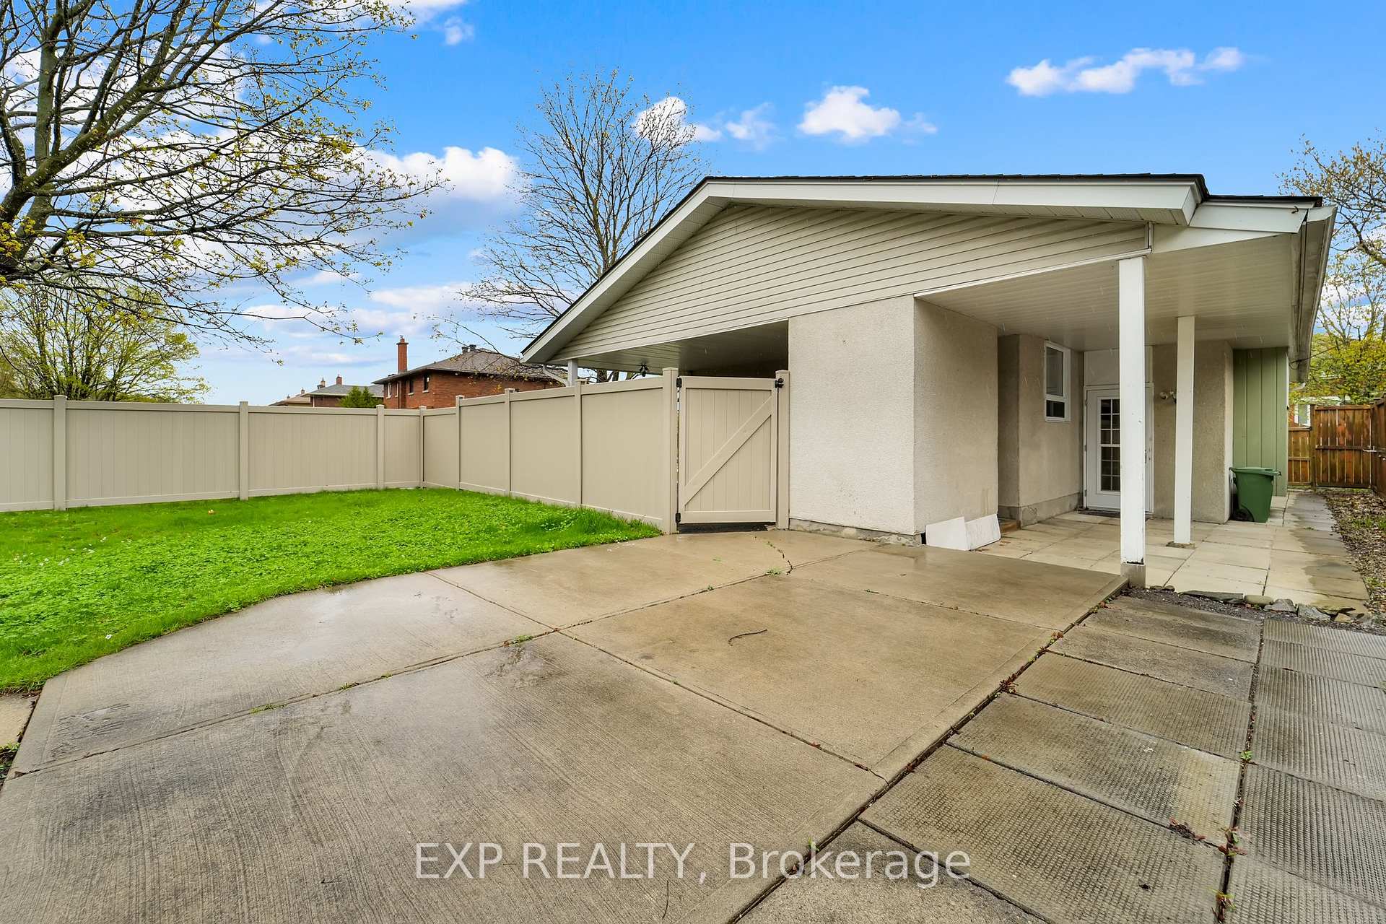
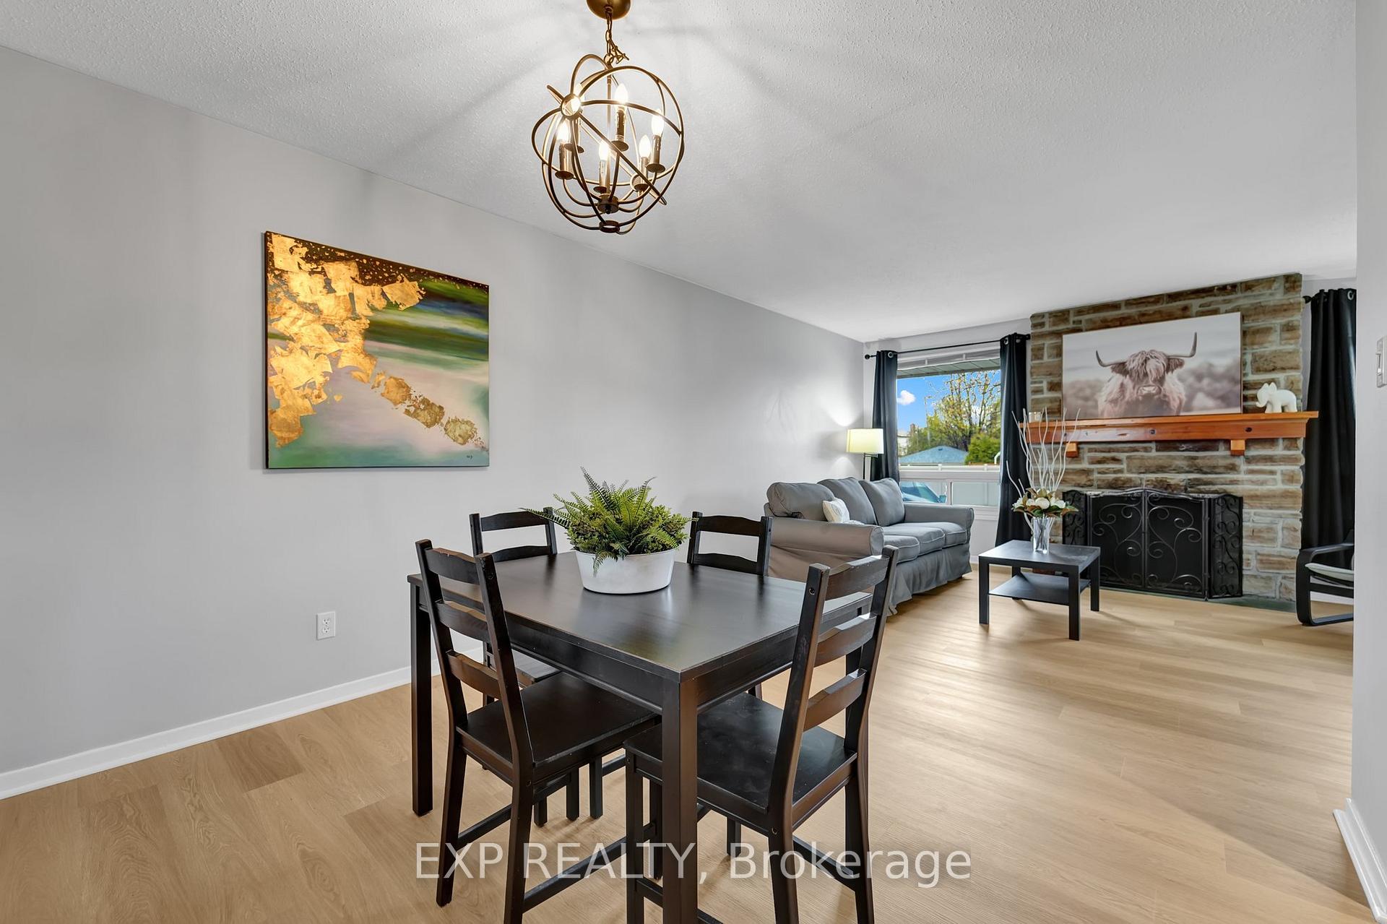
Welcome to your dream home in the heart of Braemar Park one of Ottawas most desirable neighbourhoods. This charming area is known for its mature, tree-lined streets and unbeatable access to bike paths, public transit, Highway 417, parks, and shopping. Situated on a spacious corner lot, this beautifully updated bungalow offers the perfect combination of comfort, style, and potential. Inside, you'll find a bright and welcoming layout with brand-new white oak luxury vinyl plank flooring throughout. The spacious living room features a cozy wood-burning fireplace and flows seamlessly into a formal dining area, ideal for both relaxing nights and entertaining guests. The renovated kitchen is a standout, complete with granite countertops and a functional peninsula perfect for meal prep and gathering. The primary bedroom includes a private ensuite and large sunlit windows, while two additional bedrooms and a modern bathroom with a quartz vanity complete the main floor. Downstairs, a fully finished basement awaits with a recreation room, a three-piece bathroom, and three additional finished rooms ready to be customized as a guest suite, office, playroom, or storage space. With a separate stairwell to the basement, the layout offers strong potential for a legal secondary unit. Rough-in for kitchen in basement available. This move-in-ready home is freshly painted and full of upgrades including luxury flooring (2025), a new roof (2018), PVC fencing (2020), bathroom renovations (2022), and a fully permitted basement reno (2022). Developers take note zoned R2F/N2C, the property holds exciting potential for multi-unit development or lot severance to add a new structure beside the existing home (buyer to verify). Whether you're looking to live, invest, or build, this is an opportunity you don't want to miss. 24-hour irrevocable on all offers.
Facts & features
Book a viewing
Rooms
11 rooms · 3 bathrooms
- Primary bedroom12′ × 11′9″141 sq.ft.
- Bedroom 29′9″ × 8′8″84 sq.ft.
- Bedroom 313′3″ × 8′7″113 sq.ft.
- Dining room10′6″ × 9′7″101 sq.ft.
- Kitchen16′2″ × 7′3″117 sq.ft.
- Living room16′8″ × 12′200 sq.ft.
- Bedroom9′ × 14′126 sq.ft.
- Bedroom 29′4″ × 13′8″128 sq.ft.
- Bedroom 39′4″ × 9′10″92 sq.ft.
- Living room22′7″ × 13′8″309 sq.ft.
- Furnace room9′4″ × 12′4″116 sq.ft.
Around this home
Listing details
Helpful tools
Your HOMEH agent
"I would see it this week."
Ask HOMEH about this home
Price, neighbourhood, monthly cost. Ask anything.
HOMEH Intelligent Agent is an AI, not a licensed representative. Check anything important with your agent.